
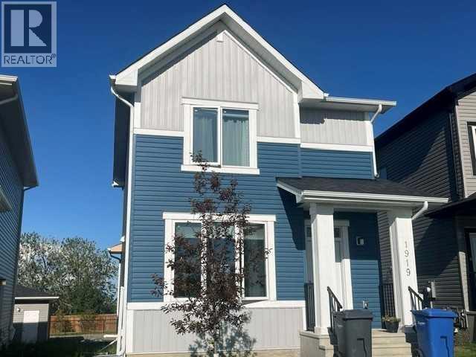
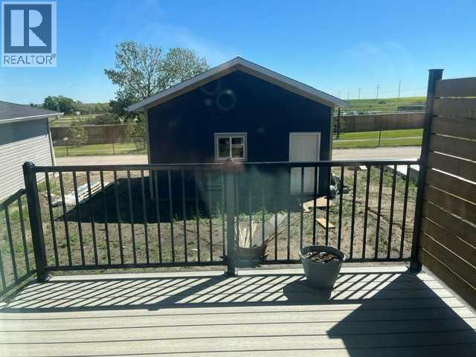
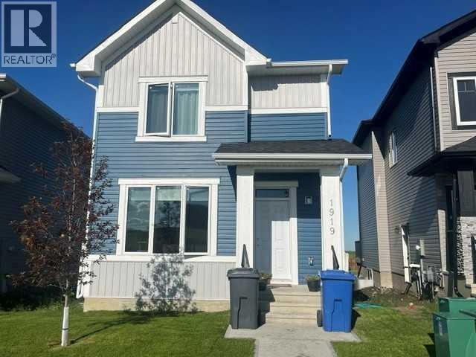
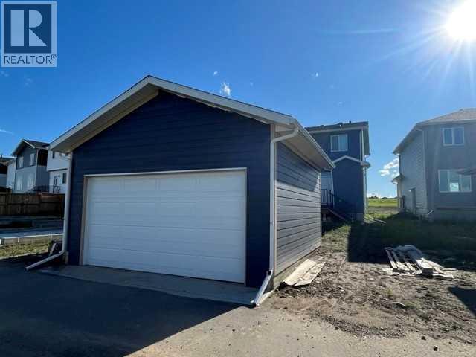
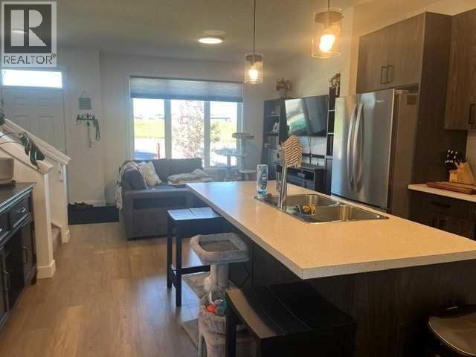
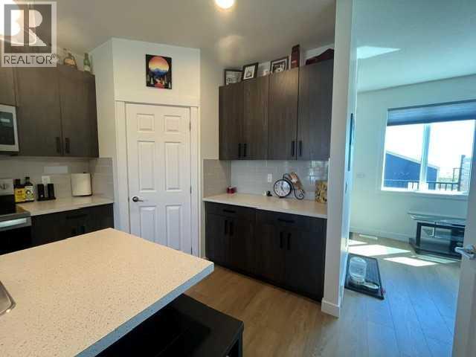
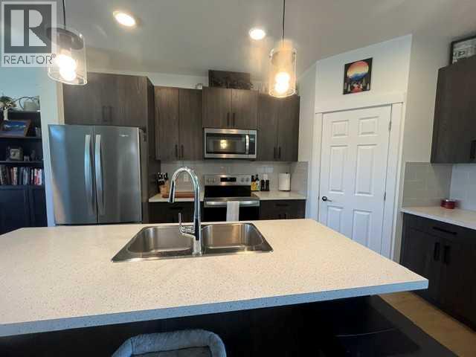
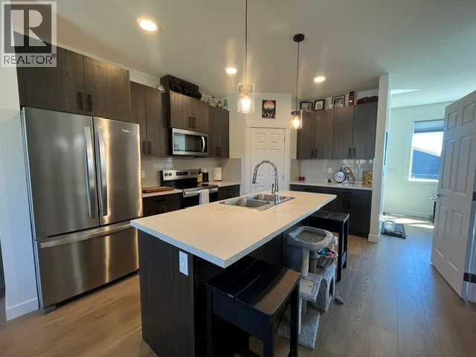
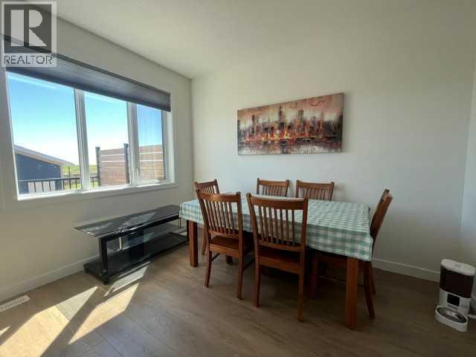
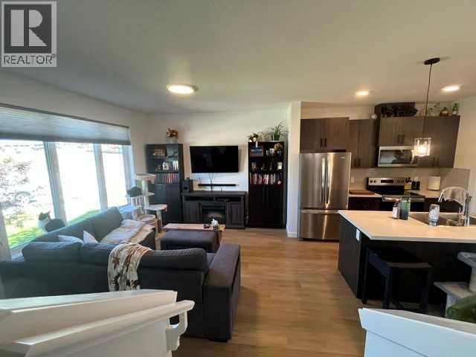
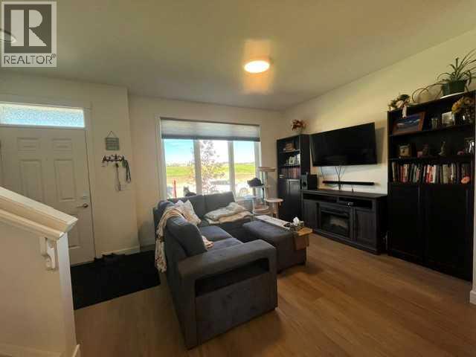
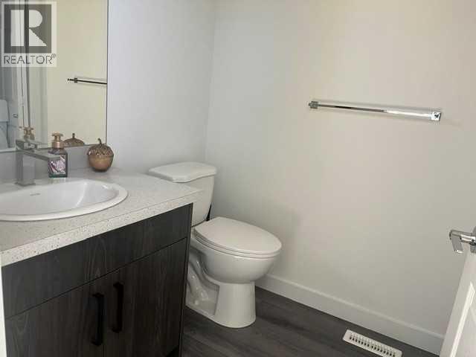
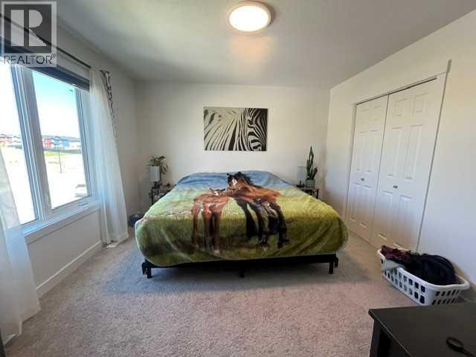
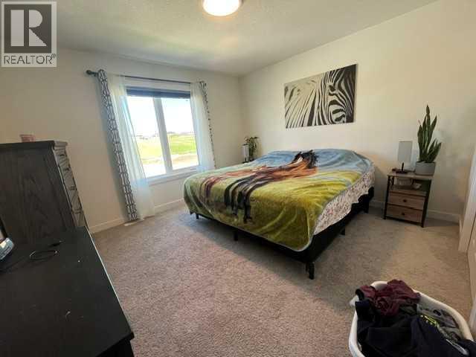
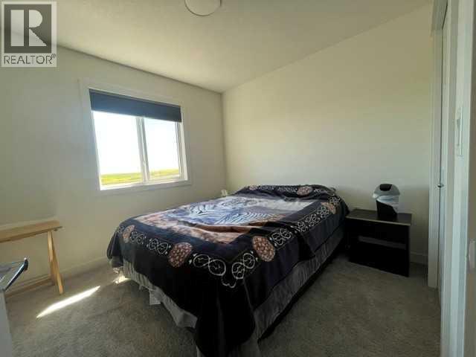
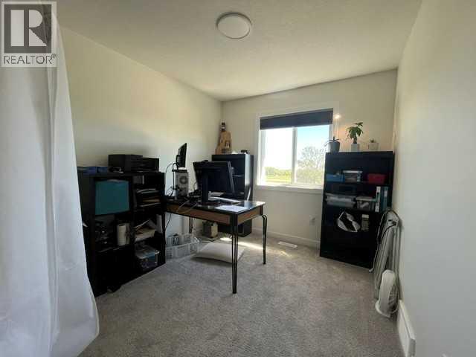
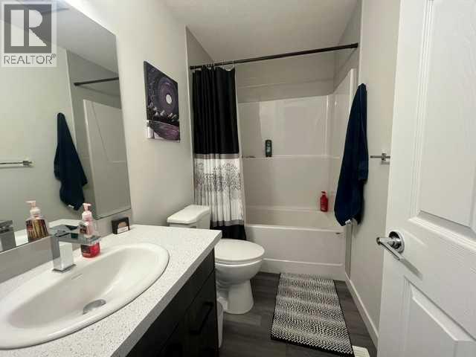
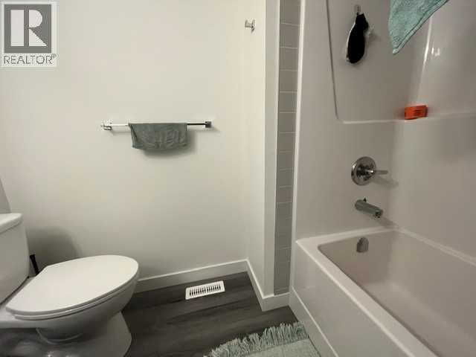
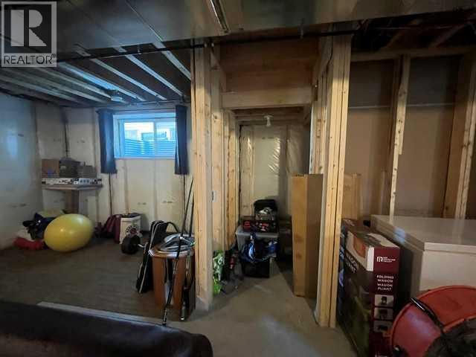
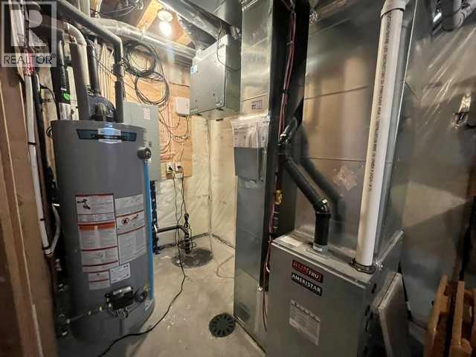
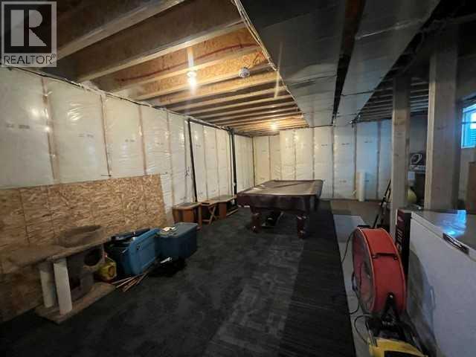
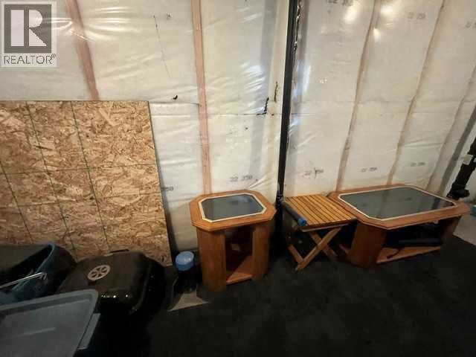
Welcome home!! Lovely 2 storey home located in Crossfield. You will appreciate this great family floorplan. Offering three bedrooms and the primary bedroom offers a 4 pc ensuite. The kitchen is set up for the gourmet chef in your family with ample cupboards and beautiful contemporary counter tops and subway tile backsplash. The eating area is open and boasting of lots of natural sunlight making eating your meals a pleasant warm experience. The deck off the back door is a perfect place to sit and enjoy a leisurely afternoon. The basement is just waiting for your finishing touches. You will certainly appreciate the double detached garage for your convenience. This lovely home is close to parks, schools and athletic fields. Here is an excellent opportunity to live in a tight-knit affordable and safe small town while remaining within easy commuting distance from Calgary and Airdrie. Come and see, you will not be disappointed. (id:53676)
| Bathroom Total | 3 | Bedrooms Above Ground | 3 |
| Bedrooms Total | 3 | Appliances | Refrigerator, Dishwasher, Stove, Microwave Range Hood Combo, Window Coverings, Garage Door Opener |
| Basement Development | Unfinished | Basement Type | Full (unfinished) |
| Constructed Date | 2024 | Construction Style Attachment | Detached |
| Cooling Type | None | Exterior Finish | Vinyl Siding |
| Flooring Type | Carpeted, Laminate | Foundation Type | Poured Concrete |
| Half Bath Total | 1 | Heating Fuel | Natural Gas |
| Heating Type | Forced Air | Stories Total | 2 |
| Size Interior | 1333 Sqft | Total Finished Area | 1333 Sqft |
| Type | House |
| Detached Garage | 2 |
| Acreage | No | Fence Type | Not Fenced |
| Land Amenities | Park | Landscape Features | Lawn |
| Size Depth | 35.96 M | Size Frontage | 8.53 M |
| Size Irregular | 3733.00 | Size Total | 3733 Sqft|0-4,050 Sqft |
| Size Total Text | 3733 Sqft|0-4,050 Sqft | Zoning Description | R-3 |
| Level | Type | Dimensions |
|---|---|---|
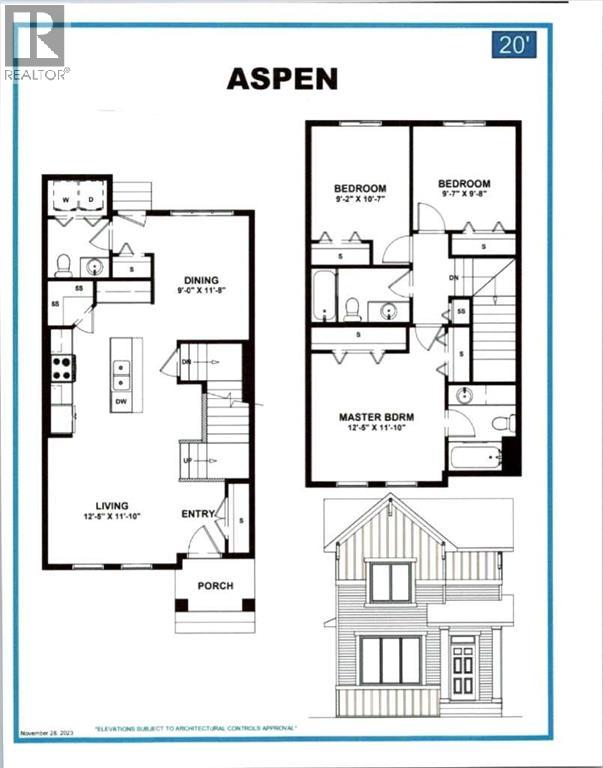
| Second Level | Primary Bedroom | 11.83 Ft x 12.33 Ft |
| Second Level | Bedroom | 8.75 Ft x 10.42 Ft |
| Second Level | Bedroom | 9.33 Ft x 9.67 Ft |
| Second Level | 4pc Bathroom | Measurements not available |
| Second Level | 4pc Bathroom | Measurements not available |
| Main Level | Living Room | 13.08 Ft x 11.25 Ft |
| Main Level | Kitchen | 14.42 Ft x 15.17 Ft |
| Main Level | Eat In Kitchen | 8.83 Ft x 11.67 Ft |
| Main Level | 2pc Bathroom | Measurements not available |

Start Your Mortgage Application
