
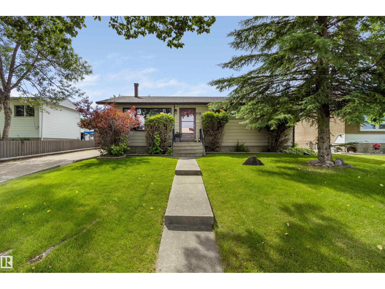
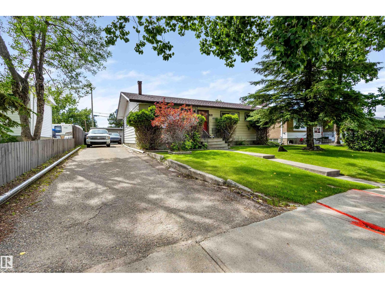
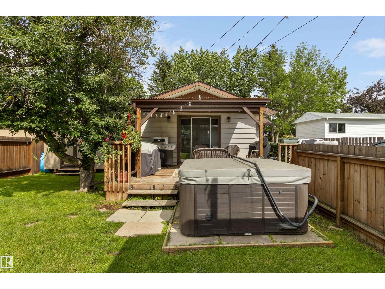
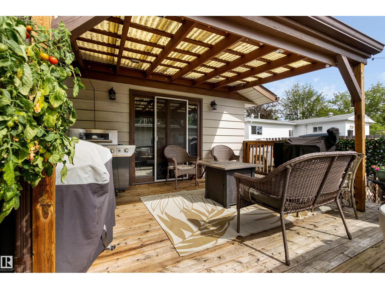
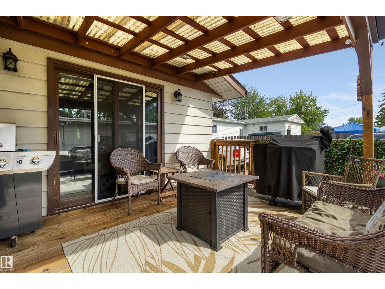
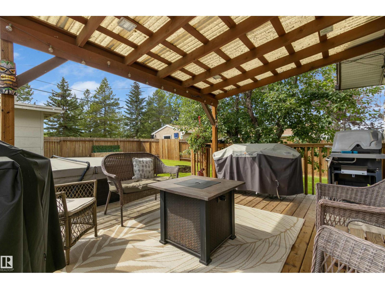
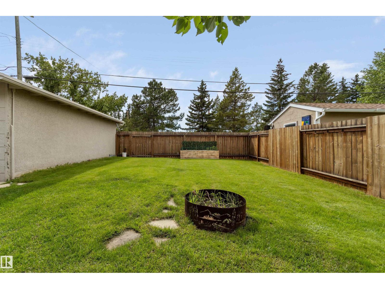
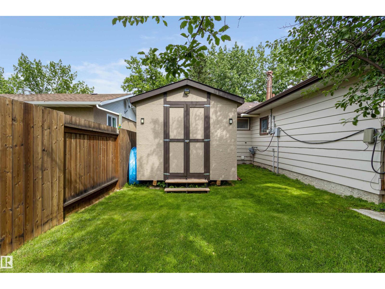
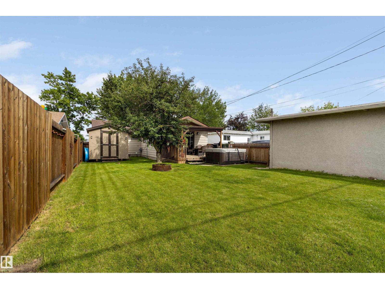
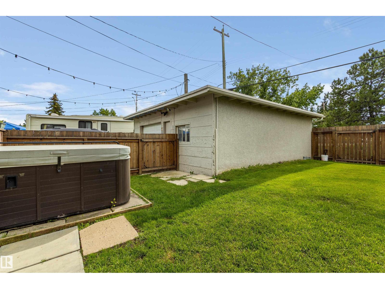
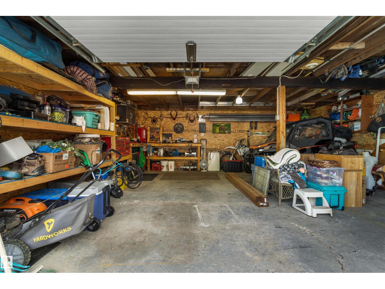
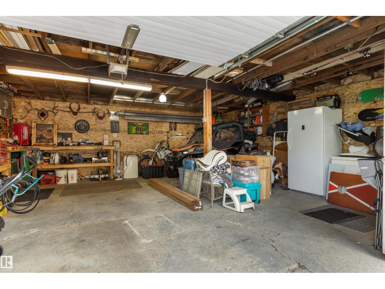
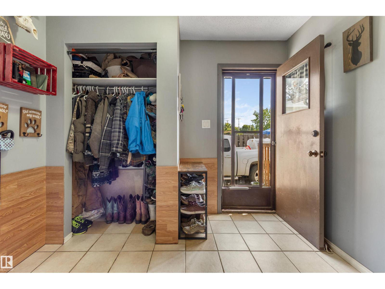
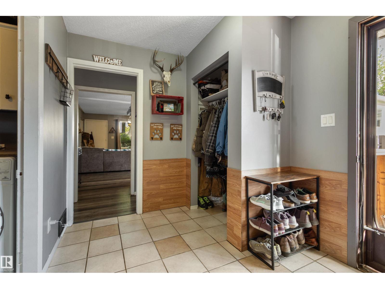
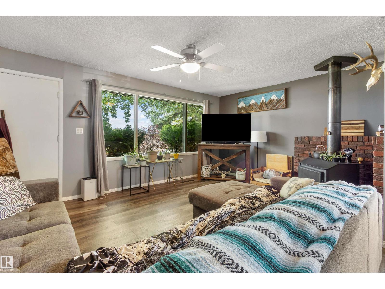
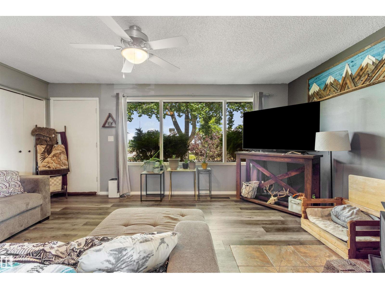
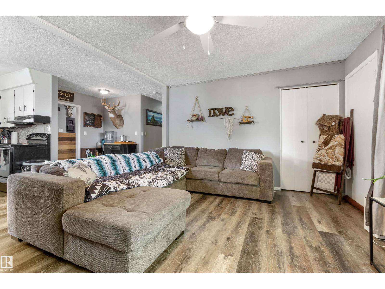
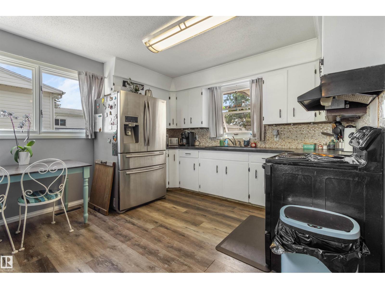
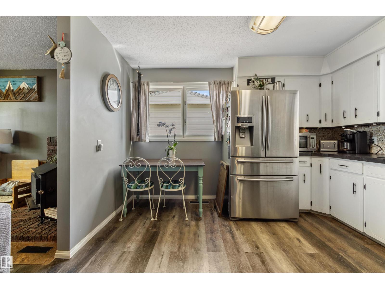
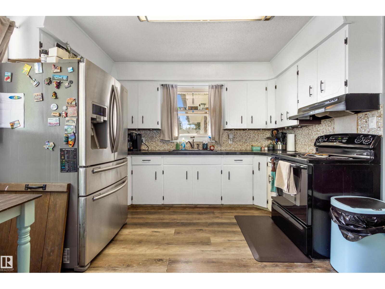
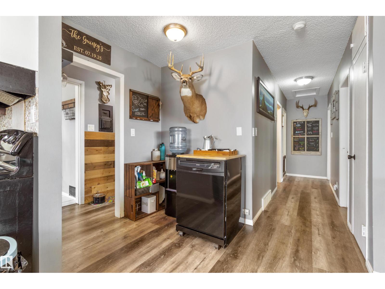
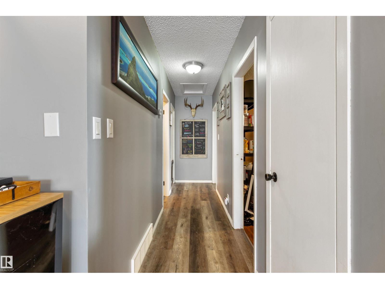
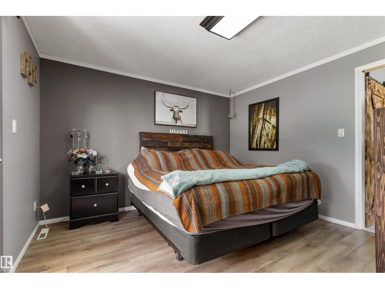
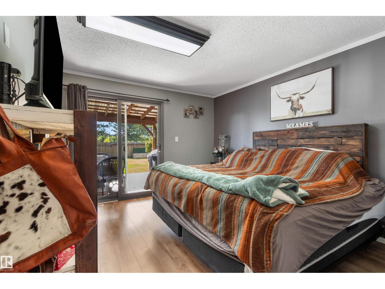
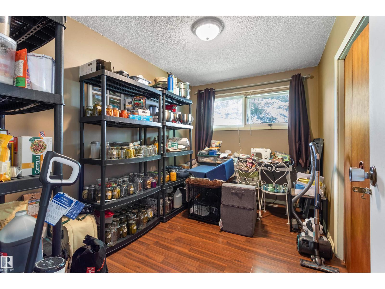
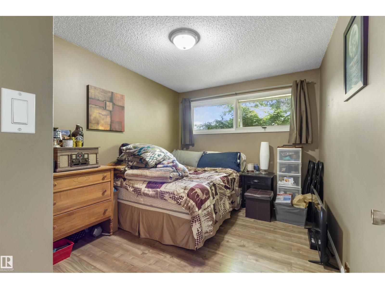
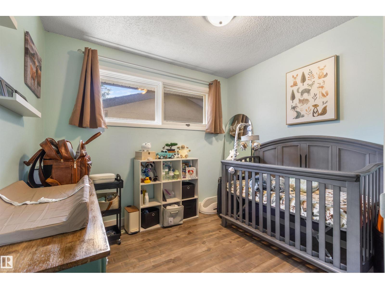
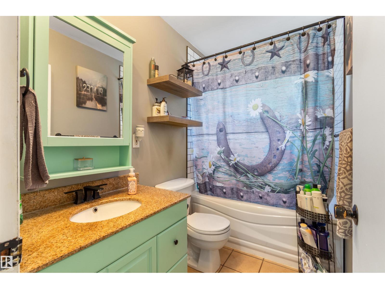
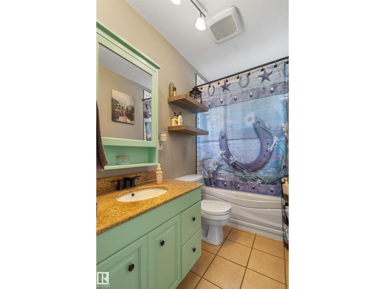
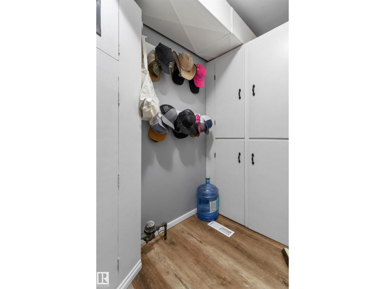
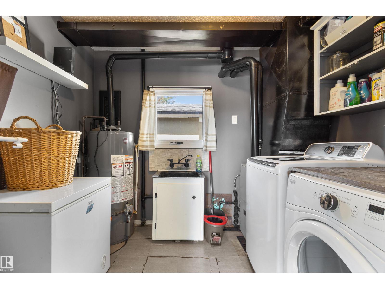
This affordable, move-in ready bungalow shines with pride of ownership and has been meticulously maintained throughout. Recent updates, including new vinyl plank flooring and fresh paint, giving the home a modern, refreshed feel, making it truly move-in ready. The bright and functional main floor offers a welcoming living room, dining area, well-appointed kitchen, convenient main-floor laundry, and four spacious bedrooms. This home also offers an abundant amount of storage. Outside, you'll appreciate the gorgeous fenced mature yard, covered deck, hot tub, lights in the soffit, and the convenience of a natural gas BBQ hookup, perfect for entertaining. Outside is a magical and peaceful setting ready for you to kick back and relax beside the fire pit. An added bonus is the heated garage and room to park an RV. This is a fantastic opportunity to own a spacious, versatile and affordable home in a sought-after location close to parks, walking paths, and schools. (id:53676)
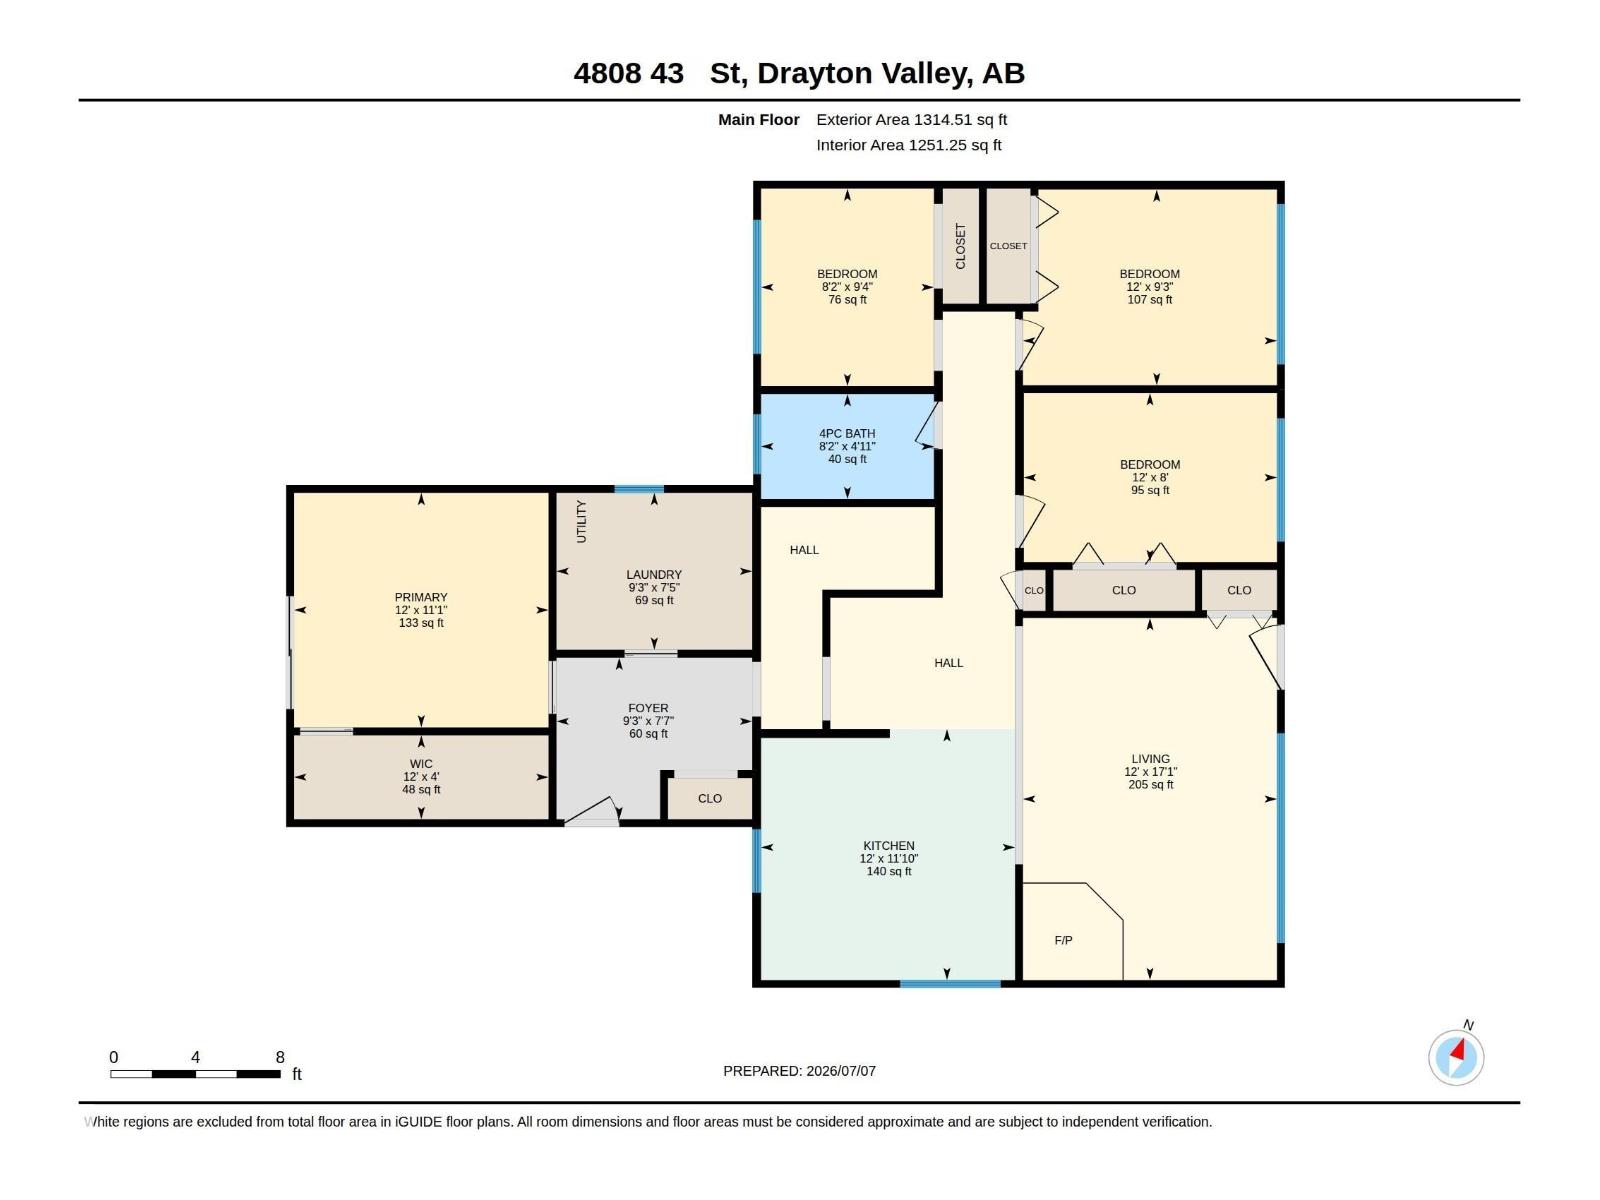
| Bathroom Total | 1 | Bedrooms Total | 4 |
| Appliances | Dishwasher, Dryer, Fan, Garage Door Opener Remote(s), Garage Door Opener, Refrigerator, Storage Shed, Stove, Washer | Architectural Style | Bungalow |
| Basement Type | None | Constructed Date | 1960 |
| Construction Style Attachment | Detached | Fireplace Fuel | Wood |
| Fireplace Present | Yes | Fireplace Type | Woodstove |
| Heating Type | Forced Air | Stories Total | 1 |
| Size Interior | 1314 Sqft | Type | House |
| Heated Garage | |
| R V | |
| Detached Garage |
| Acreage | No | Fence Type | Fence |
| Land Amenities | Playground, Schools, Shopping |
| Level | Type | Dimensions |
|---|---|---|
| Main Level | Living Room | 12' x 17'1" |
| Main Level | Kitchen | 12' x 11'10" |
| Main Level | Primary Bedroom | 12' x 11'1" |
| Main Level | Bedroom 2 | 12' x 9'3 |
| Main Level | Bedroom 3 | 8'2" x 9'4" |
| Main Level | Bedroom 4 | 12' x 8' |

Start Your Mortgage Application
