
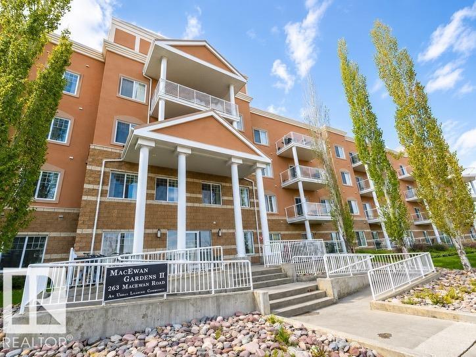
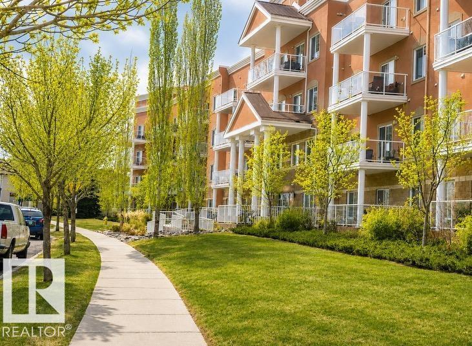
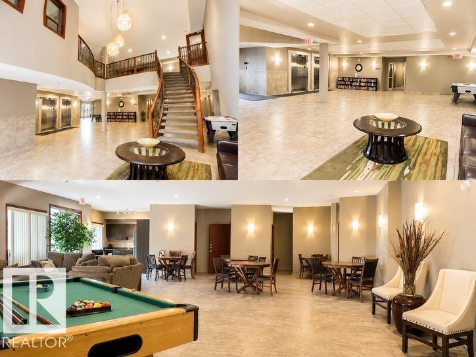
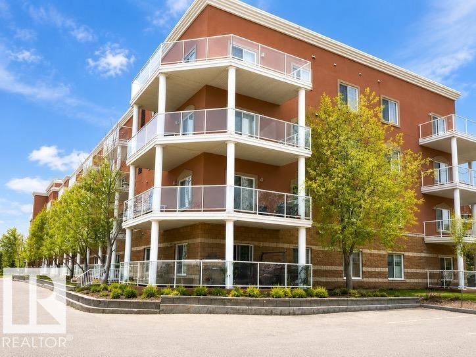
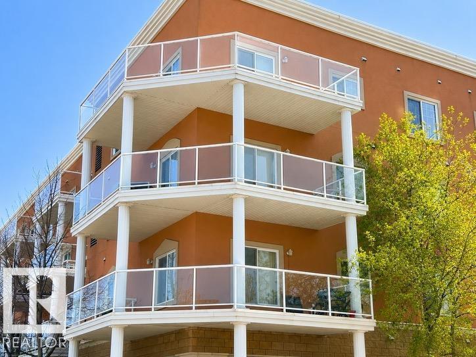
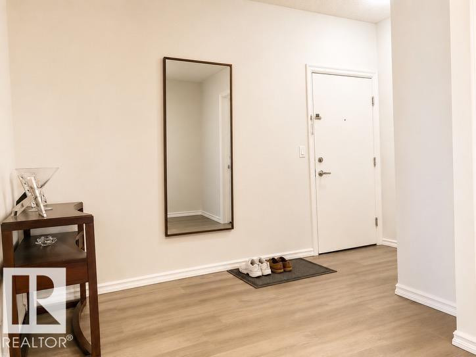
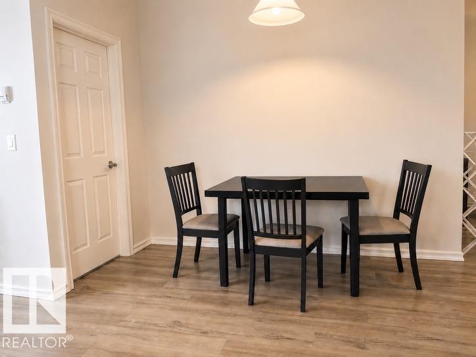
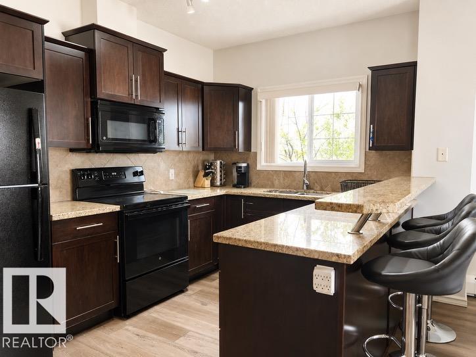
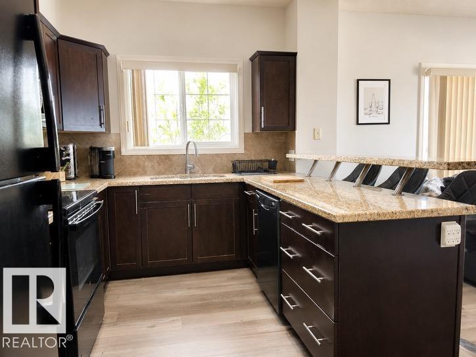
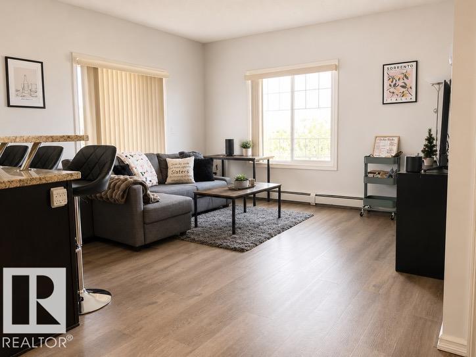
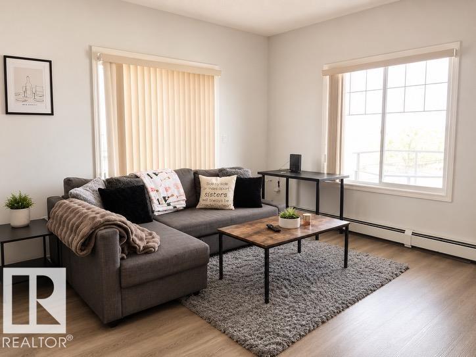
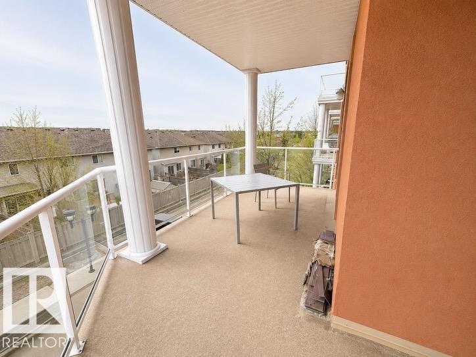
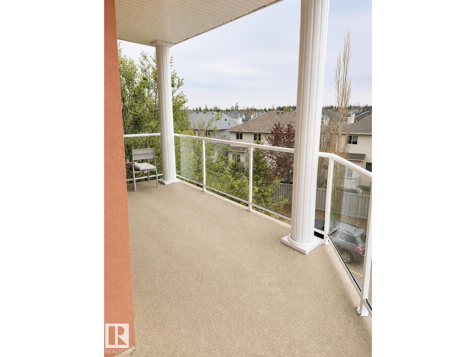
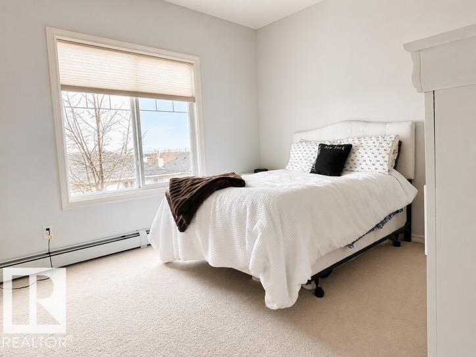
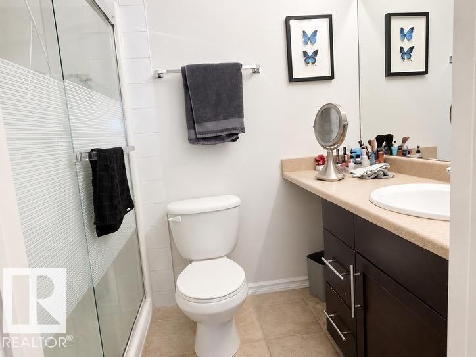
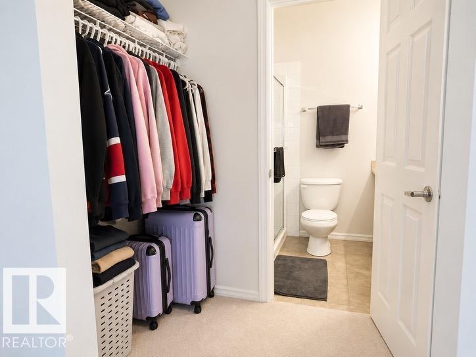
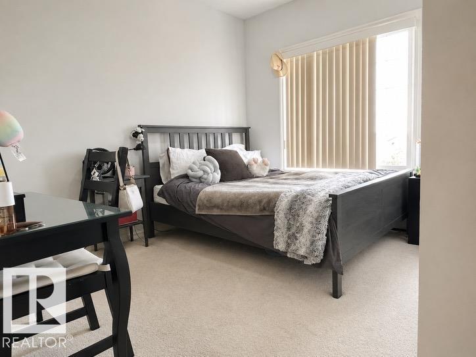
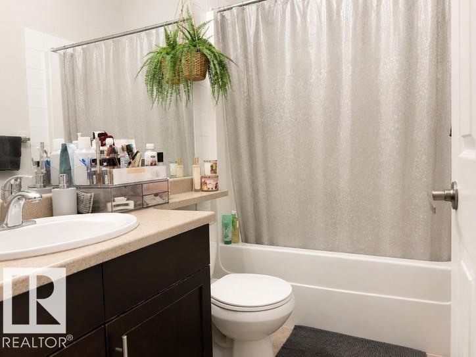
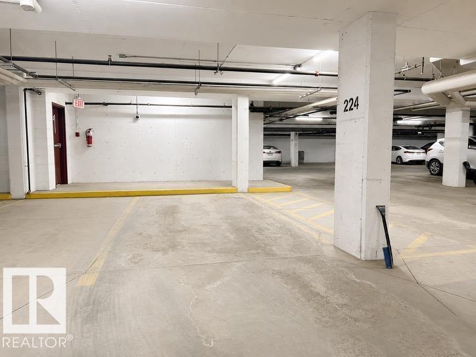
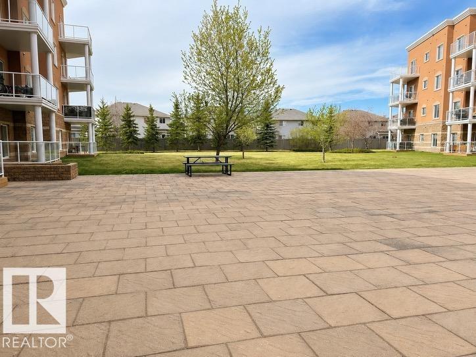
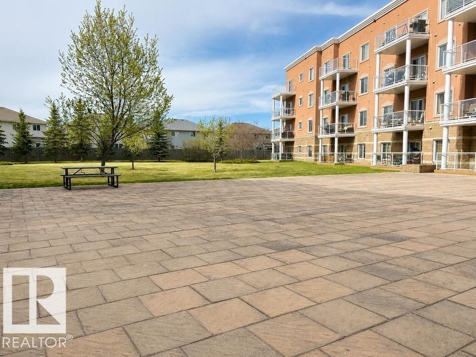
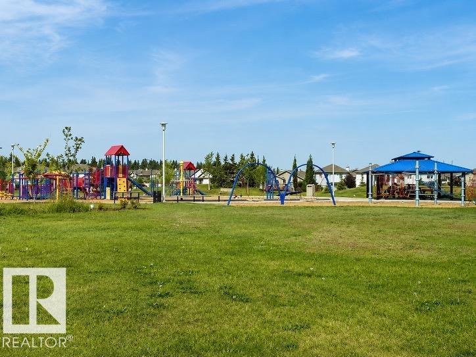
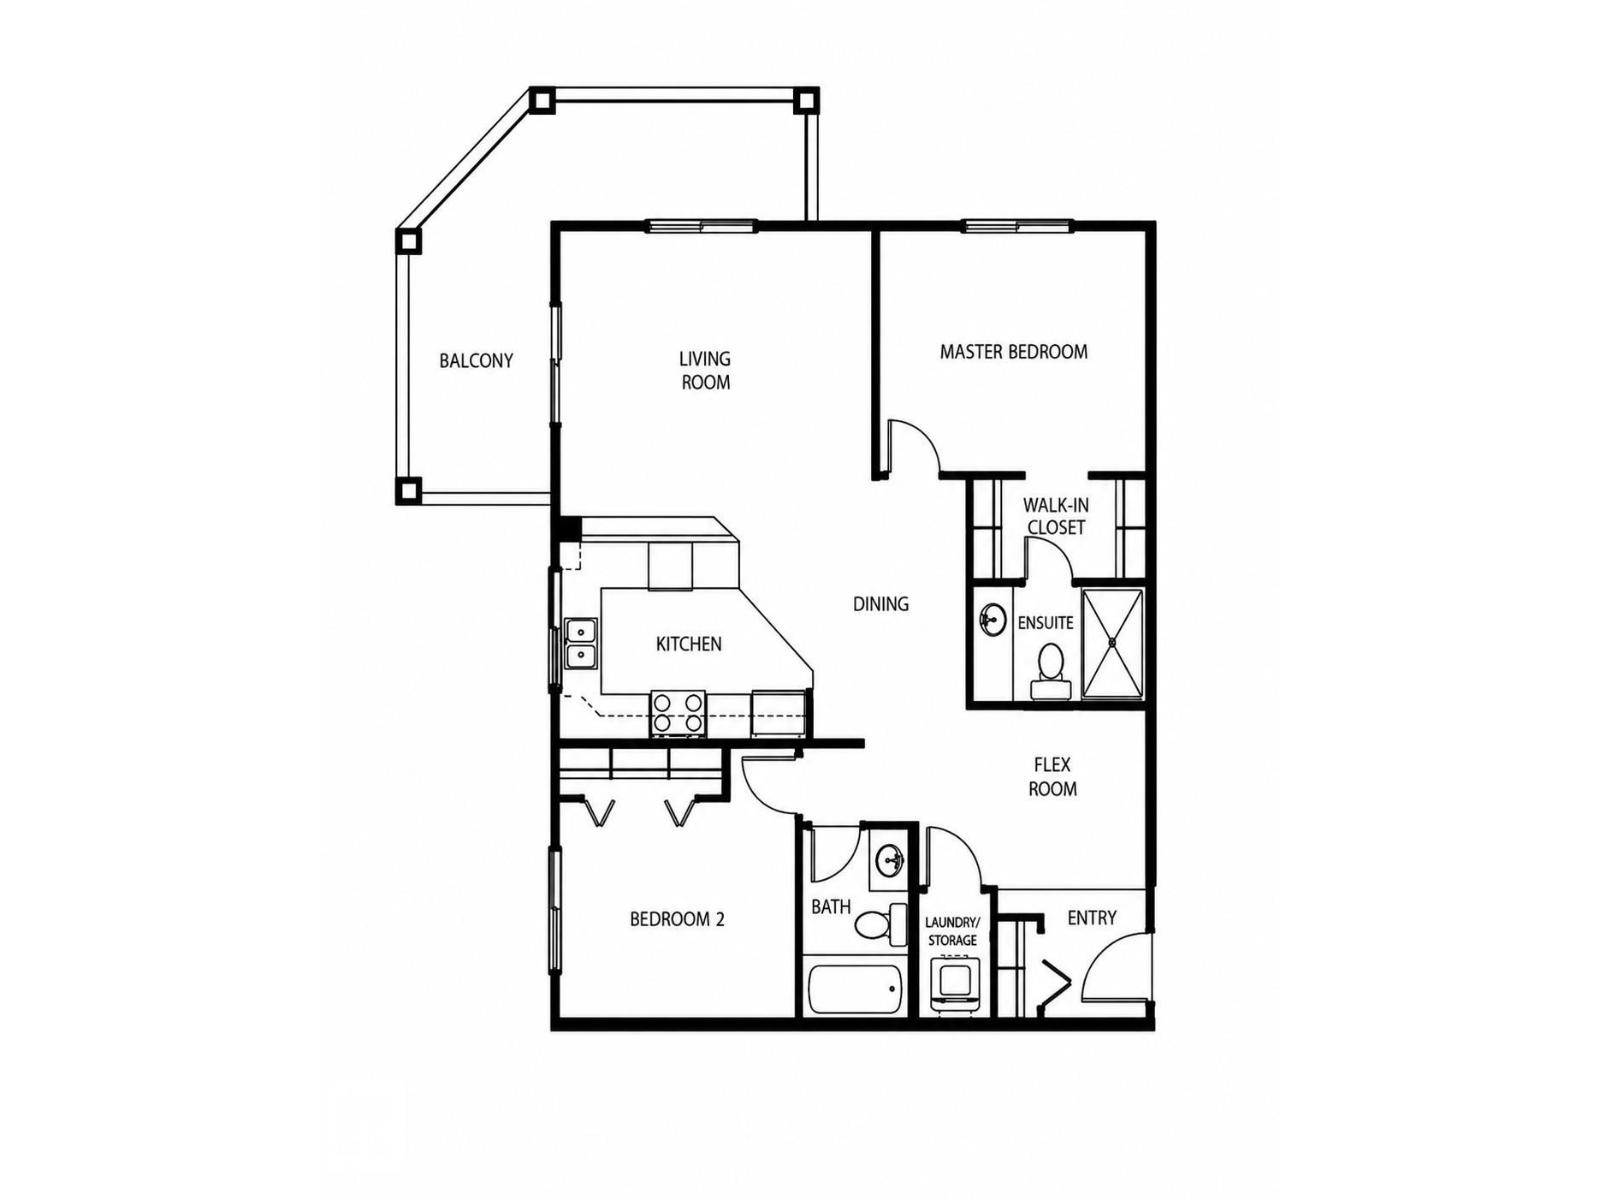
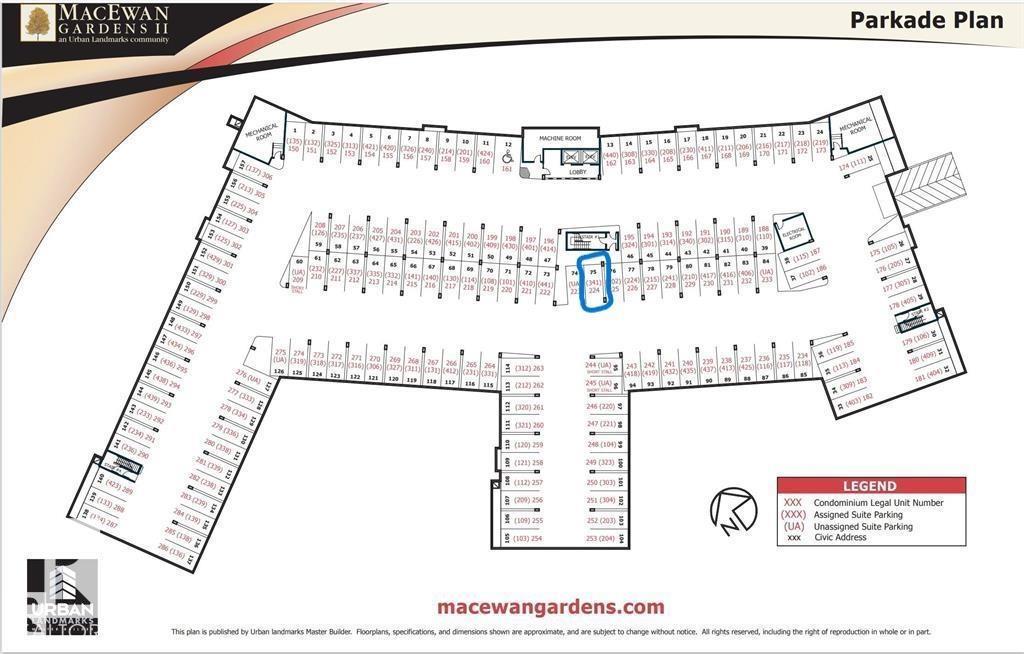
This well-maintained 936-square-foot third-floor corner unit offers a bright, open floor plan w/nine-foot ceilings & large windows that flood the space w/natural light. The kitchen features rich dark cabinetry, sleek black appliances, & an extended peninsula countertop that flows into a spacious dining area perfect for entertaining. Step through the living room patio doors onto a large, sunny covered wrap-around deck complete with a gas BBQ line & expansive views of the adjacent green space. The smart layout includes two spacious bedrooms, two full bathrooms, & convenient in-suite laundry w/ stacked washer & dryer. Amenities include: on-site exercise room, party room, & central courtyard. One secure underground stall is included, ALL utilities incl. in condo fees! Located directly across from a park & playground, this home offers effortless access to shopping, the Anthony Henday & the local Transit Centre. Be in the center of it all! Some photos are AI enhanced. (id:53676)
| Bathroom Total | 2 | Bedrooms Total | 2 |
| Amenities | Ceiling - 9ft | Appliances | Dishwasher, Microwave Range Hood Combo, Refrigerator, Washer/dryer Stack-up, Stove, Window Coverings, See Remarks |
| Basement Type | None | Constructed Date | 2008 |
| Fire Protection | Smoke Detectors | Heating Type | Baseboard Heaters |
| Size Interior | 936 Sqft | Type | Apartment |
| Heated Garage | |
| Parkade | |
| Stall | |
| Underground |
| Acreage | No | Land Amenities | Playground, Public Transit, Schools, Shopping |
| Level | Type | Dimensions |
|---|---|---|
| Main Level | Living Room | 4.36 m x 3.87 m |
| Main Level | Dining Room | 1.92 m x 3.14 m |
| Main Level | Kitchen | 3.46 m x 2.72 m |
| Main Level | Primary Bedroom | 3.8 m x 3.33 m |
| Main Level | Bedroom 2 | 2.7 m x 3.36 m |
| Main Level | Laundry Room | Measurements not available |

Start Your Mortgage Application
