
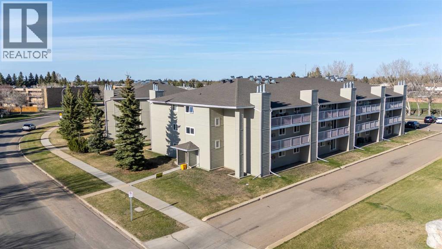
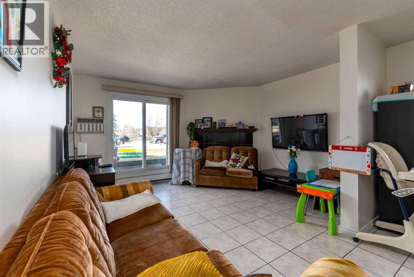
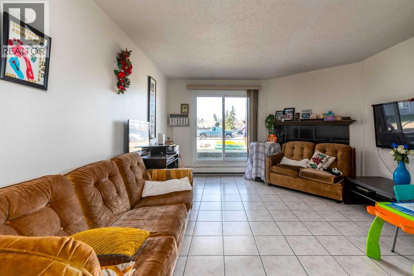
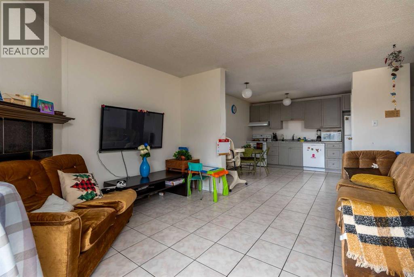
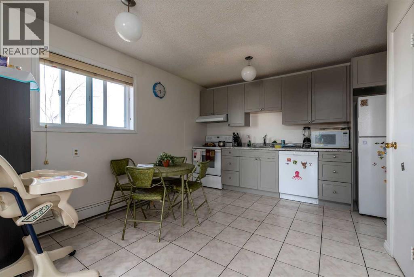
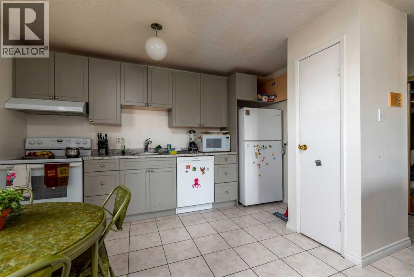
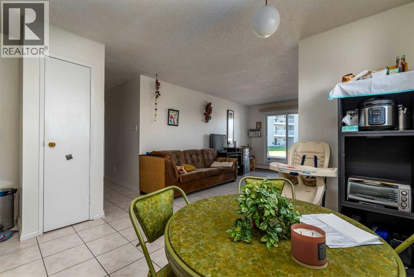
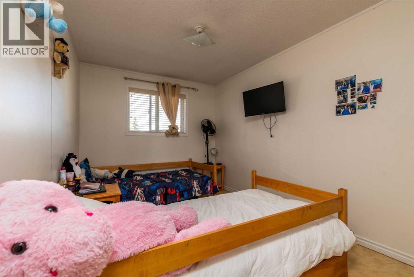
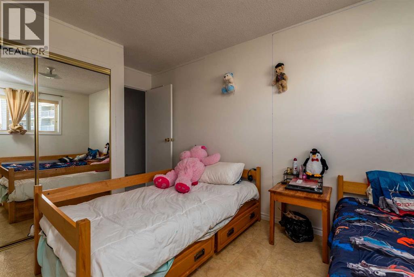
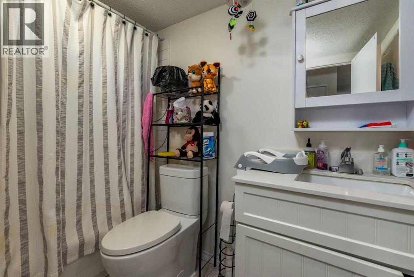
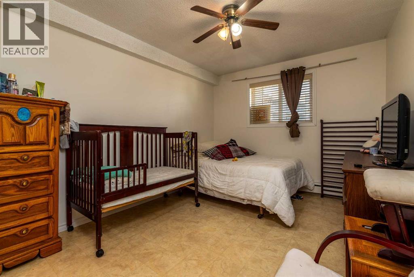
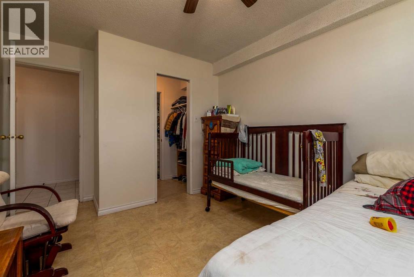
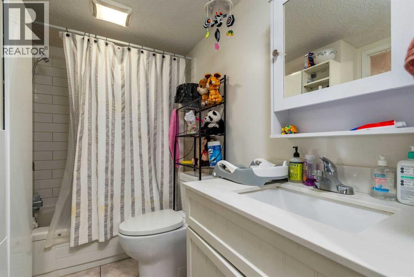
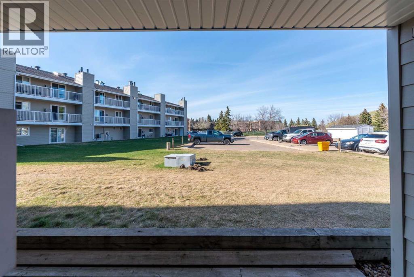
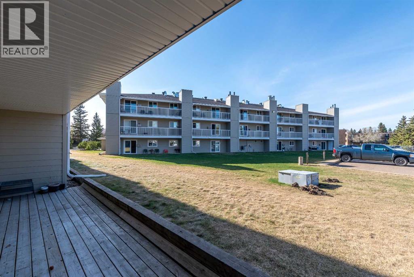
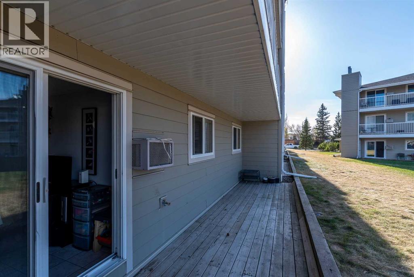
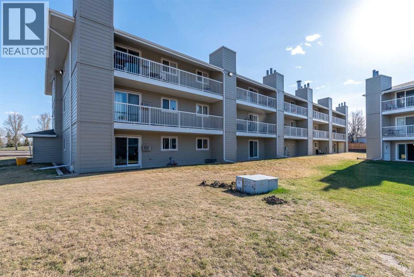
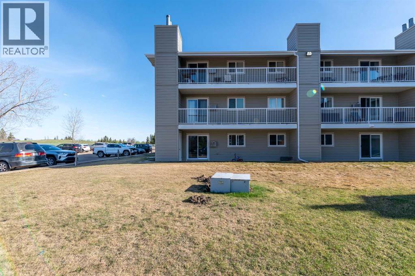
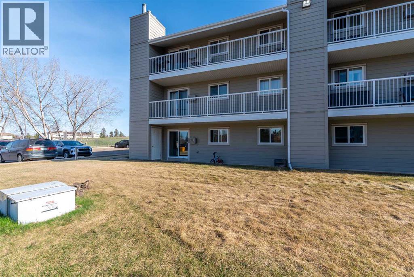
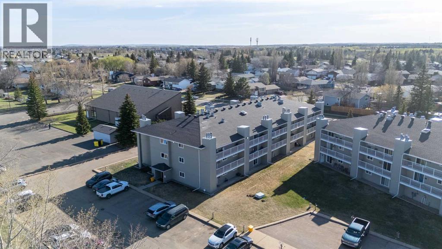
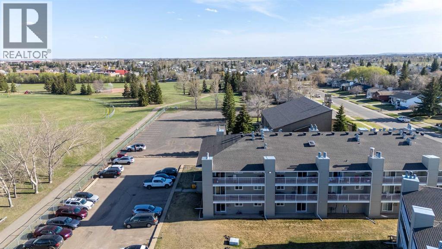
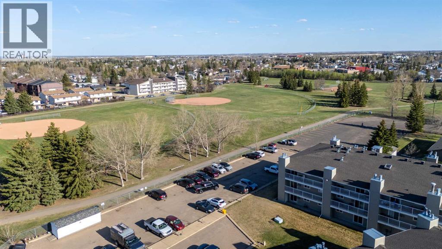
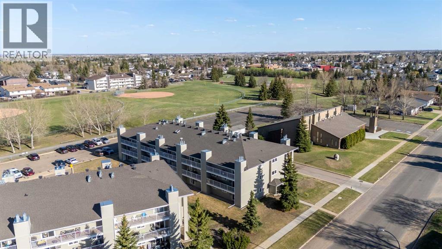
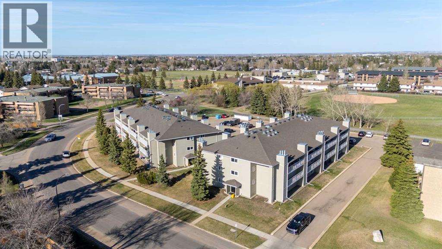
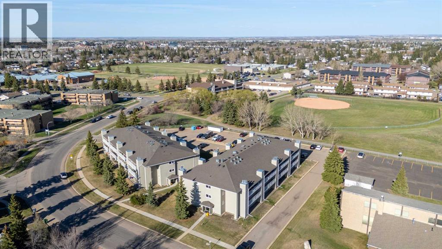
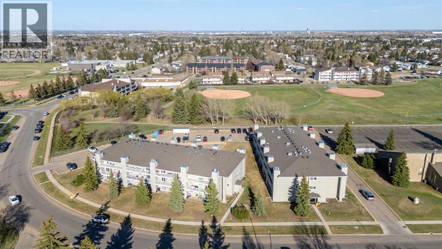
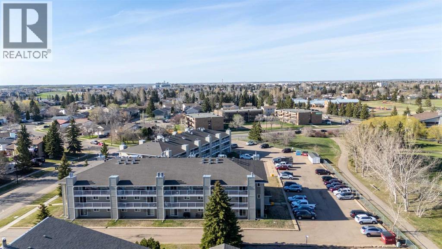
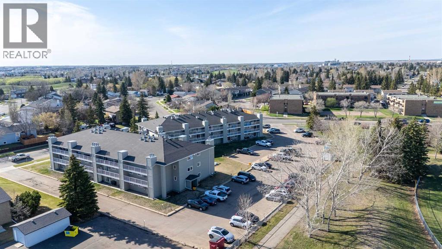
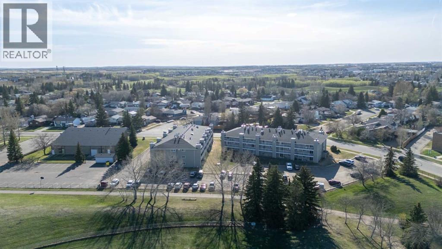
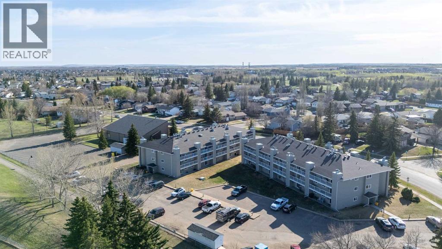
Condo is now available August 15th! This 2-bedroom, 1-bath condo is on the desirable main floor with a nice walkout onto green space and parking really close. The home has some upgrades, including newer kitchen cabinets, paint, bathroom vanity, toilet, shower tile, and updated dishwasher and stove. The exterior had new siding, windows, doors, shingles and decks. All this and very reasonable condo fees of $329. @ month, which includes water, sewer, lawn, exterior maintenance, garbage, snow, reserve fund, and even heat! Have a look today...Tuxedo Place is calling! Check out the 3D Tour. (id:53676)
| Bathroom Total | 1 | Bedrooms Above Ground | 2 |
| Bedrooms Total | 2 | Appliances | Washer, Refrigerator, Window/sleeve Air Conditioner, Dishwasher, Stove, Dryer, Hood Fan |
| Constructed Date | 1985 | Construction Style Attachment | Attached |
| Cooling Type | Window Air Conditioner, Wall Unit | Exterior Finish | Vinyl Siding |
| Flooring Type | Tile | Heating Type | Baseboard Heaters, Hot Water |
| Stories Total | 3 | Size Interior | 822 Sqft |
| Total Finished Area | 822 Sqft | Type | Apartment |
| Acreage | No | Land Amenities | Playground, Schools, Shopping |
| Landscape Features | Landscaped | Size Total Text | Unknown |
| Zoning Description | Mdr |
| Level | Type | Dimensions |
|---|---|---|
| Main Level | 4pc Bathroom | 8.83 Ft x 6.25 Ft |
| Main Level | Bedroom | 14.42 Ft x 8.83 Ft |
| Main Level | Dining Room | 8.25 Ft x 13.08 Ft |
| Main Level | Kitchen | 5.17 Ft x 12.67 Ft |
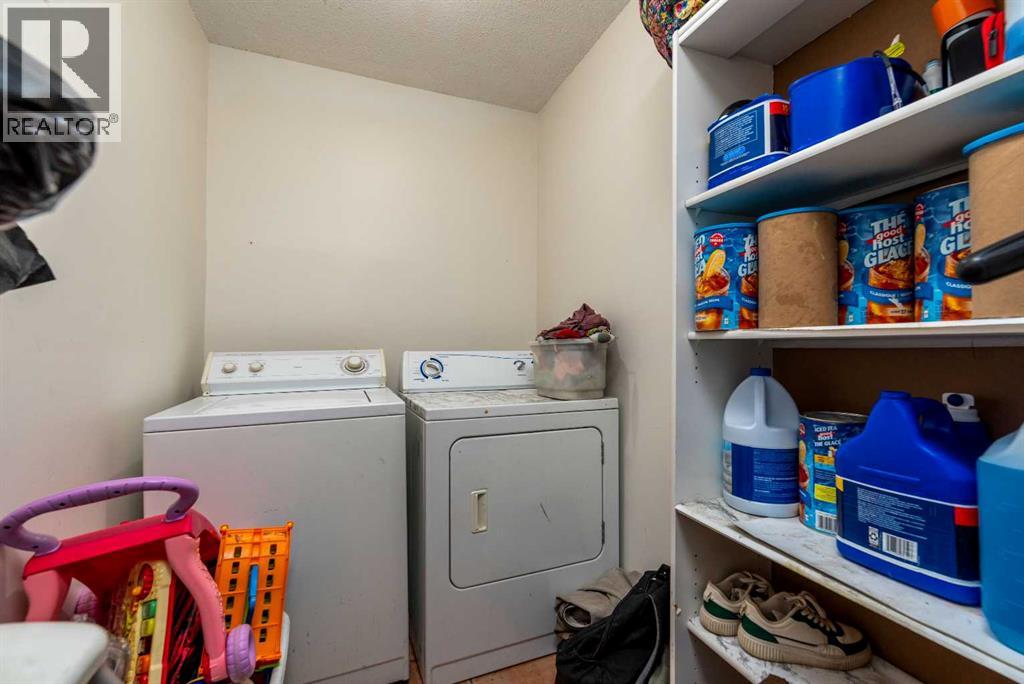
| Main Level | Laundry Room | 5.08 Ft x 9.67 Ft |
| Main Level | Living Room | 12.08 Ft x 12.75 Ft |
| Main Level | Primary Bedroom | 14.42 Ft x 9.92 Ft |

Start Your Mortgage Application
