
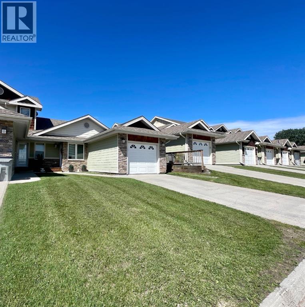
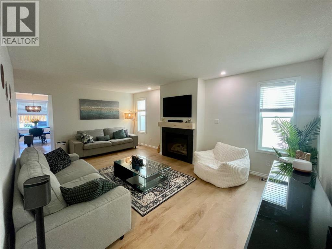
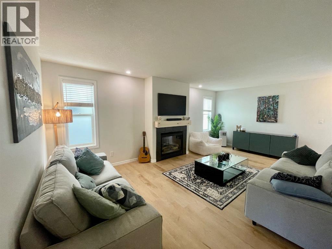
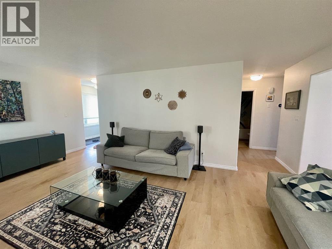
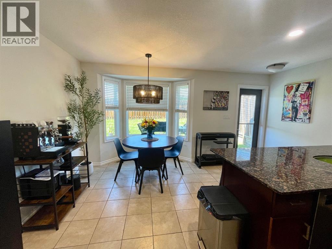
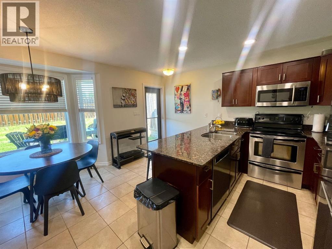
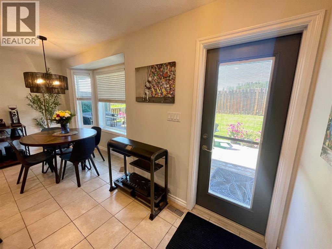
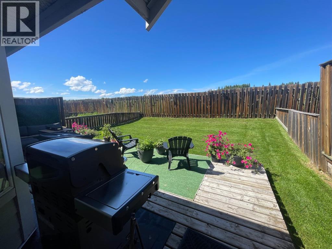
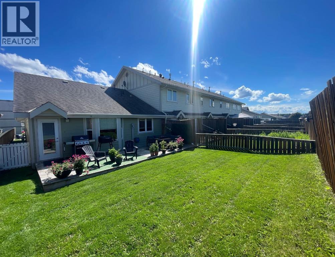
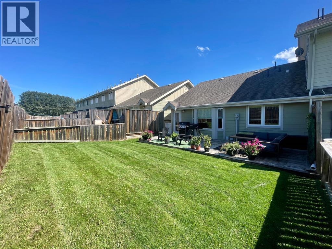
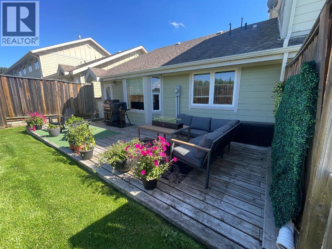
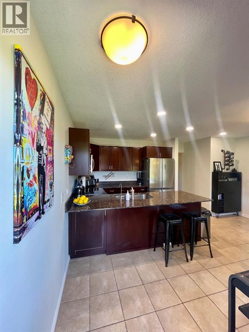
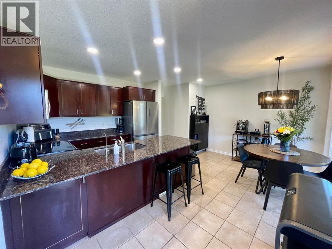
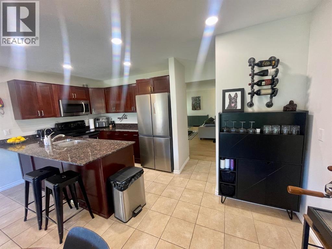
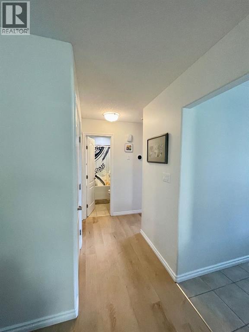
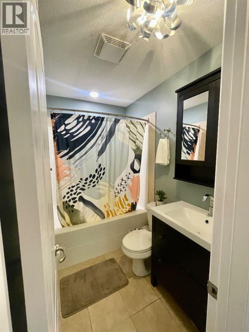
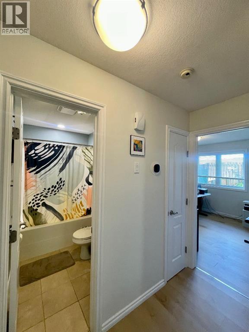
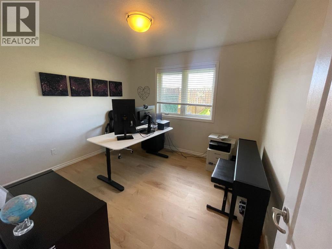
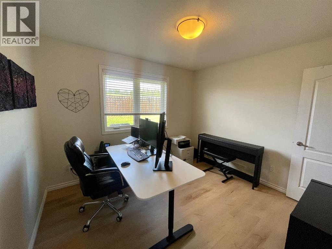
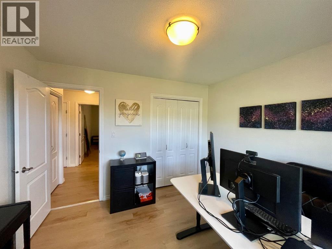
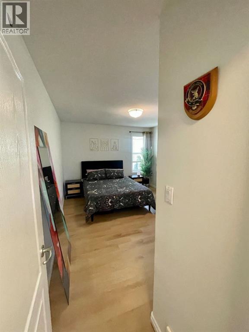
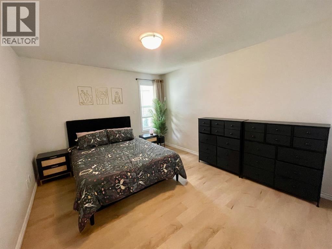
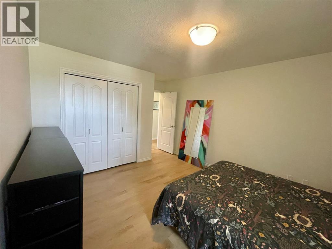
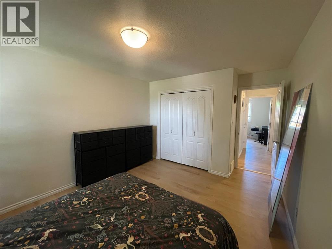
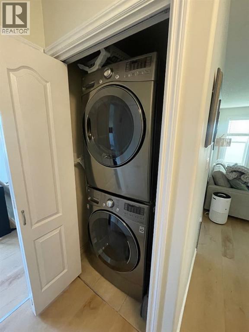
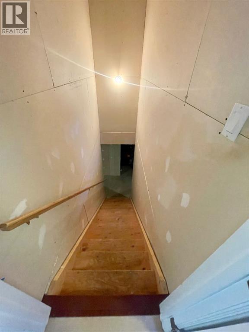
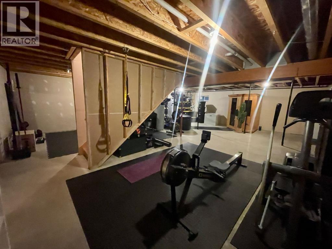
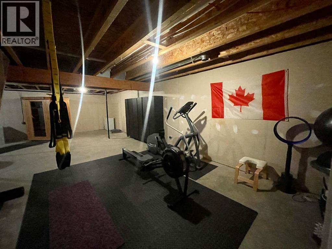
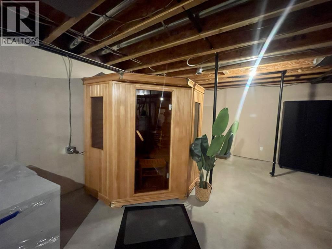
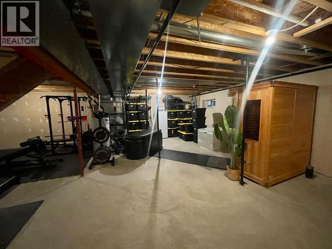
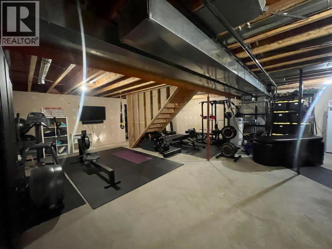
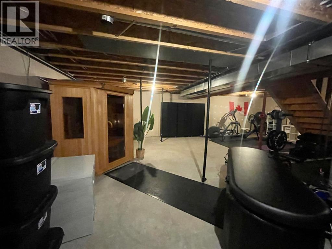
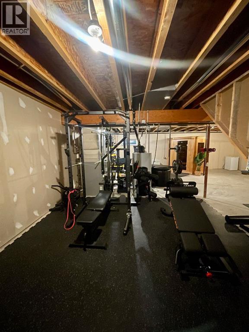
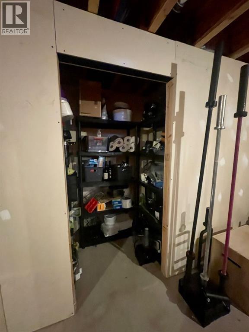
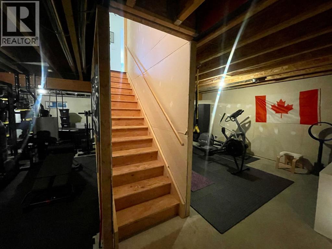
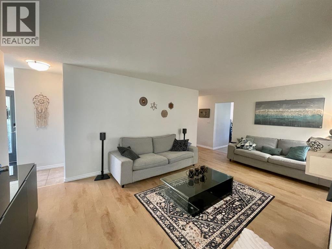
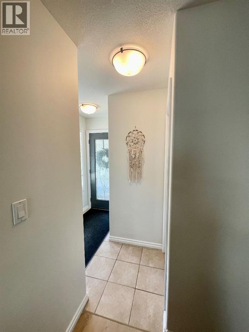
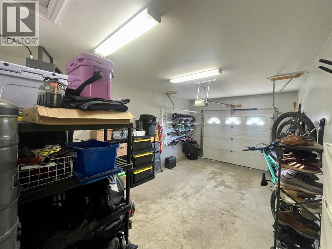
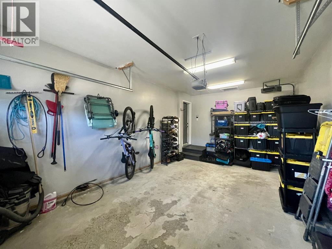
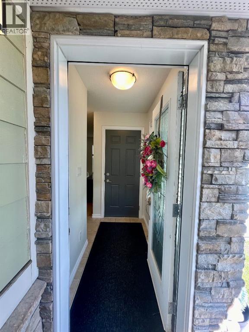
Welcome to this beautifully maintained executive-style 2 bedroom, 1 bathroom condo offering modern finishes, low maintenance living, and an ideal location in a newer subdivision.The bright, open-concept main floor features stainless steel appliances, granite countertops, and recent updates including some new flooring and fresh paint. Enjoy the convenience of main floor laundry and an unfinished basement, offering plenty of storage or the opportunity to customize the space to suit your needs.Step outside to your fully fenced backyard with no neighbours behind, providing some privacy and a peaceful setting. A single attached garage adds year-round convenience.With only a few stairs to the main level, this home is an excellent option for seniors, downsizers, first-time buyers, or anyone looking for comfortable, easy living.Ideally located close to schools, parks, walking trails, and the hospital, this move-in-ready home combines modern style with everyday convenience. Furniture is negotiable, making this an even more attractive turnkey opportunity for interested buyers.Don't miss your chance to own this exceptional low maintenance condo! (id:53676)
| Bathroom Total | 1 | Bedrooms Above Ground | 2 |
| Bedrooms Total | 2 | Appliances | Washer, Refrigerator, Dishwasher, Stove, Dryer, Microwave Range Hood Combo, Garage Door Opener |
| Architectural Style | Bungalow | Basement Development | Unfinished |
| Basement Type | Full (unfinished) | Constructed Date | 2007 |
| Construction Material | Wood Frame | Construction Style Attachment | Attached |
| Cooling Type | None | Fireplace Present | Yes |
| Fireplace Total | 1 | Flooring Type | Carpeted, Ceramic Tile, Hardwood, Vinyl Plank |
| Foundation Type | Poured Concrete | Heating Fuel | Natural Gas |
| Heating Type | Forced Air | Stories Total | 1 |
| Size Interior | 960 Sqft | Total Finished Area | 960.41 Sqft |
| Type | Row / Townhouse |
| Attached Garage | 1 |
| Acreage | No | Fence Type | Fence |
| Land Amenities | Airport, Golf Course, Park, Playground, Recreation Nearby, Schools, Shopping | Size Total Text | Unknown |
| Zoning Description | R2 |
| Level | Type | Dimensions |
|---|---|---|
| Basement | Bonus Room | 32.83 Ft x 27.00 Ft |
| Main Level | Primary Bedroom | 15.58 Ft x 11.00 Ft |
| Main Level | Living Room | 19.75 Ft x 12.58 Ft |
| Main Level | Bedroom | 11.00 Ft x 10.17 Ft |
| Main Level | 4pc Bathroom | Measurements not available |
| Main Level | Eat In Kitchen | 16.00 Ft x 13.83 Ft |

Start Your Mortgage Application
