
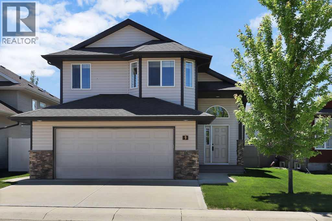
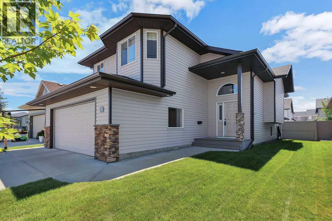
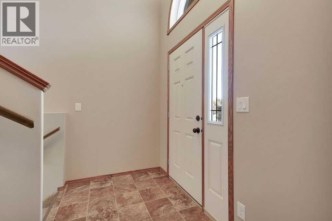
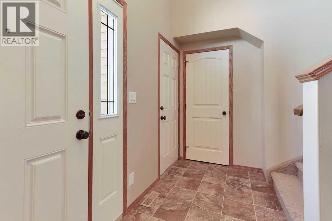
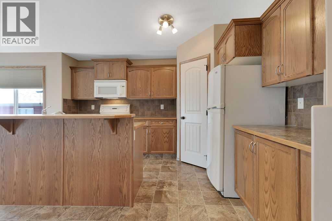
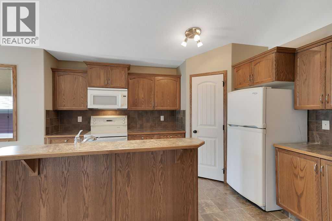
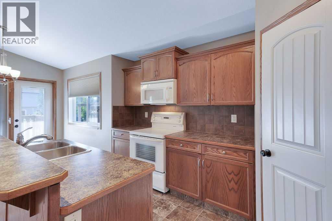
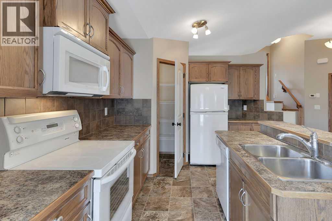
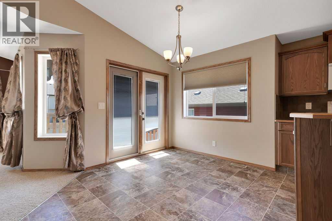
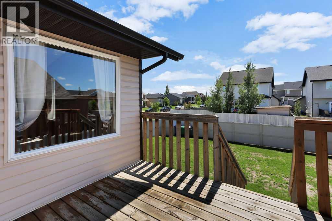
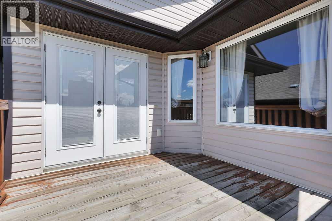
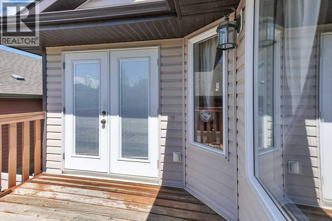
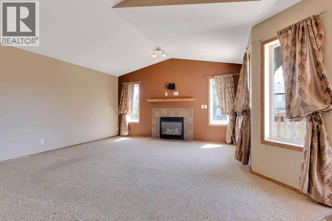
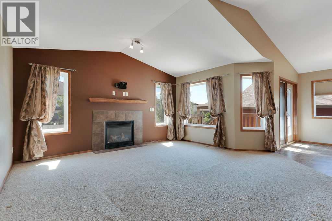
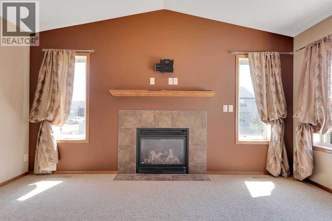
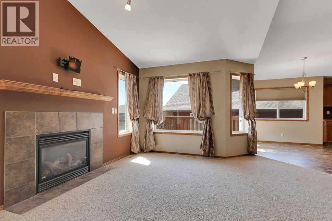
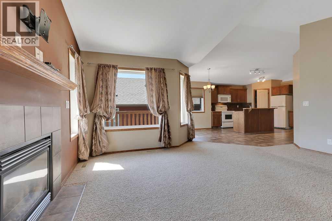
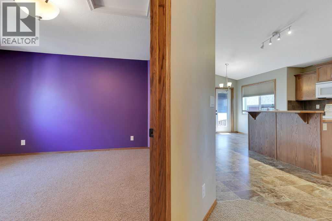
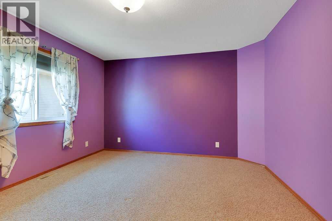
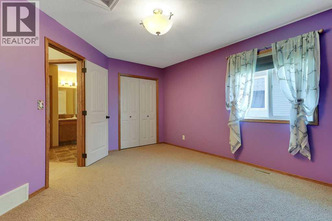
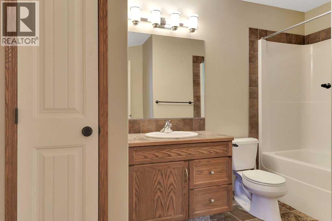
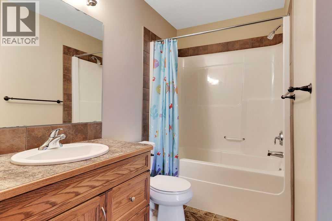
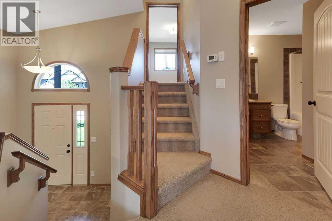
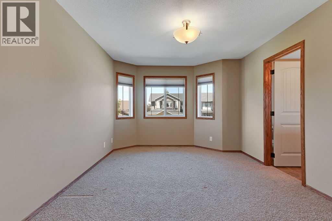
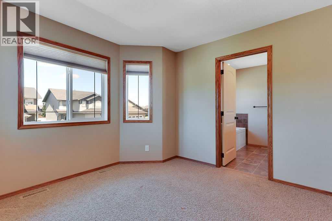
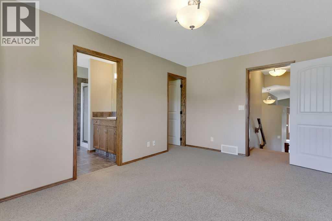
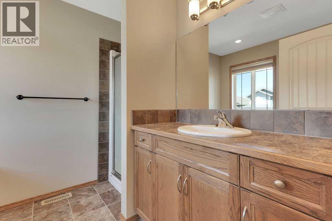
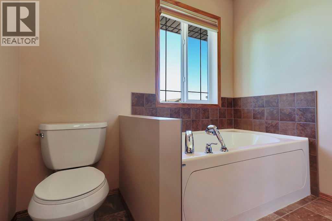
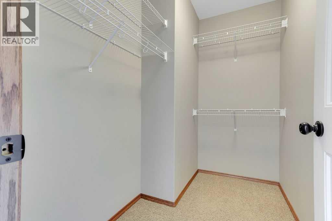
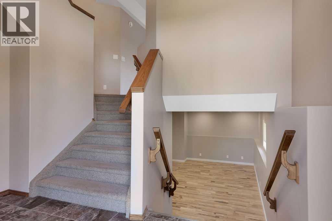
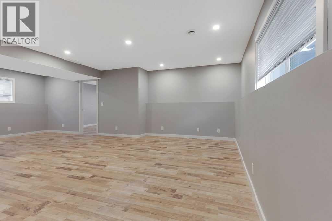
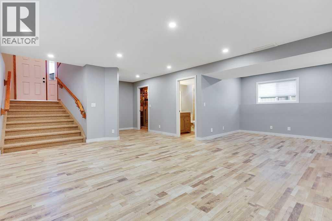
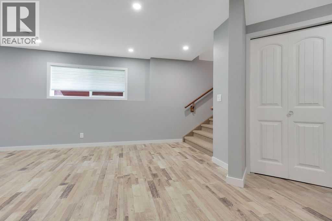
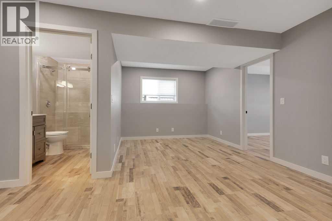
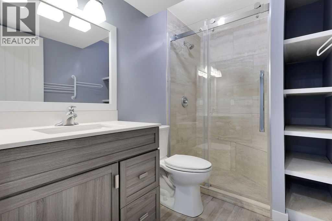
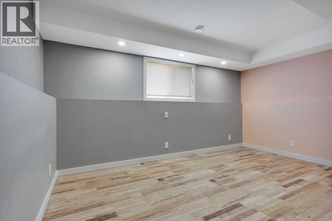
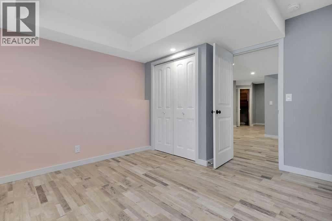
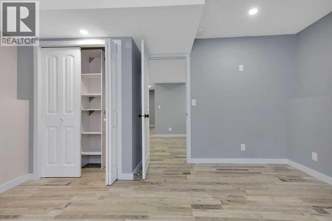
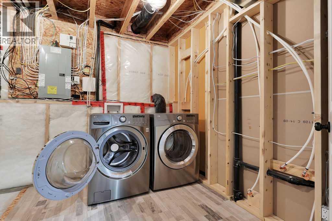
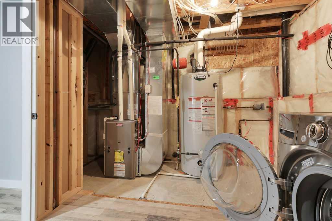
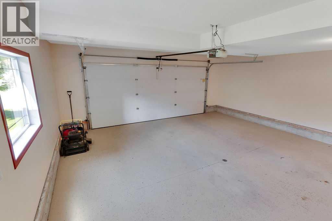
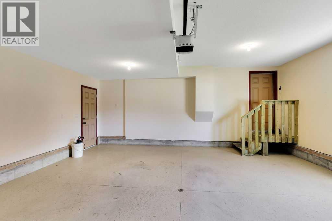
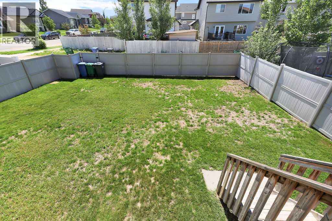
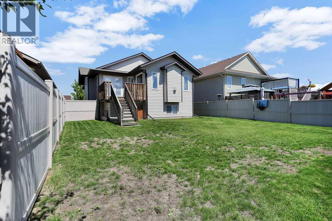
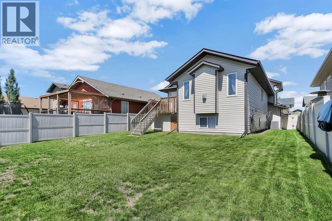
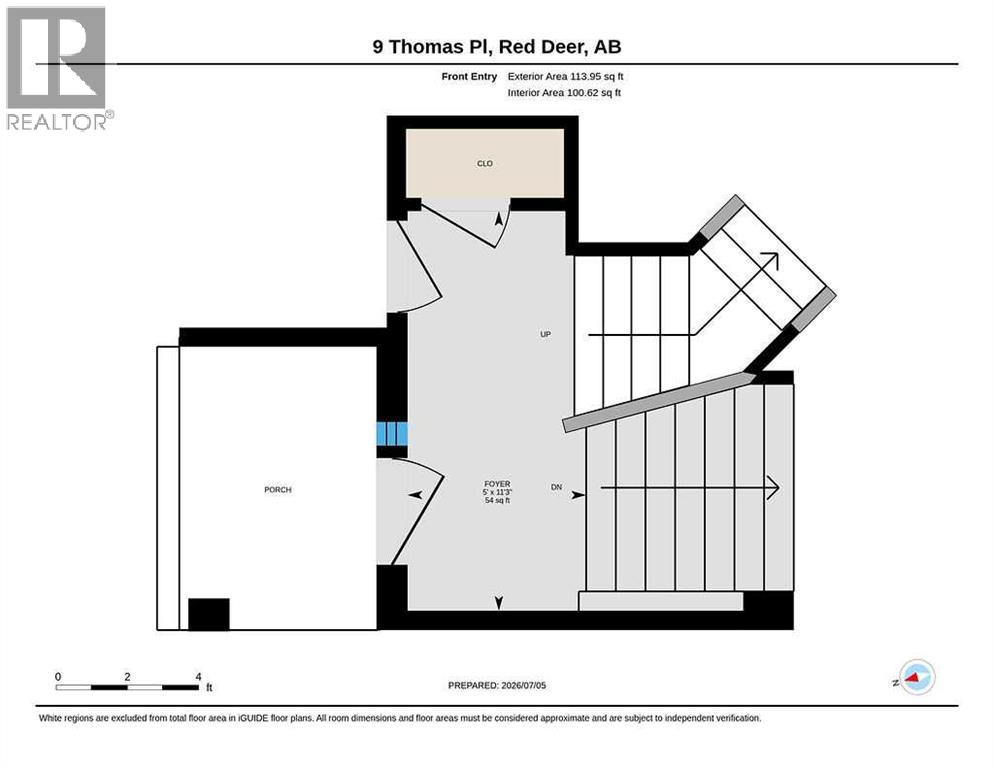
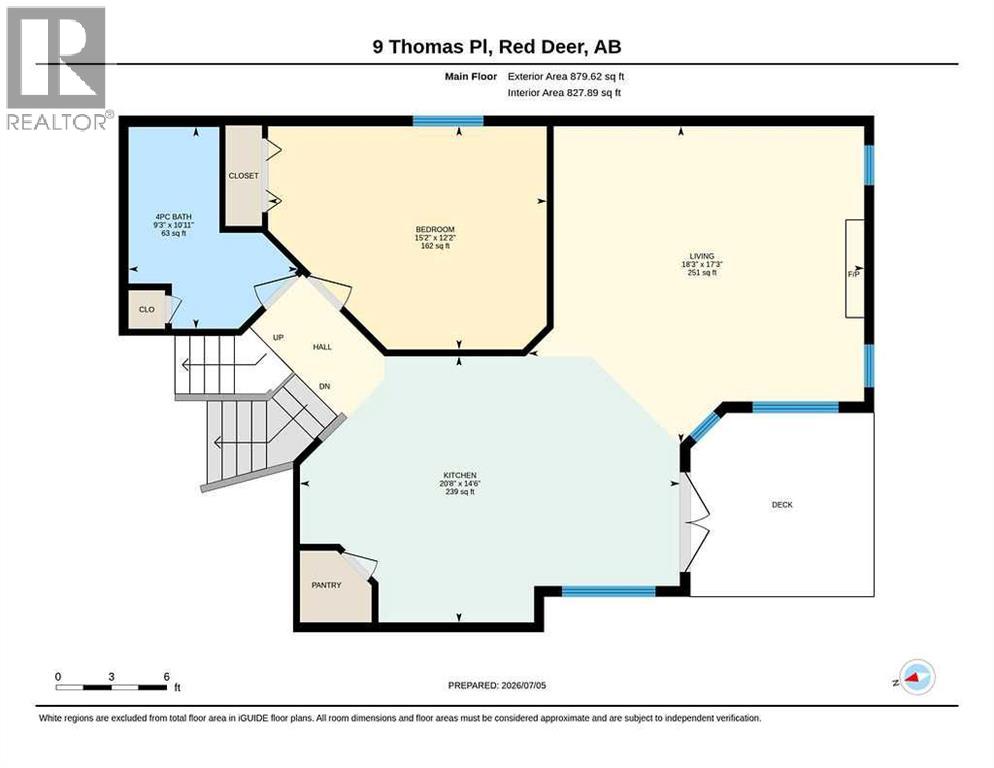
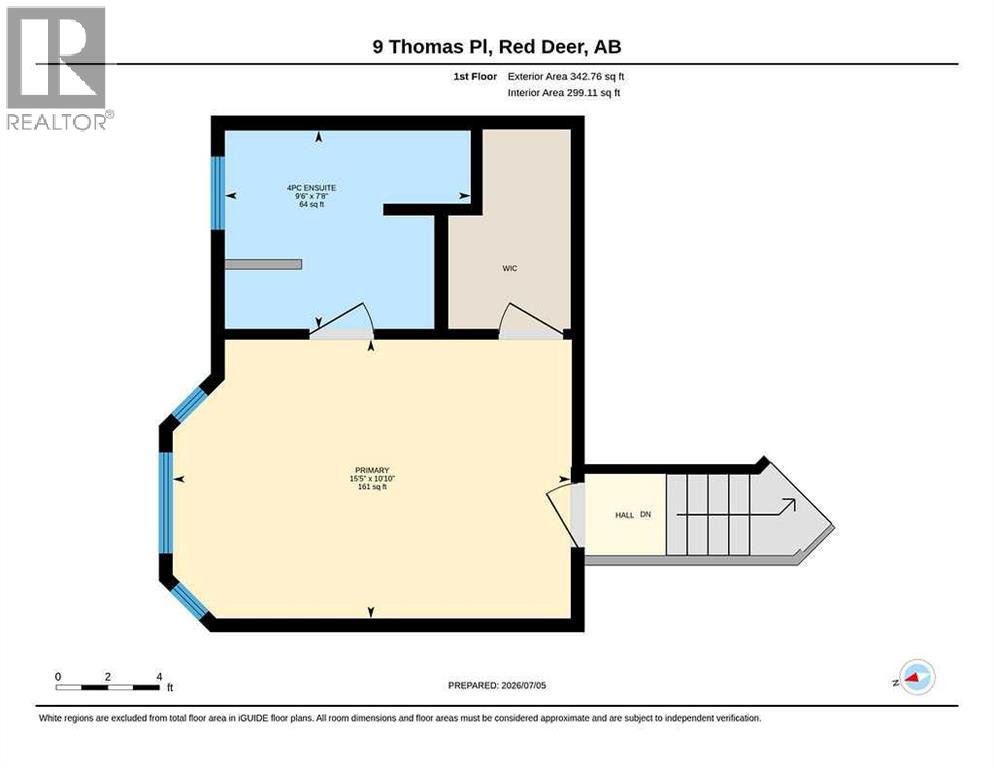
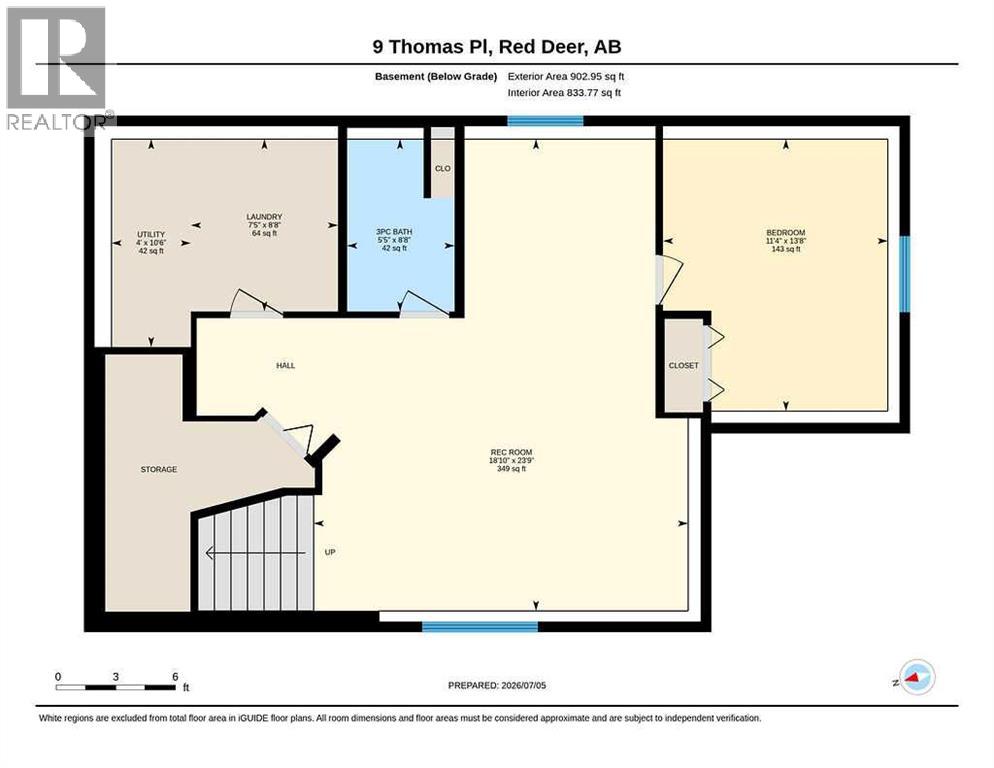
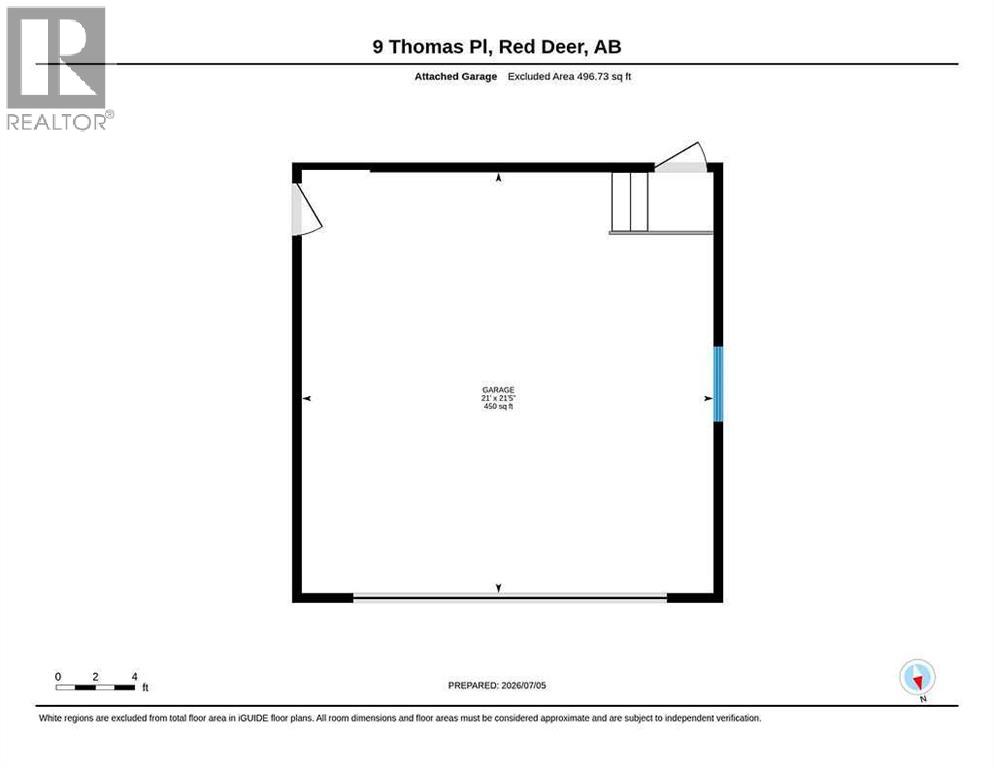
FULLY DEVELOPED 3 BDRM, 3 BATH MODIFIED BI-LEVEL ~ 1,336 SQ. FT. ABOVE GRADE ~ DOUBLE ATTACHED GARAGE ~ IMMEDIATE POSSESSION ~ Landscaped front yard with a well established maple tree offers eye catching curb appeal while the covered front entry welcomes you ~ Sun filled foyer with soaring ceilings, coat closet and direct access to the attached garage ~ Open concept main floor layout complemented by vaulted ceilings creates a feeling of spaciousness ~ The L-shaped kitchen offers plenty of warm stained oak cabinets with crown mouldings, full tile backsplash, ample counter space including an island with a raised eating bar, walk-in pantry and opens to the spacious dining area with large windows and garden door access to the sunny south facing deck with a BBQ gas line and enclosed storage below ~ The living room is filled with natural light from large south facing windows and features a cozy gas fireplace with a tile surround and oak mantle ~ Main floor bedroom is a generous size and is conveniently located next to the 4 piece bathroom with a linen closet ~ Open staircase overlooks the main floor below and leads to the private primary suite that can easily accommodate a king size bed plus multiple pieces of furniture, has a walk-in closet with built-in organizers and a 4 piece ensuite with a soaker tub, separate walk-in shower and oversized vanity ~ The fully finished basement features large above grade windows, rows of recessed lighting and in-floor heat roughed in ~ Spacious family room offers plenty of space for entertaining or relaxing ~ Large third bedroom with ample closet space ~ 4 piece bathroom ~ Laundry area plus additional storage space ~ Double attached garage is insulated, finished with painted drywall, has durable epoxy flooring, a window and man door leading to the backyard ~ The sunny south facing backyard is landscaped, fully fenced with back alley access and offers enclosed storage below the deck ~ Other great features include central air conditioning , central vacuum and immediate possession ~ Located in the highly sought after Timberstone neighbourhood, within walking distance to schools, parks, scenic walking trails, shopping, restaurants and all amenities ~ Move in ready! (id:53676)
| Bathroom Total | 3 | Bedrooms Above Ground | 2 |
| Bedrooms Below Ground | 1 | Bedrooms Total | 3 |
| Appliances | Washer, Refrigerator, Dishwasher, Stove, Dryer, Microwave, See Remarks, Window Coverings, Garage Door Opener | Architectural Style | Bi-level |
| Basement Development | Finished | Basement Type | Full (finished) |
| Constructed Date | 2010 | Construction Material | Wood Frame |
| Construction Style Attachment | Detached | Cooling Type | Central Air Conditioning |
| Exterior Finish | Vinyl Siding | Fireplace Present | Yes |
| Fireplace Total | 1 | Flooring Type | Carpeted, Linoleum |
| Foundation Type | Poured Concrete | Heating Fuel | Natural Gas |
| Heating Type | Forced Air, In Floor Heating | Size Interior | 1336 Sqft |
| Total Finished Area | 1336 Sqft | Type | House |
| Utility Water | Municipal Water |
| Concrete | |
| Attached Garage | 2 |
| See Remarks |
| Acreage | No | Fence Type | Fence |
| Land Amenities | Park, Playground, Schools, Shopping | Landscape Features | Landscaped |
| Sewer | Municipal Sewage System | Size Depth | 38 M |
| Size Frontage | 13.12 M | Size Irregular | 5366.00 |
| Size Total | 5366 Sqft|4,051 - 7,250 Sqft | Size Total Text | 5366 Sqft|4,051 - 7,250 Sqft |
| Zoning Description | R-l |
| Level | Type | Dimensions |
|---|---|---|
| Basement | Family Room | 23.75 Ft x 18.83 Ft |
| Basement | Bedroom | 13.67 Ft x 11.33 Ft |
| Basement | 4pc Bathroom | 8.67 Ft x 5.42 Ft |
| Basement | Storage | .00 Ft x .00 Ft |
| Basement | Laundry Room | 8.67 Ft x 7.42 Ft |
| Basement | Furnace | 10.50 Ft x 4.00 Ft |
| Lower Level | Foyer | 11.25 Ft x 5.00 Ft |
| Main Level | Other | 20.67 Ft x 14.50 Ft |
| Main Level | Living Room | 18.25 Ft x 17.25 Ft |
| Main Level | Bedroom | 15.17 Ft x 12.17 Ft |
| Main Level | 4pc Bathroom | 10.92 Ft x 9.25 Ft |
| Upper Level | Primary Bedroom | 15.42 Ft x 10.83 Ft |
| Upper Level | Other | .00 Ft x .00 Ft |
| Upper Level | 4pc Bathroom | 9.50 Ft x 7.67 Ft |
| Electricity | Connected | Natural Gas | Connected |

Start Your Mortgage Application
