
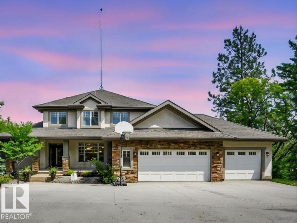
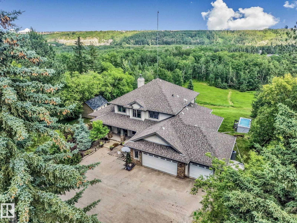
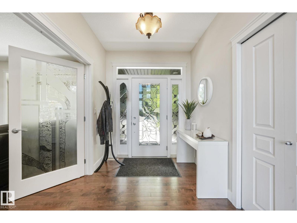
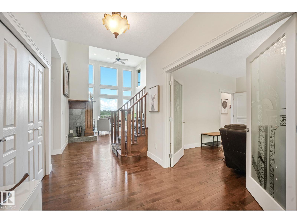
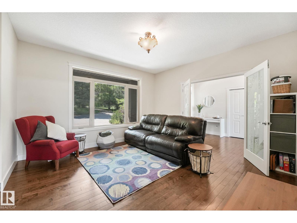
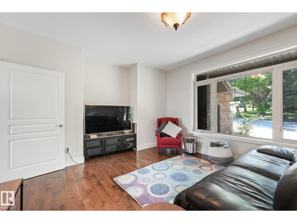
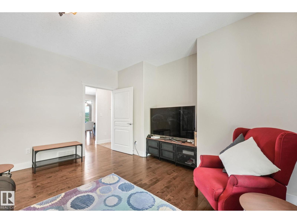
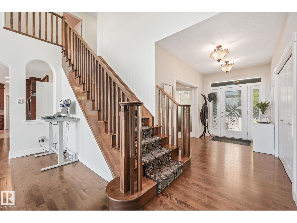
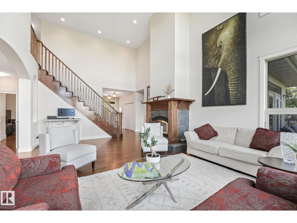
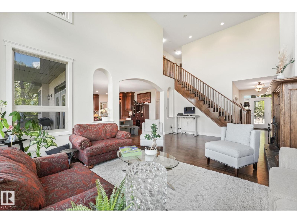
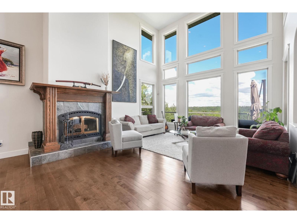
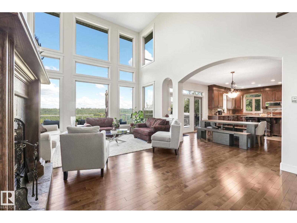
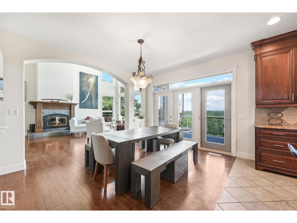
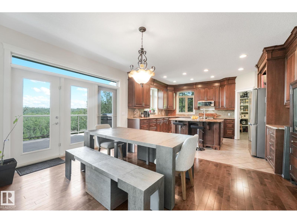
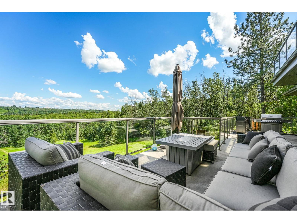
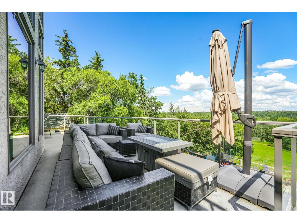
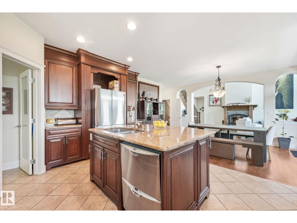
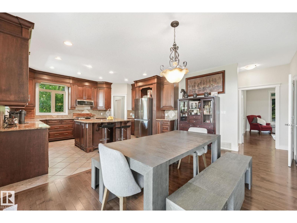
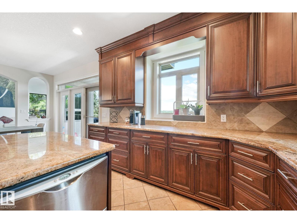
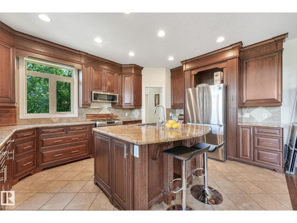
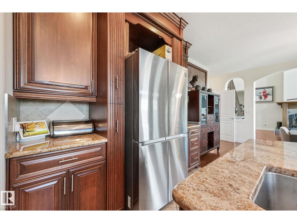
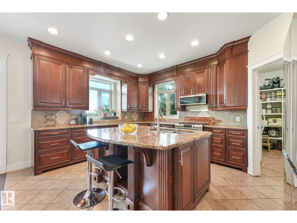
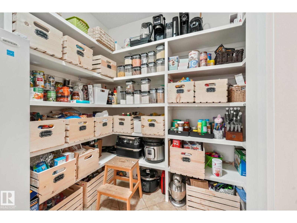
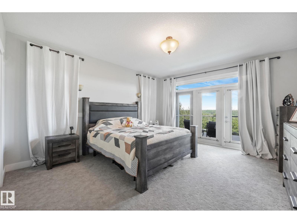
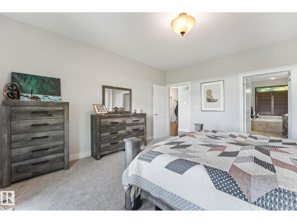
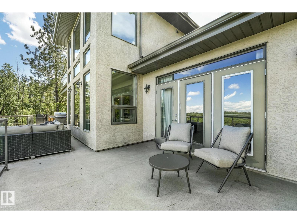
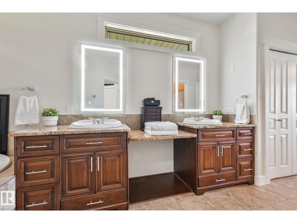
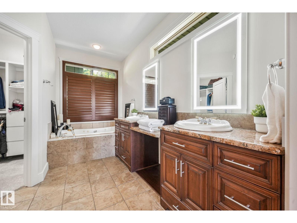
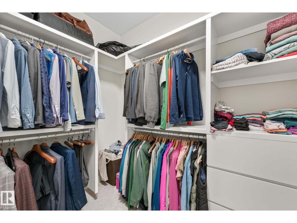
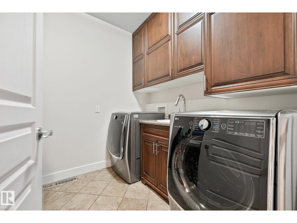
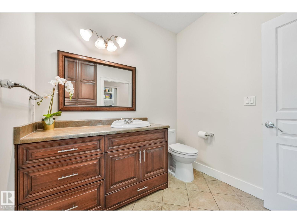
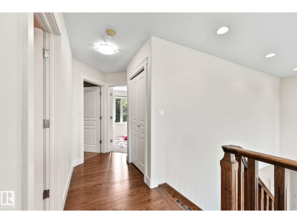
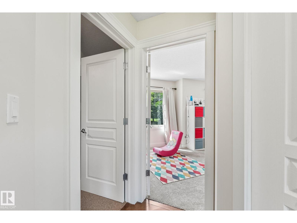
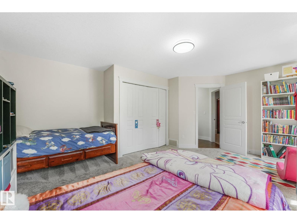
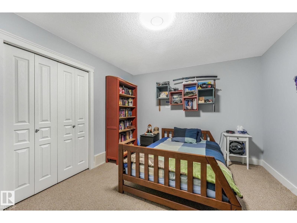
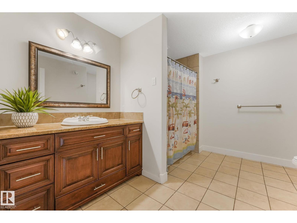
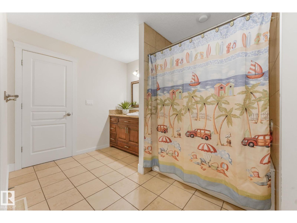
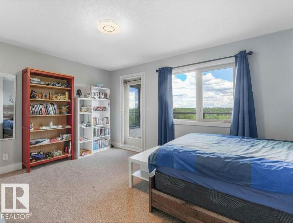
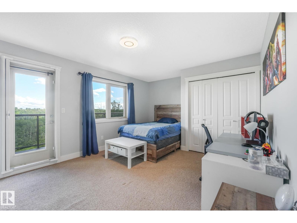
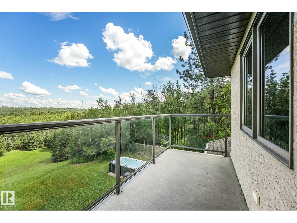
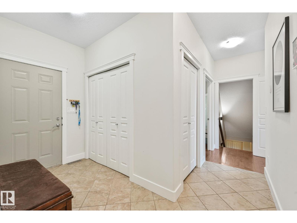
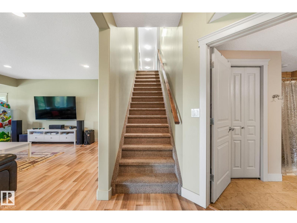
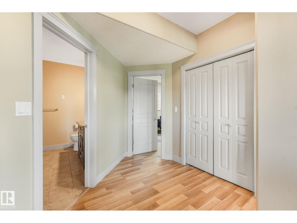
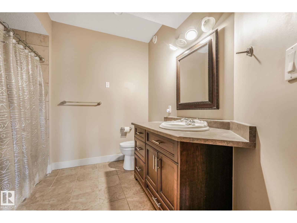
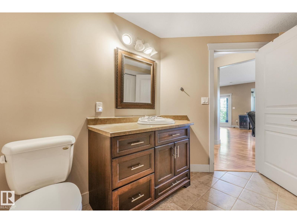
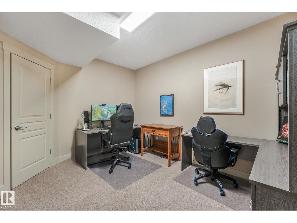
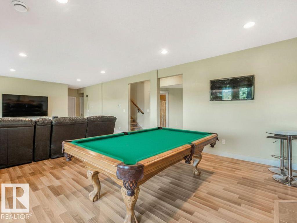
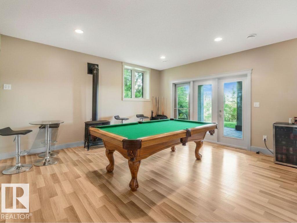
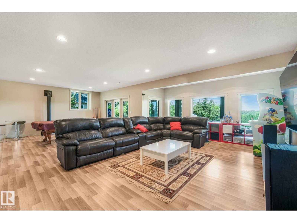
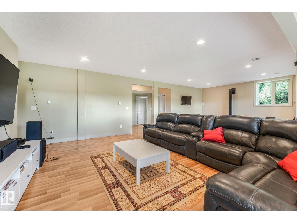
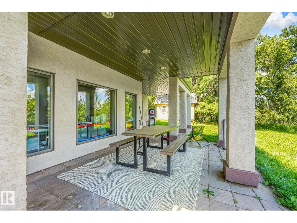
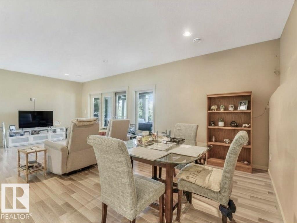
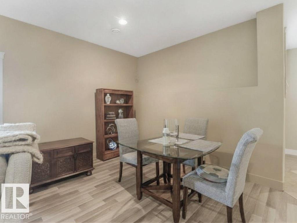
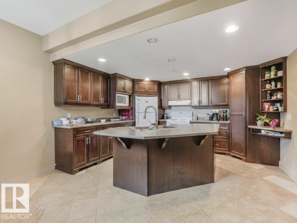
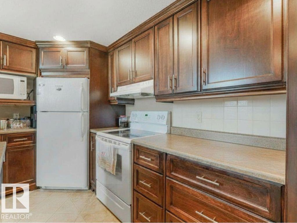
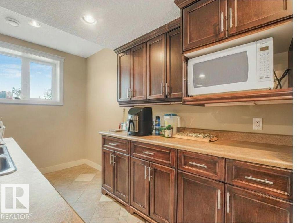
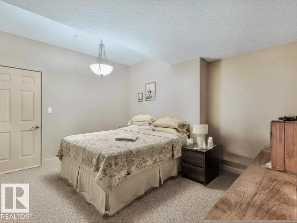
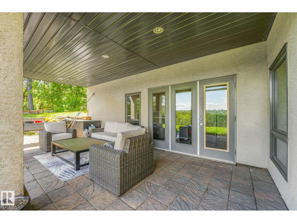
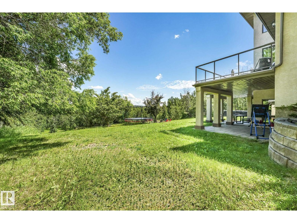
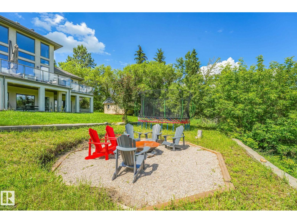
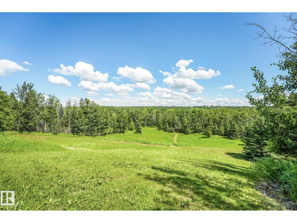
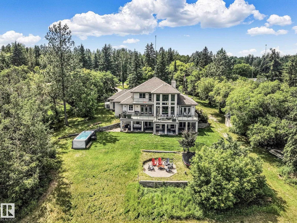
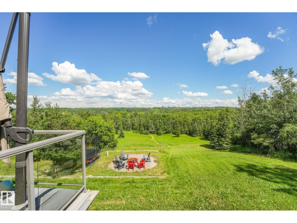
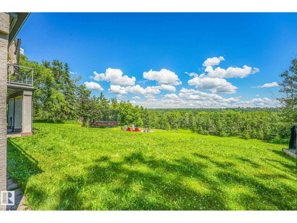
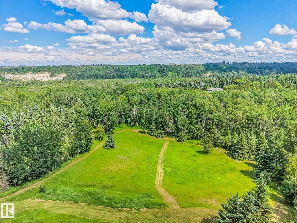
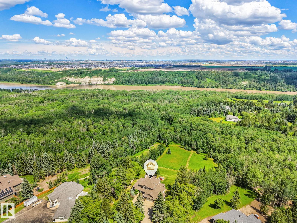
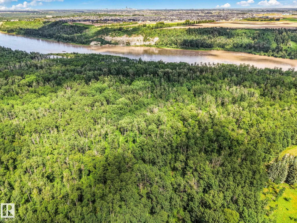
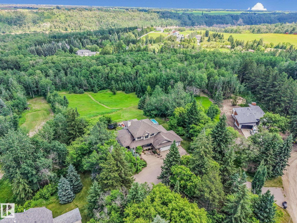
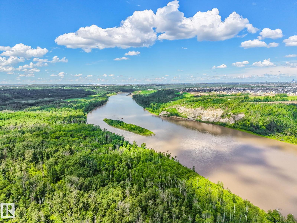
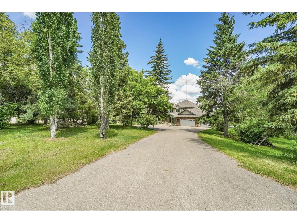
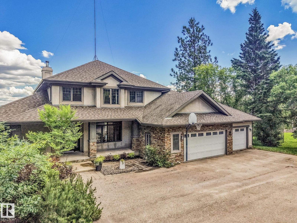
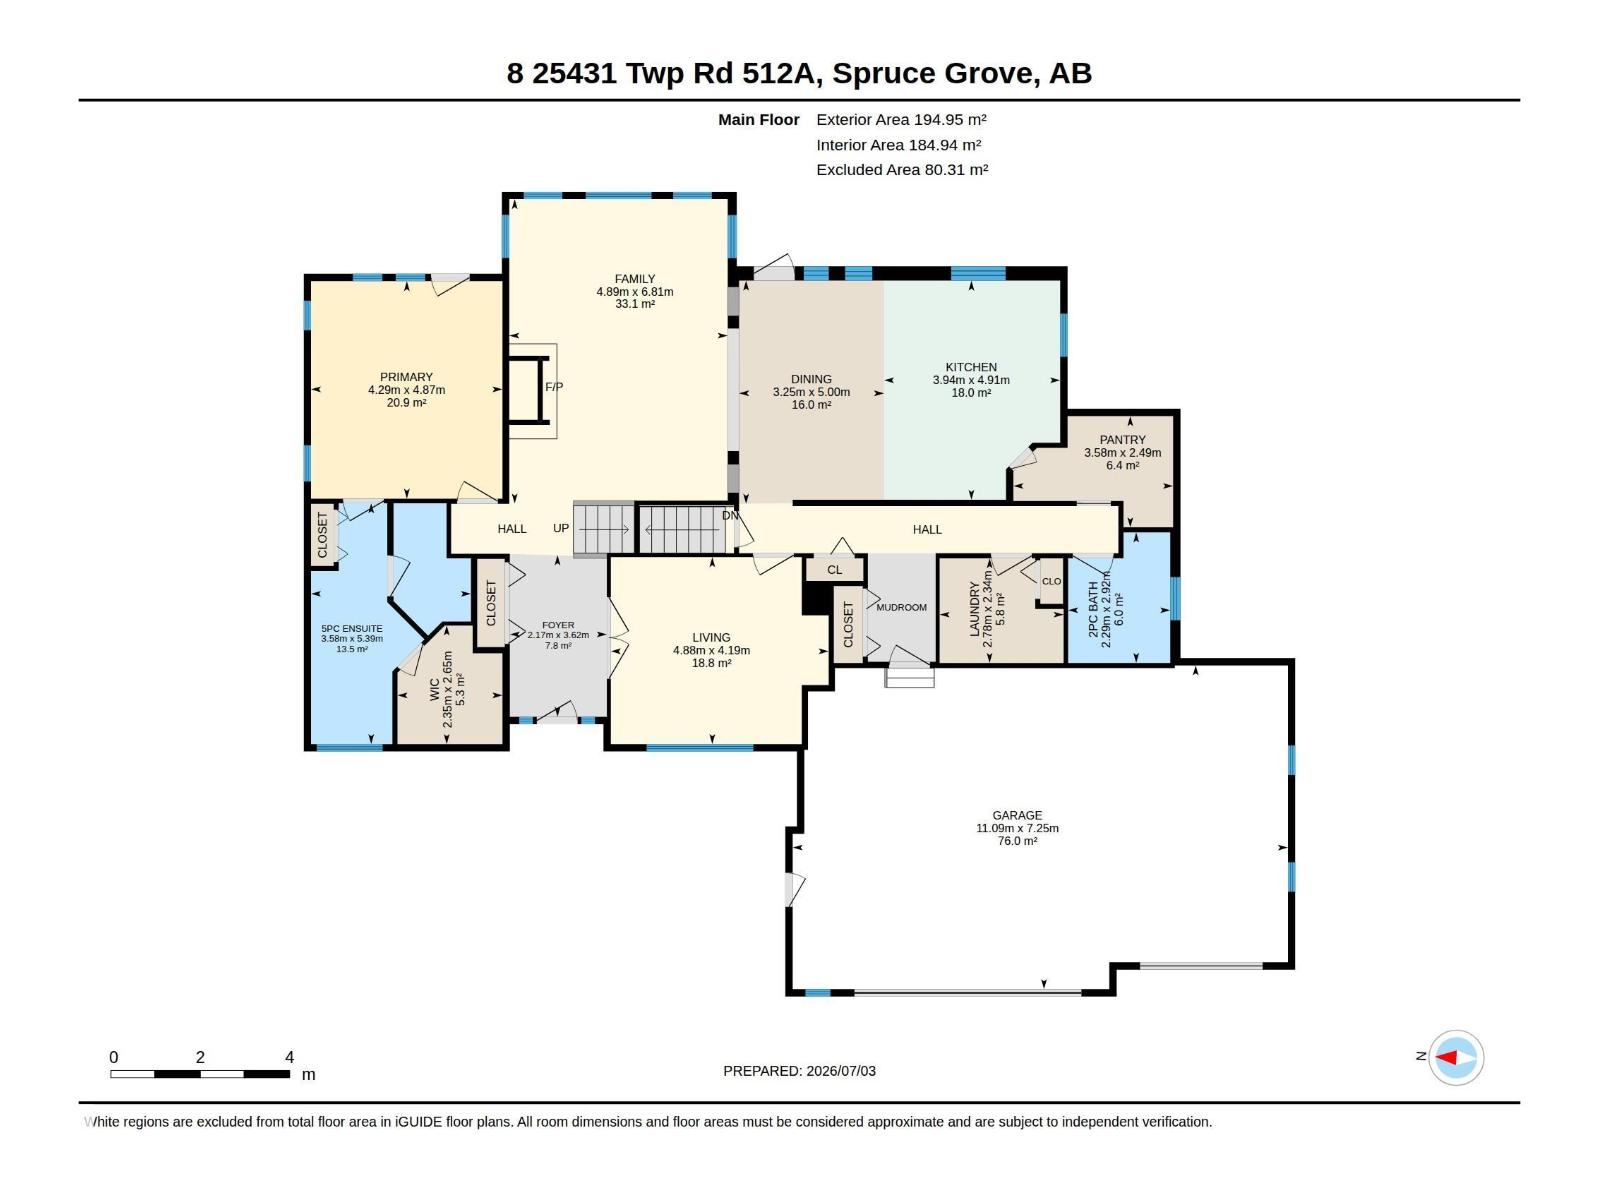
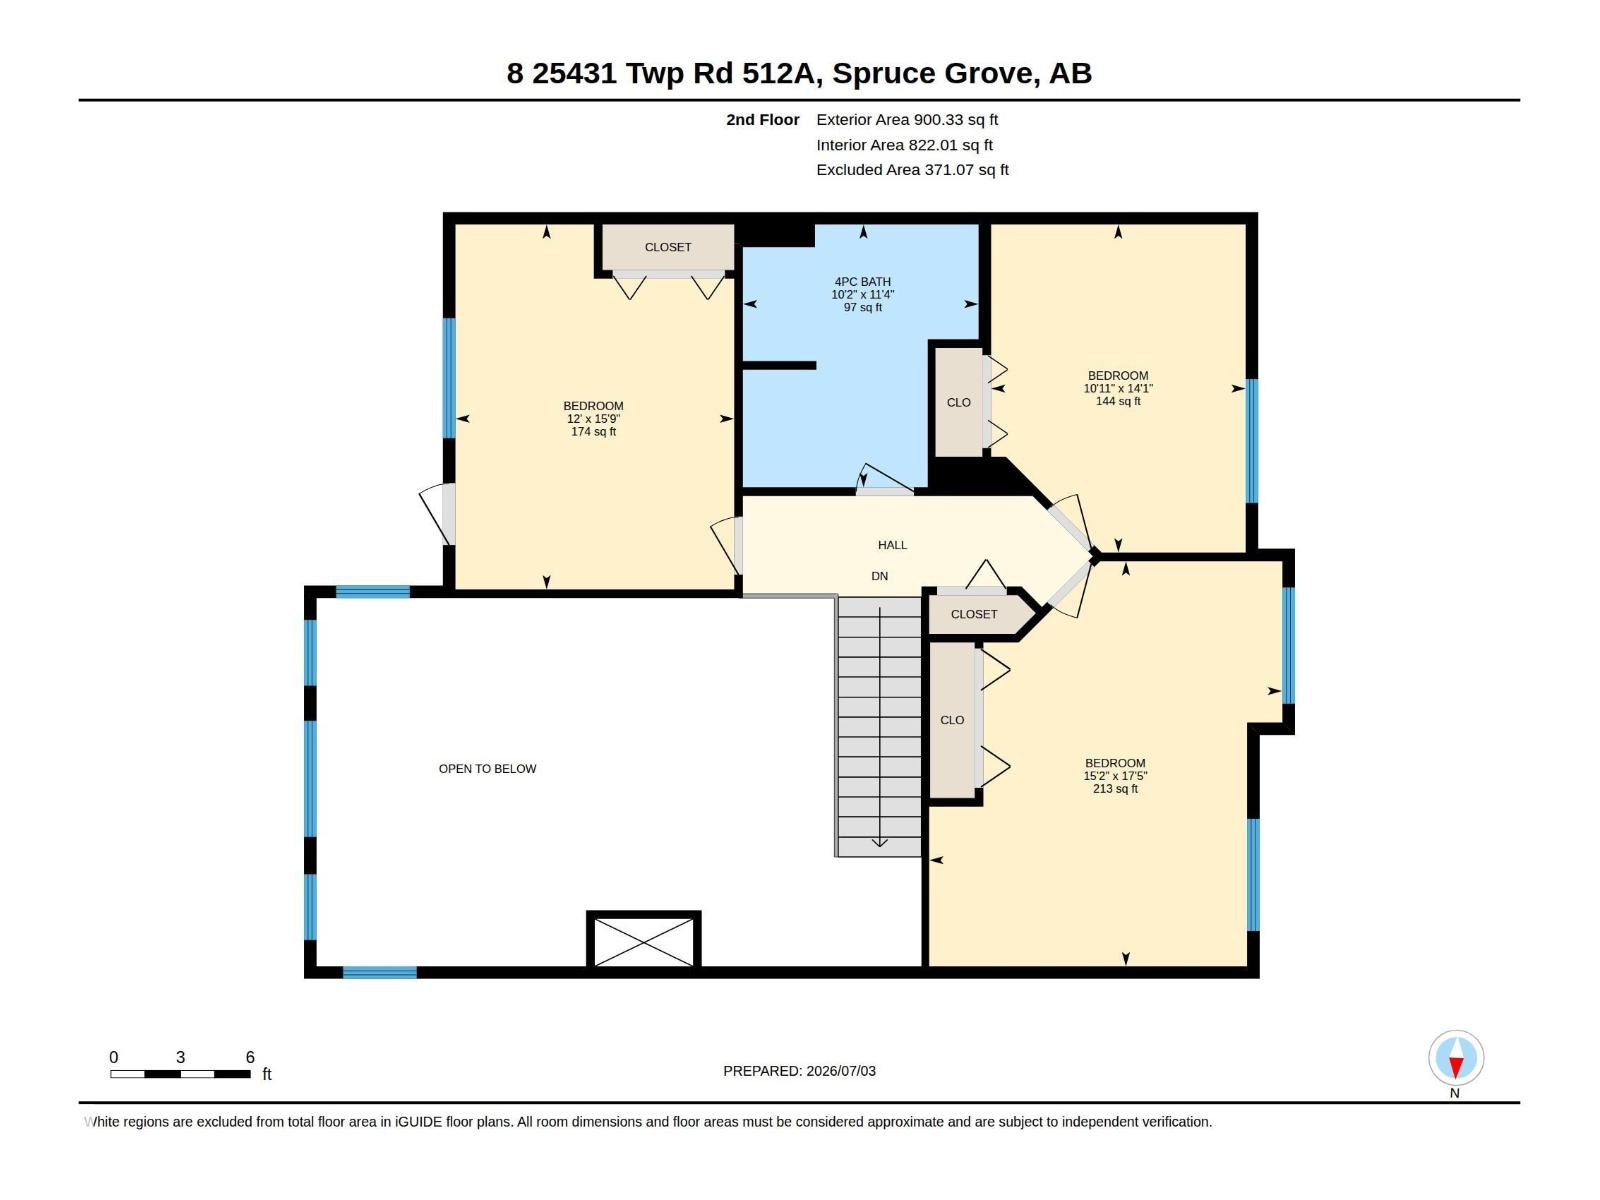
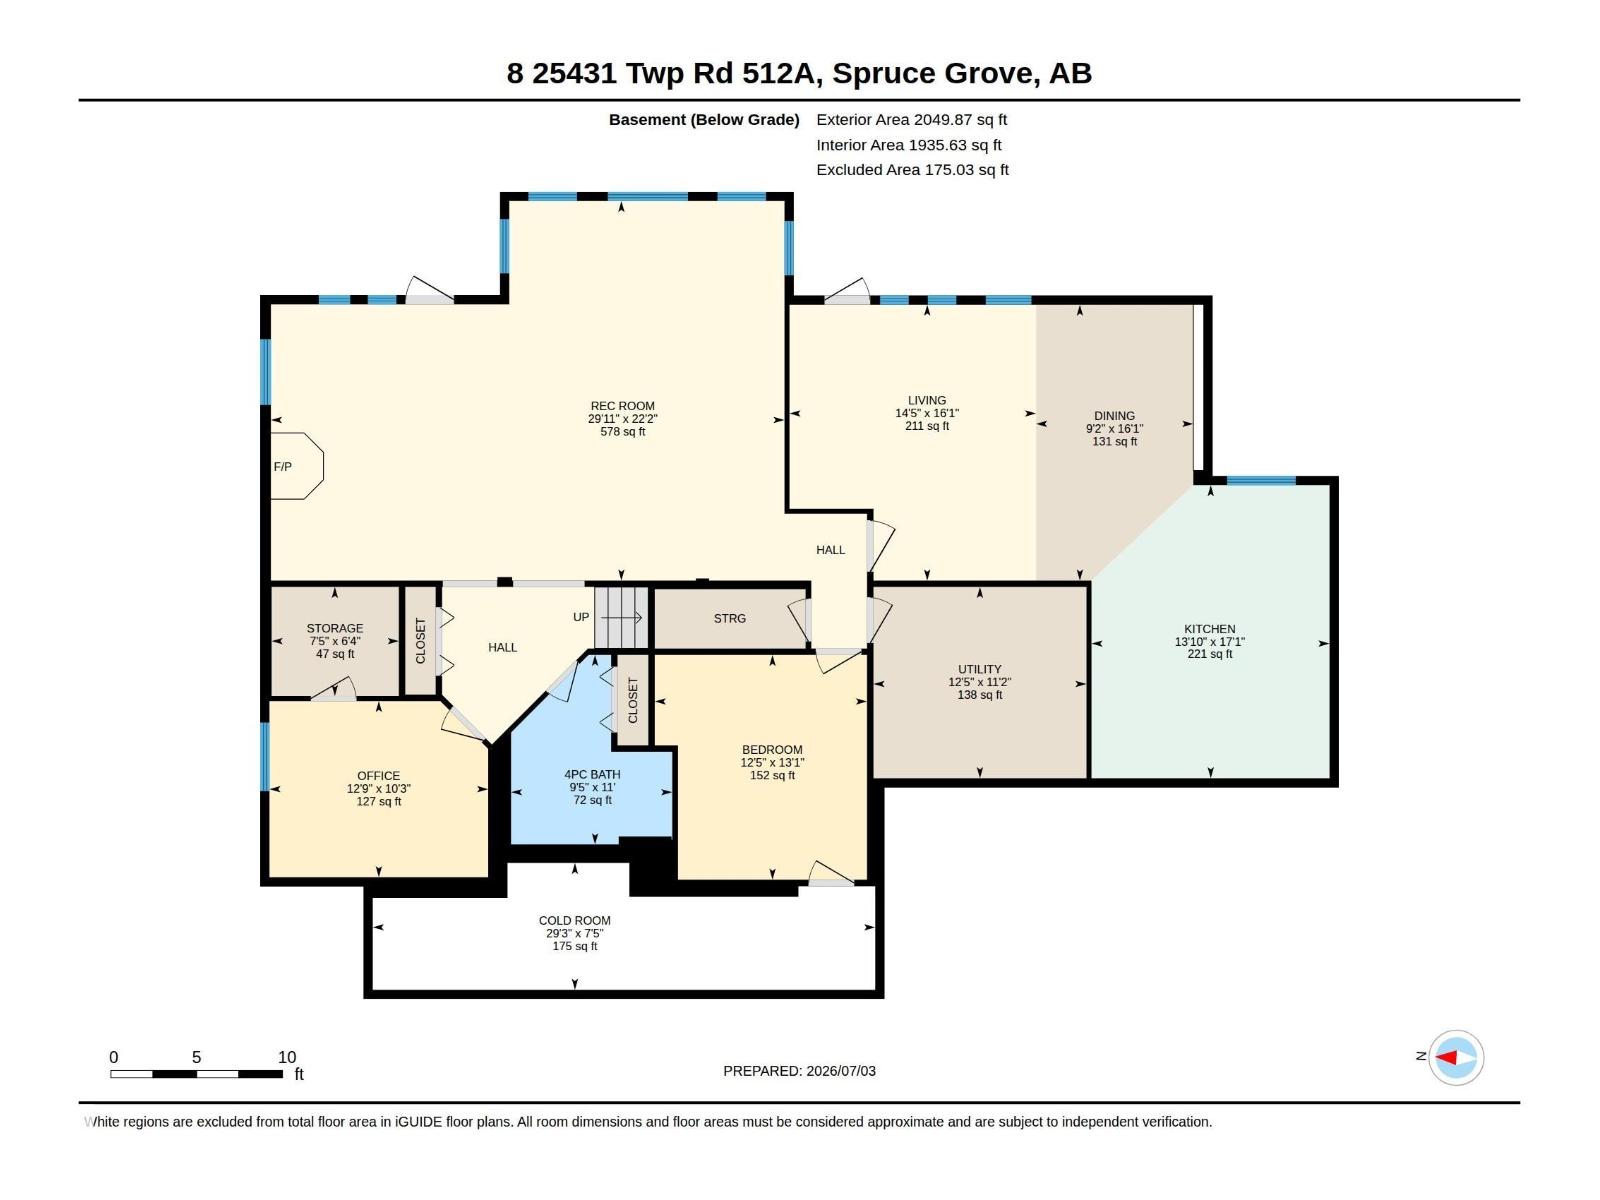
Rare opportunity for executive and move-up families seeking luxury, privacy and flexible living just minutes from the city. Set on 2.64 acres with unobstructed views, this exceptional walkout home offers over 5,000 sq. ft. of developed space designed for every stage of life. The main-floor PRIMARY suite is perfect for aging in place, while the upper level provides 3 more bedrooms for growing families. The walkout basement features a 2nd kitchen, bedroom, bath and den (or 6th bedroom) —ideal for multi-generational living, adult children, guests or a nanny. Soaring 18' ceilings, floor-to-ceiling windows, hardwood, a wood-burning fireplace, chefs kitchen with granite countertops, walk-through pantry, office, main-floor laundry, oversized triple garage and a stunning 56' deck complete the home. Backing onto park reserve with trails and wildlife, and minutes to Blackhawk Golf Club, this is the country lifestyle executive buyers have been waiting for. (id:53676)
| Bathroom Total | 4 | Bedrooms Total | 5 |
| Appliances | Dryer, Garage Door Opener Remote(s), Garage Door Opener, Microwave, Stove, Gas Stove(s), Central Vacuum, Washer, Window Coverings, Two Refrigerators, Dishwasher | Basement Development | Finished |
| Basement Features | Low | Basement Type | Full (finished) |
| Constructed Date | 2008 | Construction Style Attachment | Detached |
| Cooling Type | Central Air Conditioning | Fireplace Fuel | Wood |
| Fireplace Present | Yes | Fireplace Type | Unknown |
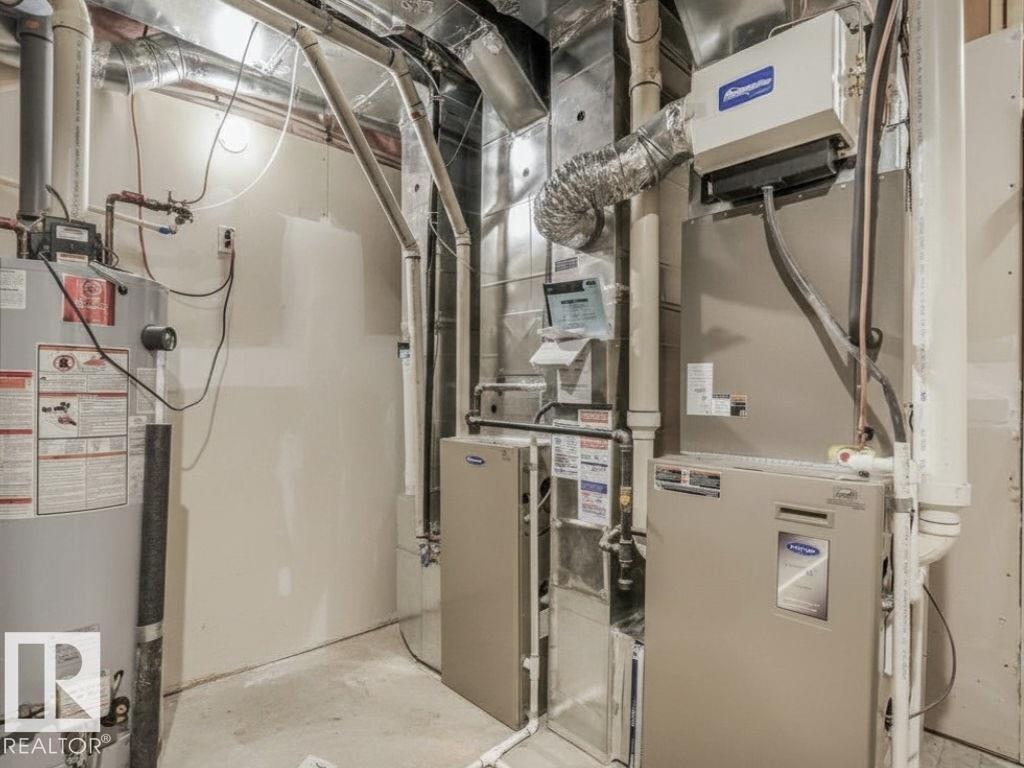
| Half Bath Total | 1 | Heating Type | Forced Air |
| Stories Total | 2 | Size Interior | 2999 Sqft |
| Type | House |
| Heated Garage | |
| Oversize | |
| Attached Garage |
| Acreage | Yes | Land Amenities | Park, Golf Course |
| Size Irregular | 2.64 | Size Total | 2.64 Ac |
| Size Total Text | 2.64 Ac |
| Level | Type | Dimensions |
|---|---|---|
| Basement | Office | 3.13 m x 3.89 m |
| Basement | Bedroom 5 | 3.99 m x 3.77 m |
| Basement | Second Kitchen | 5.21 m x 4.23 m |
| Main Level | Living Room | 4.19 m x 4.88 m |
| Main Level | Dining Room | 5 m x 3.25 m |
| Main Level | Kitchen | 4.91 m x 3.94 m |
| Main Level | Family Room | 6.81 m x 4.89 m |
| Main Level | Den | 6.81 m x 4.89 m |
| Main Level | Primary Bedroom | 4.87 m x 4.29 m |
| Main Level | Pantry | 2.49 m x 3.58 m |
| Upper Level | Bedroom 2 | 3.66 m x 4.79 m |
| Upper Level | Bedroom 3 | 4.63 m x 5.32 m |
| Upper Level | Bedroom 4 | 3.34 m x 4.31 m |

Start Your Mortgage Application
