
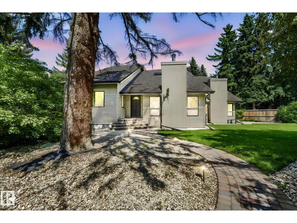
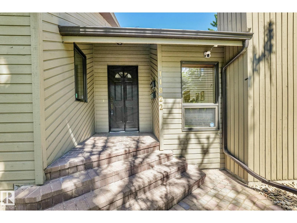
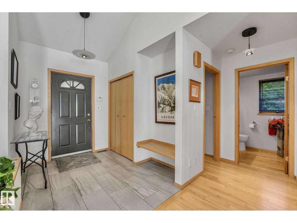
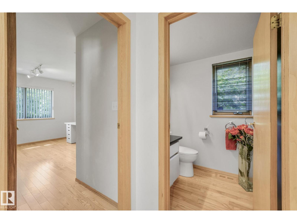
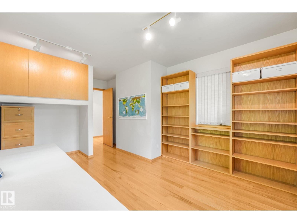
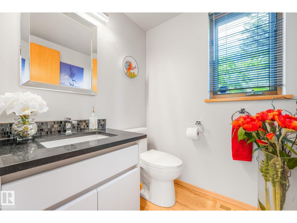
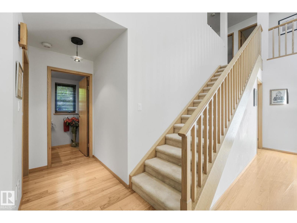
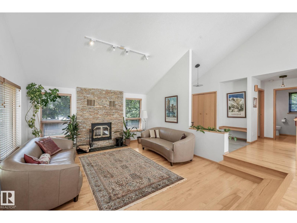
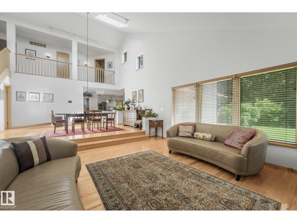
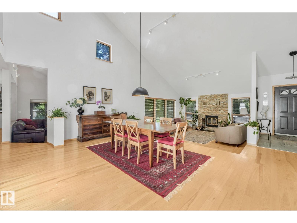
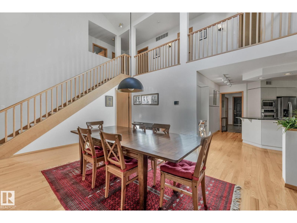
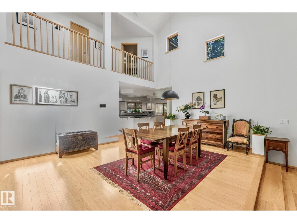
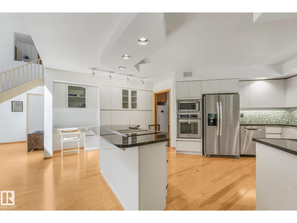
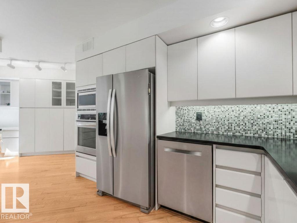
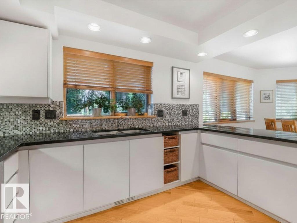
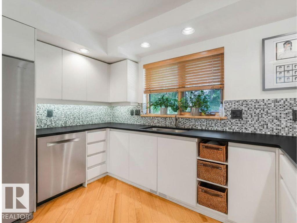
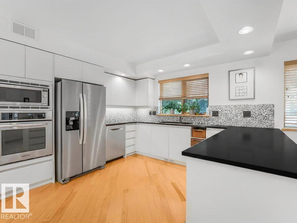
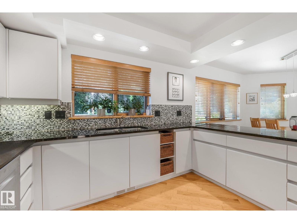
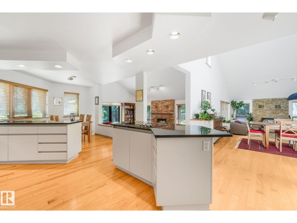
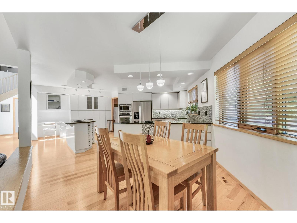
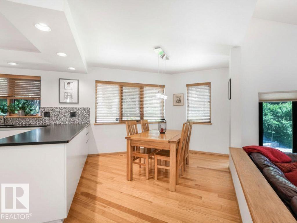
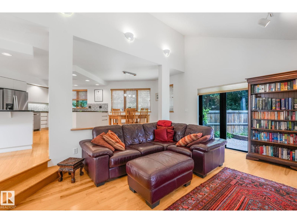
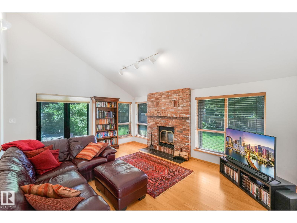
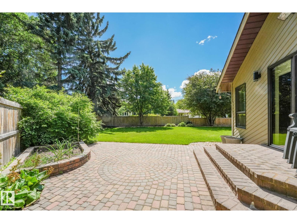
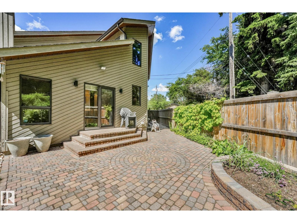
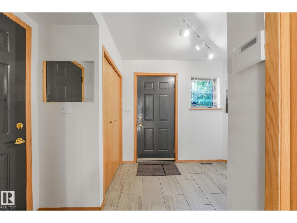
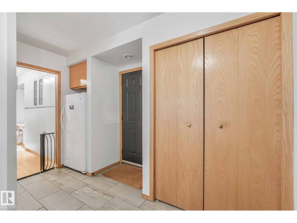
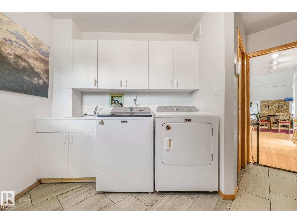
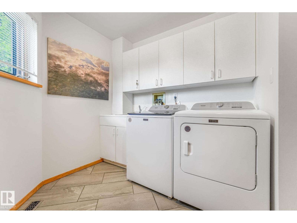
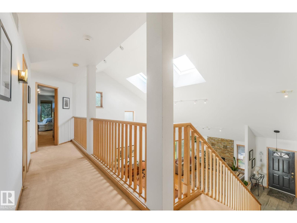
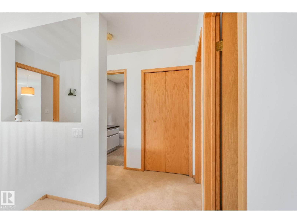
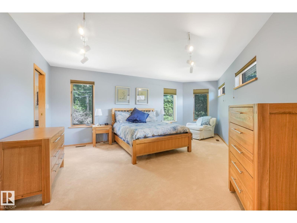
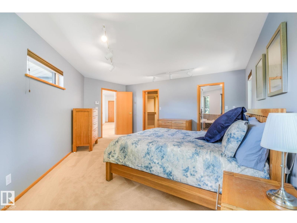
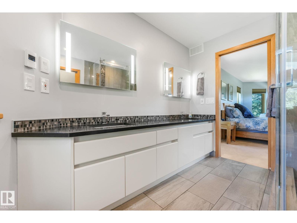
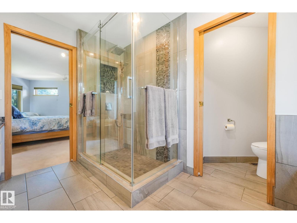
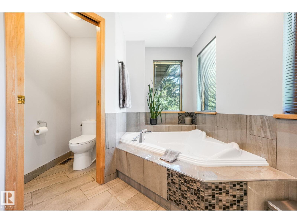
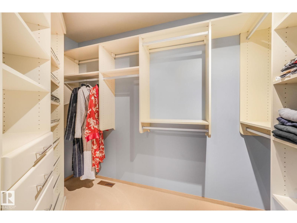
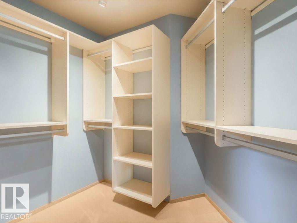
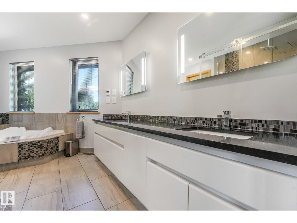
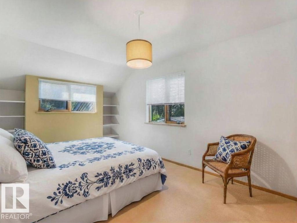
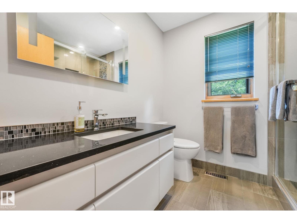
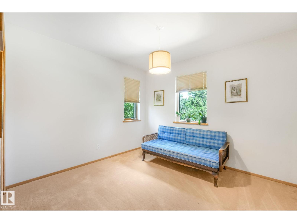
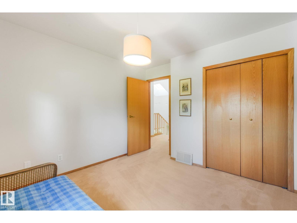
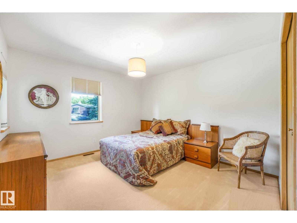
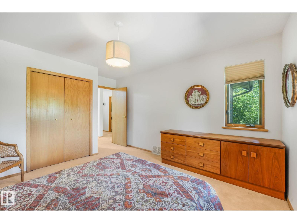
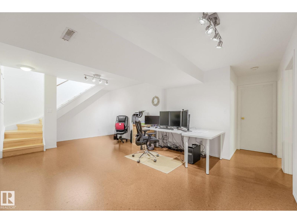
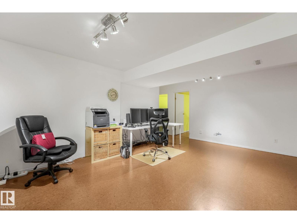
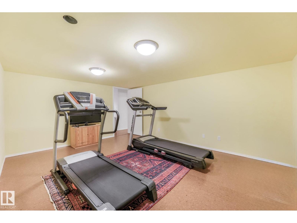
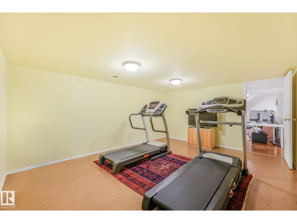
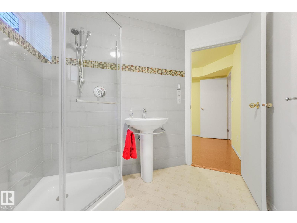
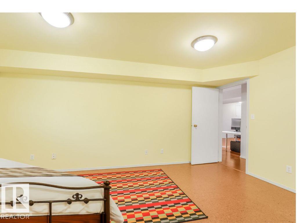
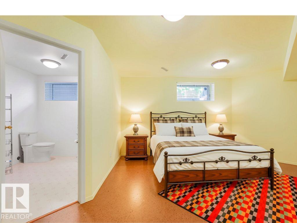
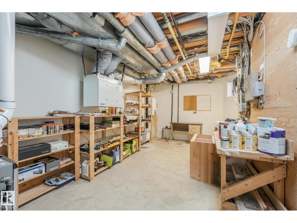
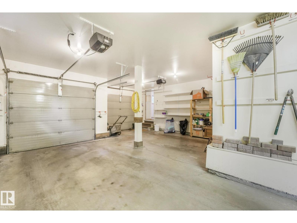
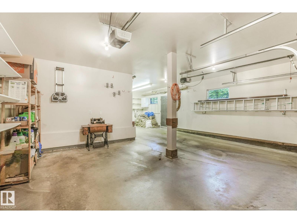
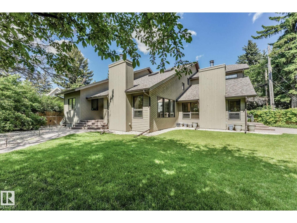
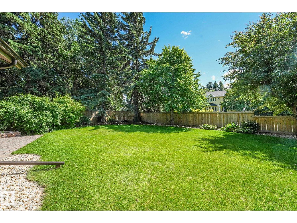
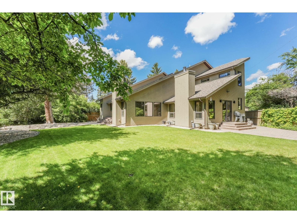
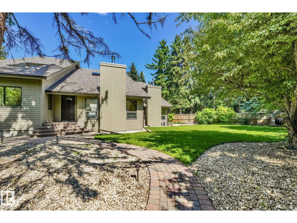
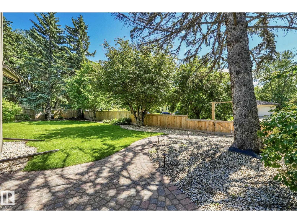
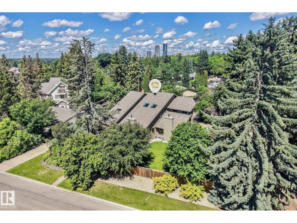
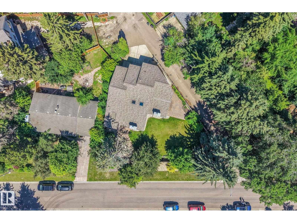
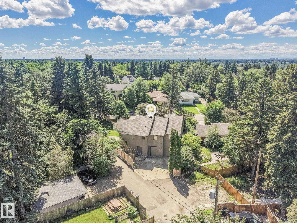
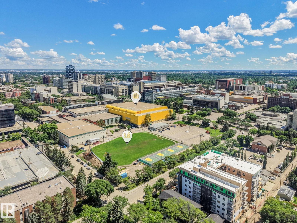
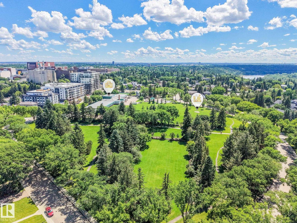
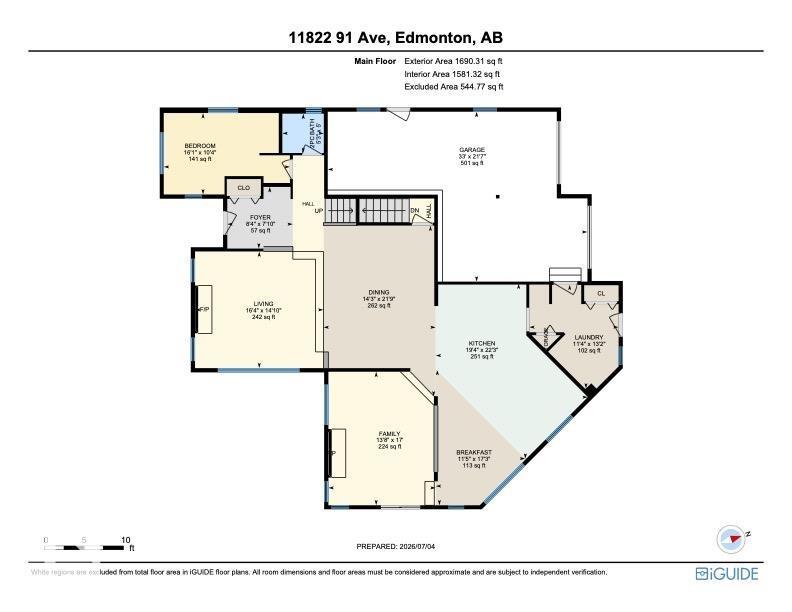
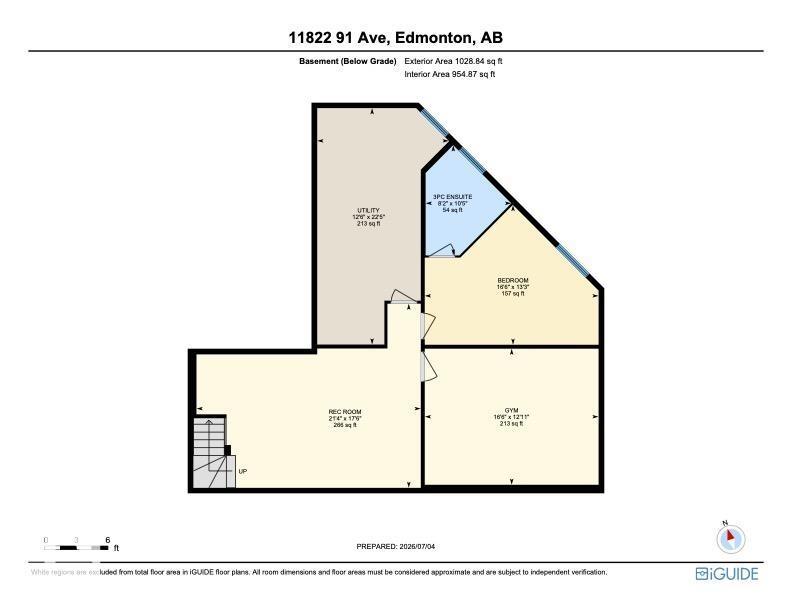
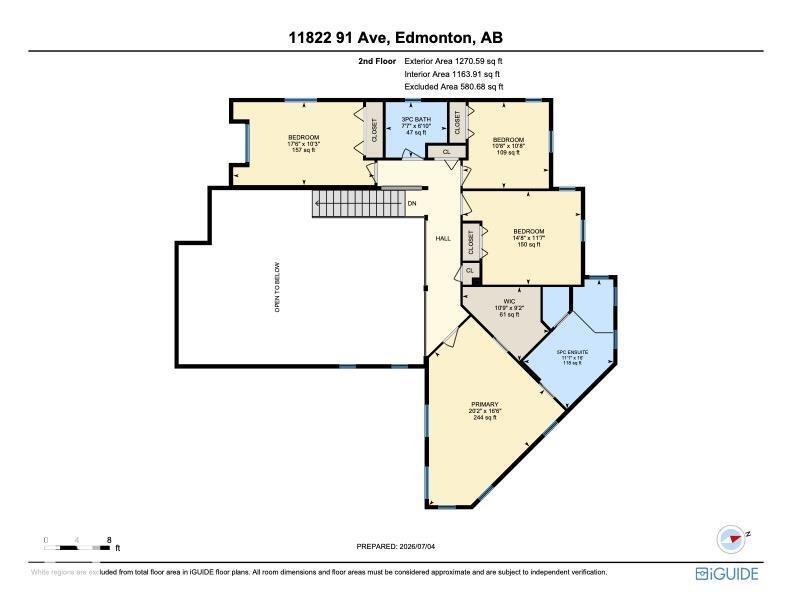
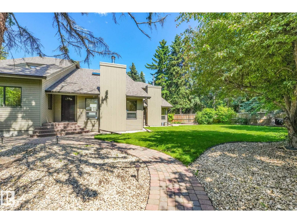
Welcome to Windsor Park Estates, where timeless design meets an unbeatable location. This wonderful executive 2-storey offers 2,960 sq. ft. plus a fully finished basement, making it ideal for growing families, professionals, or those who just love to entertain. The bright, open-concept main floor features soaring vaulted ceilings w/skylight, expansive windows, T&G hardwood flooring, two inviting fireplaces, main floor family and main floor living rooms, private den, main floor laundry, and a stunning remodelled kitchen with peninsula island, granite countertops, stylish backsplash & newer stainless steel appliances. Upstairs, the primary retreat boasts a luxurious 5-piece ensuite, complemented by three additional generous bedrooms and a full bath. The finished basement adds exceptional living space with a family room, fifth bedroom w/ 3 pc. ensuite and a gym. Numerous updates include the furnace, shingles, skylights, eavestroughs, fencing, tiled foyers, and more. Oversized double attached garage. (id:53676)
| Bathroom Total | 4 | Bedrooms Total | 5 |
| Appliances | Alarm System, Dishwasher, Garage Door Opener Remote(s), Garage Door Opener, Oven - Built-in, Microwave, Refrigerator, Central Vacuum, Window Coverings | Basement Development | Finished |
| Basement Type | Full (finished) | Ceiling Type | Vaulted |
| Constructed Date | 1990 | Construction Style Attachment | Detached |
| Fire Protection | Smoke Detectors | Fireplace Fuel | Wood |
| Fireplace Present | Yes | Fireplace Type | Unknown |
| Half Bath Total | 1 | Heating Type | Forced Air |
| Stories Total | 2 | Size Interior | 2961 Sqft |
| Type | House |
| Attached Garage | |
| Oversize |
| Acreage | No | Fence Type | Fence |
| Land Amenities | Playground, Public Transit, Schools | Size Irregular | 795.5 |
| Size Total | 795.5 M2 | Size Total Text | 795.5 M2 |
| Level | Type | Dimensions |
|---|---|---|
| Basement | Recreation Room | 6.49 m x 5.33 m |
| Basement | Bedroom 5 | 5.03 m x 4.04 m |
| Main Level | Living Room | 4.52 m x 4.98 m |
| Main Level | Dining Room | 6.62 m x 4.35 m |
| Main Level | Kitchen | 6.79 m x 5.9 m |
| Main Level | Family Room | 5.18 m x 4.16 m |
| Main Level | Den | 3.16 m x 4.89 m |
| Main Level | Breakfast | 2.42 m x 3.58 m |
| Main Level | Laundry Room | 4.02 m x 3.46 m |
| Main Level | Breakfast | 5.25 m x 3.47 m |
| Upper Level | Primary Bedroom | 5.04 m x 6.15 m |
| Upper Level | Bedroom 2 | 3.13 m x 5.33 m |
| Upper Level | Bedroom 3 | 3.26 m x 3.25 m |
| Upper Level | Bedroom 4 | 3.53 m x 4.46 m |

Start Your Mortgage Application
