
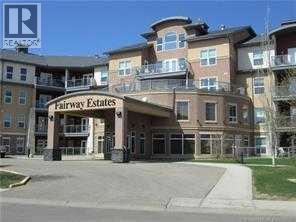
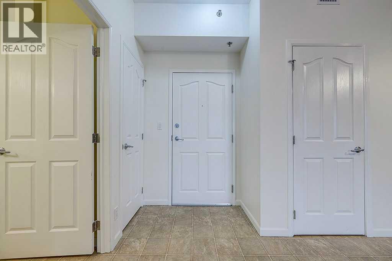
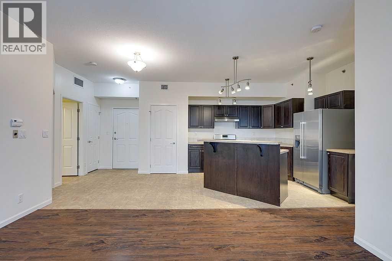
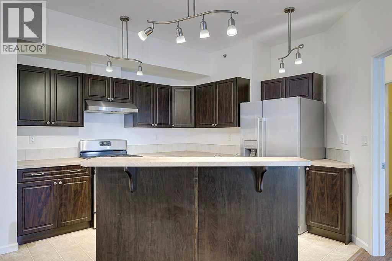
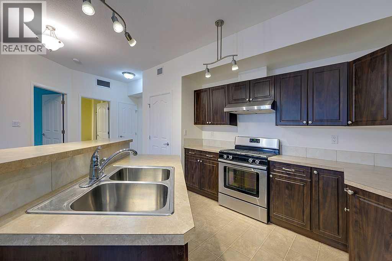
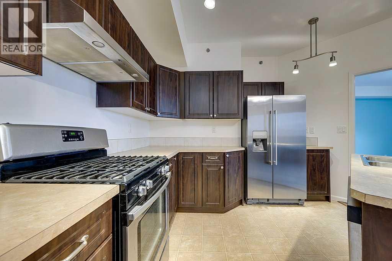
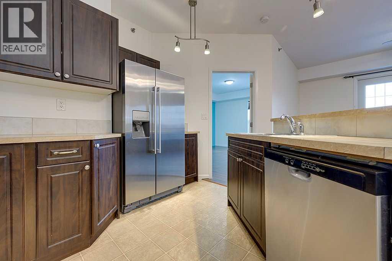
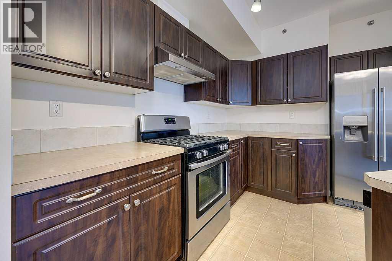
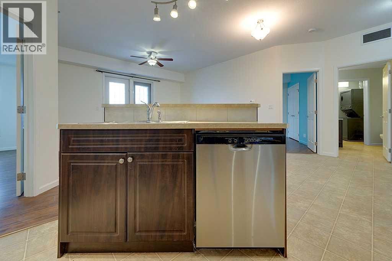
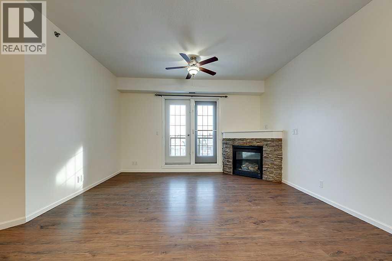
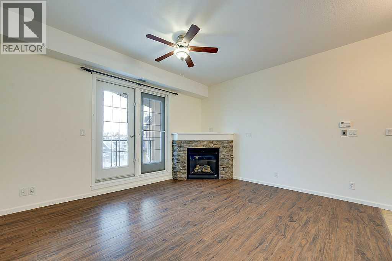
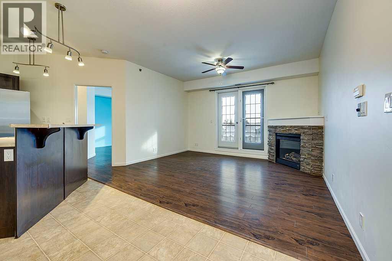
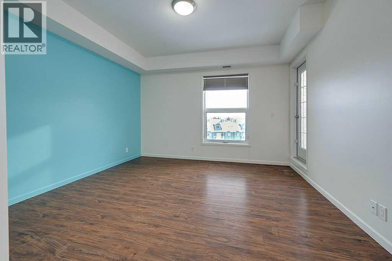
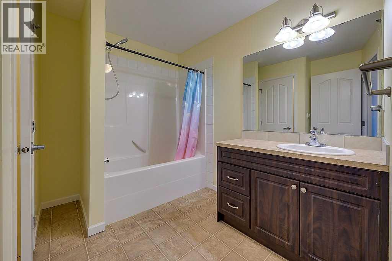
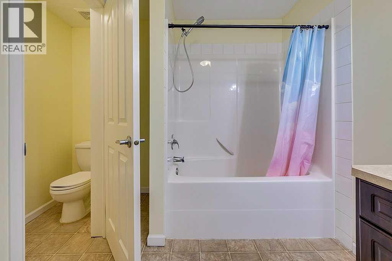
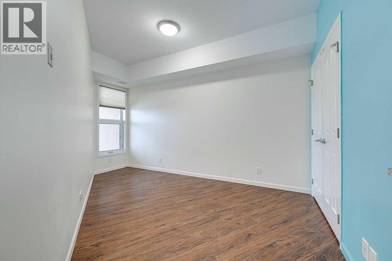
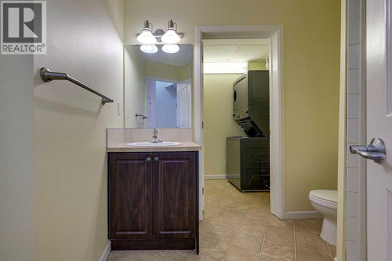
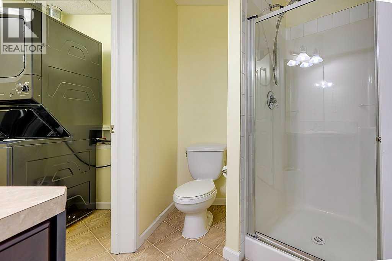
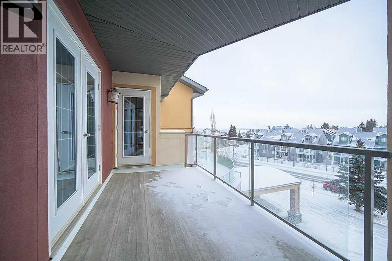
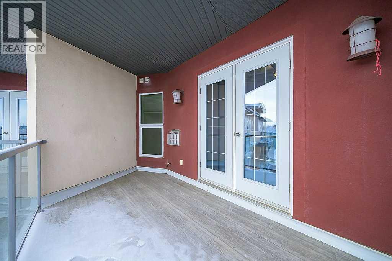
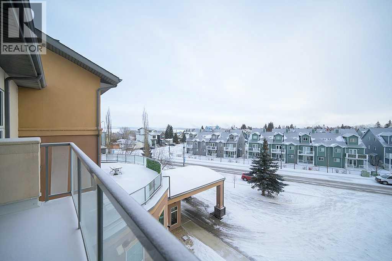
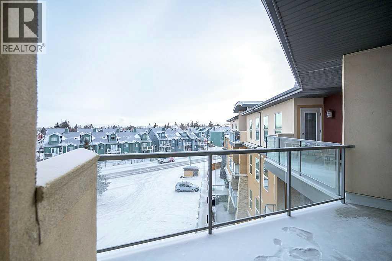
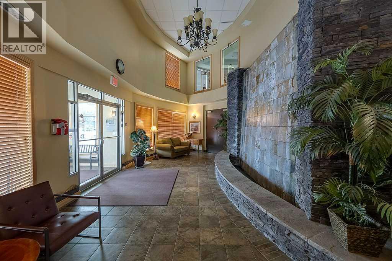
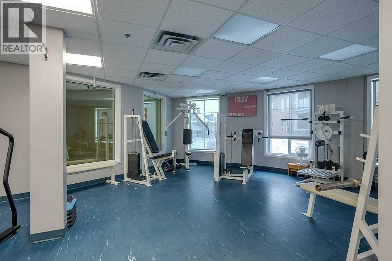
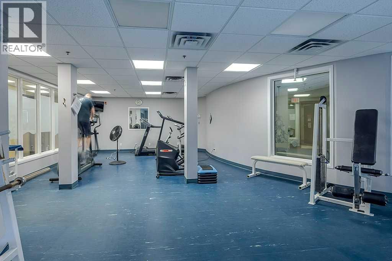
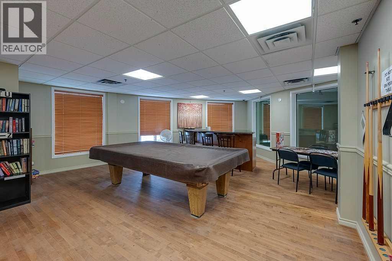
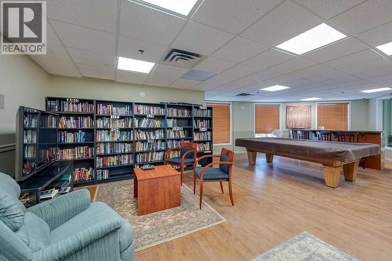
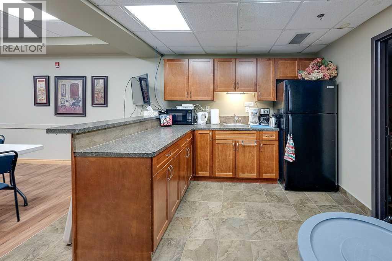
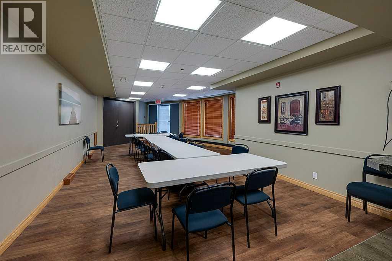
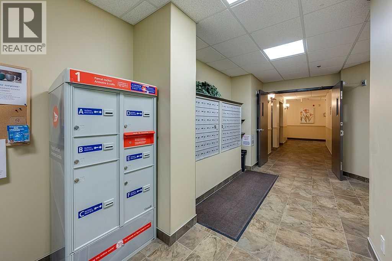
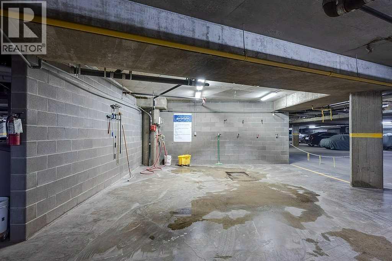
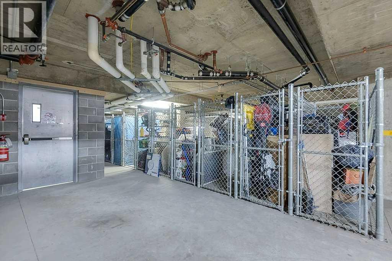
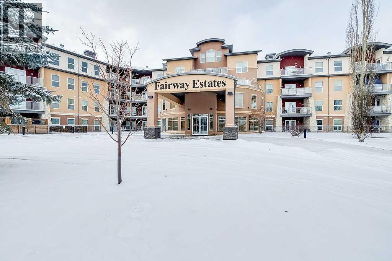
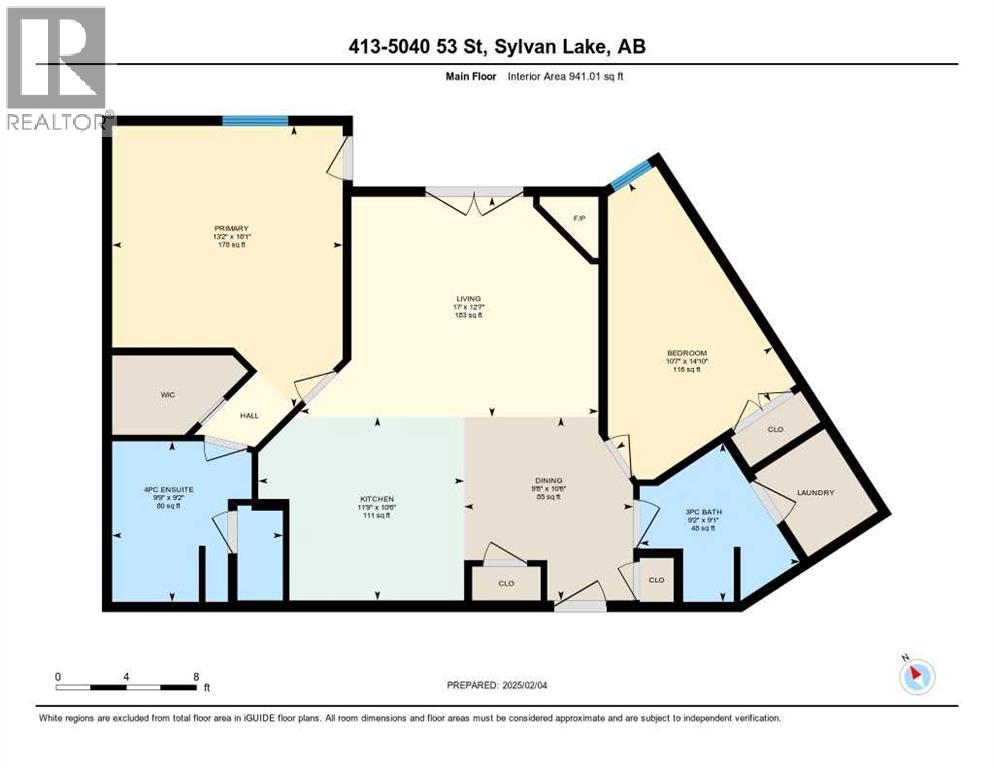
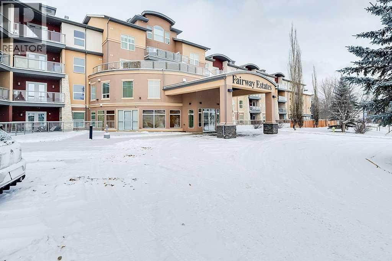
Located in the prestigious Fairway Estates, this top-floor apartment offers stunning views of Sylvan Lake. This openly designed 2-bedroom, 2-bathroom unit features a spacious primary bedroom with a walk-in closet and a 4-piece ensuite. The kitchen boasts an island, stainless steel appliances, including a brand new refrigerator, and flows seamlessly into the living room, where a cozy gas fireplace and garden doors lead to a private balcony with breathtaking lake views and a gas hookup for your barbecue. Additional conveniences include in-suite laundry with a new washer and dryer, underground titled parking, a private storage unit, and access to a wash bay. Residents enjoy an array of premium amenities, including a theatre room, hot tub, exercise facility, and games room. Situated in a beautifully landscaped property with a gazebo and garden boxes, this property is just minutes from shopping, the lake, and scenic walking paths. Don't miss this rare opportunity to own a piece of Sylvan Lake’s finest living! Condo Fees $598.57/month No Pets (id:53676)
| Bathroom Total | 2 | Bedrooms Above Ground | 2 |
| Bedrooms Total | 2 | Amenities | Car Wash, Exercise Centre, Party Room, Recreation Centre, Whirlpool |
| Appliances | Washer, Refrigerator, Dishwasher, Stove, Dryer, Window Coverings | Constructed Date | 2005 |
| Construction Style Attachment | Attached | Cooling Type | None |
| Exterior Finish | Stucco | Fireplace Present | Yes |
| Fireplace Total | 1 | Flooring Type | Laminate, Linoleum |
| Foundation Type | Poured Concrete | Heating Fuel | Geo Thermal |
| Heating Type | Hot Water | Stories Total | 4 |
| Size Interior | 941 Sqft | Total Finished Area | 941 Sqft |
| Type | Apartment |
| Covered |
| Acreage | No | Land Amenities | Golf Course, Park, Shopping, Water Nearby |
| Size Total Text | Unknown | Zoning Description | W-dc |
| Level | Type | Dimensions |
|---|---|---|
| Main Level | 3pc Bathroom | Measurements not available |
| Main Level | 4pc Bathroom | Measurements not available |
| Main Level | Bedroom | 14.83 Ft x 10.58 Ft |
| Main Level | Kitchen | 10.50 Ft x 9.67 Ft |
| Main Level | Living Room | 12.58 Ft x 17.00 Ft |
| Main Level | Primary Bedroom | 16.08 Ft x 13.17 Ft |
| Main Level | Dining Room | 10.50 Ft x 9.67 Ft |

Start Your Mortgage Application
