
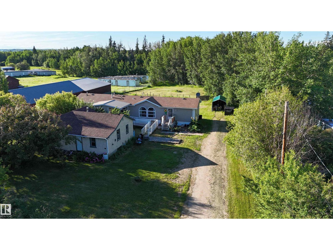
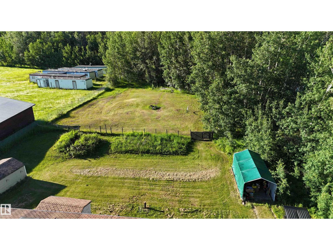
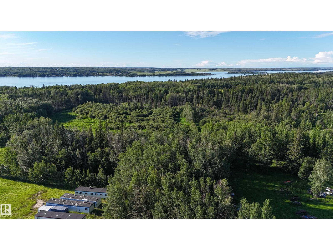
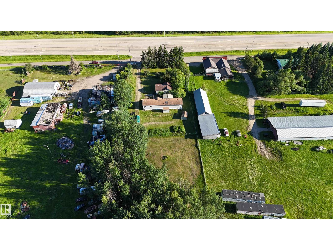
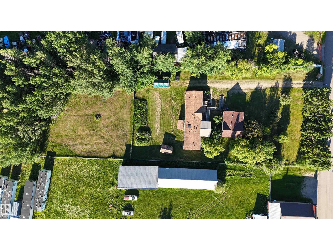
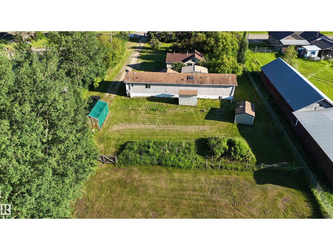
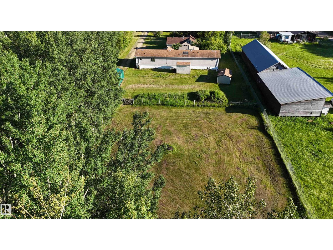
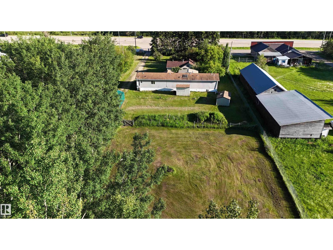
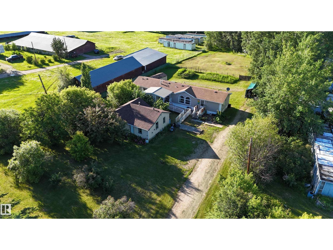
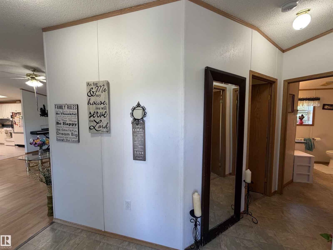
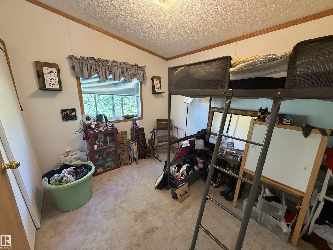
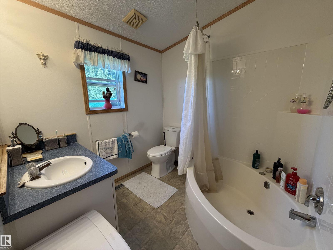
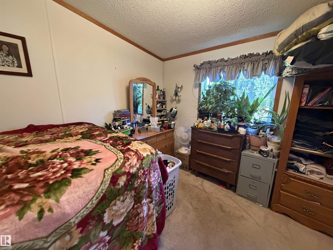
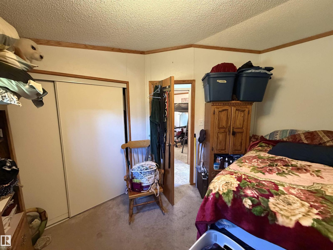
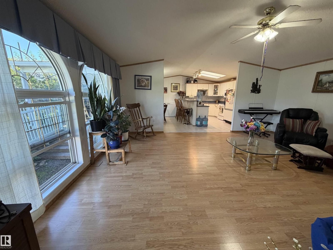
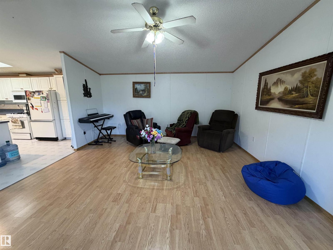
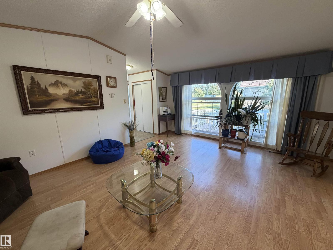
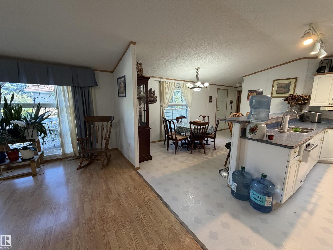
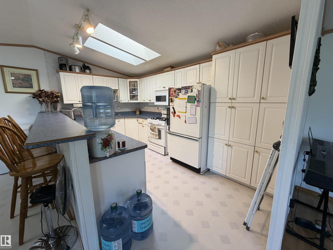
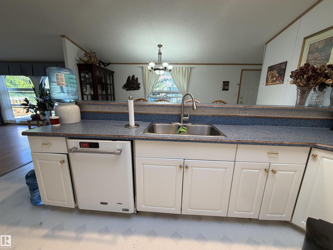
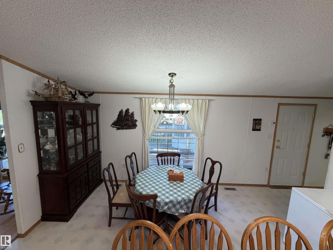
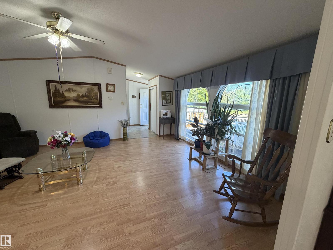
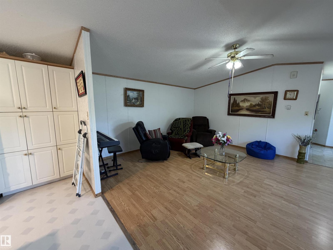
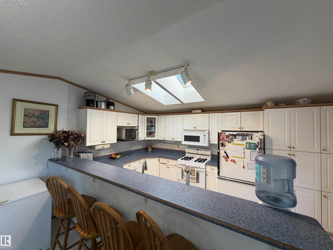
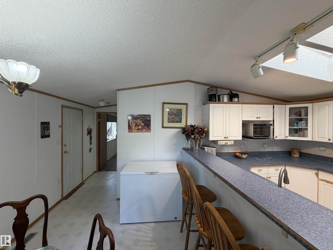
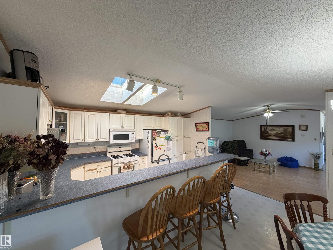
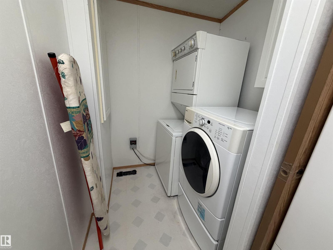
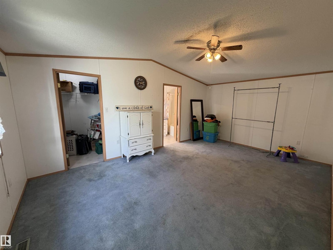
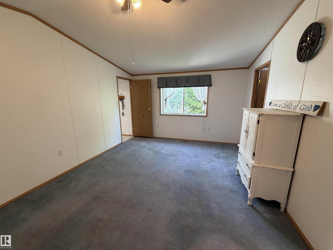
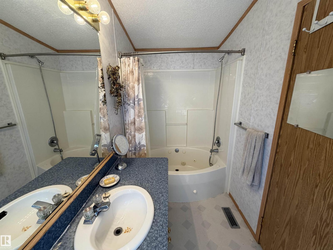
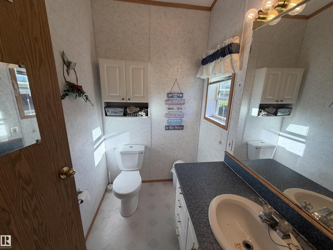
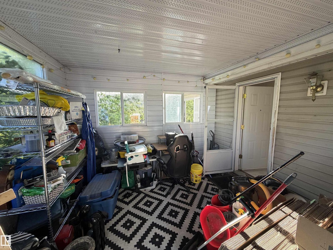
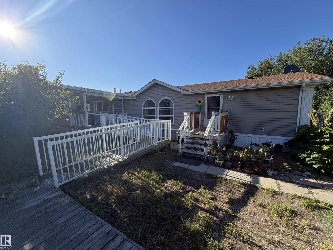
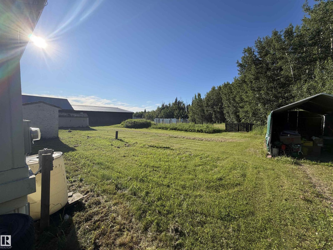
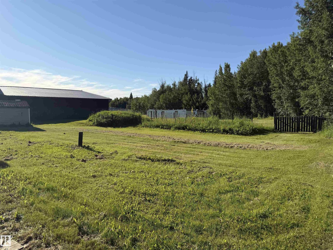
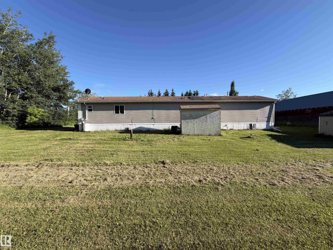
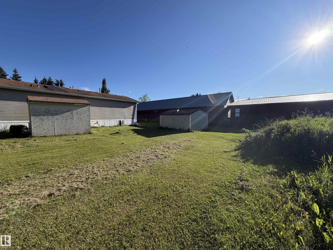
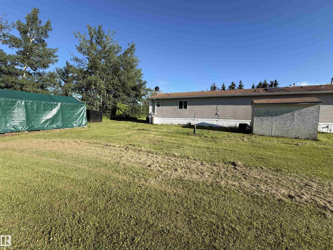
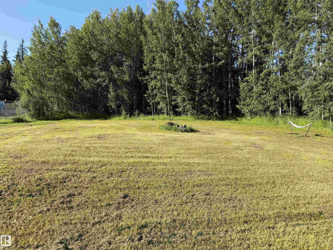
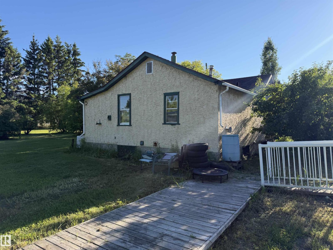
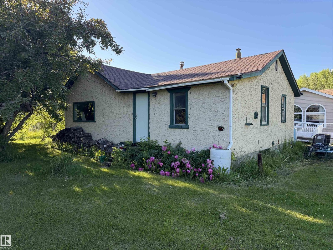
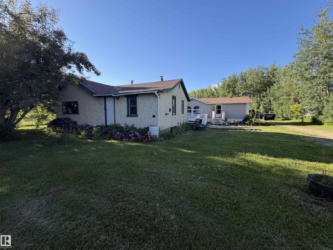
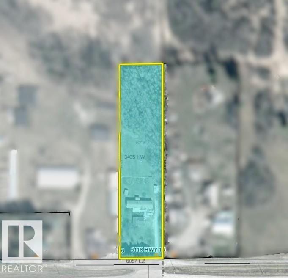
Escape to country living on this private 1.8-acre property in Gainford, just off pavement, less than an hour from Edmonton with your own natural forest for added privacy & exploring. This welcoming 1,549 sq. ft. modular home offers a bright, open layout w/vaulted ceilings, custom windows & a skylight that fill the main living area w/ natural light. The kitchen features lots of cabinets, generous counter space & gas stove, flowing into the inviting living rm so everyone is included when entertaining. 3 generous bedrooms include an oversized primary retreat w/ 4-piece ens & walk-in closet, plus a second 4-pce bath & convenient laundry. Outside, enjoy mature trees, perennial gardens, low-maintenance landscaping, tarp garage, shed & original home for extra storage. Just a short walk to Lake Isle w/ public access for boats, watersports & fishing; nearby quad & snowmobile trails. A wonderful opportunity to enjoy acreage living with year-round recreation & accessibility. Ready to welcome its next family! (id:53676)
| Bathroom Total | 2 | Bedrooms Total | 3 |
| Amenities | Vinyl Windows | Appliances | Fan, Microwave Range Hood Combo, Refrigerator, Washer/dryer Stack-up, Gas Stove(s), Window Coverings |
| Architectural Style | Bungalow | Basement Type | None |
| Ceiling Type | Vaulted | Constructed Date | 2001 |
| Construction Style Attachment | Detached | Heating Type | Forced Air |
| Stories Total | 1 | Size Interior | 1550 Sqft |
| Type | House |
| R V | |
| See Remarks |
| Access Type | Boat Access | Acreage | Yes |
| Land Amenities | Golf Course, Shopping | Size Irregular | 1.8 |
| Size Total | 1.8 Ac | Size Total Text | 1.8 Ac |
| Level | Type | Dimensions |
|---|---|---|
| Main Level | Living Room | 4.631 m x 5.708 m |
| Main Level | Dining Room | 2.728 m x 4.659 m |
| Main Level | Kitchen | 2.983 m x 4.655 m |
| Main Level | Primary Bedroom | 3.715 m x 5.708 m |
| Main Level | Bedroom 2 | 3.197 m x 3.74 m |
| Main Level | Bedroom 3 | 3.49 m x 2.694 m |

Start Your Mortgage Application
