
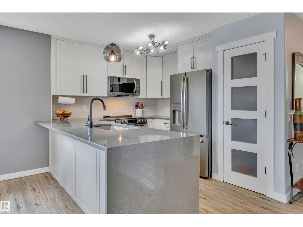
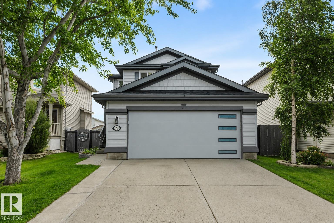
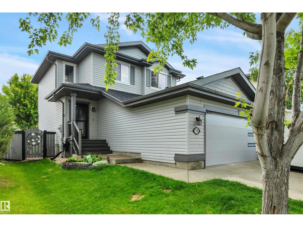
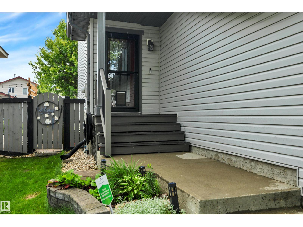
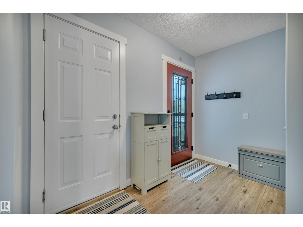
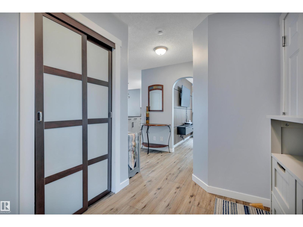
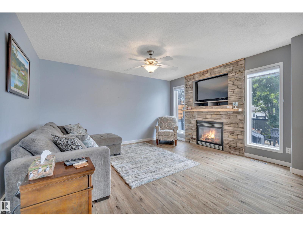
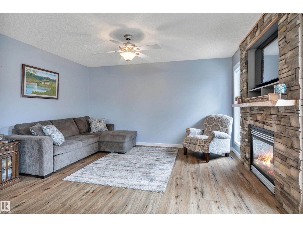
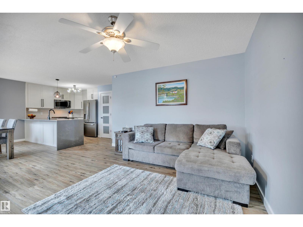
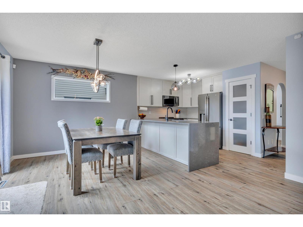
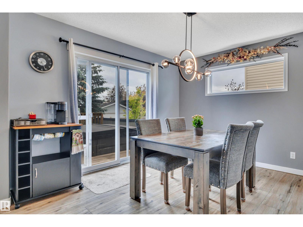
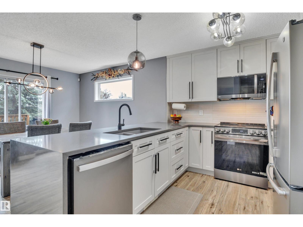
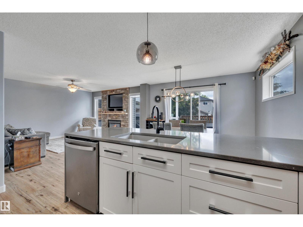
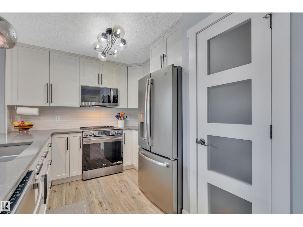
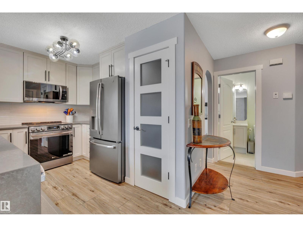
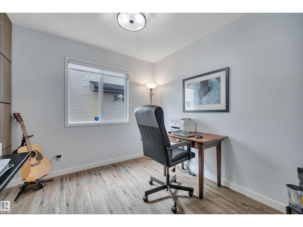
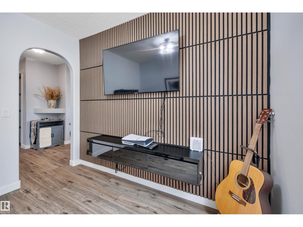
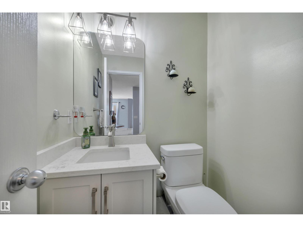
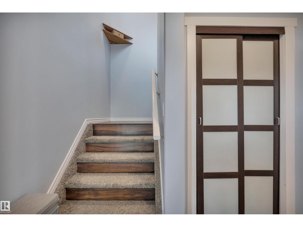
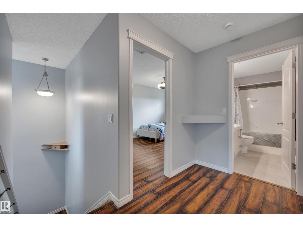
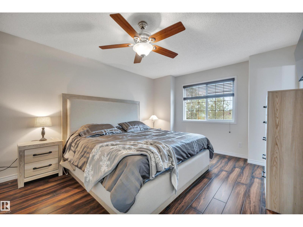
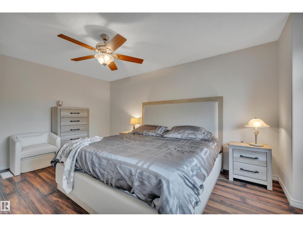
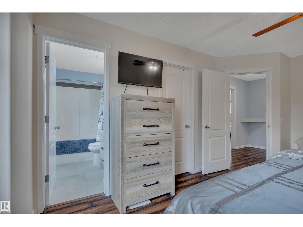
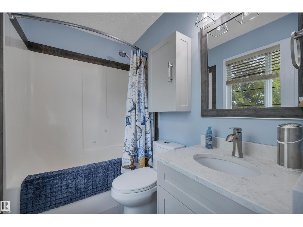
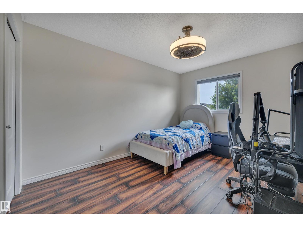
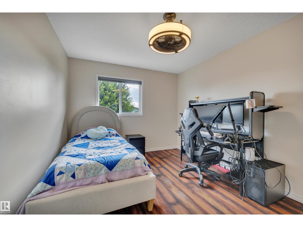
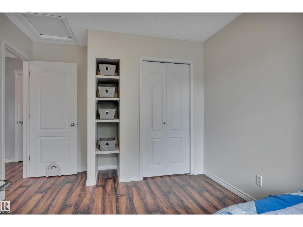
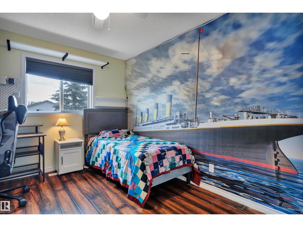
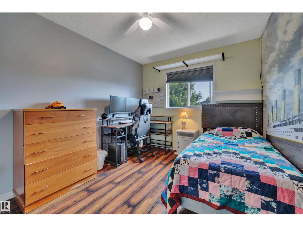
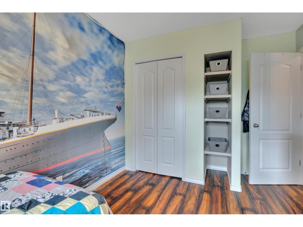
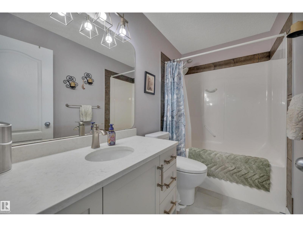
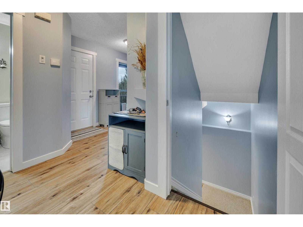
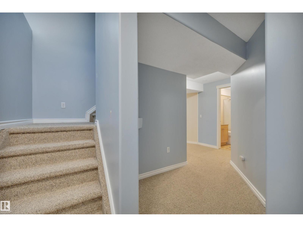
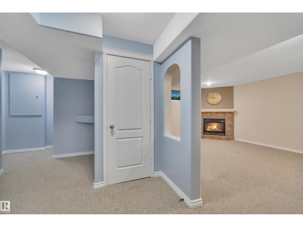
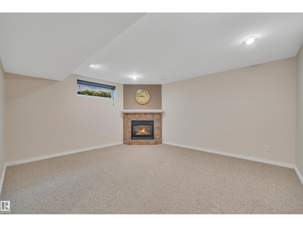
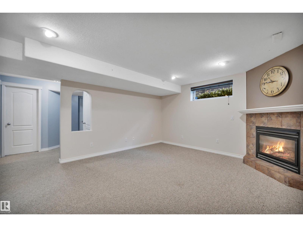
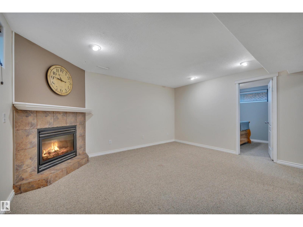
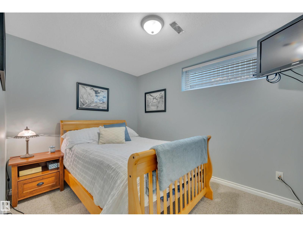
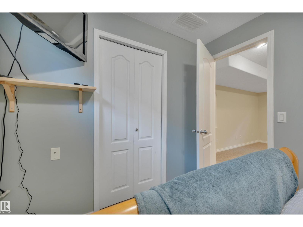
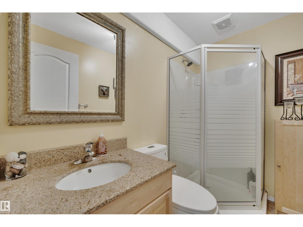
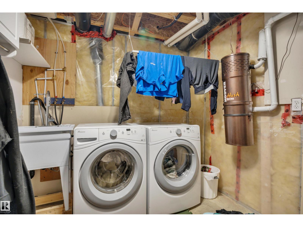
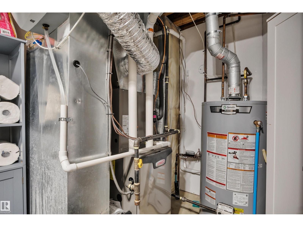
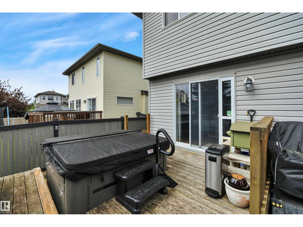
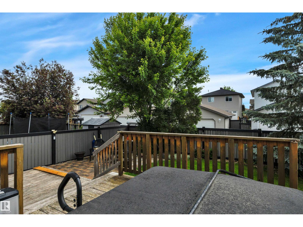
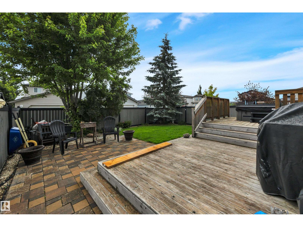
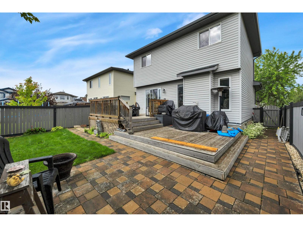
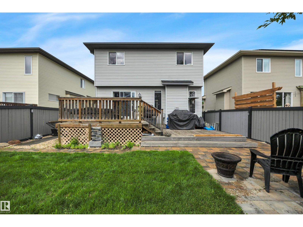
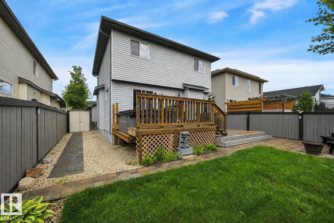
UPGRADES GALORE! 24' DEEP GARAGE! IMMEDIATE POSSESSION! Searching for a RENOVATED home on mature Birchmont Crescent? This 1556 sq ft 4 bed, 3.5 bath home shows exceptionally well! Feat: new shingles, furnace, hot water tank, A/C, paint, lighting, kitchen w/ S/S appliances, garage door, Govee exterior lighting, garage heater, vinyl plank flooring, & more! Spacious entryway leads into your lovely open concept living / dining / kitchen. Lovely white shaker cabinetry, quartz countertops w/ waterfall island, sill granite sink, gas fireplace, main floor office / den. 2 pce bath & rear deck access. Upstairs brings 3 large bedrooms inc the primary bed w/ 4 pce ensuite & walk in closet - additional 4 pce bath; no carpet upstairs! Fully finished basement w/ large rec room & gas fireplace, 4th bedroom, 3 pce bath, & laundry / storage. Nicely landscaped yard, complete with underground irrigation, pavers & 2 tier deck. Located on a quiet street & close to amenities; a rare, move in ready package! (id:53676)
| Bathroom Total | 4 | Bedrooms Total | 4 |
| Amenities | Vinyl Windows | Appliances | Dishwasher, Dryer, Garage Door Opener Remote(s), Garage Door Opener, Refrigerator, Stove, Washer, Window Coverings |
| Basement Development | Finished | Basement Type | Full (finished) |
| Constructed Date | 2005 | Construction Style Attachment | Detached |
| Cooling Type | Central Air Conditioning | Fireplace Fuel | Gas |
| Fireplace Present | Yes | Fireplace Type | Insert |
| Half Bath Total | 1 | Heating Type | Forced Air |
| Stories Total | 2 | Size Interior | 1556 Sqft |
| Type | House |
| Attached Garage | |
| Heated Garage |
| Acreage | No | Fence Type | Fence |
| Land Amenities | Golf Course, Playground, Public Transit, Schools, Shopping | Size Irregular | 414.81 |
| Size Total | 414.81 M2 | Size Total Text | 414.81 M2 |
| Level | Type | Dimensions |
|---|---|---|
| Basement | Bedroom 4 | 2.53 m x 3.33 m |
| Basement | Recreation Room | 4.82 m x 4.31 m |
| Main Level | Living Room | 3.82 m x 4.27 m |
| Main Level | Dining Room | 3.81 m x 3.32 m |
| Main Level | Kitchen | 4.1 m x 2.71 m |
| Main Level | Den | 2.87 m x 2.62 m |
| Upper Level | Primary Bedroom | 3.62 m x 4.95 m |
| Upper Level | Bedroom 2 | 3.05 m x 4.66 m |
| Upper Level | Bedroom 3 | 2.79 m x 4.37 m |

Start Your Mortgage Application
