
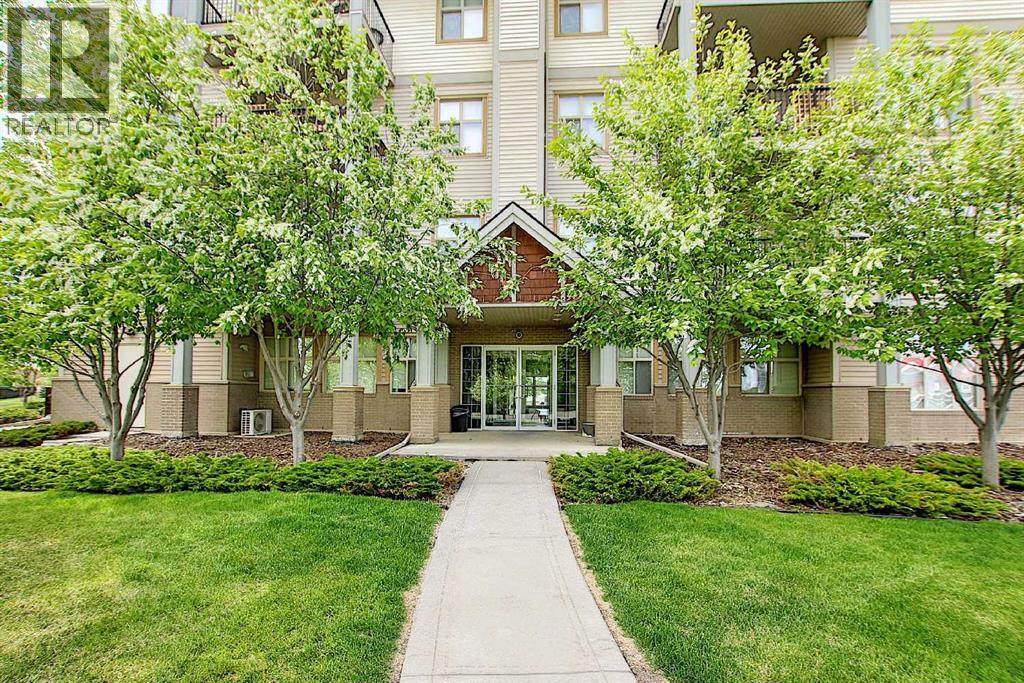
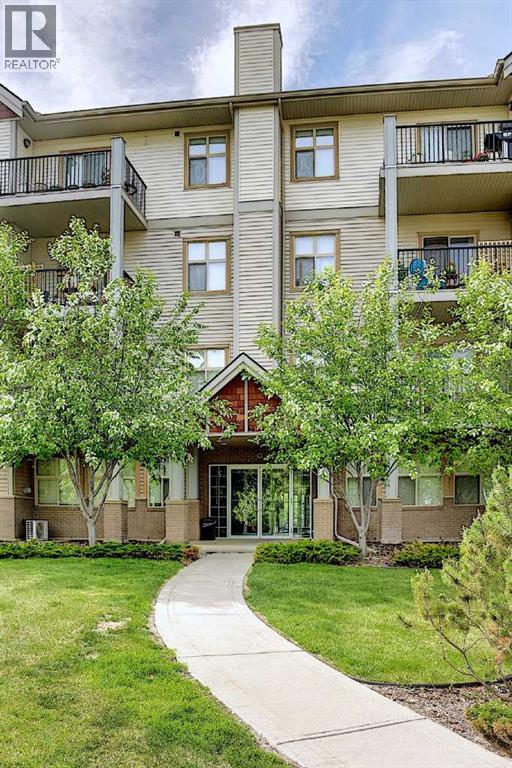
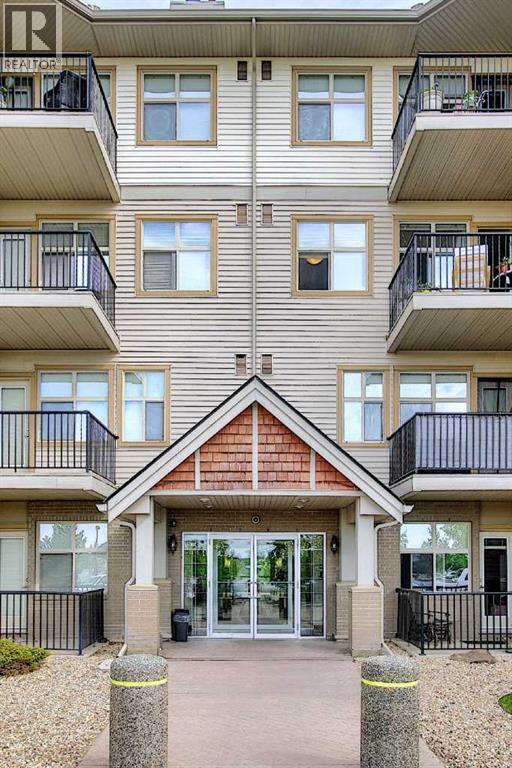
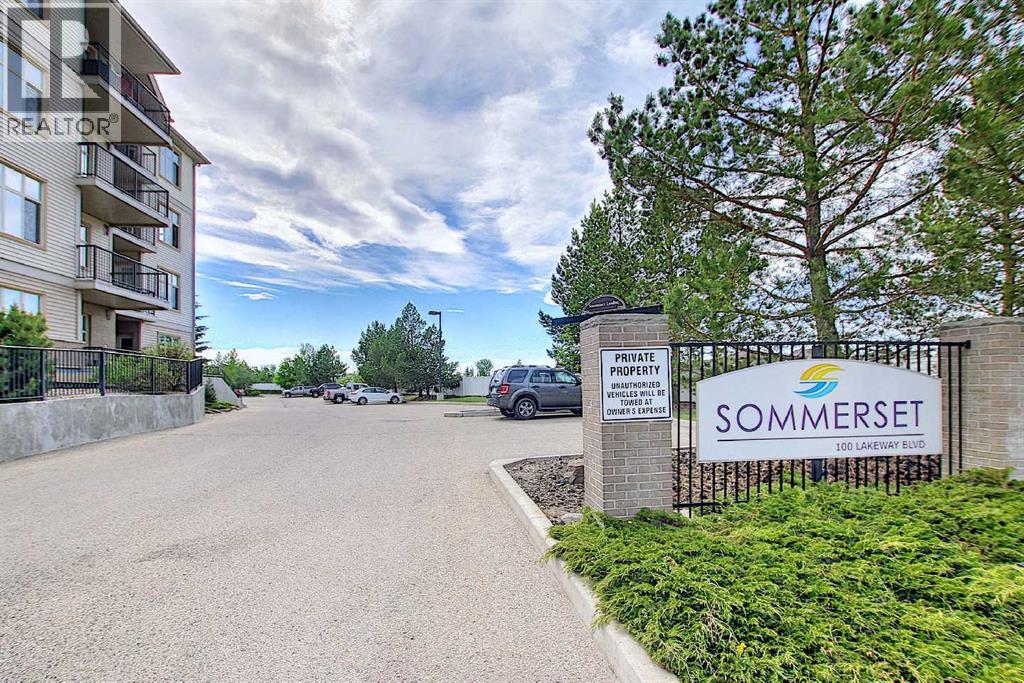
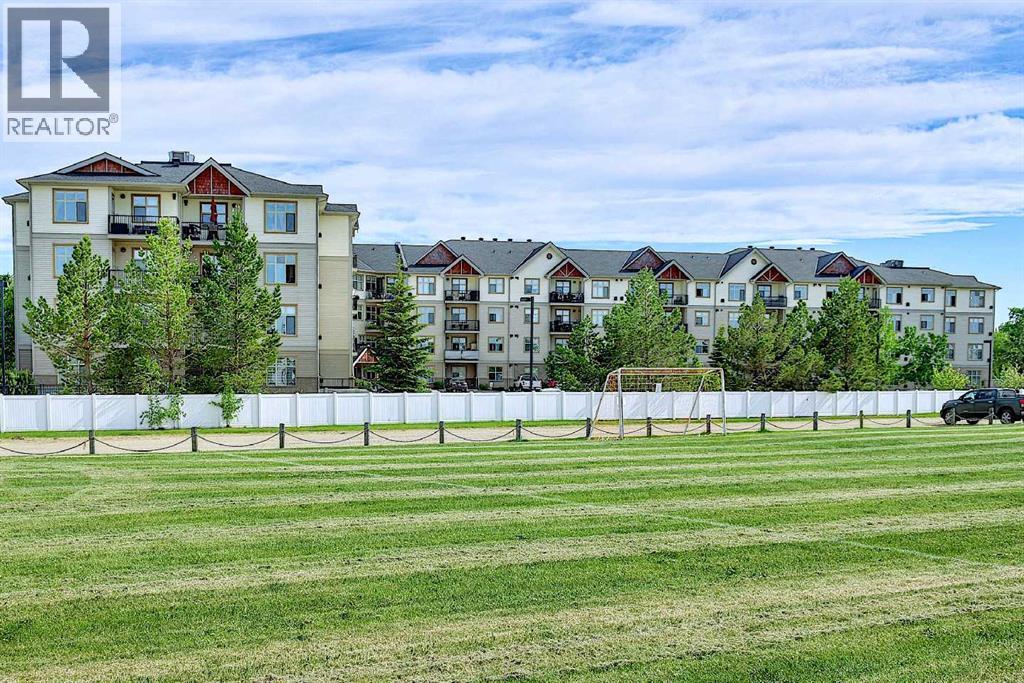
Welcome to Sommerset at Lakeway Landing in Sylvan Lake condos. A well maintained 90+ unit building, this is an excellent location and this condo comes with 2 bedrooms, a Flex room and 2 full baths, 1 ensuite and 1 main bath and boasts all the features you've been searching for. 1 underground parking stall.Step inside and be greeted by the inviting open concept layout, perfect for entertaining or just relaxing after a long day. The island kitchen is awesome for informal dining - with plenty of counter space and storage, cooking will become your favorite hobby, includes a wine/bar fridge too. And let's not forget about the convenience of in-suite laundry - no more trips to the laundromat. . The location in Sylvan Lake is also a plus, just seconds from hwy 11, and along memorial trail its conveniently located next to gas station, walking trails, liquor store, and daycare! Walking distance to the junior high school and situated on a lovely green space with parks and soccer fields. Do to tenant occupancy until August 1, the photos are limited. (id:53676)
| Bathroom Total | 2 | Bedrooms Above Ground | 2 |
| Bedrooms Total | 2 | Amenities | Exercise Centre |
| Appliances | Refrigerator, Dishwasher, Stove, Microwave Range Hood Combo, Washer/dryer Stack-up | Constructed Date | 2006 |
| Construction Material | Wood Frame | Construction Style Attachment | Attached |
| Cooling Type | None | Exterior Finish | Vinyl Siding |
| Fireplace Present | Yes | Fireplace Total | 1 |
| Flooring Type | Carpeted, Tile | Heating Type | Baseboard Heaters |
| Stories Total | 4 | Size Interior | 1085 Sqft |
| Total Finished Area | 1085 Sqft | Type | Apartment |
| Underground |
| Acreage | No | Size Total Text | Unknown |
| Zoning Description | R3 |
| Level | Type | Dimensions |
|---|---|---|
| Main Level | Primary Bedroom | 12.00 Ft x 12.00 Ft |
| Main Level | Bedroom | 9.25 Ft x 10.83 Ft |
| Main Level | 4pc Bathroom | .00 Ft x .00 Ft |
| Main Level | Living Room | 13.25 Ft x 12.58 Ft |
| Main Level | Other | 9.25 Ft x 12.00 Ft |
| Main Level | 4pc Bathroom | .00 Ft x .00 Ft |

Start Your Mortgage Application
