
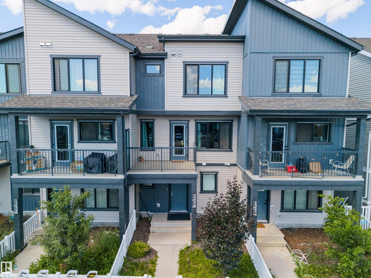
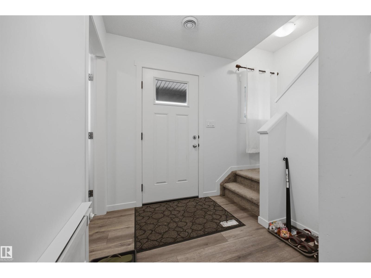
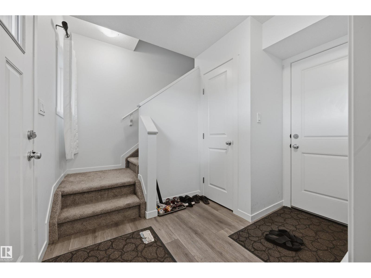
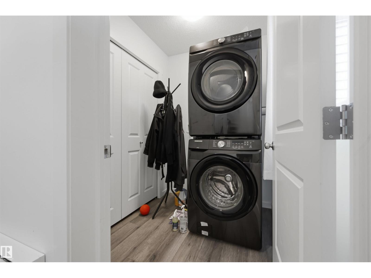
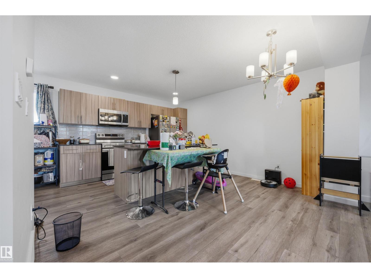
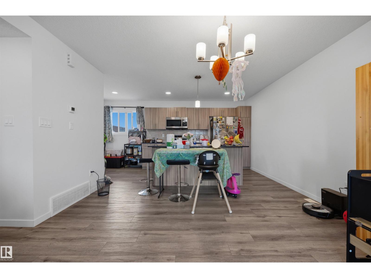
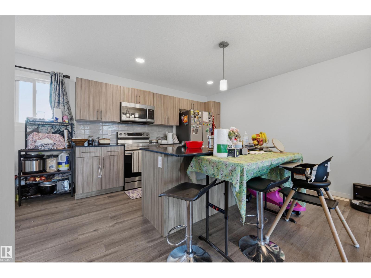
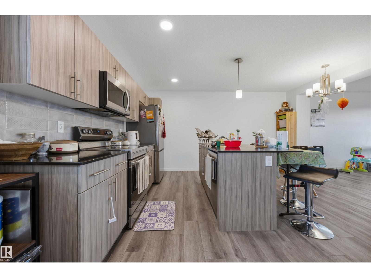
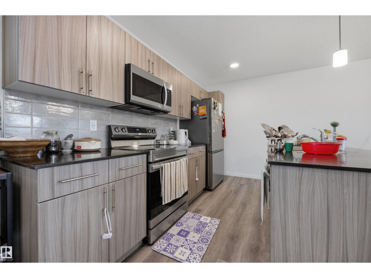
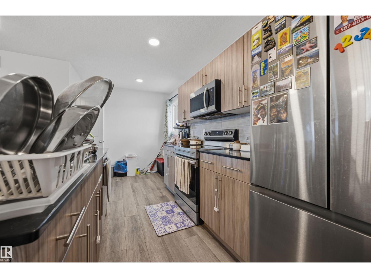
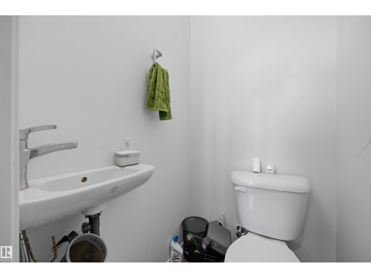
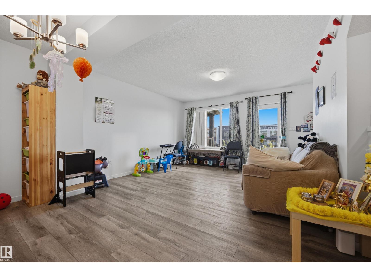
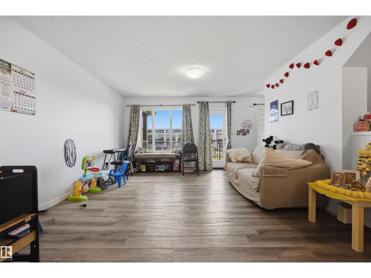
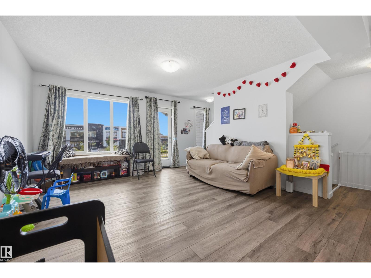
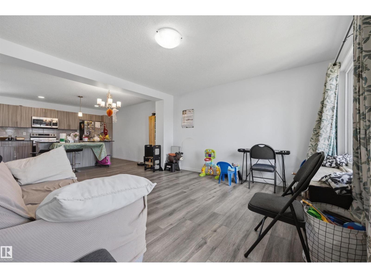
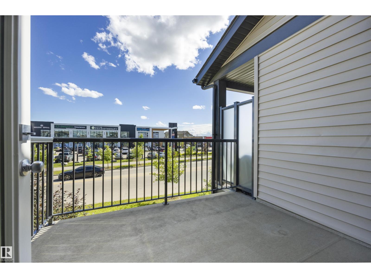
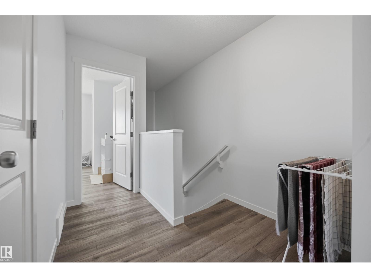
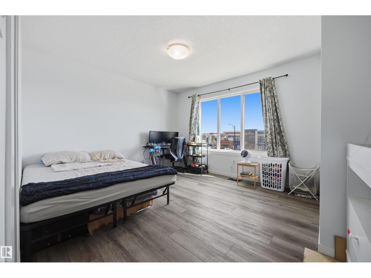
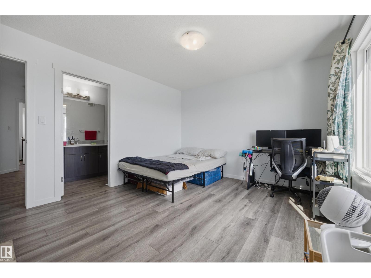
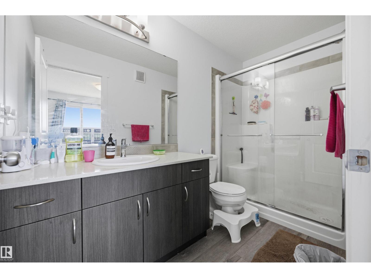
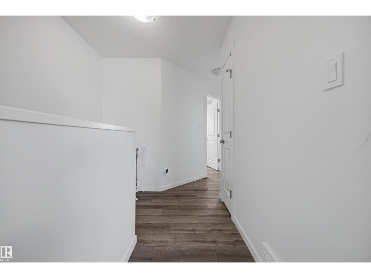
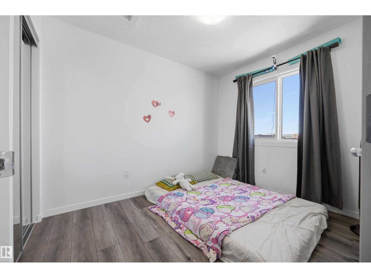
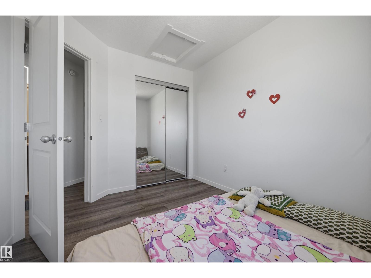
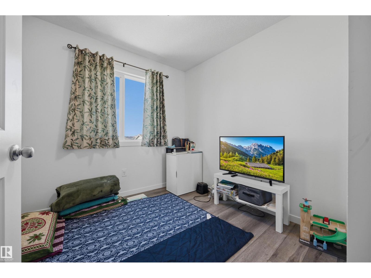
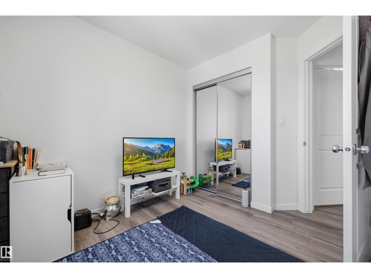
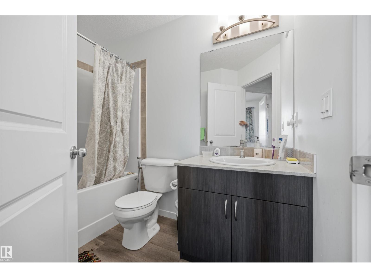
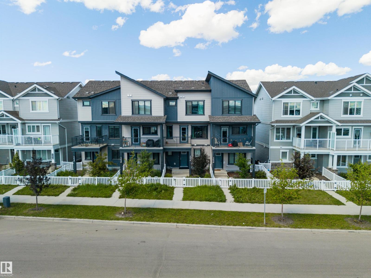
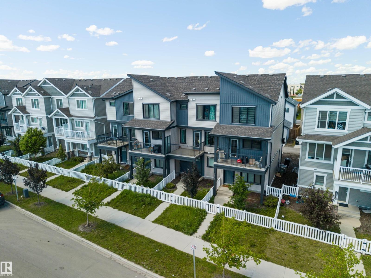
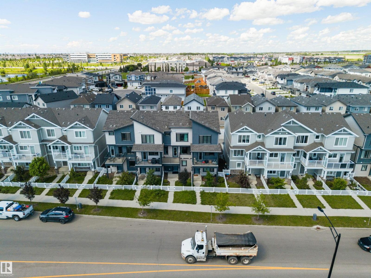
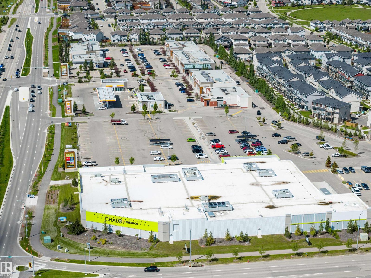
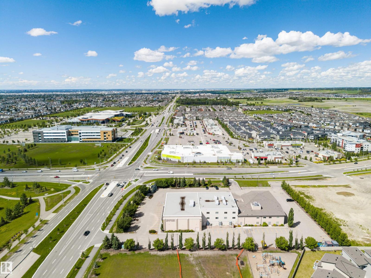
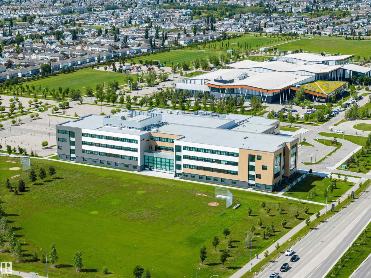
Welcome to 1246 Aster BV NW – Modern Living in the Heart of Aster! This beautifully maintained 3-storey attached home offers 1,380 sq ft of thoughtfully designed living space, built in 2021. Featuring 3 bedrooms, 2.1 bathrooms, and a bright open-concept main floor, this home is perfect for first-time buyers, young families, or investors alike. The kitchen comes fully equipped with a built-in dishwasher, microwave hood fan, and electric stove, while the stacked washer/dryer adds everyday convenience. Situated on a rectangular lot with a double attached garage. It is Ideally located in the sought-after community of Aster, you're close to parks, schools, and everyday amenities. Don't miss your chance to own in one of Edmonton's growing communities! (id:53676)
| Bathroom Total | 3 | Bedrooms Total | 3 |
| Appliances | Dishwasher, Microwave Range Hood Combo, Refrigerator, Washer/dryer Stack-up, Stove | Basement Type | None |
| Constructed Date | 2021 | Construction Style Attachment | Attached |
| Half Bath Total | 1 | Heating Type | Forced Air |
| Stories Total | 3 | Size Interior | 1384 Sqft |
| Type | Row / Townhouse |
| Attached Garage |
| Acreage | No | Fence Type | Fence |
| Land Amenities | Golf Course, Playground, Public Transit, Schools | Size Irregular | 137.47 |
| Size Total | 137.47 M2 | Size Total Text | 137.47 M2 |
| Level | Type | Dimensions |
|---|---|---|
| Main Level | Laundry Room | 6'9" x 5'6" |
| Main Level | Utility Room | 6'9" x 3'3" |
| Upper Level | Living Room | 13'9" x 13' |
| Upper Level | Dining Room | 13'2" x 8'3" |
| Upper Level | Kitchen | 17'3" x 7'8" |
| Upper Level | Primary Bedroom | 13'9" x 11'7" |
| Upper Level | Bedroom 2 | 8'5" x 9'10" |
| Upper Level | Bedroom 3 | 8'5 x 10'5" |

Start Your Mortgage Application
