
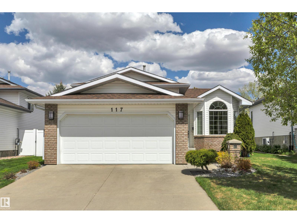
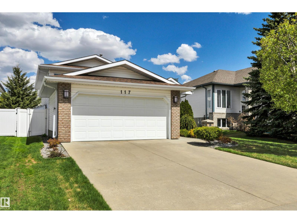
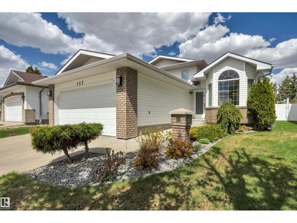
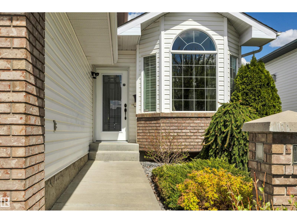
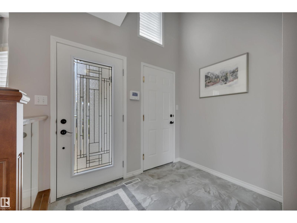
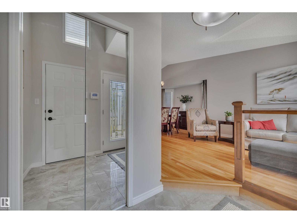
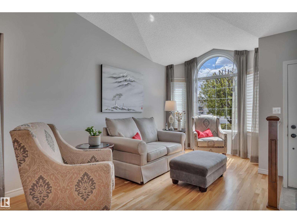
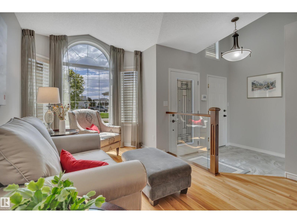
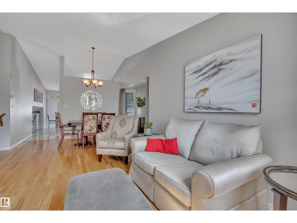
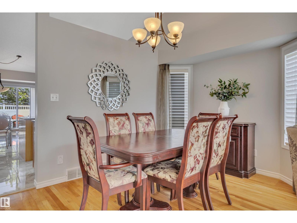
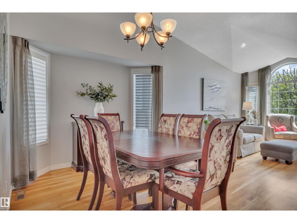
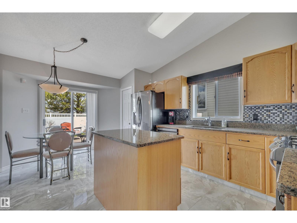
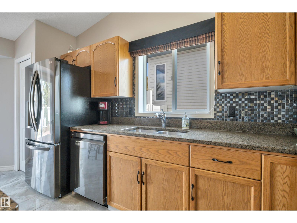
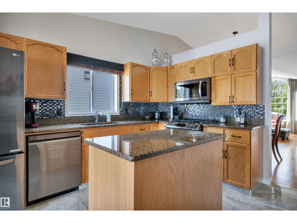
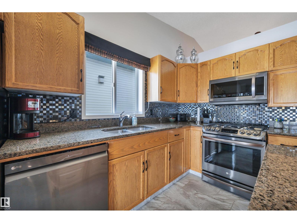
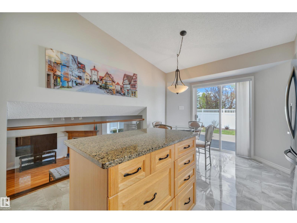
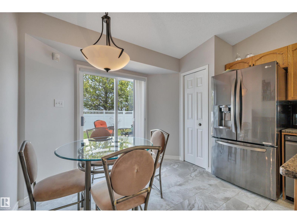
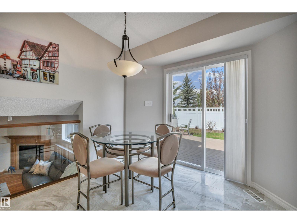
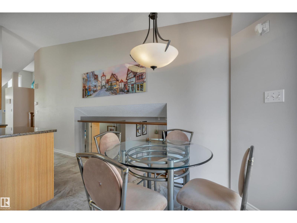
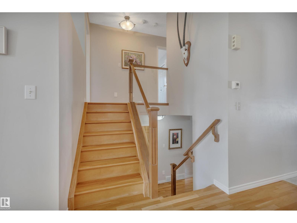
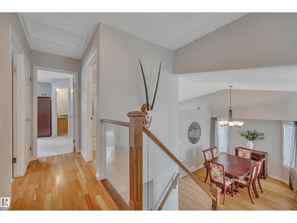
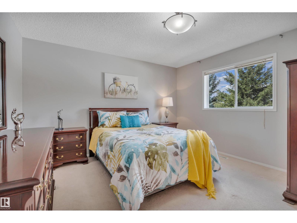
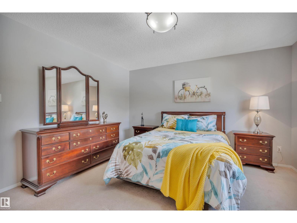
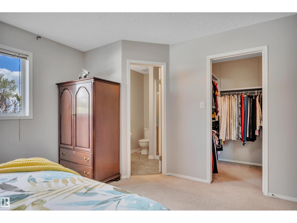
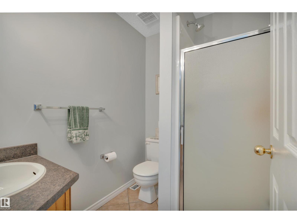
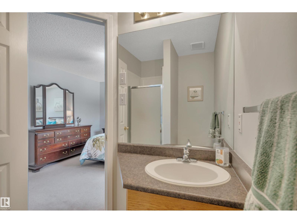
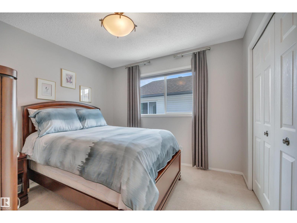
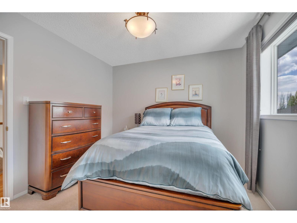
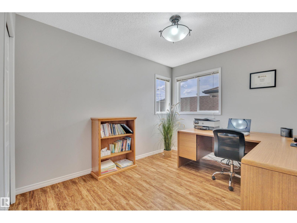
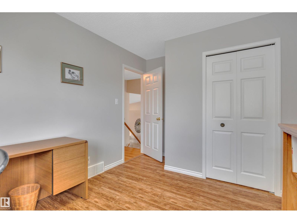
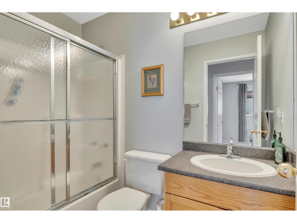
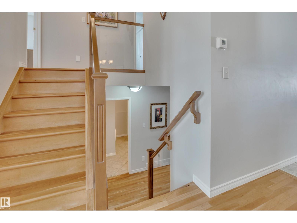
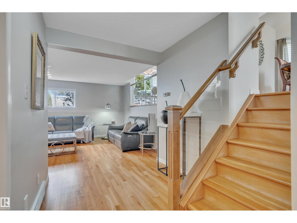
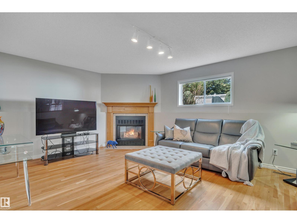
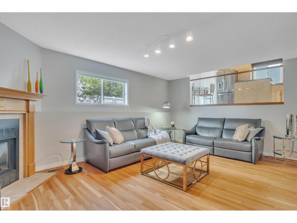
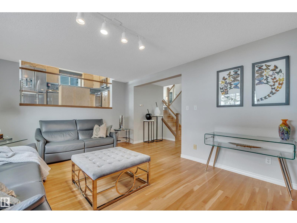
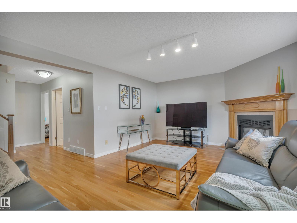
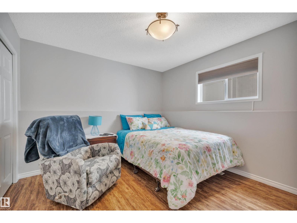
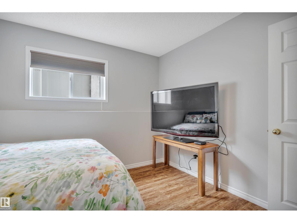
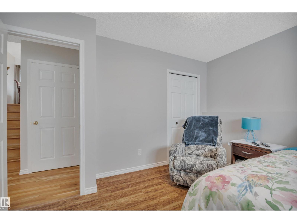
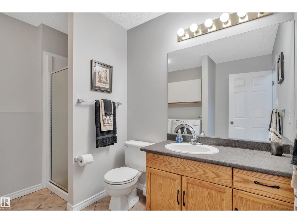
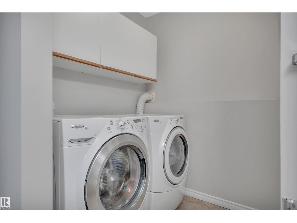
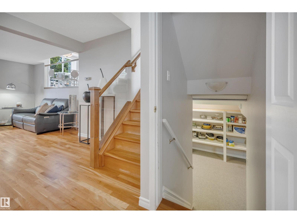
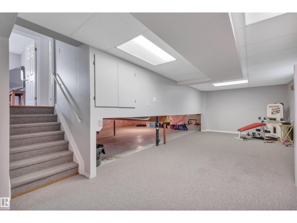
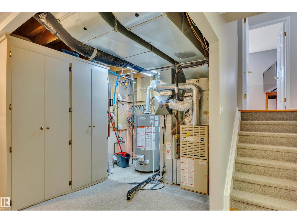
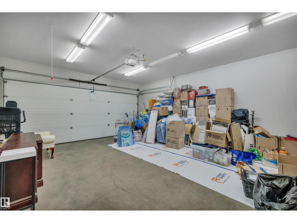
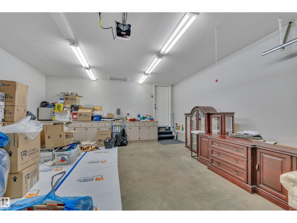
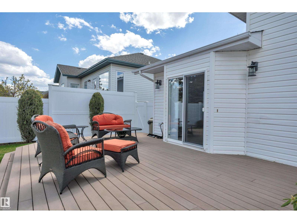
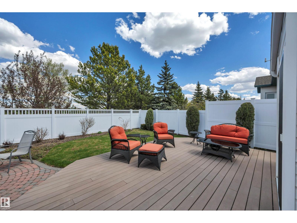
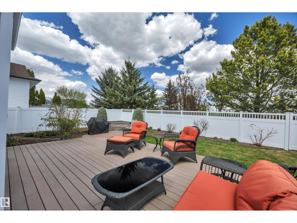
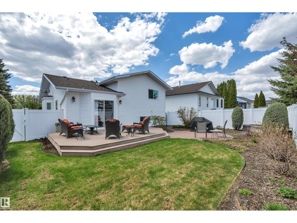
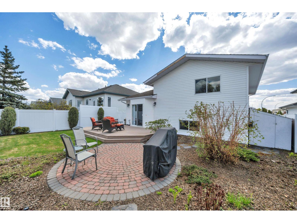
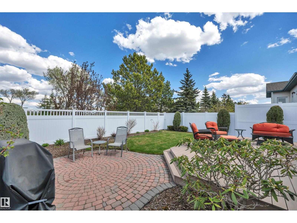
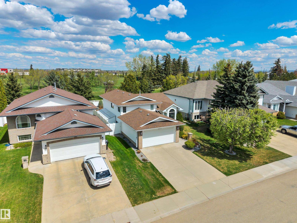
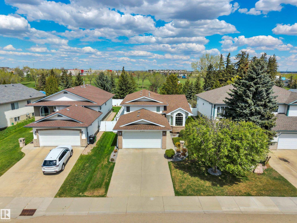
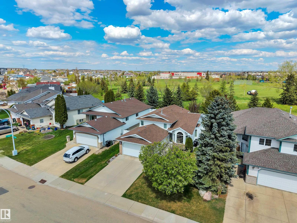
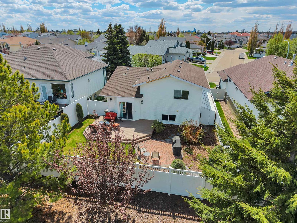
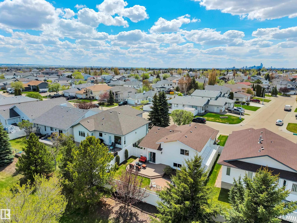
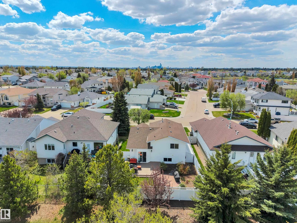
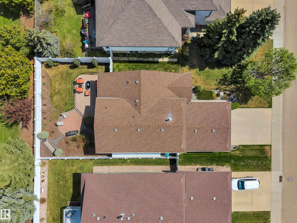
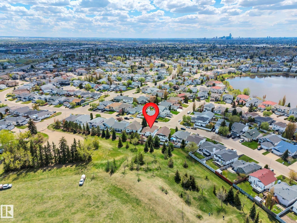
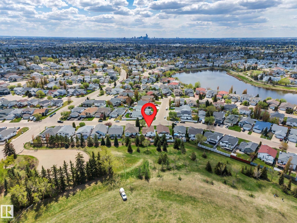
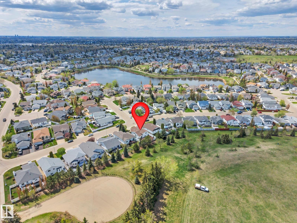
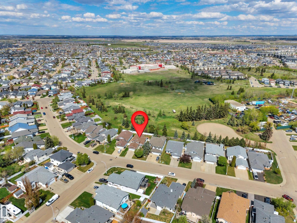
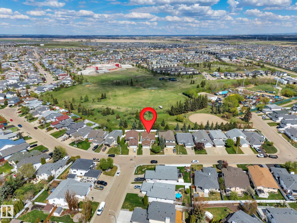
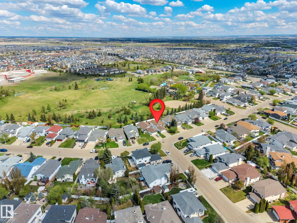
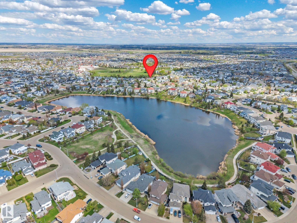
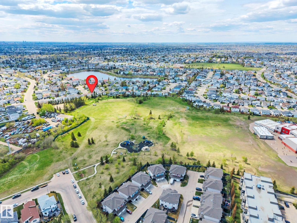
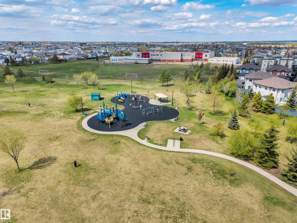
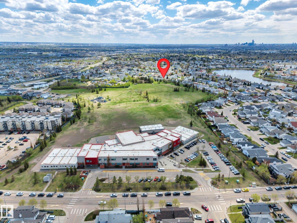
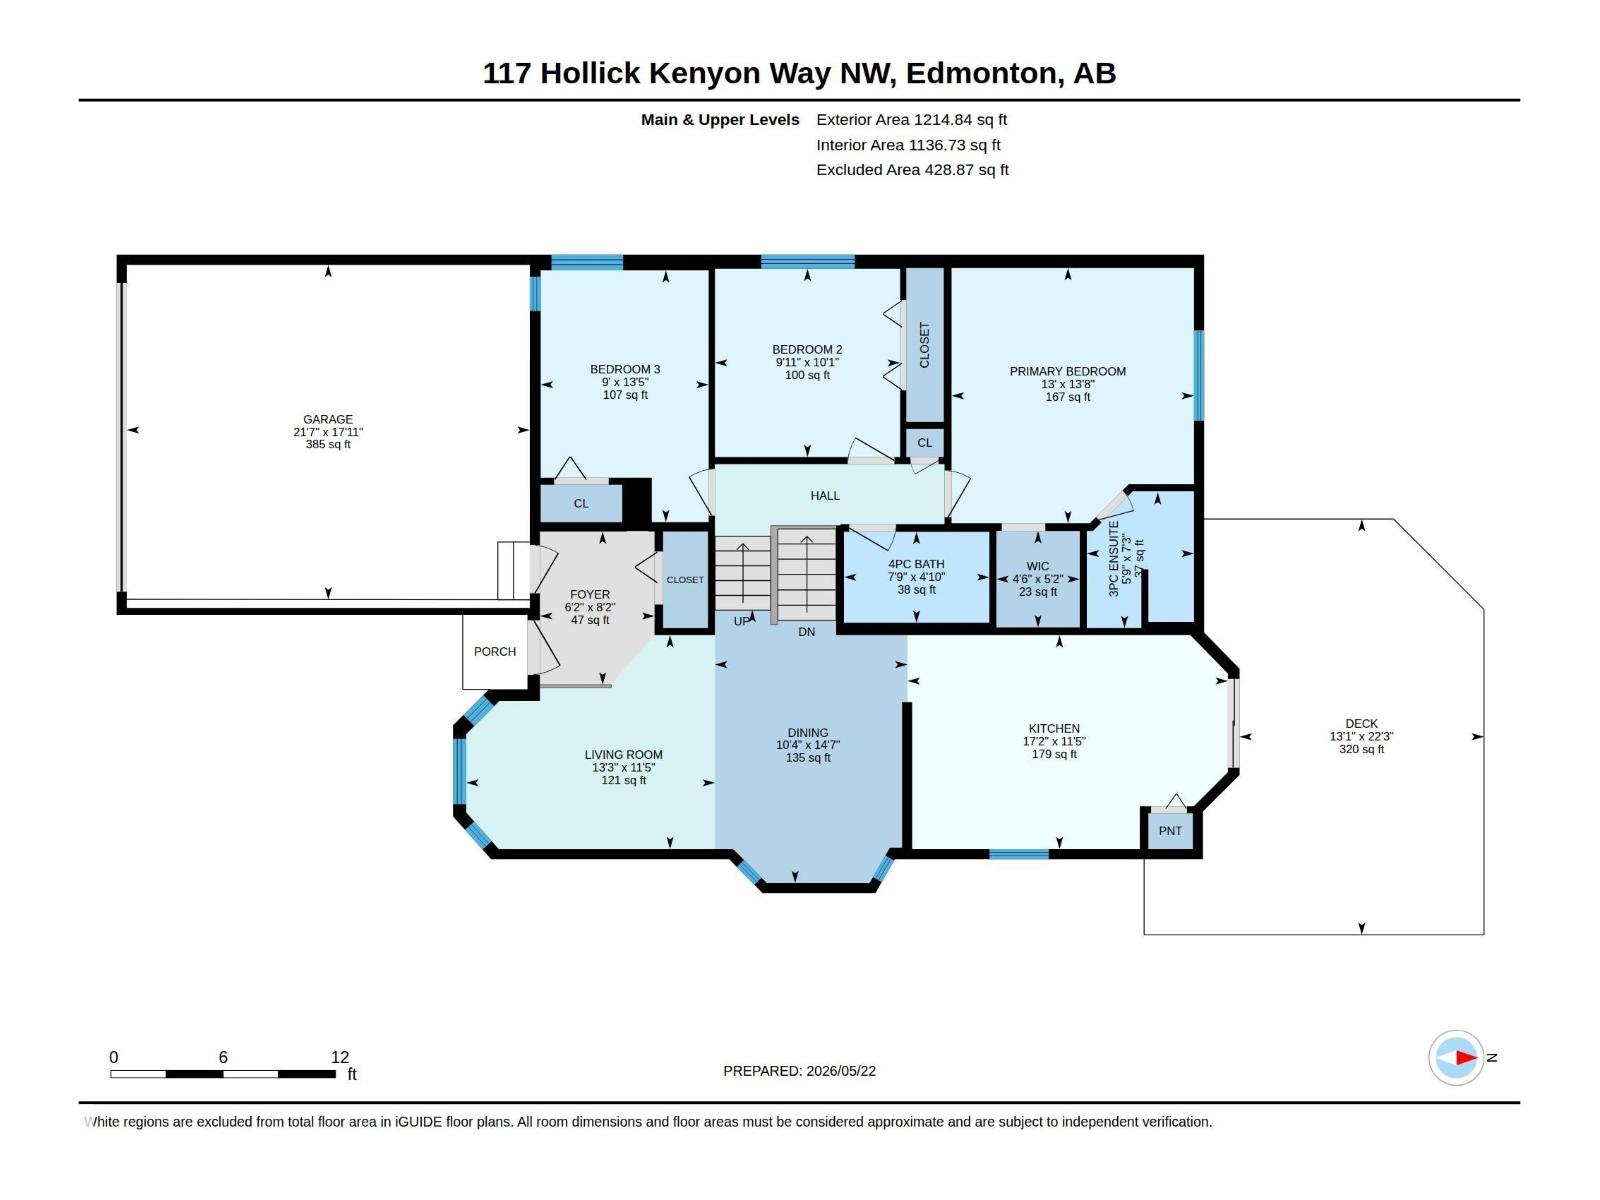
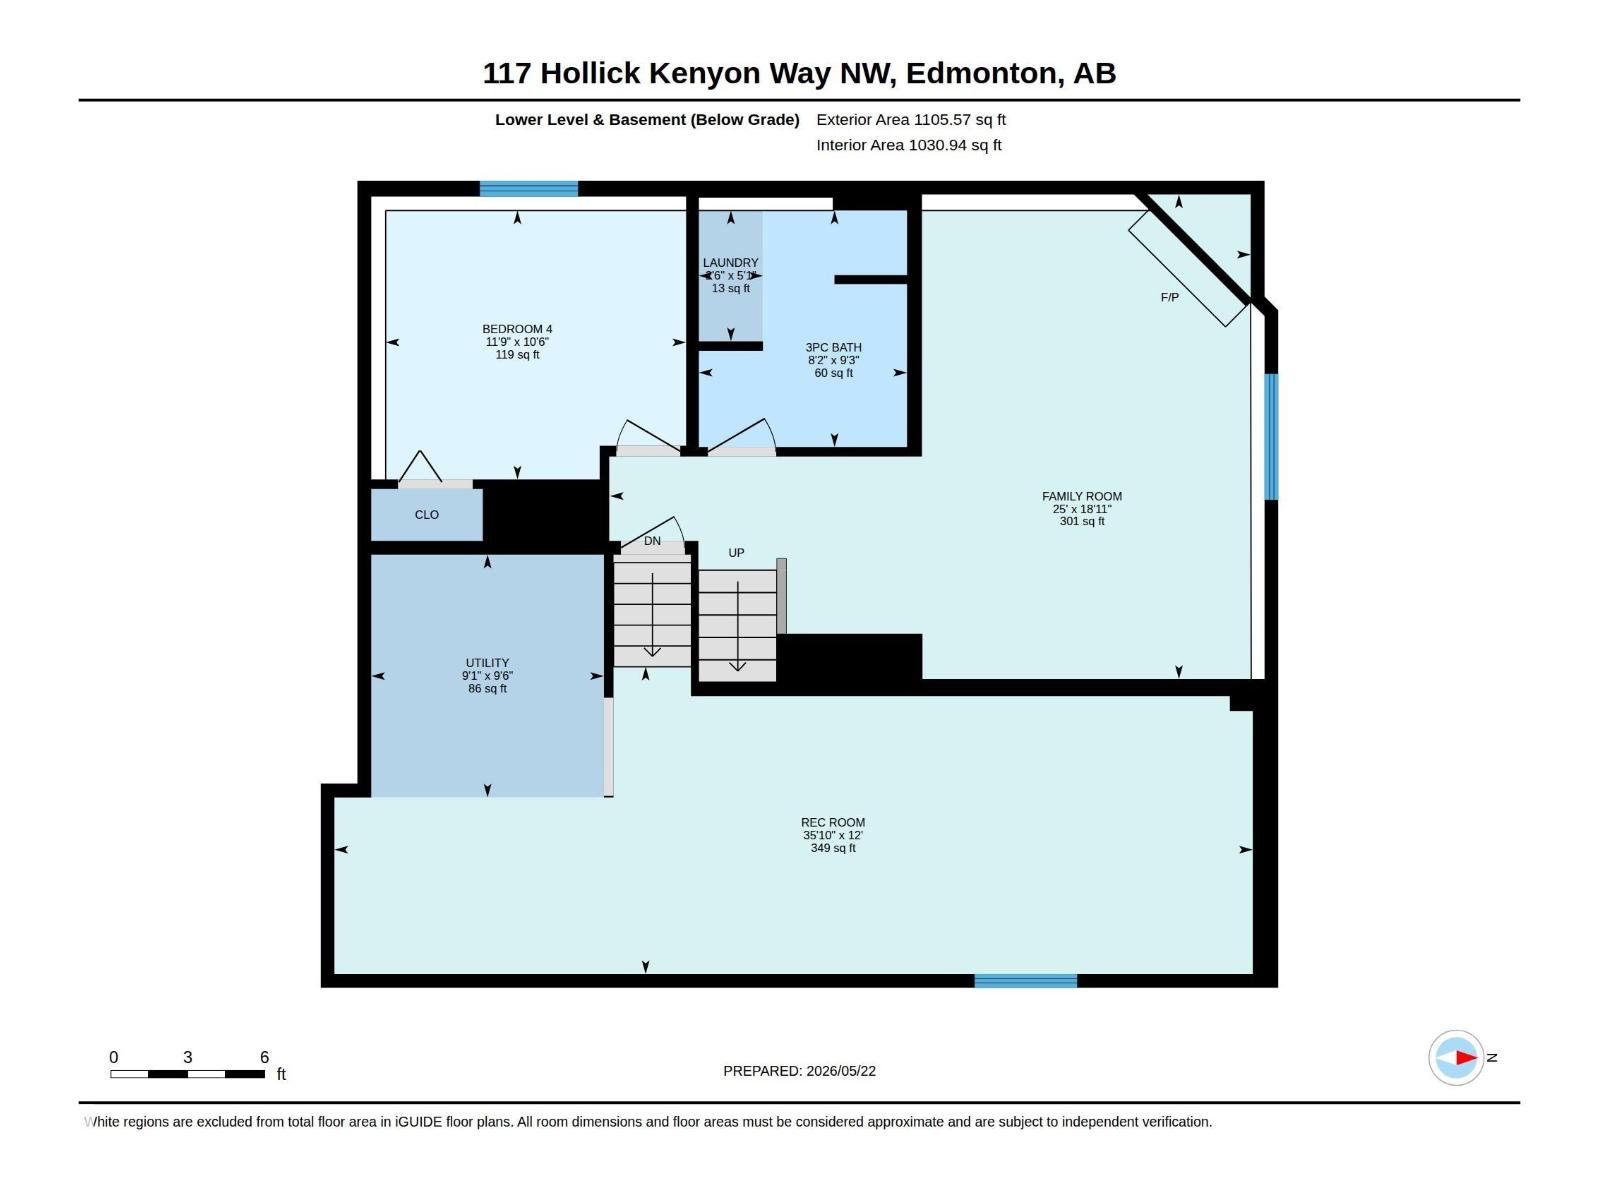
You CAN have it ALL tucked into one of Edmonton's most cherished family neighbourhoods, this meticulously maintained 4-level split offers the perfect blend of warmth, space, and expensive upgrades. Flowing over 2300 total sq ft, the thoughtful layout unfolds across four levels — 4 bedrooms, 3 bathrooms, and a cozy fireplace that anchors the heart of the home. Step outside to your private backyard oasis backing directly onto the park, where mornings feel quieter and evenings feel magical. The home has been lovingly refreshed — new windows, shingles, tile flooring, refinished hardwood, and a stunning new front door (2019–2023). Hunter Douglas window coverings dress every room with elegance. Within the last decade: new furnace, hot water tank, updated lighting, new fence, and front-to-back underground sprinkler system. This is the kind of home families grow into and never want to leave. Quiet street, park at your door, and every major upgrade already done. Priced to sell — opportunities like this don't last. (id:53676)
| Bathroom Total | 3 | Bedrooms Total | 4 |
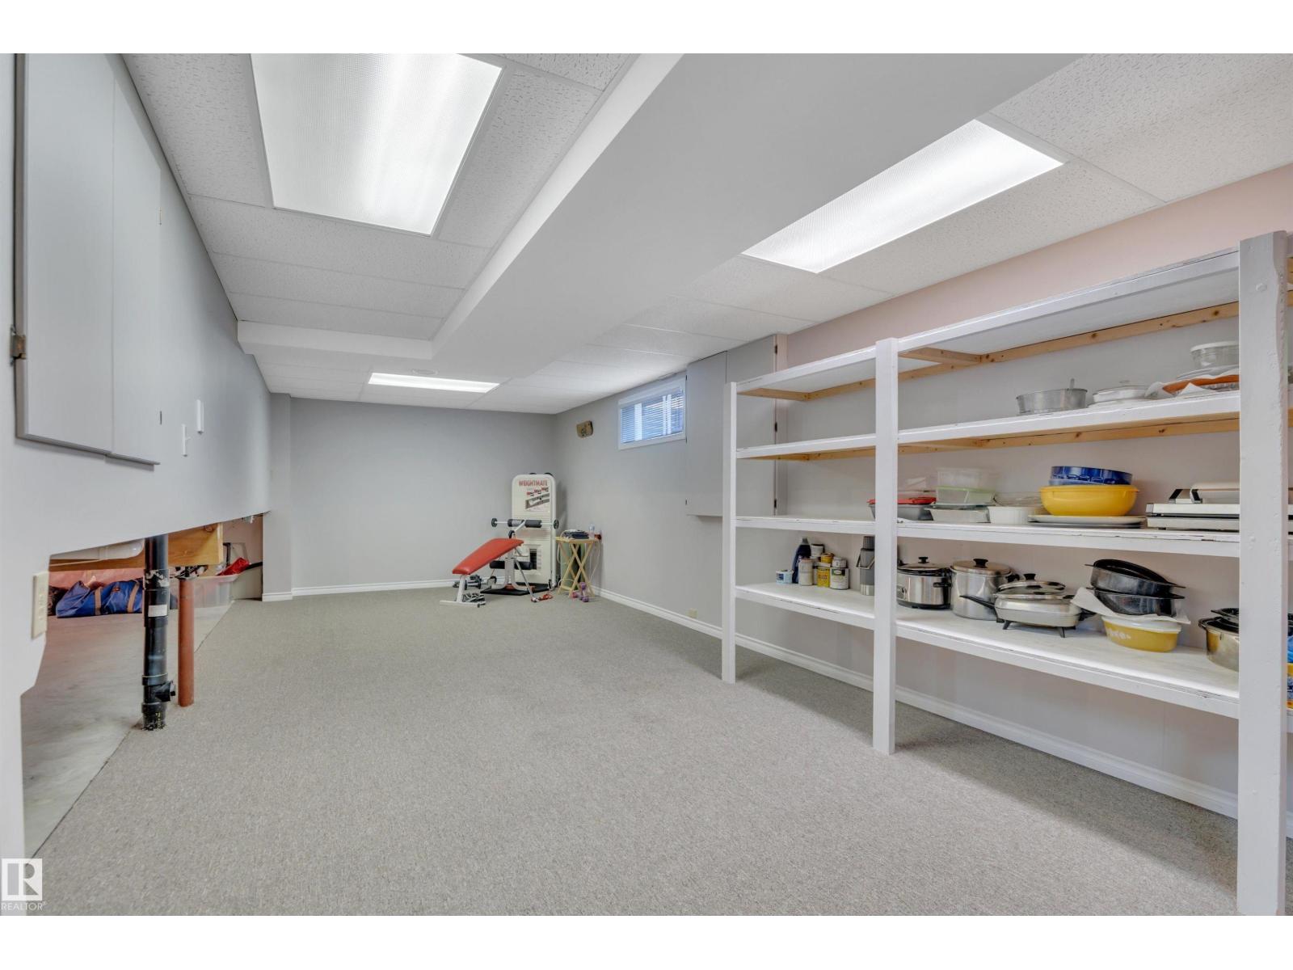
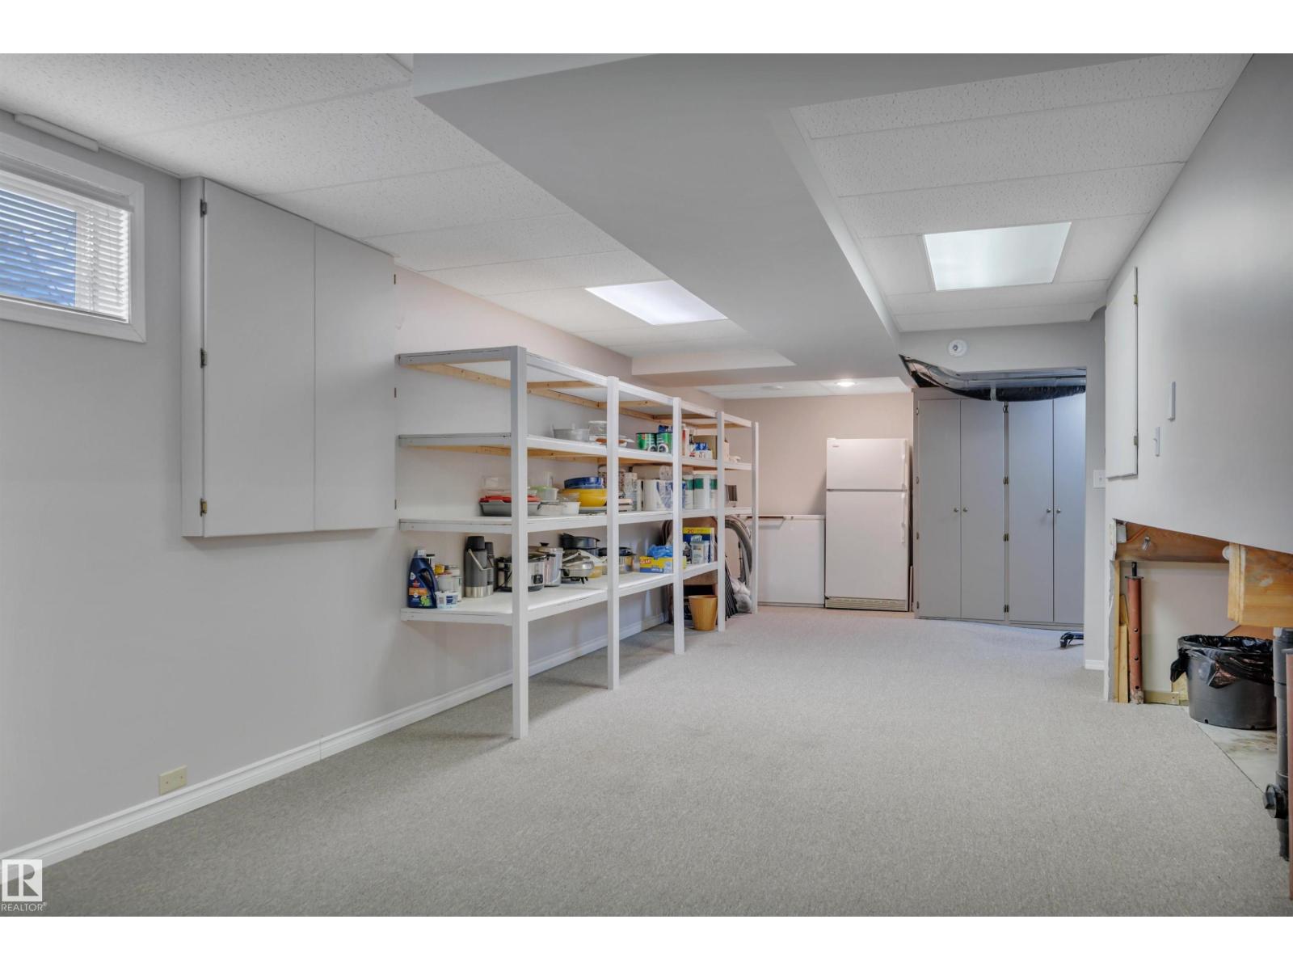
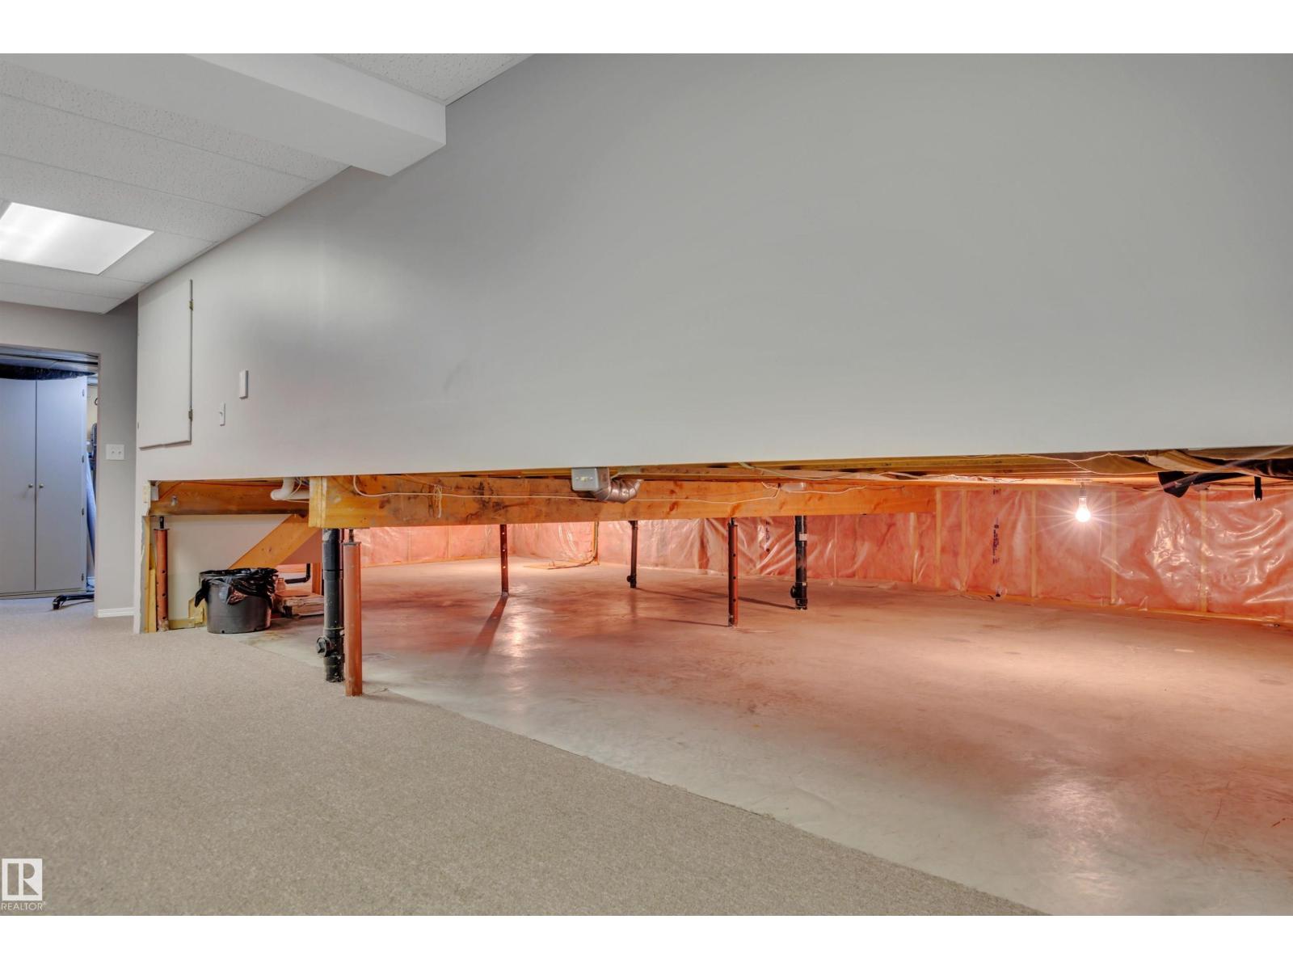
| Appliances | Dishwasher, Dryer, Refrigerator, Storage Shed, Stove, Central Vacuum, Washer, Window Coverings | Basement Development | Partially Finished |
| Basement Type | Full (partially Finished) | Constructed Date | 1994 |
| Construction Style Attachment | Detached | Cooling Type | Central Air Conditioning |
| Fireplace Fuel | Gas | Fireplace Present | Yes |
| Fireplace Type | Corner | Heating Type | Forced Air |
| Size Interior | 1215 Sqft | Type | House |
| Attached Garage |
| Acreage | No | Fence Type | Fence |
| Land Amenities | Park, Golf Course, Playground, Schools |
| Level | Type | Dimensions |
|---|---|---|
| Basement | Recreation Room | Measurements not available |
| Lower Level | Family Room | Measurements not available |
| Lower Level | Bedroom 4 | Measurements not available |
| Main Level | Living Room | Measurements not available |
| Main Level | Dining Room | Measurements not available |
| Main Level | Kitchen | Measurements not available |
| Upper Level | Primary Bedroom | Measurements not available |
| Upper Level | Bedroom 2 | Measurements not available |
| Upper Level | Bedroom 3 | Measurements not available |

Start Your Mortgage Application
