
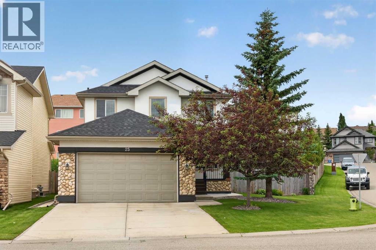
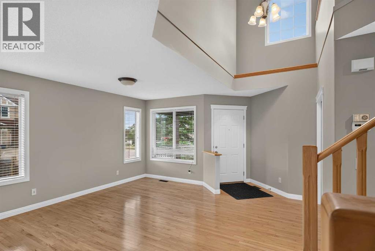
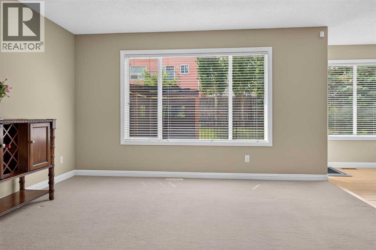
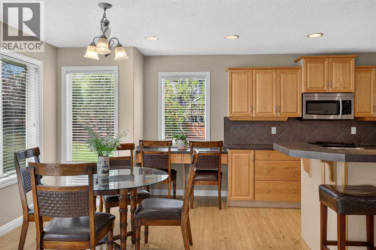
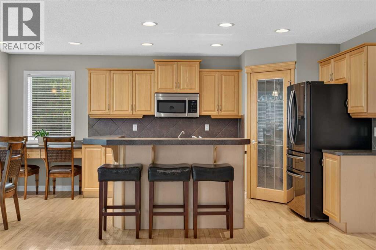
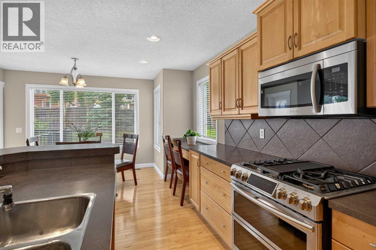
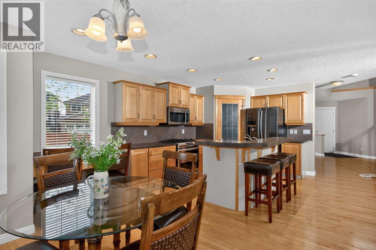
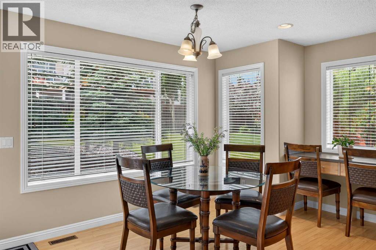
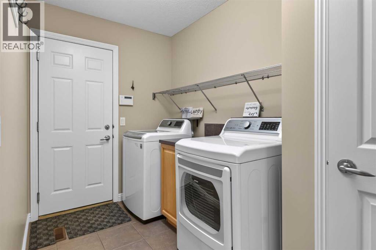
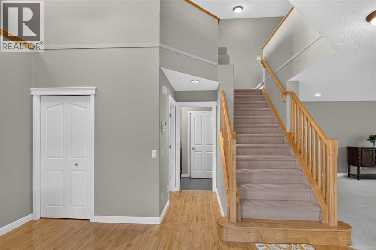
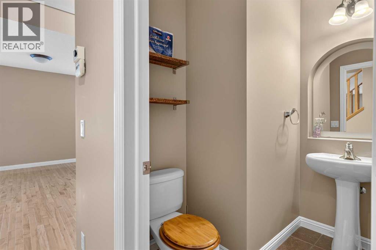
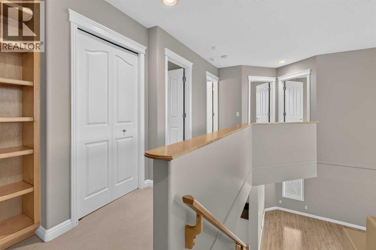
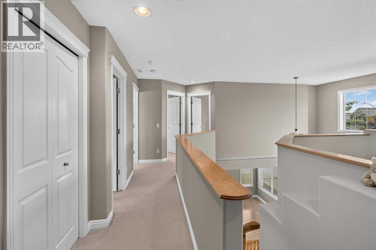
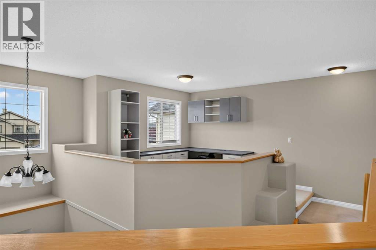
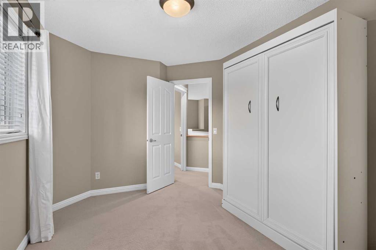
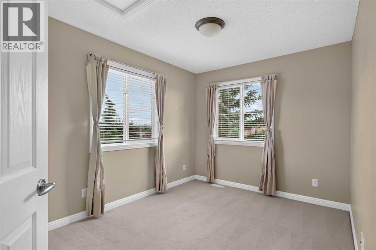
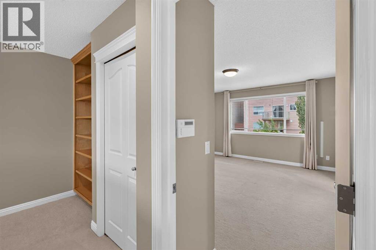
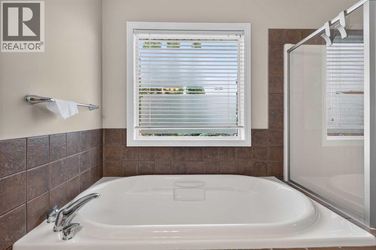
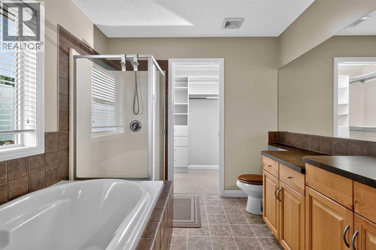
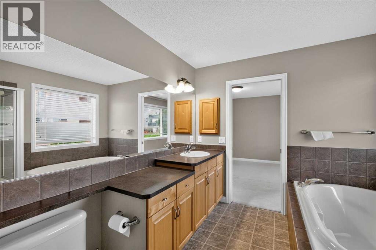
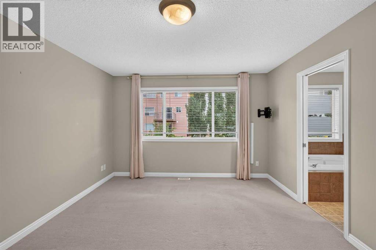
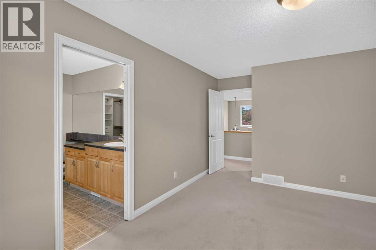
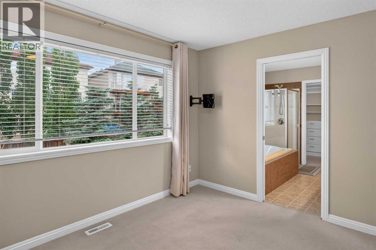
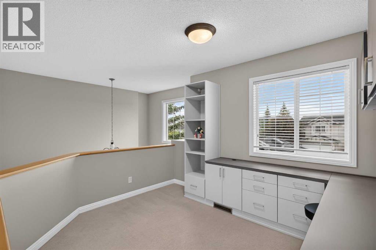
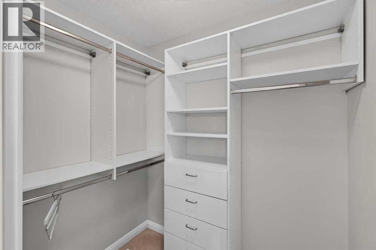
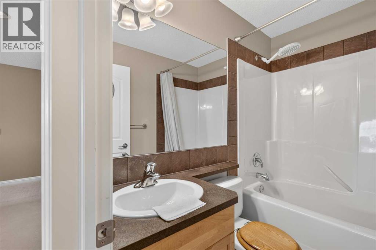
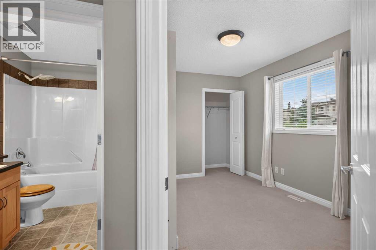
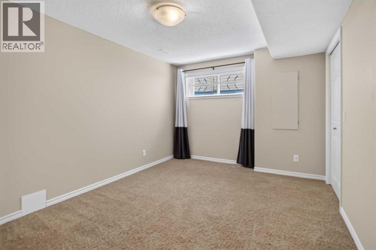
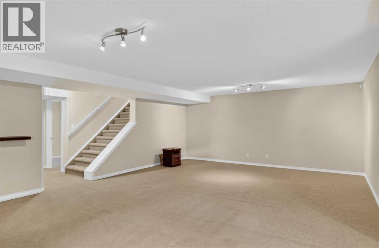
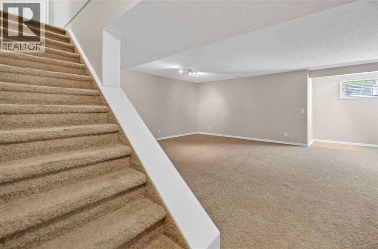
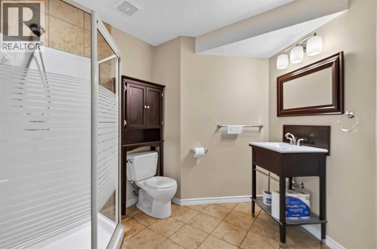
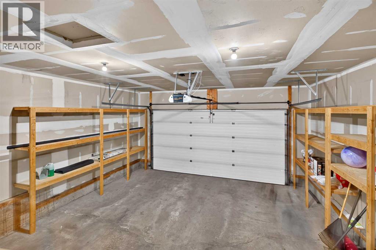
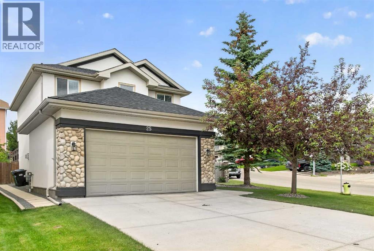
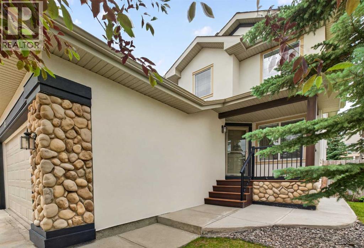
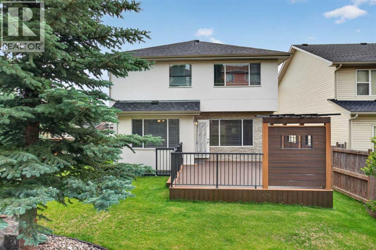
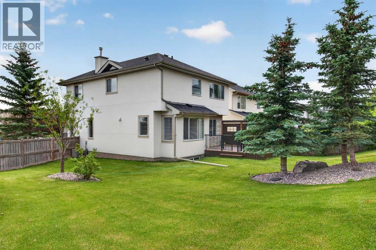
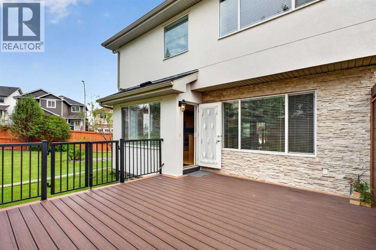
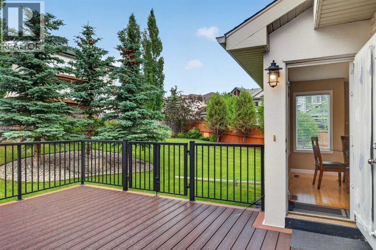
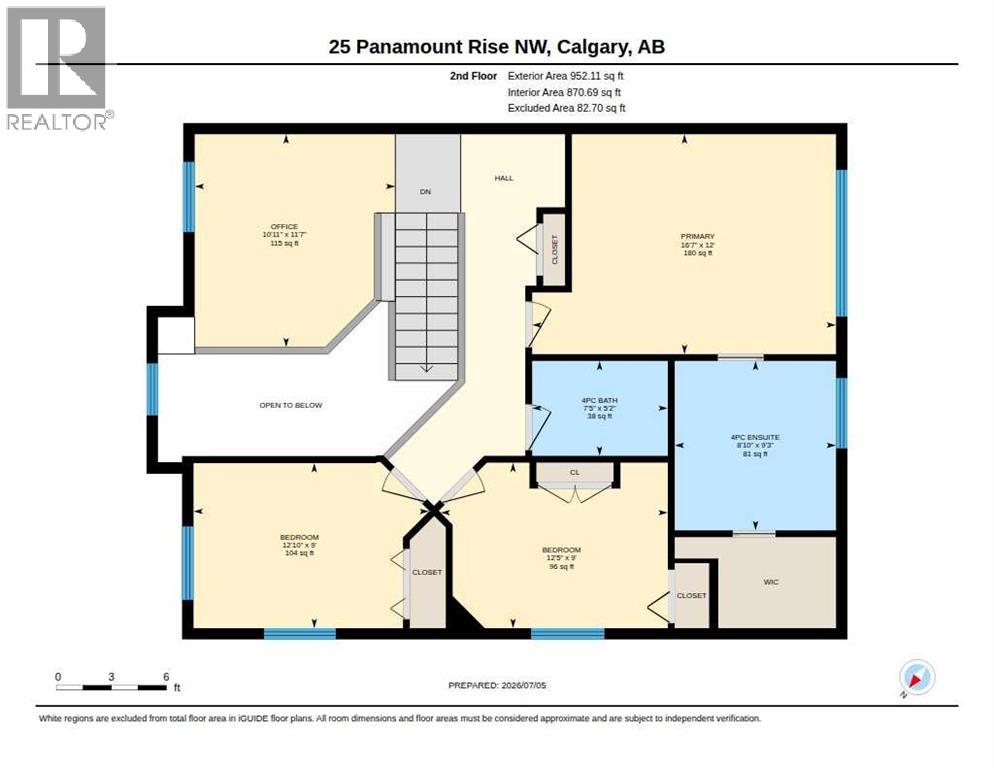
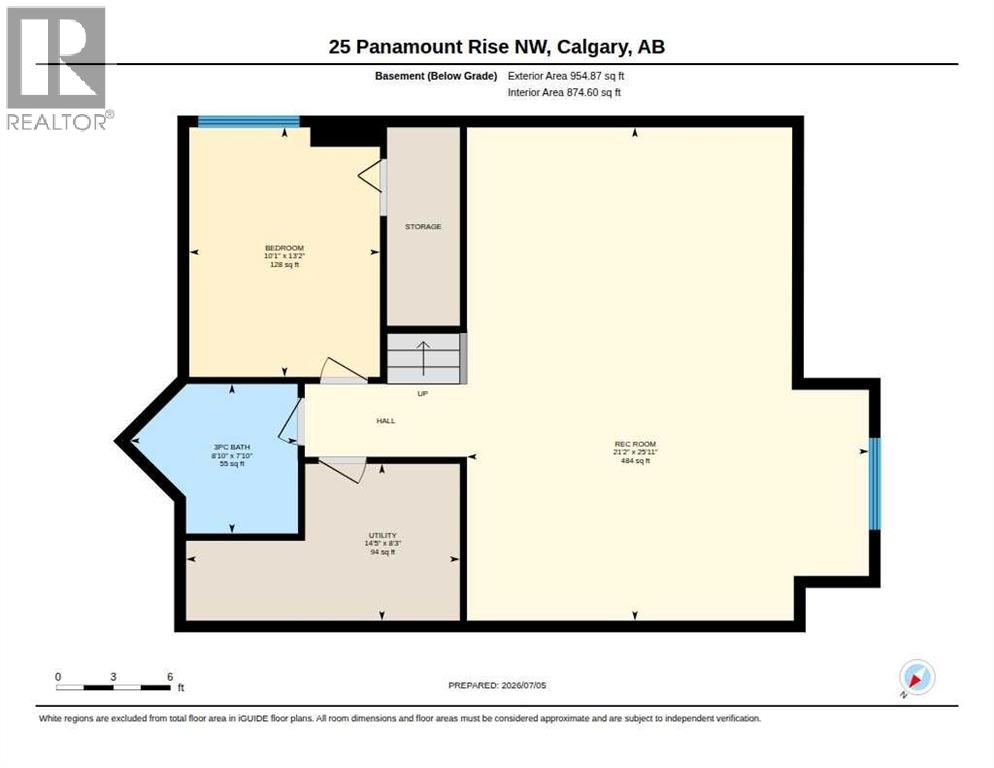
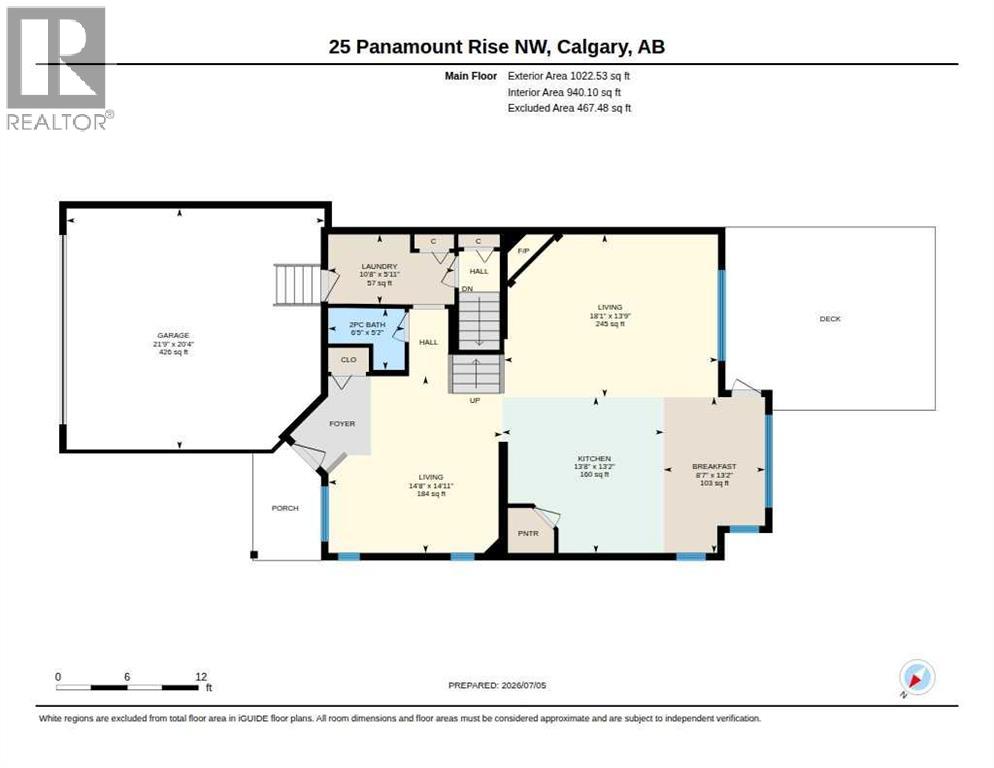
Welcome to this beautifully maintained home in the heart of Panorama Hills. With 4 bedrooms, 3.5 bathroom, double attached garage, this home is perfect for families, first-time buyers, or anyone seeking a move-in-ready property in a highly convenient NW location. Main Floor features 2 living rooms, with a cozy fireplace, plenty of windows bringing abundant natural lights. The kitchen features ample cabinetry, pantry, and a kitchen island with seating, making it an ideal hub for morning coffee, casual meals, or hosting friends. It flows seamlessly into the dining area, where a door opens directly onto the deck and backyard. The laundry room and half bath completes the floor. Upstairs, you’ll find a well-designed layout with a bonus room, 3 generously sized bedrooms, including a comfortable primary suite with its own walk-in closet. The 2 additional bedrooms are good-sized, supported by a full 4-piece bathroom. The fully finished basement expands your living options with a spacious recreation room, one bedroom, and a 3pc bathroom, offering convenience and functionality for everyday use. Outside is a large private backyard with well-maintained lawn, a high quality composite deck which provides a clean, durable, low maintenance space for outdoor dining or weekend BBQs. A double detached front garage provides secure parking and extra storage year-round. This home is ideally situated close to all essential amenities, making everyday living effortless. Just less than 7mins driving to Save-on Foods, Superstore, Sobeys, and plenty of restaurants and cafe nearby. Elementary, Junior high and High school are within 3 mins driving. Bus stop is 4 min away, and parks are all less than 10mins walking distance. Quick access to transit and key roadways—including Stoney Trail and Harvest Hills Boulevard—ensures smooth commuting across the city. A fantastic opportunity to own a bright, welcoming home in one of NW Calgary’s most desirable communities. Move-in ready and full of long-term value. (id:53676)
3:00 pm
Ends at:5:00 pm
| Bathroom Total | 4 | Bedrooms Above Ground | 3 |
| Bedrooms Below Ground | 1 | Bedrooms Total | 4 |
| Amenities | Other | Appliances | Washer, Refrigerator, Range - Gas, Dishwasher, Dryer, Microwave Range Hood Combo |
| Basement Development | Finished | Basement Type | Full (finished) |
| Constructed Date | 2004 | Construction Material | Wood Frame |
| Construction Style Attachment | Detached | Cooling Type | Central Air Conditioning |
| Exterior Finish | Stucco | Fireplace Present | Yes |
| Fireplace Total | 1 | Flooring Type | Carpeted, Hardwood, Tile |
| Foundation Type | Poured Concrete | Half Bath Total | 1 |
| Heating Type | Forced Air | Stories Total | 2 |
| Size Interior | 1975 Sqft | Total Finished Area | 1974.64 Sqft |
| Type | House |
| Attached Garage | 2 |
| Acreage | No | Fence Type | Fence |
| Land Amenities | Park, Playground, Schools | Landscape Features | Lawn |
| Size Frontage | 14.1 M | Size Irregular | 676.00 |
| Size Total | 676 M2|7,251 - 10,889 Sqft | Size Total Text | 676 M2|7,251 - 10,889 Sqft |
| Zoning Description | R-g |
| Level | Type | Dimensions |
|---|---|---|
| Second Level | 4pc Bathroom | 5.17 Ft x 7.42 Ft |
| Second Level | 4pc Bathroom | 9.25 Ft x 8.83 Ft |
| Second Level | Bedroom | 9.00 Ft x 12.83 Ft |
| Second Level | Bedroom | 9.00 Ft x 12.42 Ft |
| Second Level | Primary Bedroom | 12.00 Ft x 16.58 Ft |
| Basement | 3pc Bathroom | 7.83 Ft x 8.83 Ft |
| Basement | Bedroom | 13.17 Ft x 10.08 Ft |
| Main Level | 2pc Bathroom | 5.17 Ft x 6.42 Ft |

Start Your Mortgage Application


