
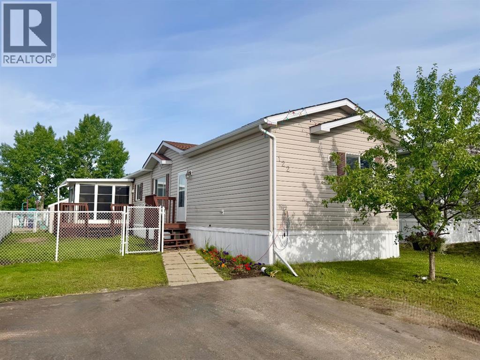
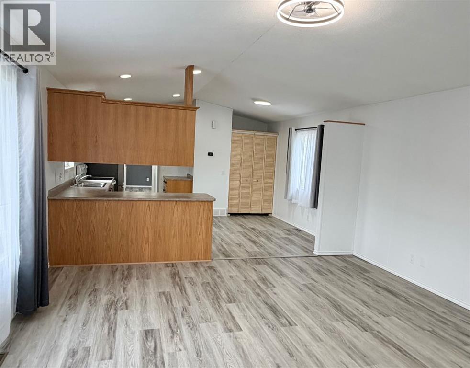
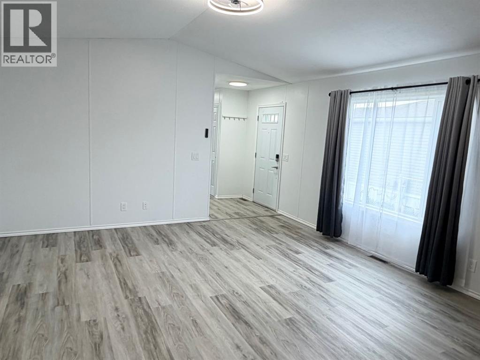
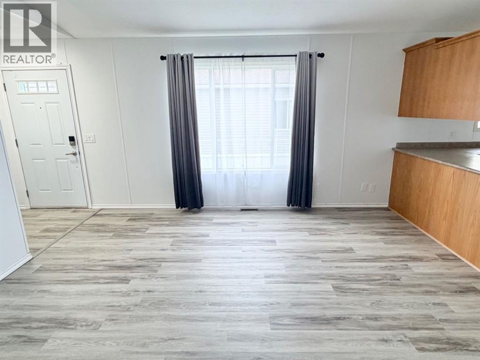
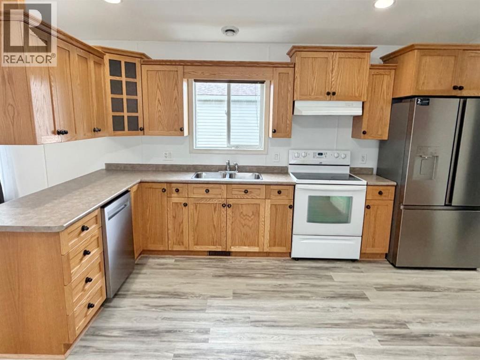
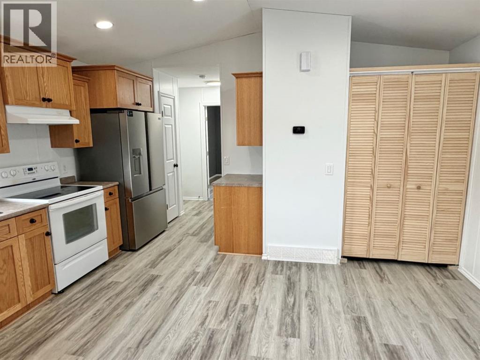
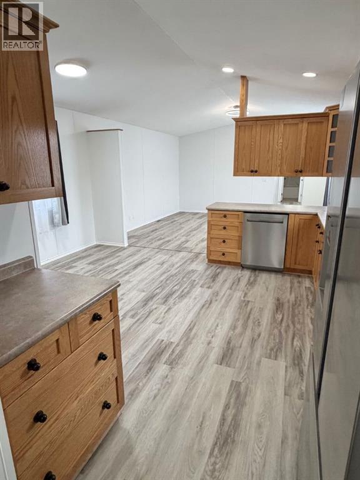
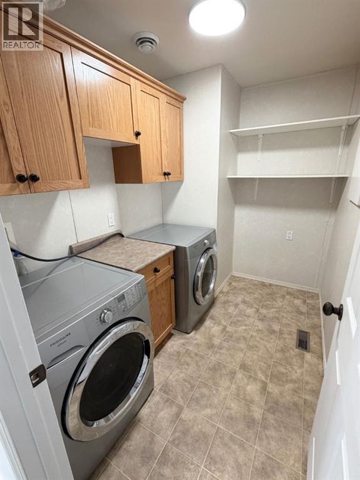
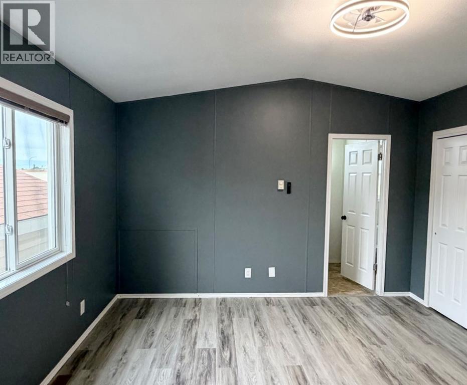
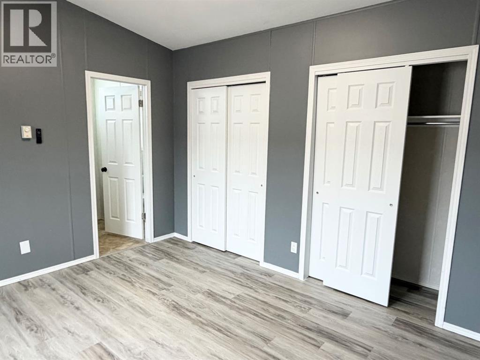
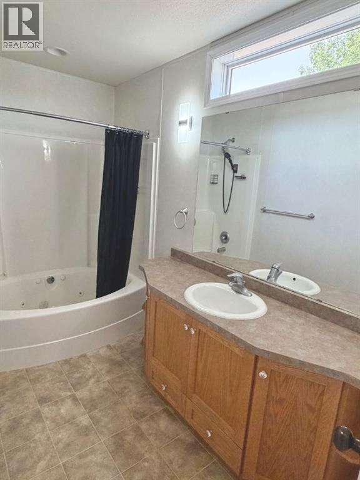
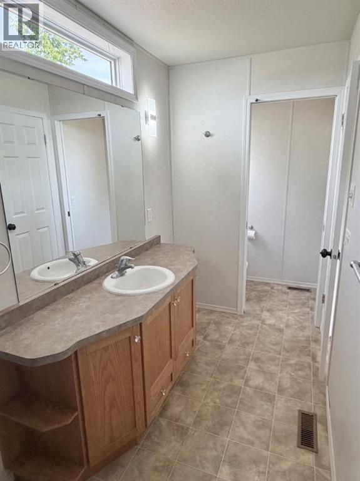
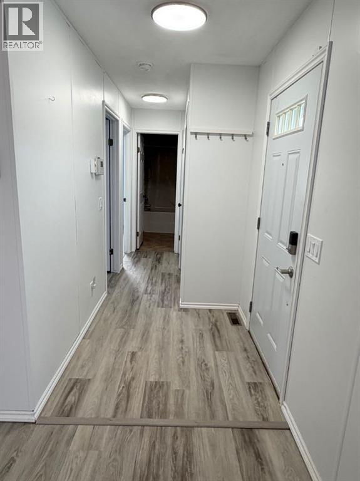
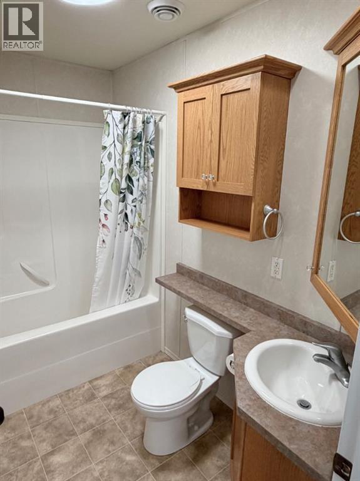
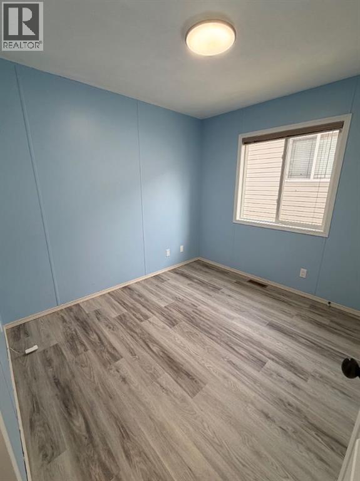
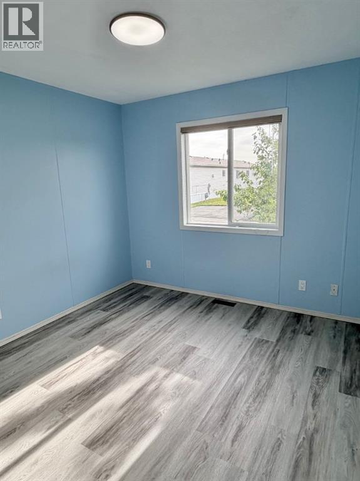
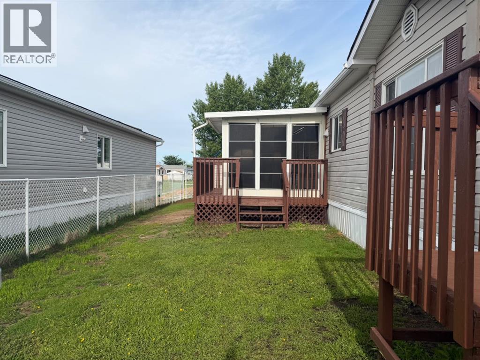
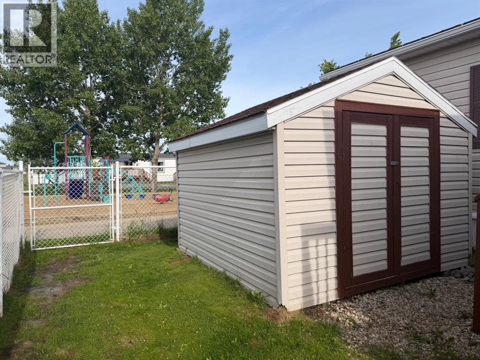
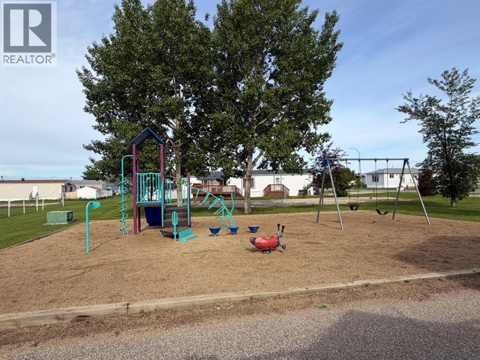
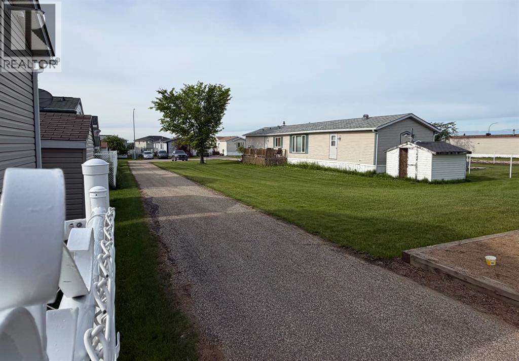
Welcome to the peaceful neighbourhood of Trumpeter Village. Here you will find this stunning property which features updates such as fresh paint in all rooms, new flooring throughout, a new fridge, a new dishwasher, new heat tape, an updated hot water tank and furnace, both with new sensors. The home has 3 bedrooms including the spacious primary bedroom with its own private ensuite and jetted tub. At the opposite end of the home there are 2 additional bedrooms and a second 4-piece bathroom. At the heart of the home, the open floor-plan design flows from the kitchen through to the dining and living area. The kitchen comes equipped with plenty of cabinets and is complemented by a second large pantry off the dining space, perfect for storage. Outside, the property boasts a great yard space, a storage shed and 2 car parking. The yard is fully fenced and backs onto a walking trail and children’s playground. Plenty of Visitor parking is just around the corner. Land lease is $604 and includes garbage/snow removal. (id:53676)
| Bathroom Total | 2 | Bedrooms Above Ground | 3 |
| Bedrooms Total | 3 | Appliances | Refrigerator, Dishwasher, Stove, Washer & Dryer |
| Architectural Style | Mobile Home | Constructed Date | 2007 |
| Flooring Type | Vinyl Plank | Foundation Type | Piled |
| Heating Fuel | Natural Gas | Heating Type | Forced Air |
| Stories Total | 1 | Size Interior | 1216 Sqft |
| Total Finished Area | 1216 Sqft | Type | Mobile Home |
| Parking Pad |
| Acreage | No | Land Amenities | Playground, Schools, Shopping |
| Size Total Text | Mobile Home Pad (mhp) |
| Level | Type | Dimensions |
|---|---|---|
| Main Level | Primary Bedroom | 12.67 Ft x 12.33 Ft |
| Main Level | Bedroom | 10.00 Ft x 7.67 Ft |
| Main Level | Bedroom | 11.33 Ft x 9.58 Ft |
| Main Level | 4pc Bathroom | 7.75 Ft x 5.00 Ft |
| Main Level | 4pc Bathroom | 14.00 Ft x 5.00 Ft |

Start Your Mortgage Application
