
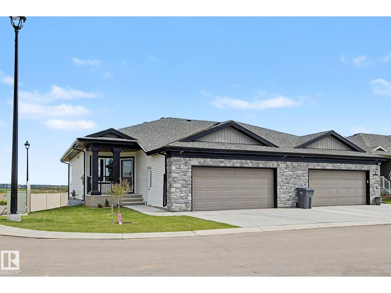
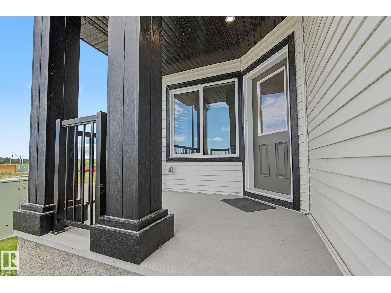
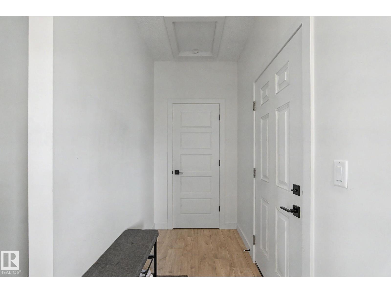
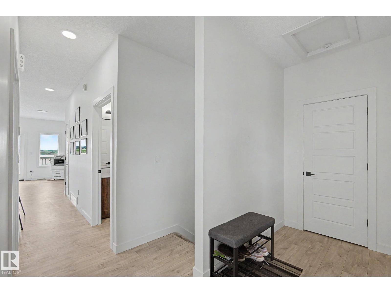
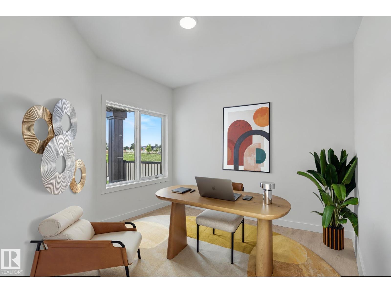
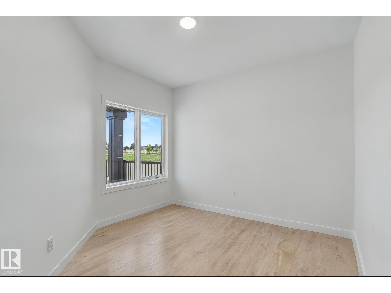
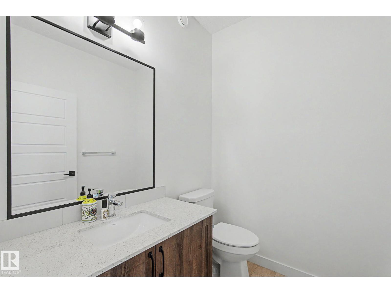
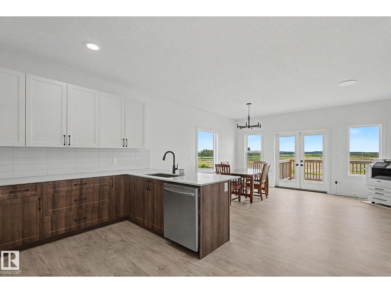
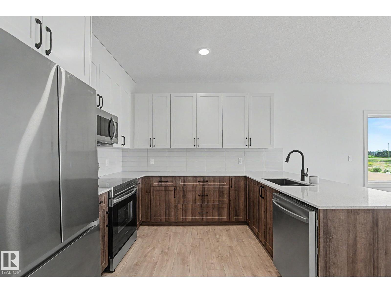
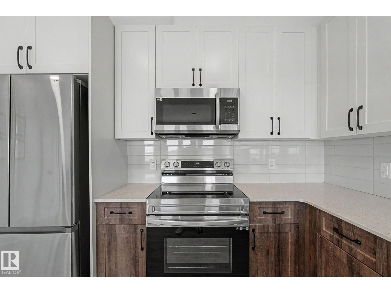
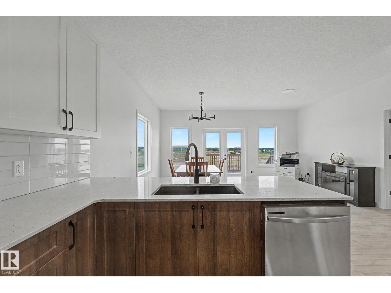
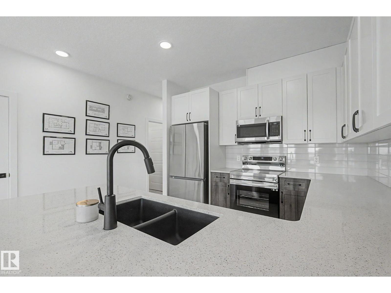
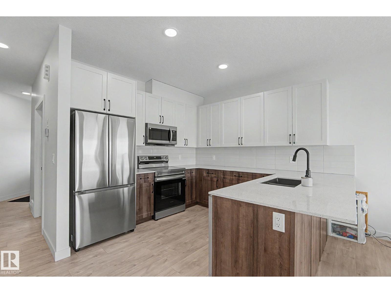
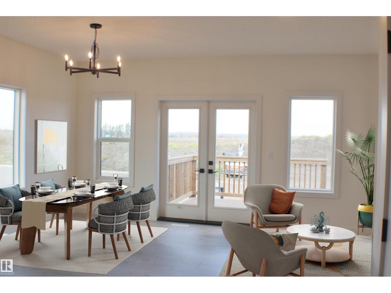
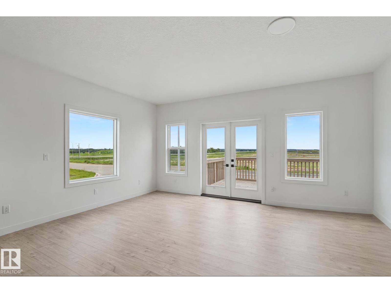
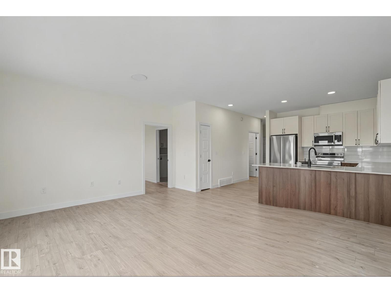
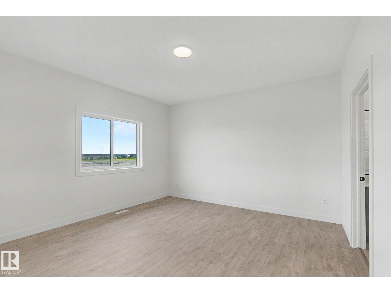
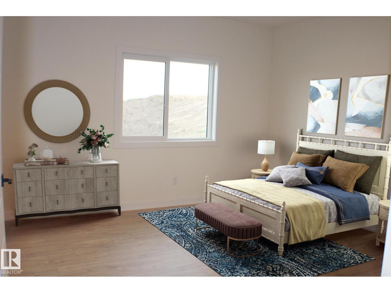
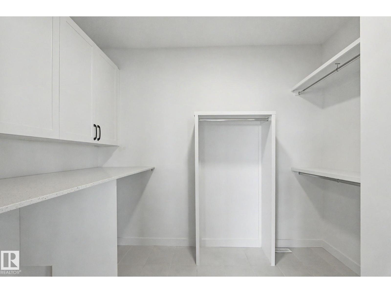
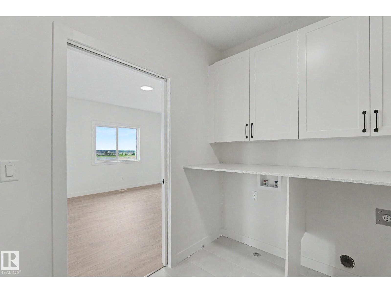
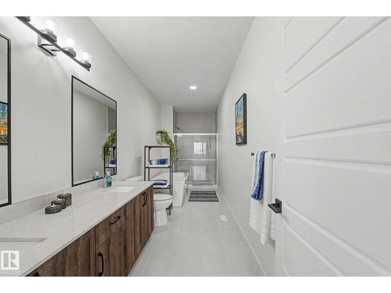
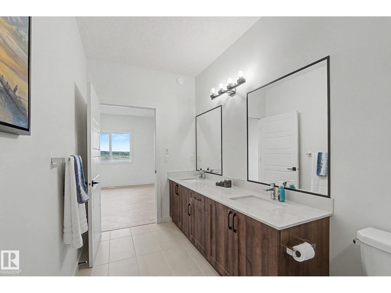
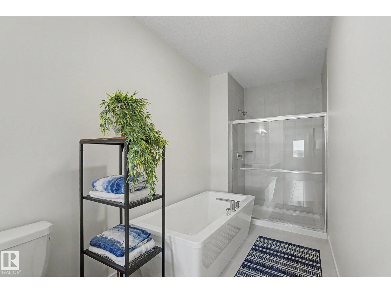
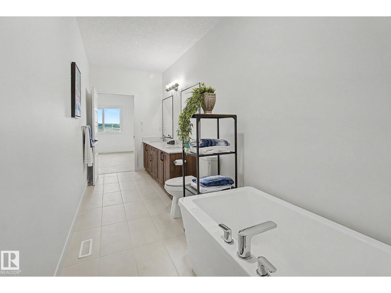
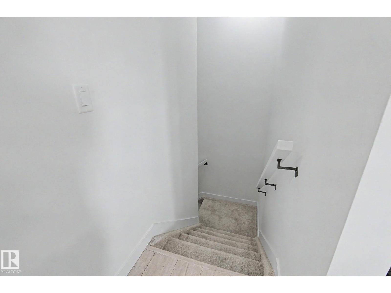
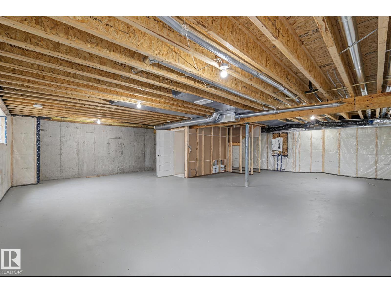
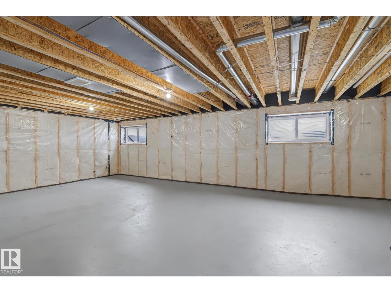
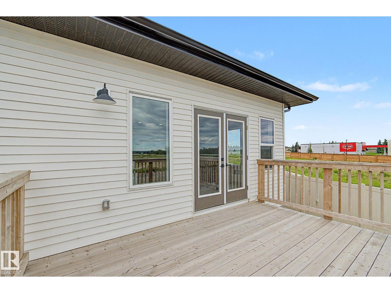
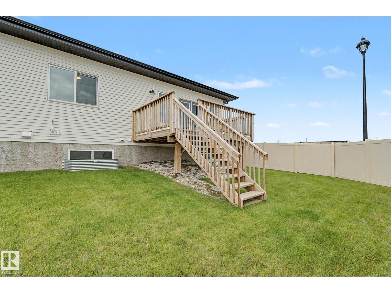
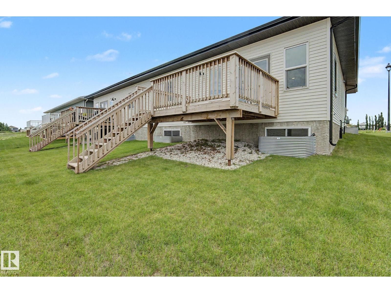
Beautifully crafted Alquinn Homes former show home, located in a desirable adult community in Deer Park. Designed with comfort and functionality in mind, this home features a bright open-concept layout that seamlessly connects the kitchen, dining, and living areas for everyday living & entertaining. The spacious master bedroom offers a luxurious ensuite complete with dual sinks, a relaxing soaker tub, and separate shower. For added convenience, the laundry room is thoughtfully located within the walk-in closet. A versatile den and half bathroom off entry provide a flexible space for a home office, guest room, or hobby area. The basement is ready for your personal touch, featuring large windows that provide plenty of natural light and a rough-in for a future bathroom for simple & practical future development. Outstanding location close to shopping, dining, healthcare, and other everyday amenities. (id:53676)
| Bathroom Total | 2 | Bedrooms Total | 1 |
| Amenities | Vinyl Windows | Appliances | Dishwasher, Garage Door Opener Remote(s), Garage Door Opener, Microwave Range Hood Combo, Refrigerator, Stove |
| Architectural Style | Bungalow | Basement Development | Unfinished |
| Basement Type | Full (unfinished) | Constructed Date | 2023 |
| Construction Style Attachment | Semi-detached | Fire Protection | Smoke Detectors |
| Half Bath Total | 1 | Heating Type | Forced Air |
| Stories Total | 1 | Size Interior | 1227 Sqft |
| Type | Duplex |
| Attached Garage |
| Acreage | No | Land Amenities | Golf Course, Public Transit, Shopping |
| Level | Type | Dimensions |
|---|---|---|
| Main Level | Living Room | 3.31 m x 4.47 m |
| Main Level | Dining Room | 2.07 m x 4.47 m |
| Main Level | Kitchen | 4.26 m x 3.44 m |
| Main Level | Den | 3.24 m x 3.36 m |
| Main Level | Primary Bedroom | 4.05 m x 4.33 m |

Start Your Mortgage Application
