
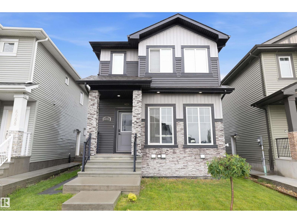
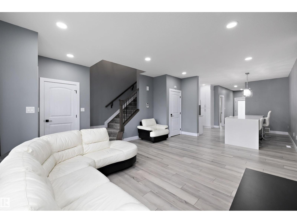
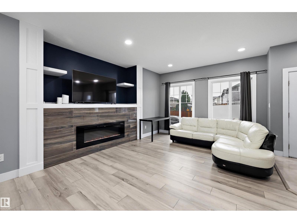
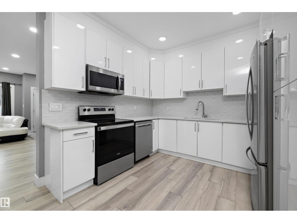
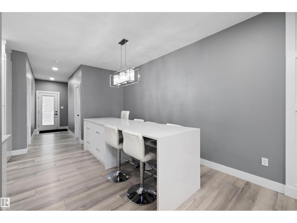
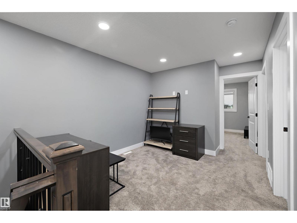
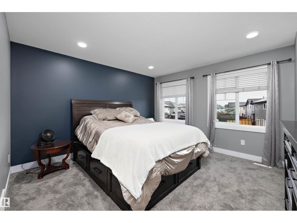
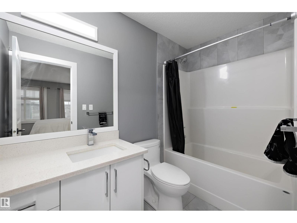
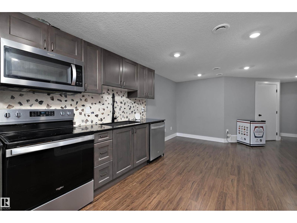
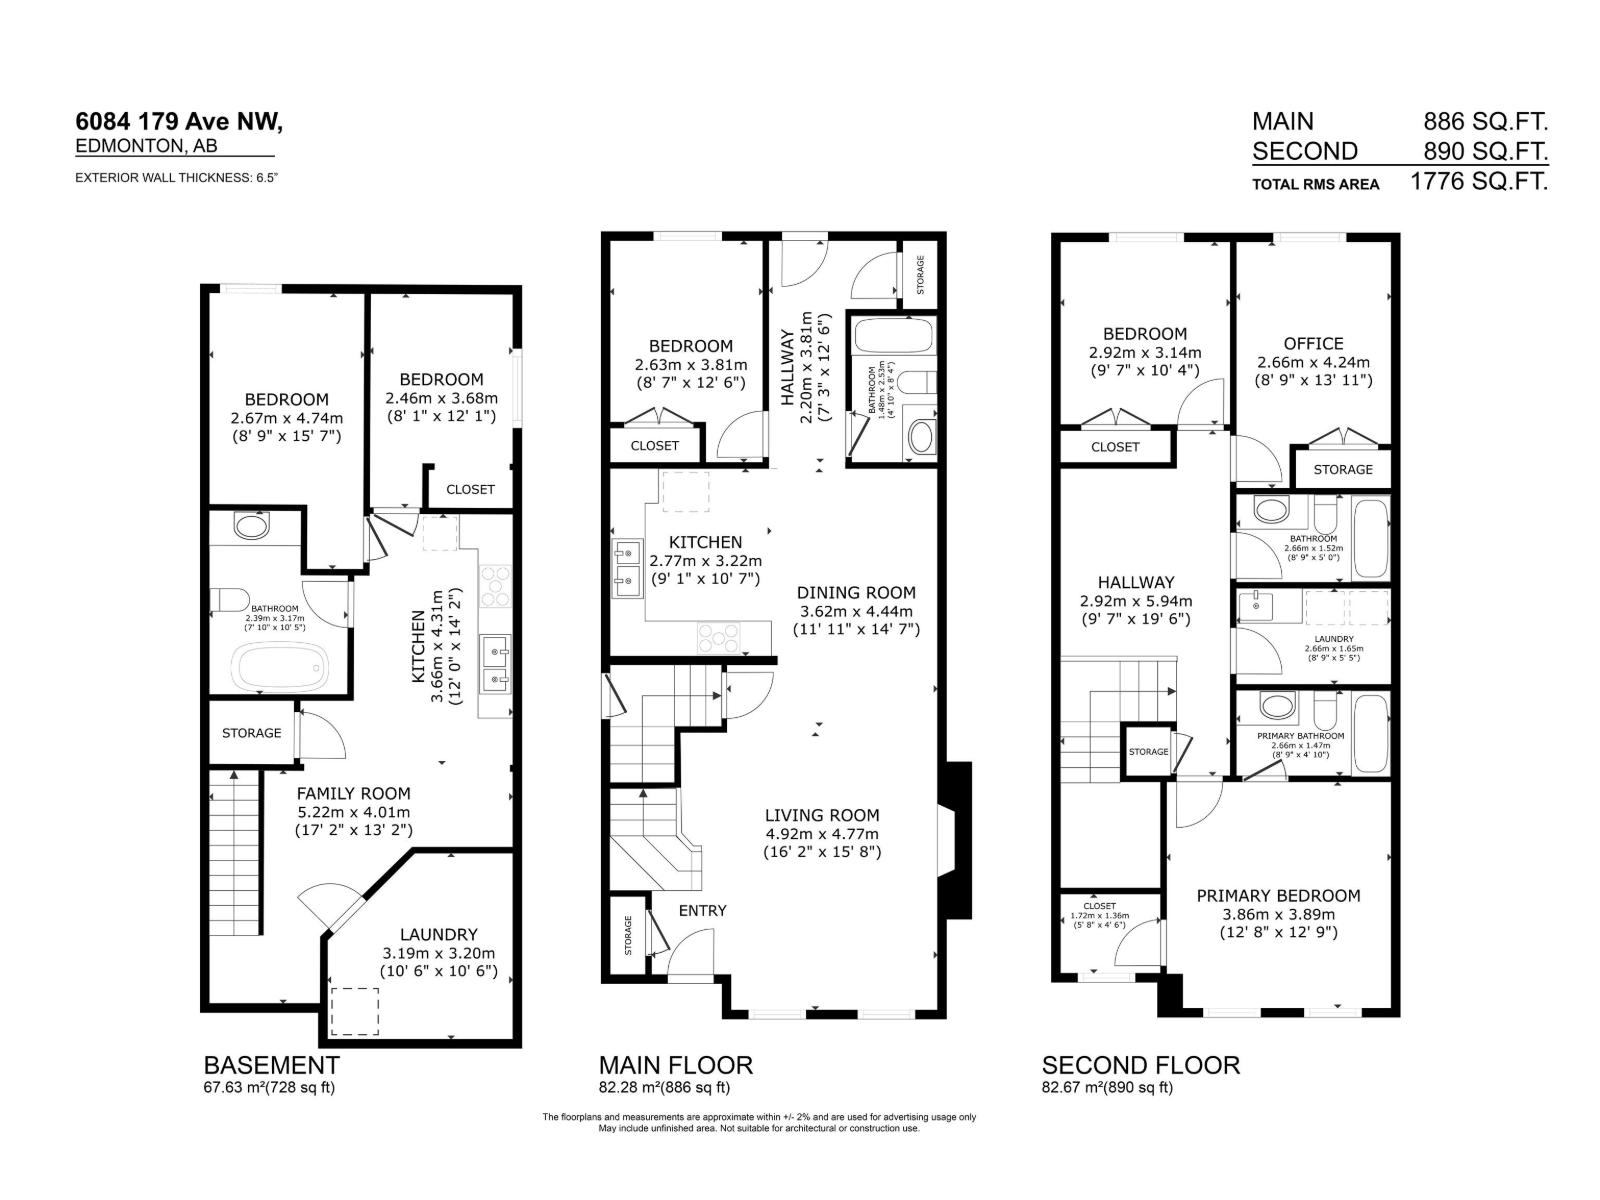
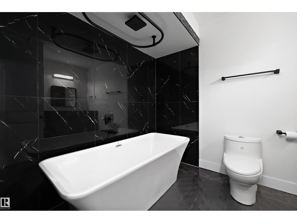
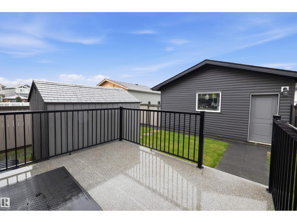
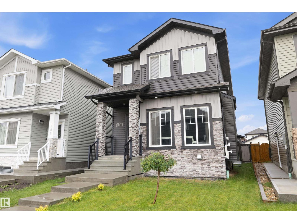
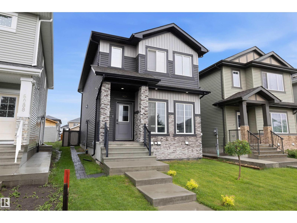
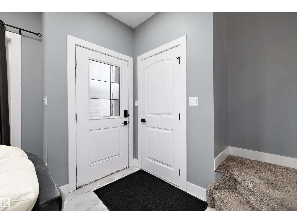
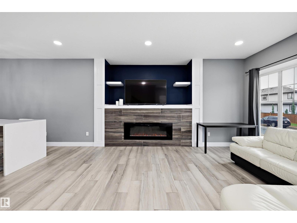
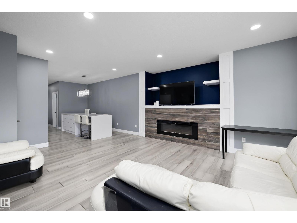
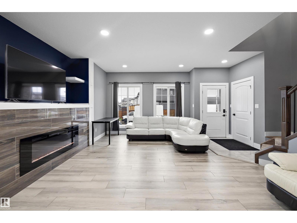
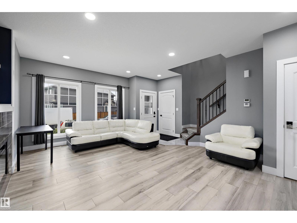
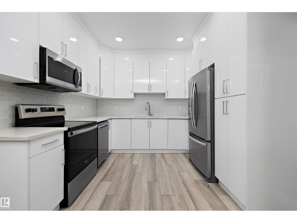
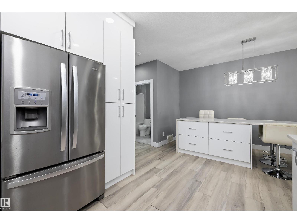
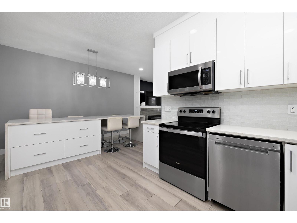
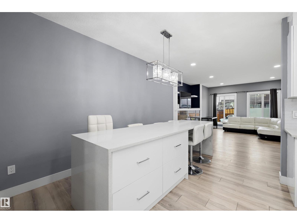
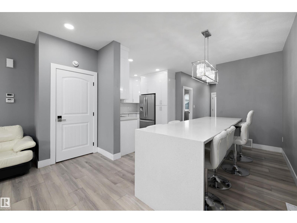
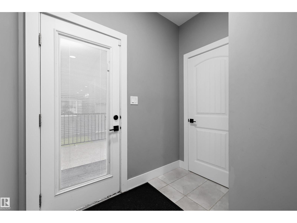
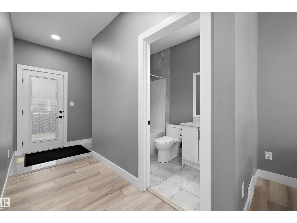
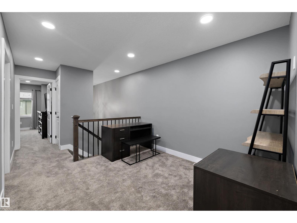
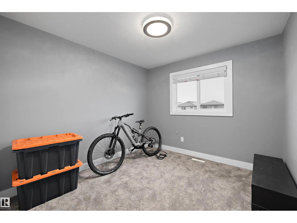
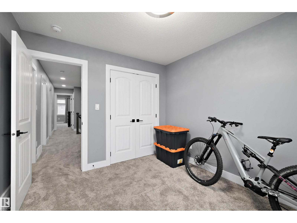
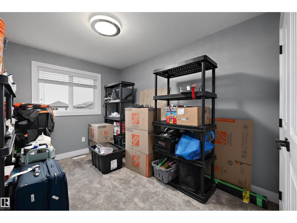
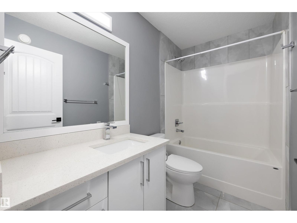
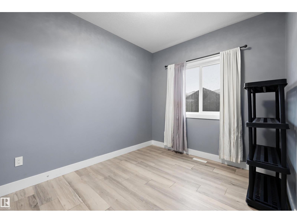
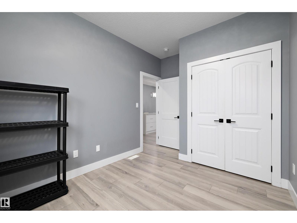
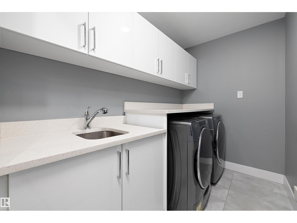
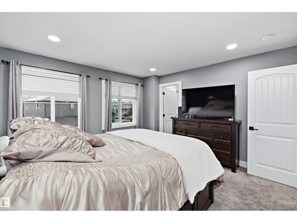
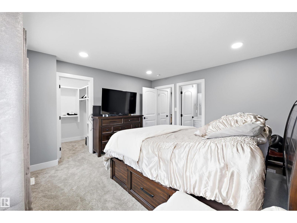
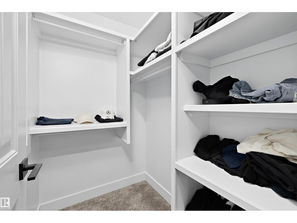
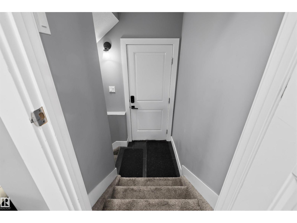
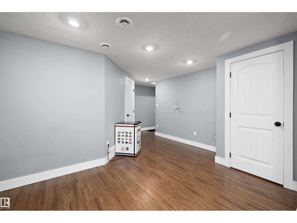
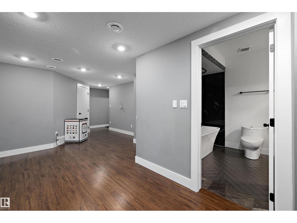
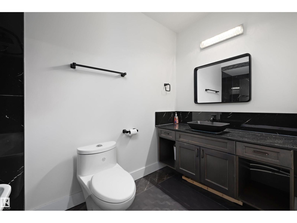
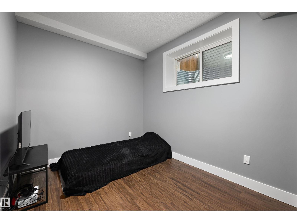
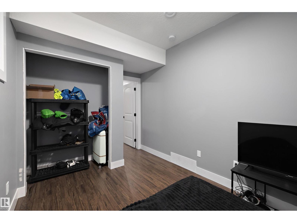
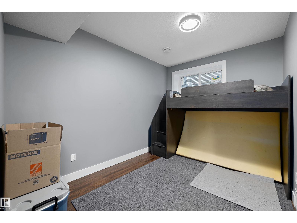
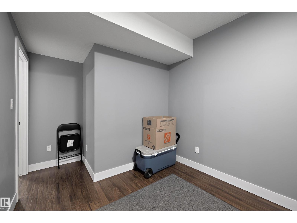
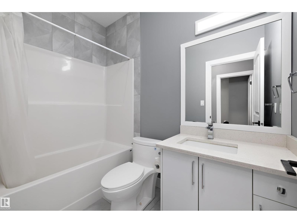
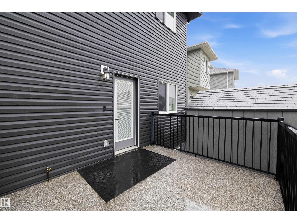
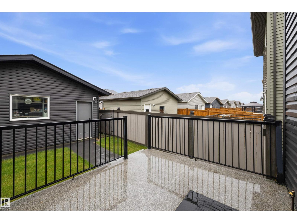
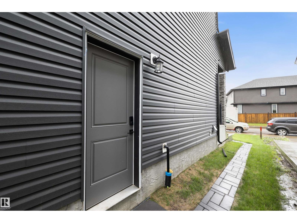
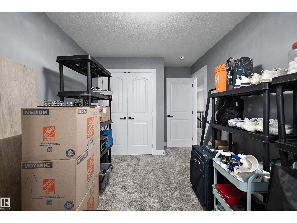
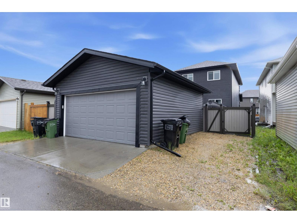
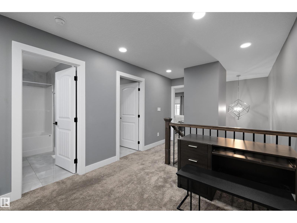
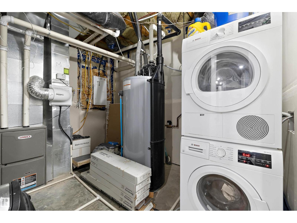
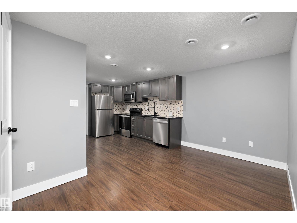
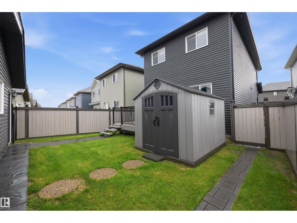
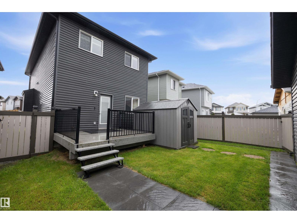
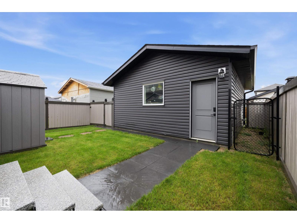
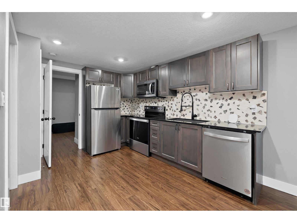
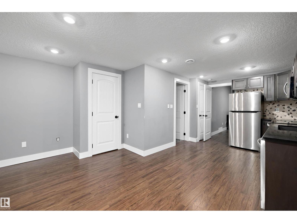
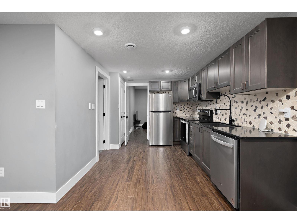
STOP SEARCHING—THIS IS THE ONE! Built in 2020 & loaded with income potential, this stunning McConachie 2-storey offers 1,763 sq. ft. of modern living PLUS a LEGAL SUITE. The bright open-concept main floor has 9' ceilings, stainless steel appliances, a MASSIVE breakfast island, linear gas fireplace, BEDROOM & exceptional flow for everyday living & entertaining. Upstairs are 3 bedrooms, 2 full baths, and a spacious bonus room. The fully self-contained LEGAL basement suite delivers 9' ceilings, 2 bedrooms, a full bath, in-suite laundry, and stainless-steel appliances—perfect for rental income, multigenerational living, or mortgage assistance. Outside, enjoy a maintenance-free rear deck, fenced yard, low-maintenance landscaping, concrete driveway and pad, & an insulated double detached garage. Quick possession available. Steps to schools, transit, shopping, amenities, and easy Henday access. Live in one unit and rent the other—or maximize your investment from day one. This home pays you back! (id:53676)
| Bathroom Total | 4 | Bedrooms Total | 6 |
| Amenities | Ceiling - 9ft, Vinyl Windows | Appliances | Dryer, Garage Door Opener Remote(s), Garage Door Opener, Washer, Window Coverings, Two Refrigerators, Two Stoves, Dishwasher |
| Basement Development | Finished | Basement Features | Suite |
| Basement Type | Full (finished) | Constructed Date | 2020 |
| Construction Style Attachment | Detached | Fire Protection | Smoke Detectors |
| Fireplace Fuel | Electric | Fireplace Present | Yes |
| Fireplace Type | Insert | Heating Type | Forced Air |
| Stories Total | 2 | Size Interior | 1776 Sqft |
| Type | House |
| Detached Garage | |
| Parking Pad | |
| R V |
| Acreage | No | Fence Type | Fence |
| Land Amenities | Golf Course, Playground, Public Transit, Schools, Shopping | Size Irregular | 328.44 |
| Size Total | 328.44 M2 | Size Total Text | 328.44 M2 |
| Level | Type | Dimensions |
|---|---|---|
| Basement | Second Kitchen | 3.6 m x 2.81 m |
| Basement | Utility Room | 2.1 m x 1.11 m |
| Lower Level | Bedroom 5 | 4.77 m x 2.67 m |
| Lower Level | Bedroom 6 | 3.68 m x 2.55 m |
| Main Level | Living Room | 4.79 m x 4.52 m |
| Main Level | Dining Room | 4.47 m x 2.93 m |
| Main Level | Kitchen | 3.19 m x 2.86 m |
| Main Level | Bedroom 2 | 3.84 m x 2.69 m |
| Upper Level | Primary Bedroom | 3.92 m x 3.94 m |
| Upper Level | Bedroom 3 | 3.18 m x 2.95 m |
| Upper Level | Bedroom 4 | 4.29 m x 2.72 m |
| Upper Level | Bonus Room | 3.27 m x 2.95 m |
| Upper Level | Laundry Room | 1.63 m x 2.72 m |

Start Your Mortgage Application
