
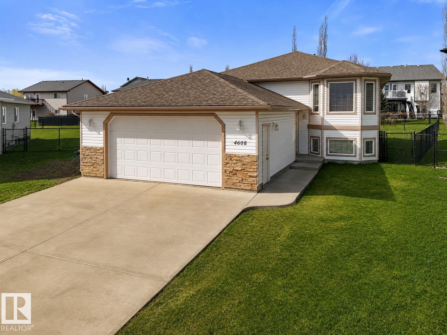
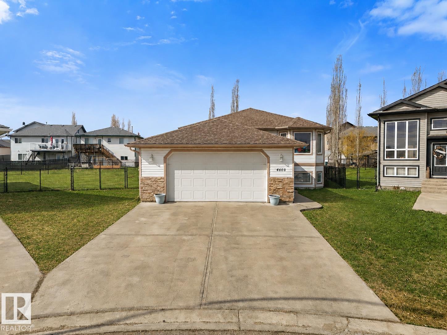
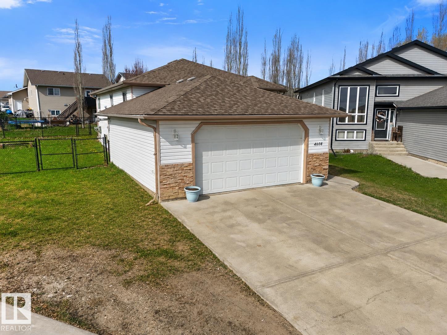
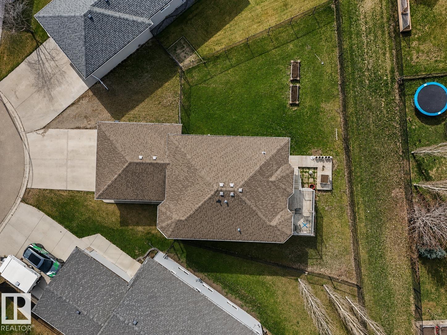
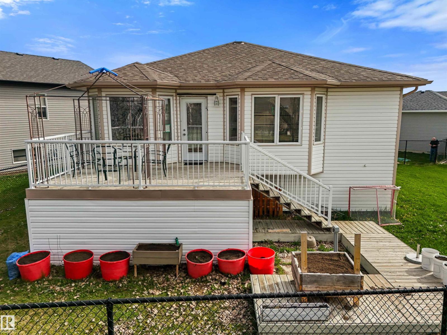
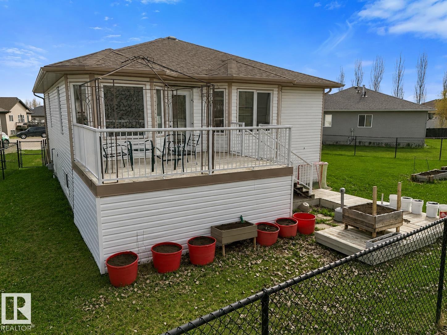
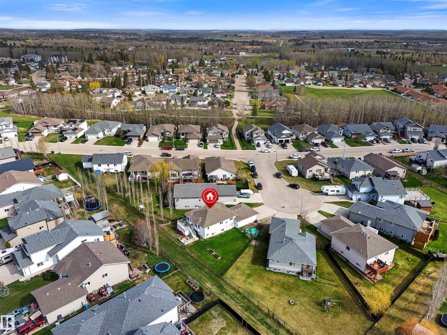
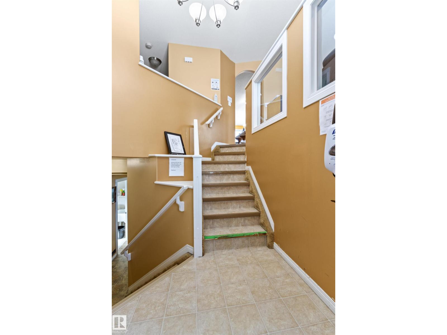
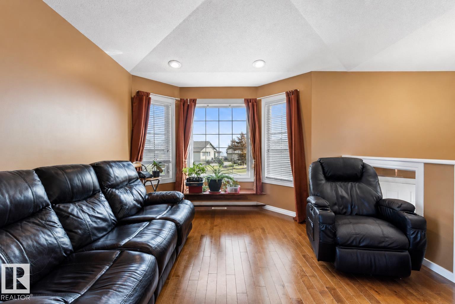
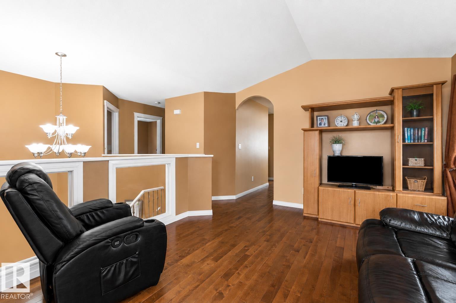
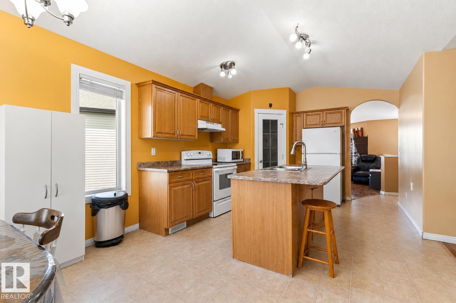
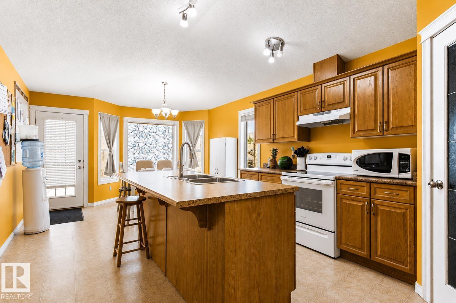
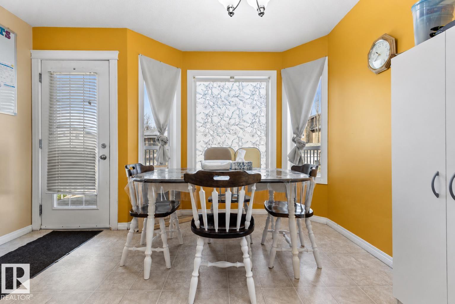
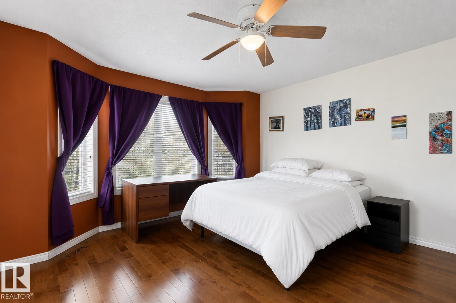
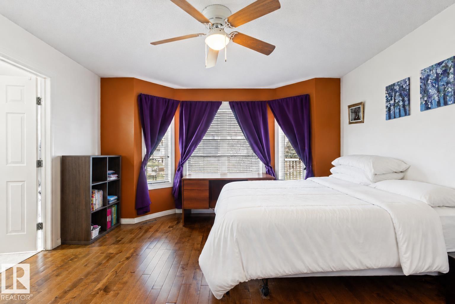
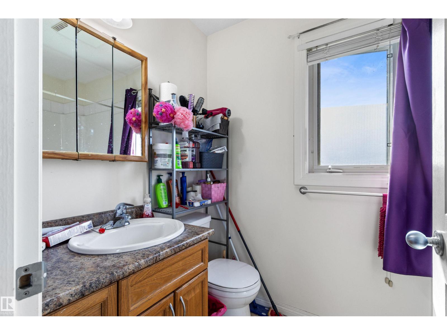
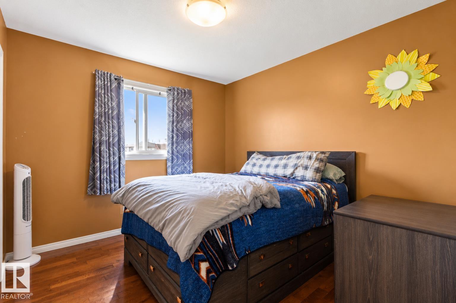
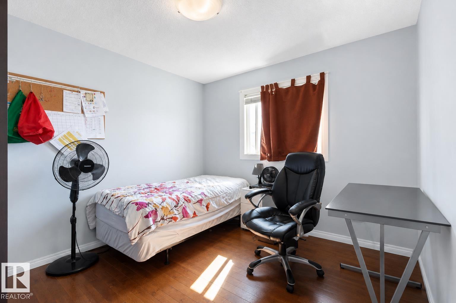
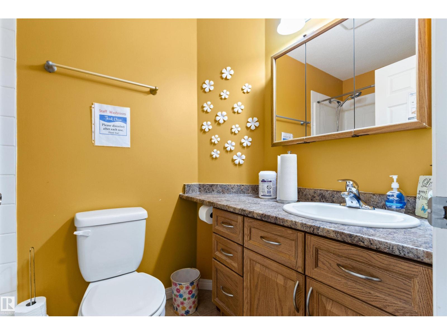
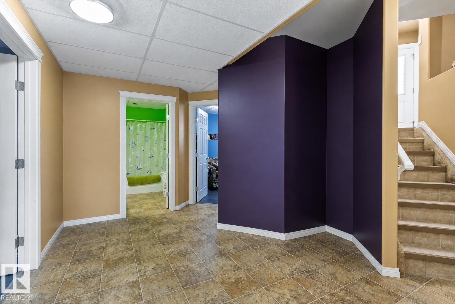
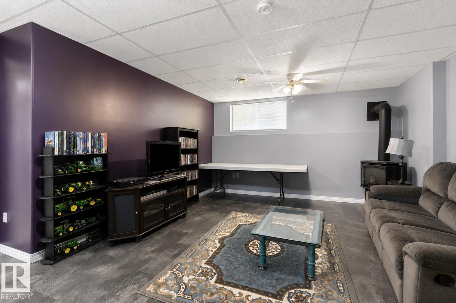
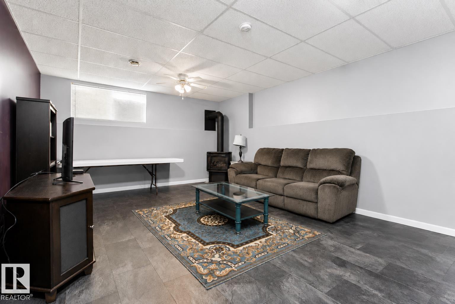
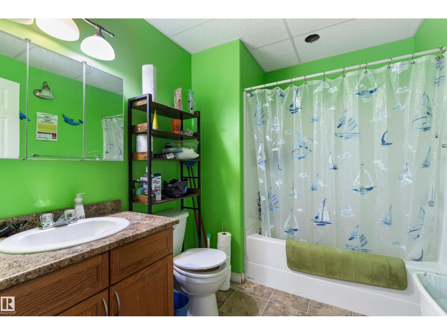
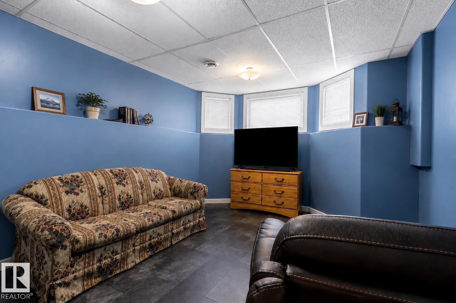
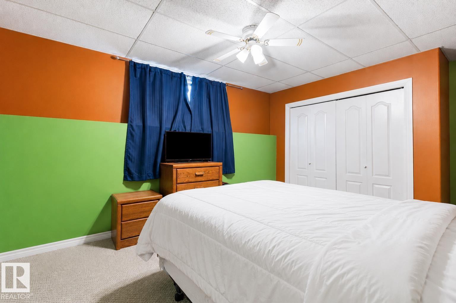
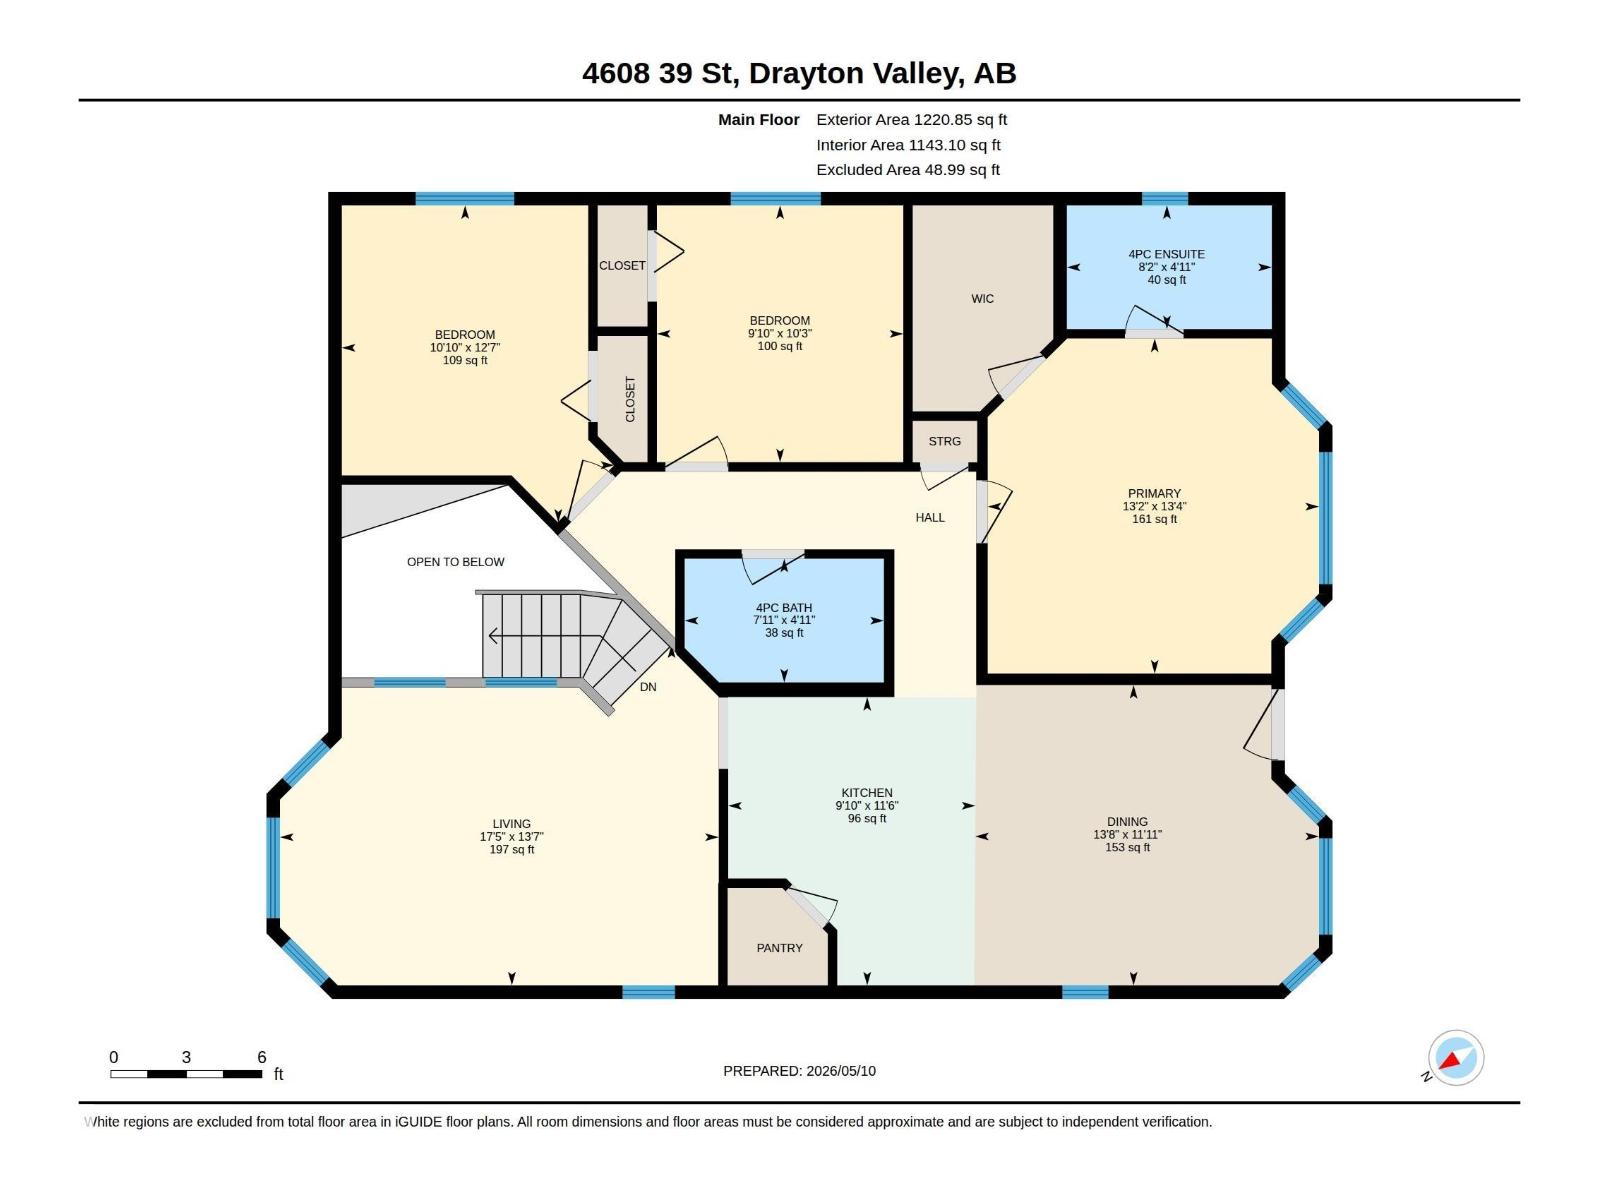
Tucked away in a quiet cul-de-sac on a large pie-shaped lot, this spacious family home offers comfort, functionality, and plenty of natural light. The bright main floor features an open-concept kitchen and dining area overlooking the expansive backyard and deck, perfect for entertaining or enjoying family time. Upstairs you'll find 3 generously sized bedrooms and a welcoming layout designed for everyday living. The basement offers large windows that bring in plenty of light, along with 2 additional bedrooms, a bathroom, laundry room, and a versatile extra space ideal for a large family room, home gym, playroom, or potential 6th bedroom. With ample indoor and outdoor space in a peaceful location, this home is ready for its next family to enjoy or a buyer can take over the existing lease and hold it as an investment property! (id:53676)
| Bathroom Total | 3 | Bedrooms Total | 5 |
| Amenities | Vinyl Windows | Appliances | Dishwasher, Dryer, Garage Door Opener Remote(s), Garage Door Opener, Hood Fan, Refrigerator, Stove, Washer |
| Architectural Style | Bi-level | Basement Development | Finished |
| Basement Type | Full (finished) | Constructed Date | 2007 |
| Construction Style Attachment | Detached | Heating Type | Forced Air |
| Size Interior | 1221 Sqft | Type | House |
| Attached Garage |
| Acreage | No | Fence Type | Fence |
| Level | Type | Dimensions |
|---|---|---|
| Basement | Family Room | Measurements not available |
| Basement | Bedroom 4 | Measurements not available |
| Basement | Bedroom 5 | Measurements not available |
| Main Level | Living Room | 4.13 m x 5.32 m |
| Main Level | Dining Room | 3.65 m x 4.17 m |
| Main Level | Kitchen | 3.49 m x 2.99 m |
| Main Level | Primary Bedroom | 4.06 m x 4.01 m |
| Main Level | Bedroom 2 | 3.11 m x 2.99 m |
| Main Level | Bedroom 3 | 3.84 m x 3.3 m |

Start Your Mortgage Application
