
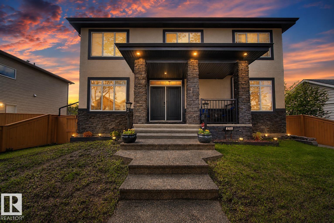
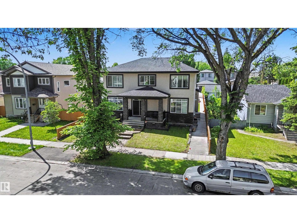
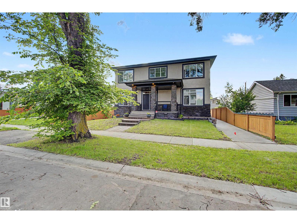
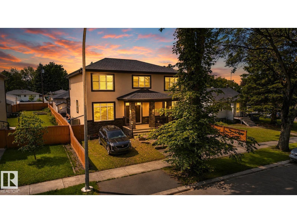
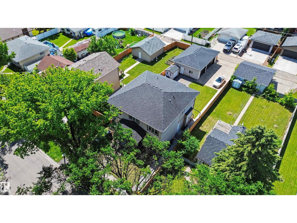
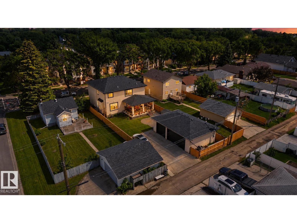
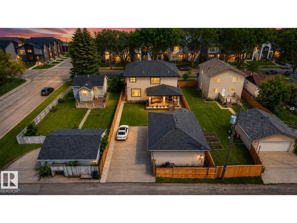
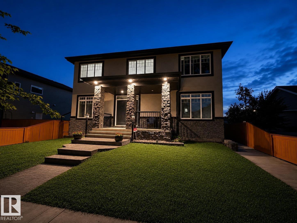
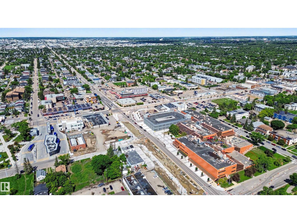
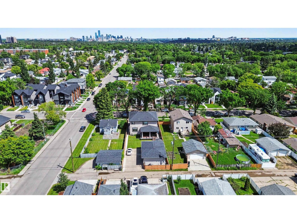
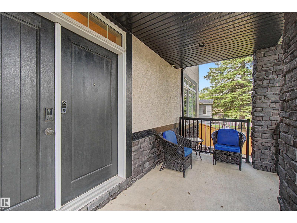
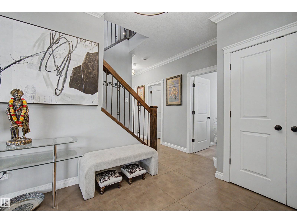
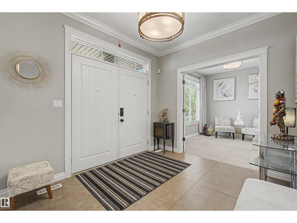
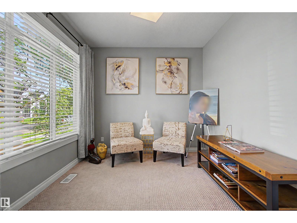
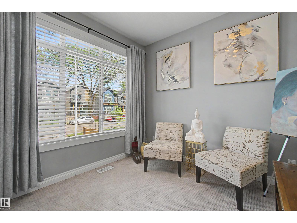
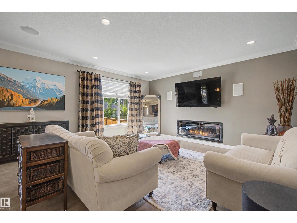
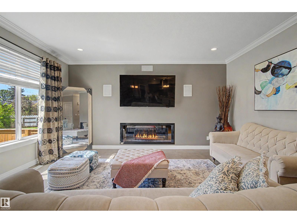
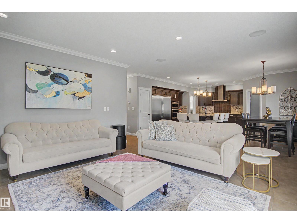
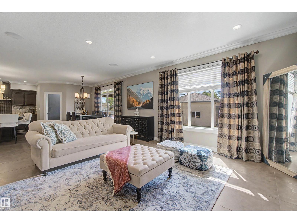
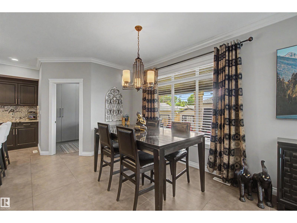
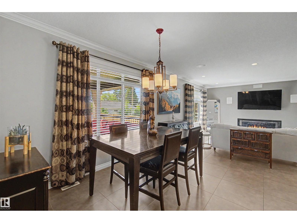
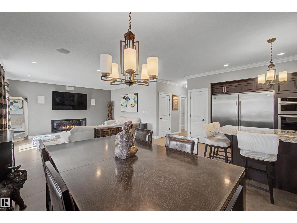
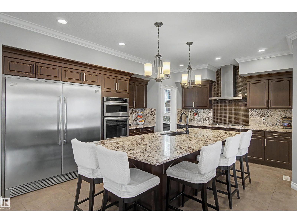
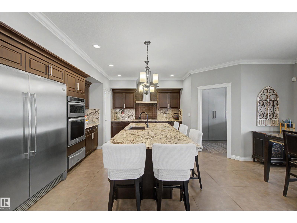
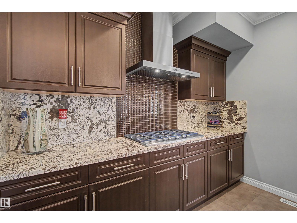
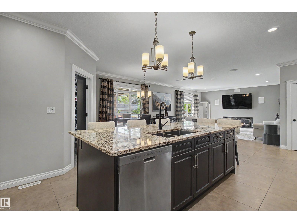
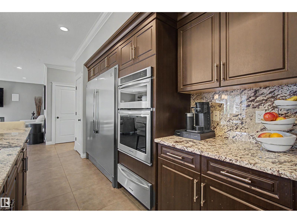
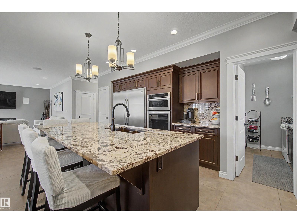
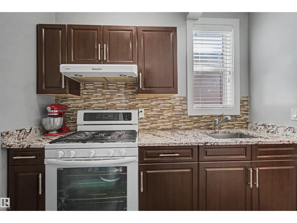
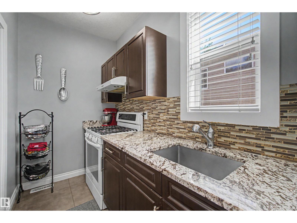
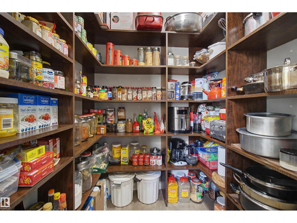
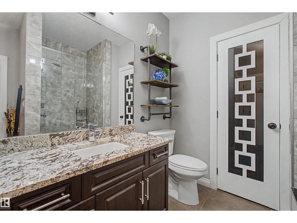
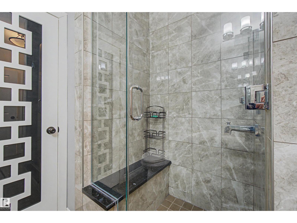
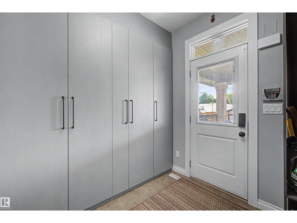
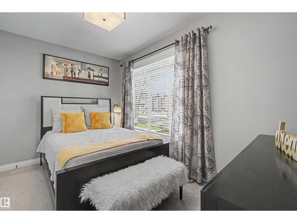
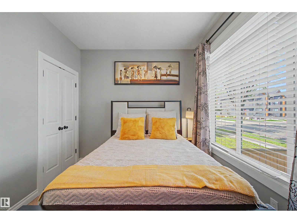
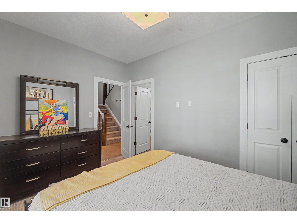
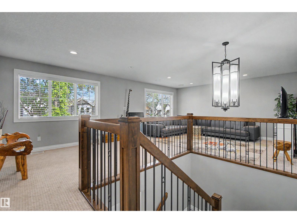
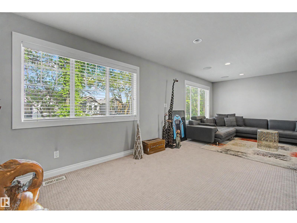
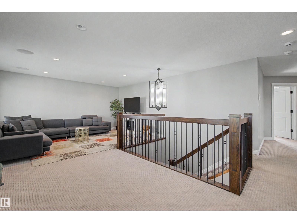
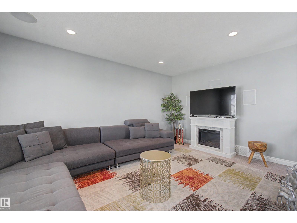
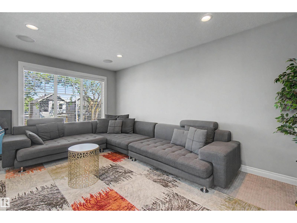
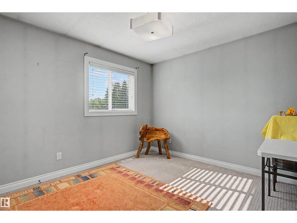
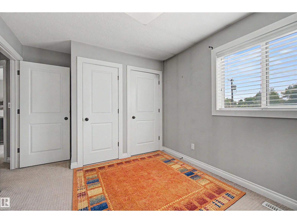
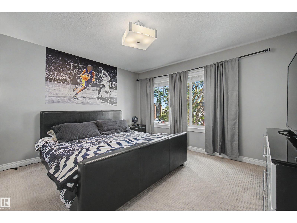
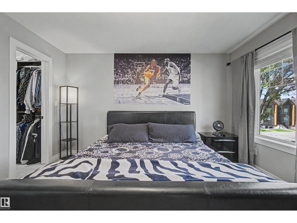
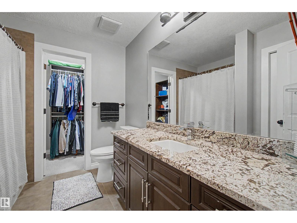
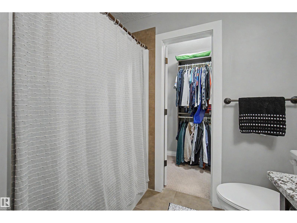
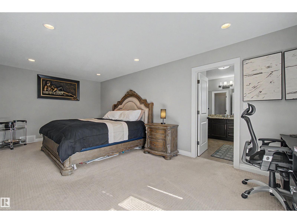
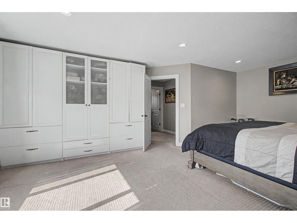
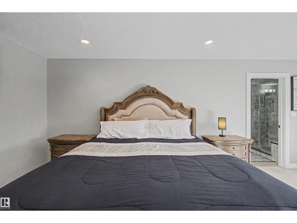
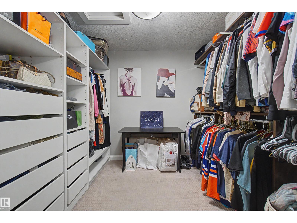
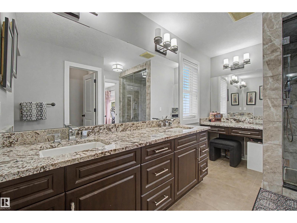
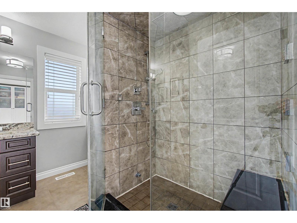
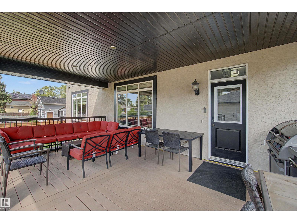
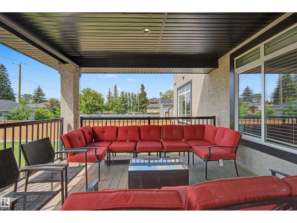
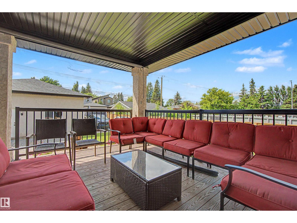
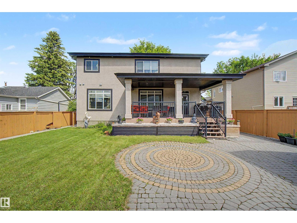
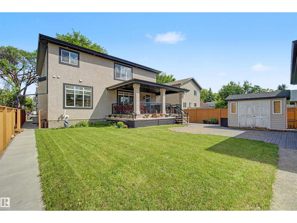
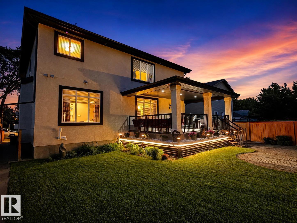
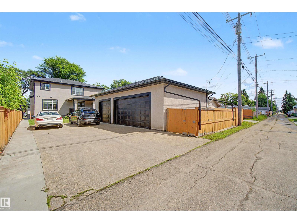
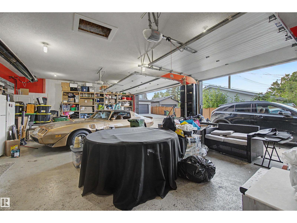
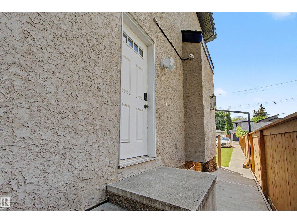
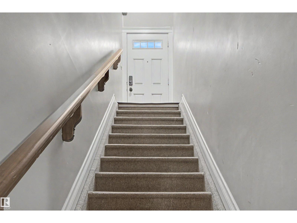
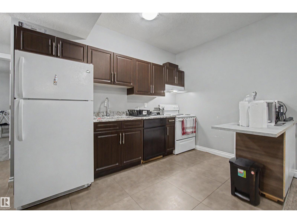
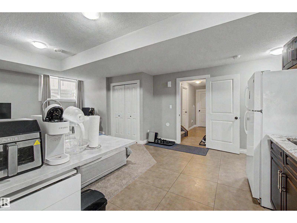
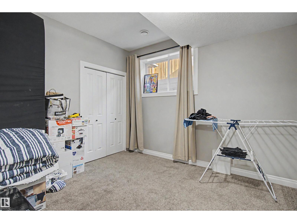
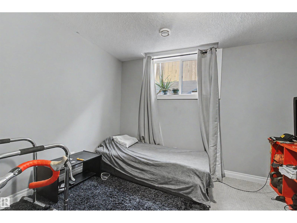
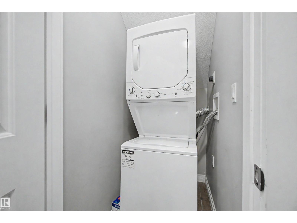
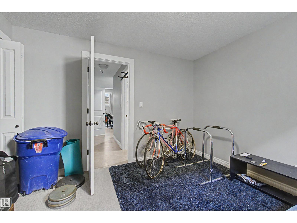
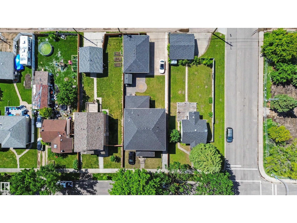
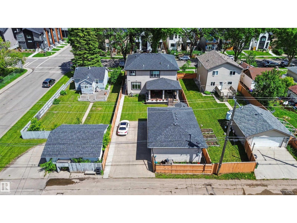
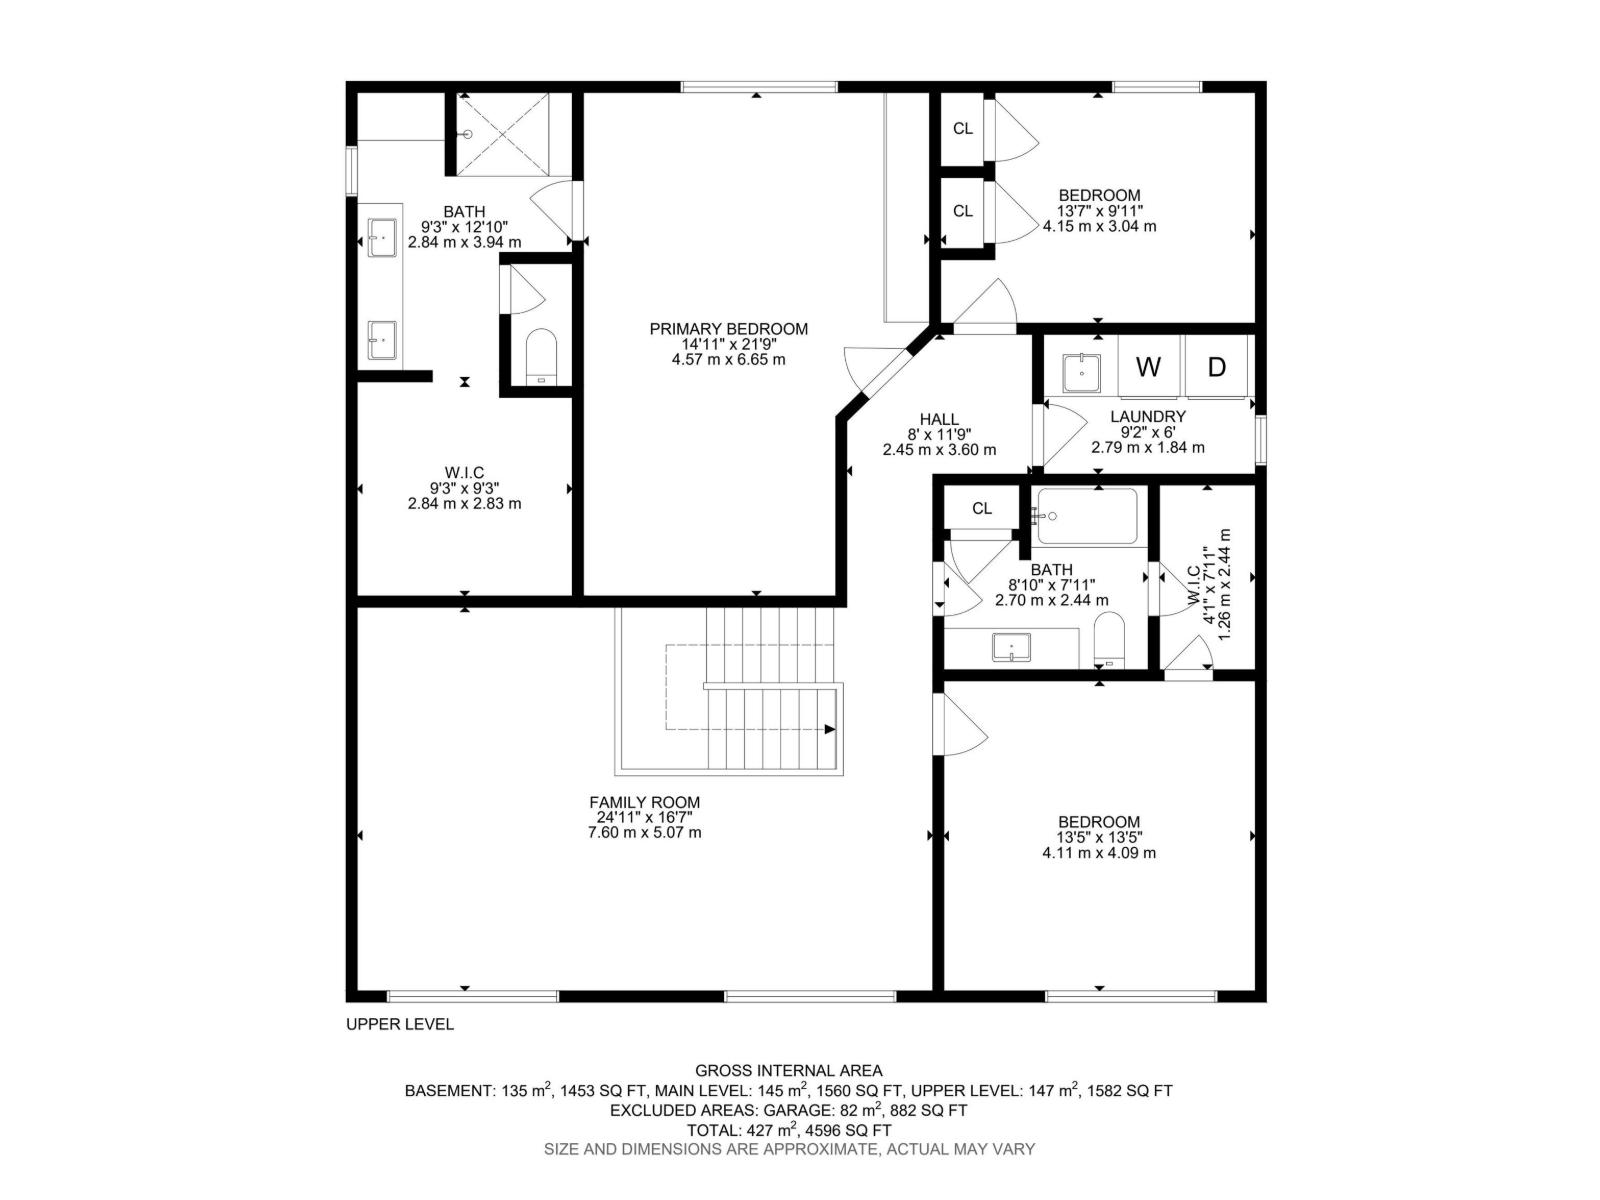
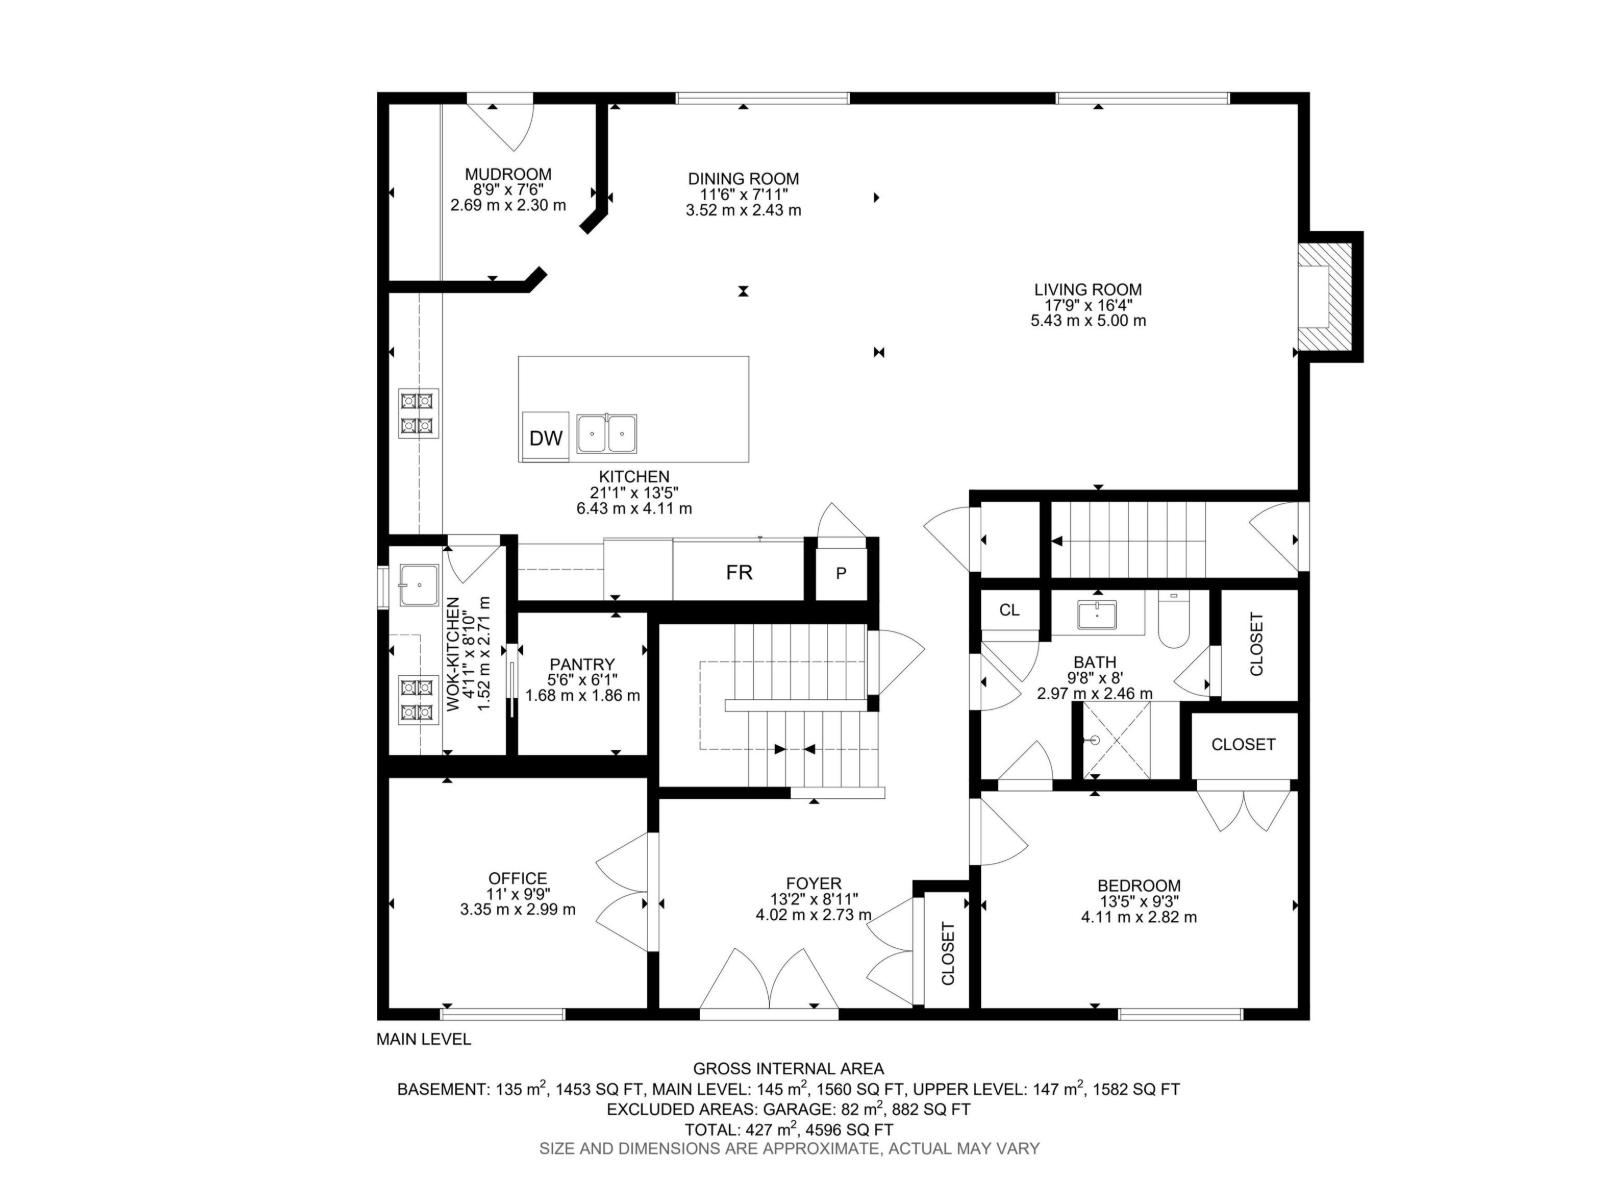
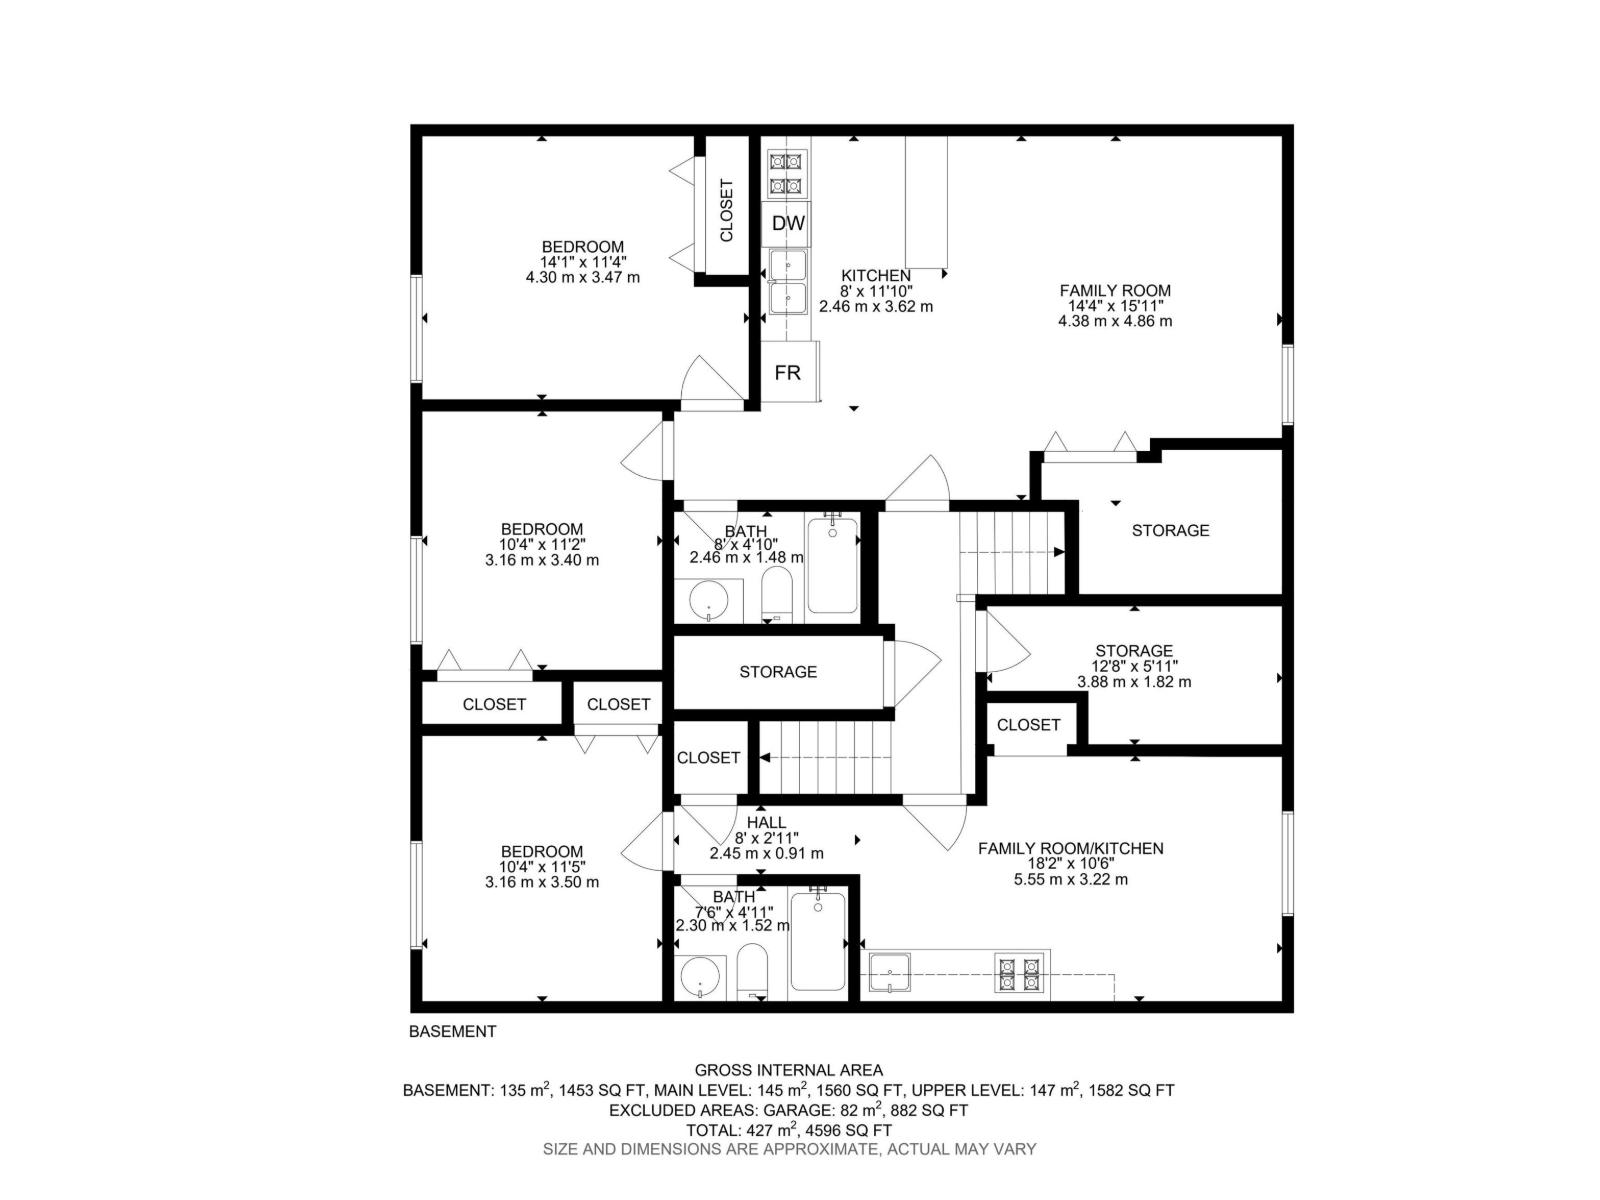
Built ahead of its time by Iron Stone Builder, this exceptional luxury home offers over 4,500 sq. ft. of thoughtfully designed living space with no expense spared. Featuring 4 spacious bedrooms + office room, 3 full baths, a spa-inspired primary ensuite with steam shower, hidden spice kitchen, massive kitchen island, built-in food warmer, double door chef's fridge, central A/C, central vac, centralized sound system, triple pane windows & stunning designer fireplace. The legal basement features TWO self-contained suites, ideal for extended family or rental income. Dream triple heated garage boasts epoxy floors, 220V, cabinetry, sink, washroom, gas line & steel beam for a future or potential garage suite. Professionally landscaped with a 14'x20' composite deck. A rare combination of luxury, functionality & investment potential that must be experienced in person! (id:53676)
| Bathroom Total | 5 | Bedrooms Total | 7 |
| Amenities | Ceiling - 9ft | Appliances | Dishwasher, Dryer, Garage Door Opener Remote(s), Hood Fan, Oven - Built-in, Refrigerator, Washer/dryer Stack-up, Storage Shed, Gas Stove(s), Washer, See Remarks, Two Refrigerators, Two Stoves |
| Basement Development | Finished | Basement Features | Suite |
| Basement Type | Full (finished) | Constructed Date | 2013 |
| Construction Style Attachment | Detached | Cooling Type | Central Air Conditioning |
| Fire Protection | Smoke Detectors | Fireplace Fuel | Gas |
| Fireplace Present | Yes | Fireplace Type | Unknown |
| Heating Type | Forced Air | Stories Total | 2 |
| Size Interior | 3143 Sqft | Type | House |
| Detached Garage |
| Acreage | No | Fence Type | Fence |
| Land Amenities | Playground, Public Transit, Schools, Shopping | Size Irregular | 687.2 |
| Size Total | 687.2 M2 | Size Total Text | 687.2 M2 |
| Level | Type | Dimensions |
|---|---|---|
| Basement | Bedroom 5 | 3.16 m x 3.5 m |
| Basement | Bedroom 6 | 3.16 m x 3.4 m |
| Basement | Second Kitchen | 5.55 m x 3.22 m |
| Basement | Additional Bedroom | 4.3 m x 3.47 m |
| Basement | Second Kitchen | 2.46 m x 3.62 m |
| Main Level | Living Room | 5.43 m x 5 m |
| Main Level | Dining Room | 3.52 m x 2.43 m |
| Main Level | Kitchen | 6.43 m x 4.11 m |
| Main Level | Den | 3.35 m x 2.99 m |
| Main Level | Bedroom 2 | 4.11 m x 2.82 m |
| Main Level | Pantry | 1.68 m x 1.86 m |
| Upper Level | Family Room | 7.6 m x 5.07 m |
| Upper Level | Primary Bedroom | 4.57 m x 6.65 m |
| Upper Level | Bedroom 3 | bedroom 3 |
| Upper Level | Bedroom 4 | 4.11 m x 4.09 m |

Start Your Mortgage Application
