
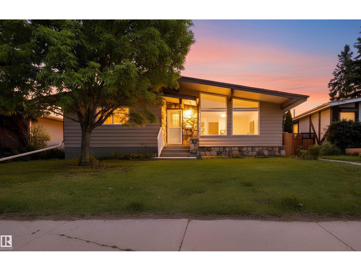
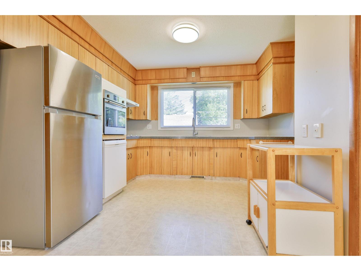
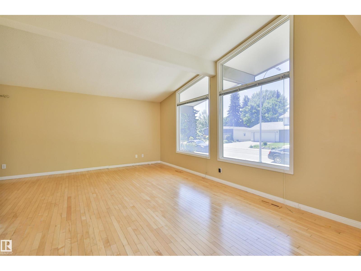
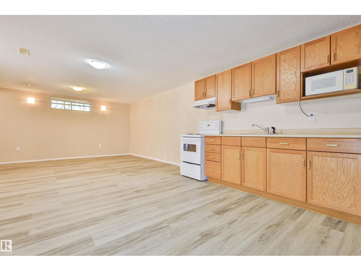
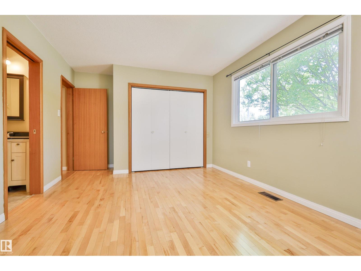
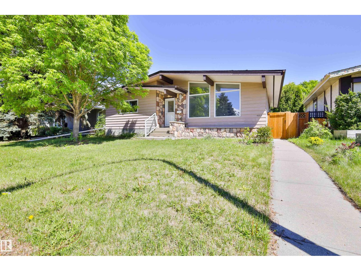
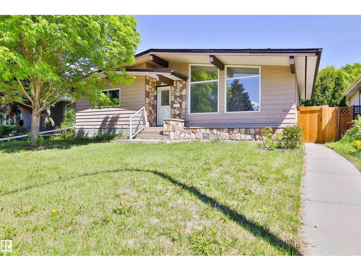
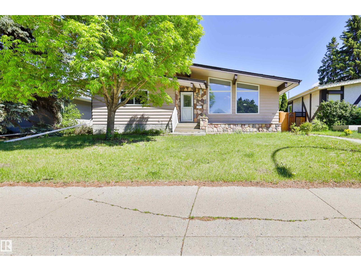
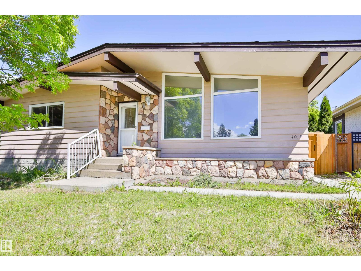
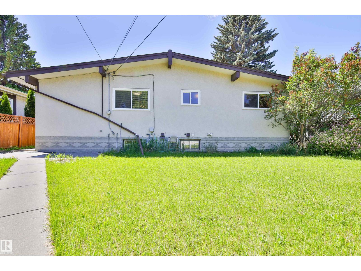
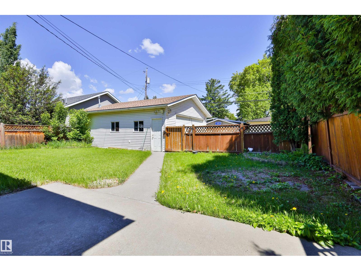
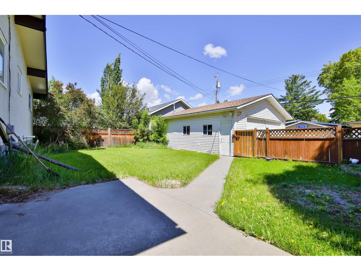
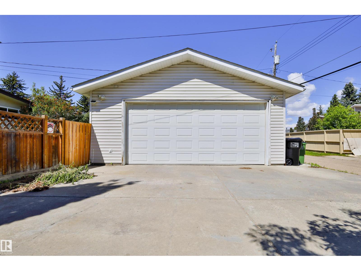
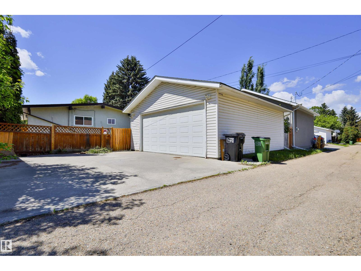
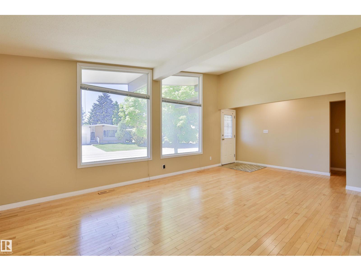
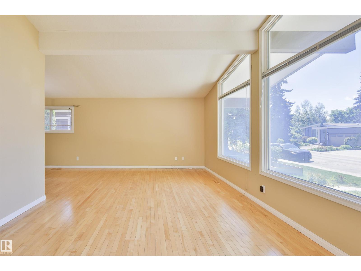
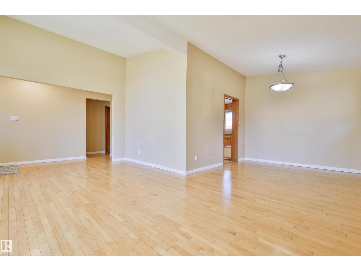
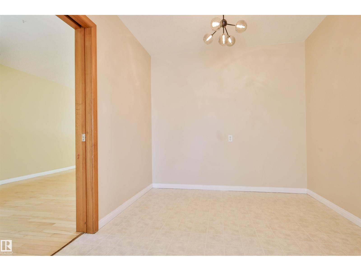
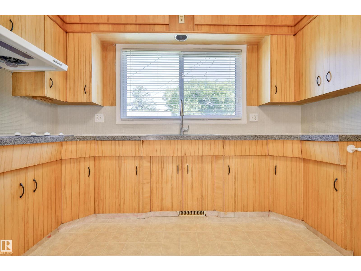
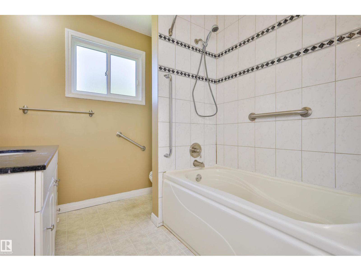
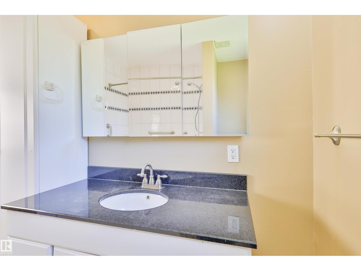
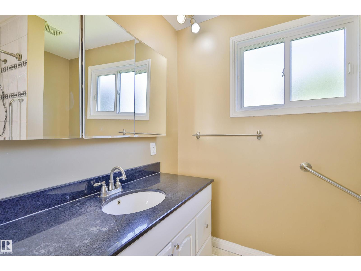
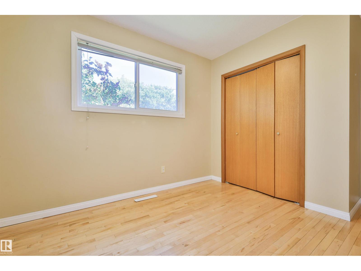
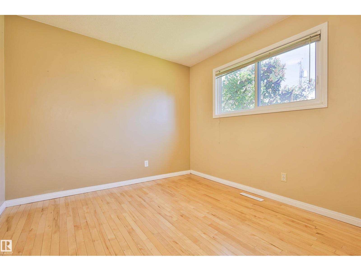
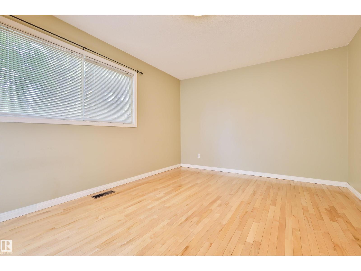
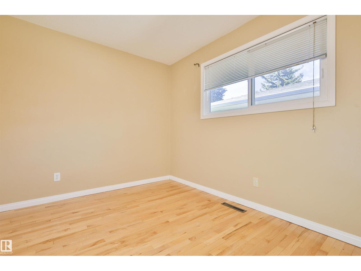
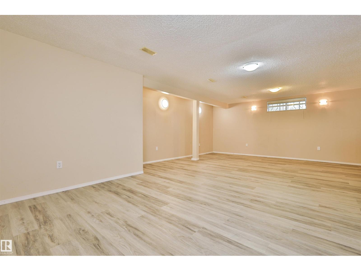
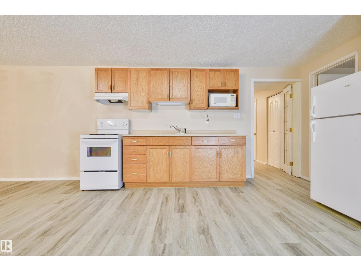
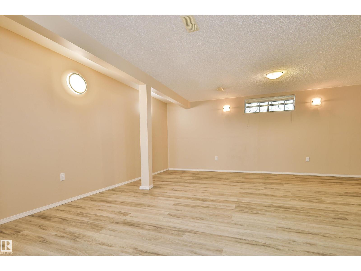
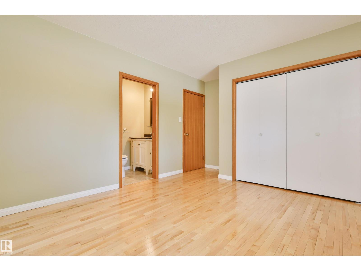
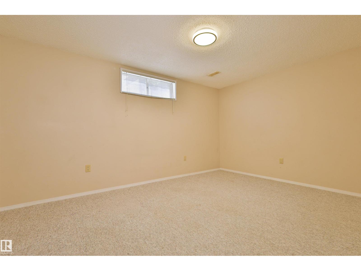
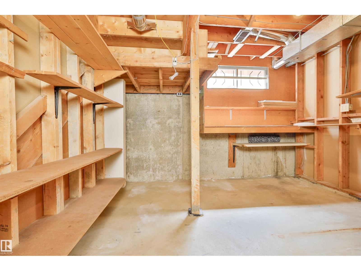
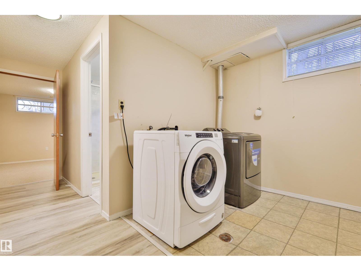
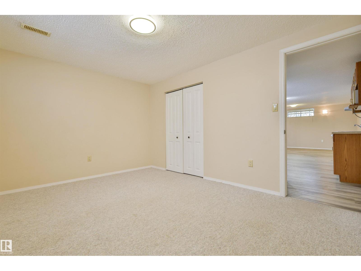
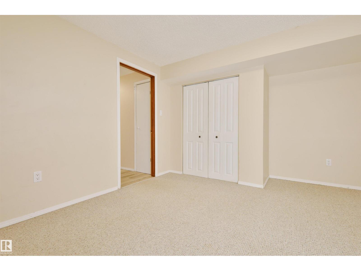
Nestled on a quiet, tree-lined street in prestigious Aspen Gardens, this bungalow offers the perfect blend of space, flexibility, and location. With 5 bedrooms and 2.5 bathrooms, there's room for growing families, multi-generational living, or savvy buyers seeking future potential. Main floor features 3 bedrooms, generous living and dining areas, and large windows that fill the home with natural light. Downstairs, the fully finished basement offers 2 additional bedrooms and a kitchen, providing exceptional versatility for extended family or guests. Outside, enjoy the large landscaped lot, mature trees, and an oversized heated double garage with 220V power—ideal for hobbyists, tradespeople, or extra storage. Located just steps from highly regarded Westbrook School, parks, transit, and amenities, this is a rare opportunity to own in one of Edmonton's most established and sought-after communities. Move in, invest, or personalize over time—the possibilities are endless. (id:53676)
| Bathroom Total | 3 | Bedrooms Total | 5 |
| Appliances | Dishwasher, Dryer, Garage Door Opener, Hood Fan, Oven - Built-in, Microwave, Washer, Two Refrigerators, Two Stoves | Architectural Style | Bungalow |
| Basement Development | Finished | Basement Type | Full (finished) |
| Constructed Date | 1966 | Construction Style Attachment | Detached |
| Fire Protection | Smoke Detectors | Half Bath Total | 1 |
| Heating Type | Forced Air | Stories Total | 1 |
| Size Interior | 1331 Sqft | Type | House |
| Detached Garage |
| Acreage | No | Fence Type | Fence |
| Land Amenities | Playground, Schools, Shopping | Size Irregular | 531.55 |
| Size Total | 531.55 M2 | Size Total Text | 531.55 M2 |
| Level | Type | Dimensions |
|---|---|---|
| Lower Level | Bedroom 4 | Measurements not available |
| Lower Level | Bonus Room | Measurements not available |
| Lower Level | Bedroom 5 | Measurements not available |
| Lower Level | Laundry Room | Measurements not available |
| Lower Level | Cold Room | Measurements not available |
| Main Level | Living Room | Measurements not available |
| Main Level | Dining Room | Measurements not available |
| Main Level | Kitchen | Measurements not available |
| Upper Level | Primary Bedroom | Measurements not available |
| Upper Level | Bedroom 2 | Measurements not available |
| Upper Level | Bedroom 3 | Measurements not available |

Start Your Mortgage Application
