
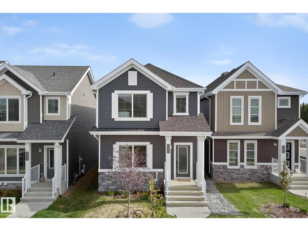
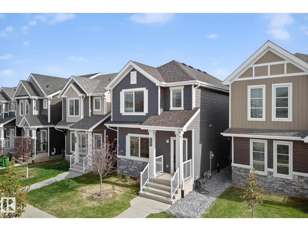
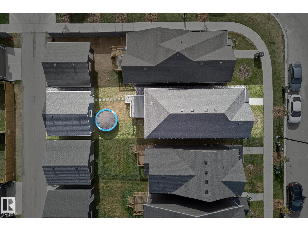
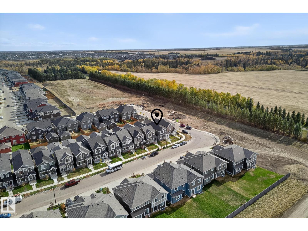
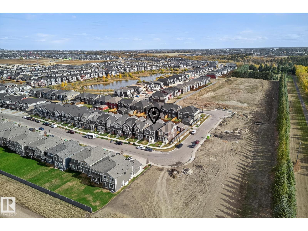
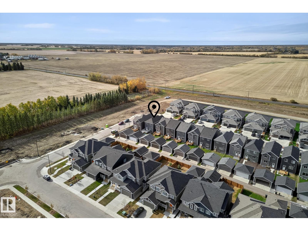
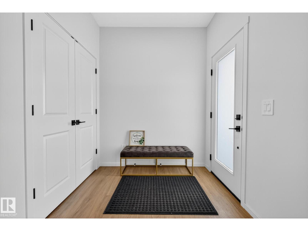
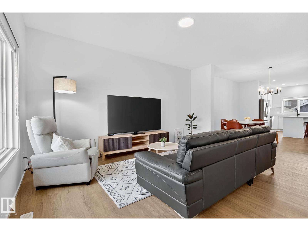
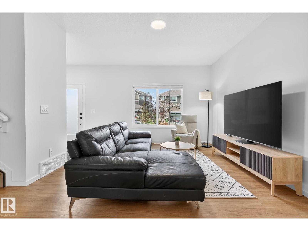
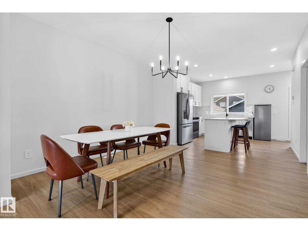
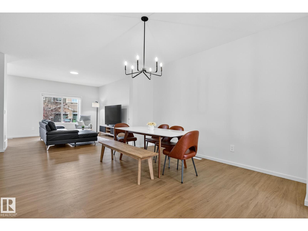
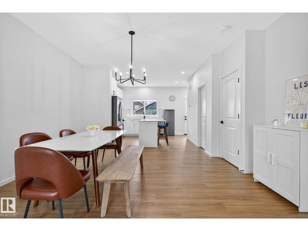
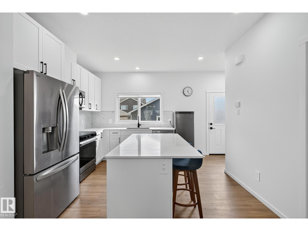
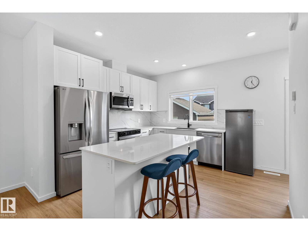
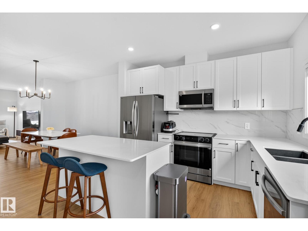
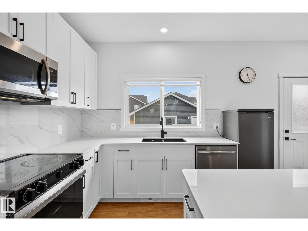
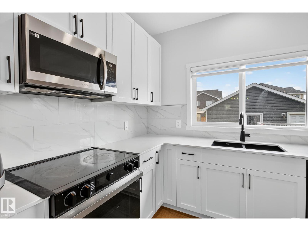
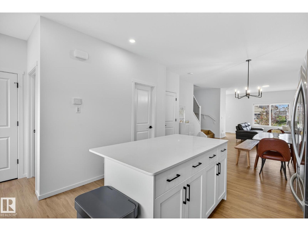
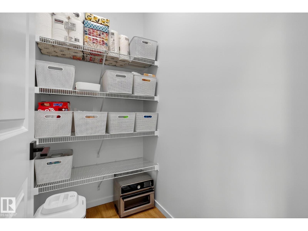
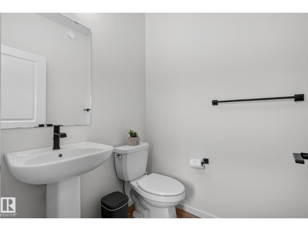
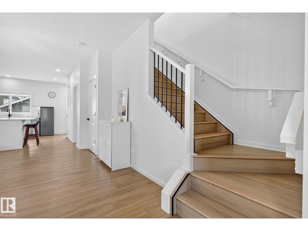
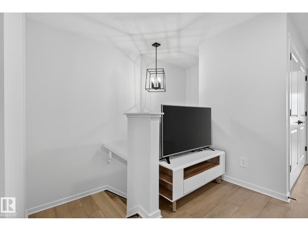
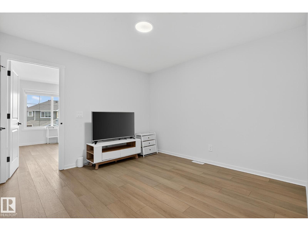
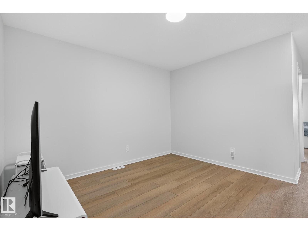
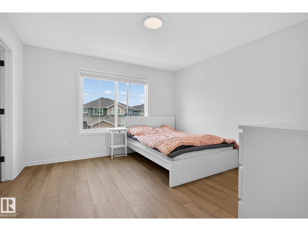
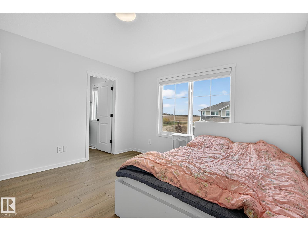
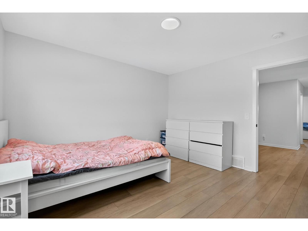
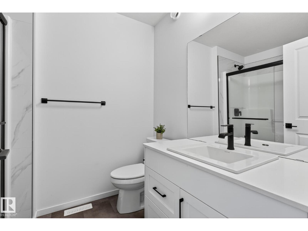
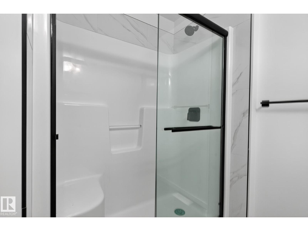
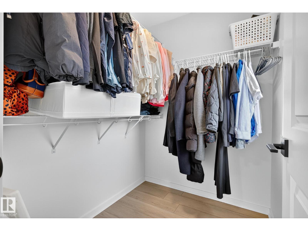
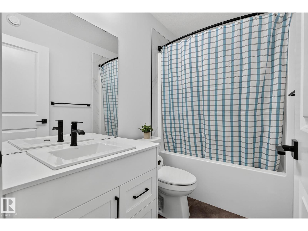
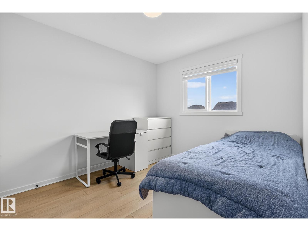
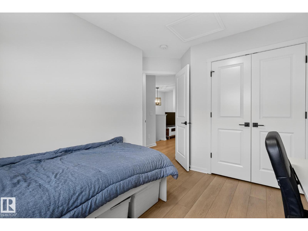
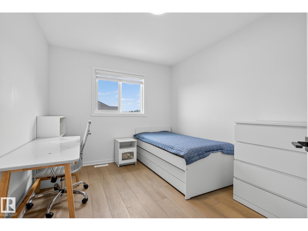
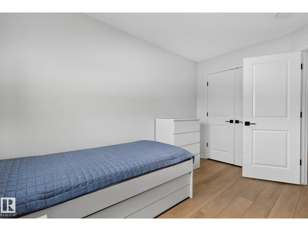
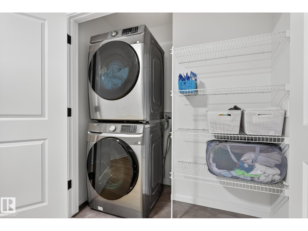
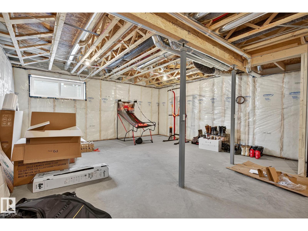
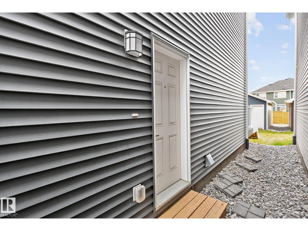
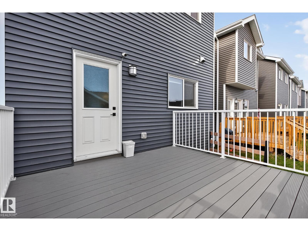
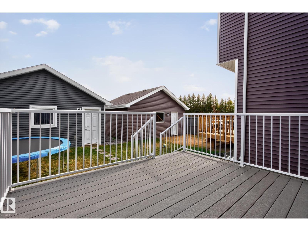
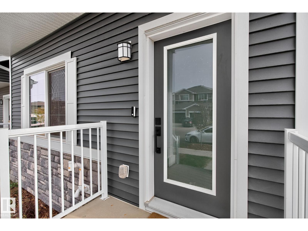
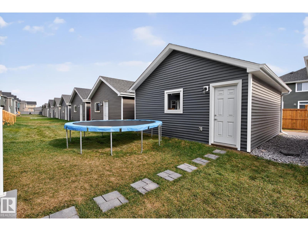
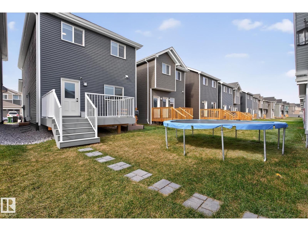
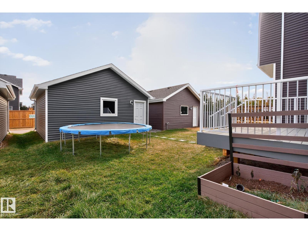
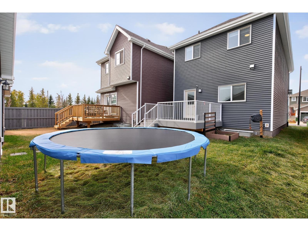
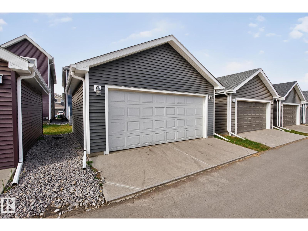
Beautiful Daytona-built 1,706 sq. ft. home in Glenridding Ravine built in 2024! This better-than-new property features upgraded vinyl plank flooring throughout, a composite deck, and fully finished landscaping. The open-concept main floor offers a spacious living room and a modern kitchen with quartz countertops. Upstairs, you’ll find a generous bonus room, three bedrooms, and two full bathrooms, along with the convenience of second-floor laundry. All flooring has been replaced to luxury vinyl plank! Perfect for first-time home buyers, this home combines comfort, style, and functionality — plus, future schools and a recreation centre nearby. (id:53676)
| Bathroom Total | 3 | Bedrooms Total | 3 |
| Appliances | Dishwasher, Dryer, Garage Door Opener Remote(s), Microwave Range Hood Combo, Refrigerator, Stove, Washer | Basement Development | Unfinished |
| Basement Type | Full (unfinished) | Constructed Date | 2023 |
| Construction Style Attachment | Detached | Half Bath Total | 1 |
| Heating Type | Forced Air | Stories Total | 2 |
| Size Interior | 1706 Sqft | Type | House |
| Detached Garage |
| Acreage | No | Land Amenities | Playground |
| Level | Type | Dimensions |
|---|---|---|
| Main Level | Living Room | 4.47 m x 4.95 m |
| Main Level | Dining Room | 4.46 m x 4.38 m |
| Main Level | Kitchen | 4.9 m x 3.39 m |
| Upper Level | Primary Bedroom | 3.8 m x 3.8 m |
| Upper Level | Bedroom 2 | 3.09 m x 3.59 m |
| Upper Level | Bedroom 3 | 2.85 m x 3.68 m |
| Upper Level | Bonus Room | Measurements not available |

Start Your Mortgage Application
