
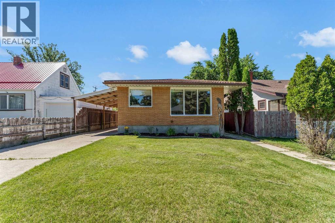
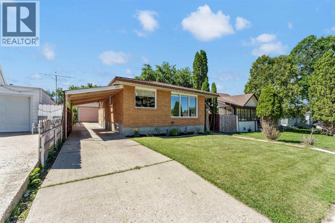
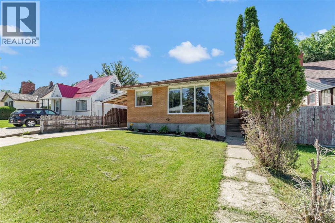
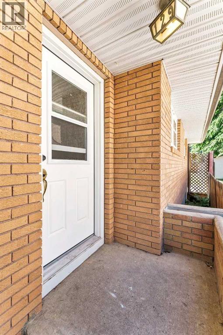
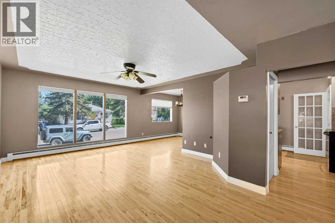
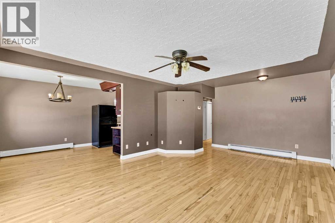
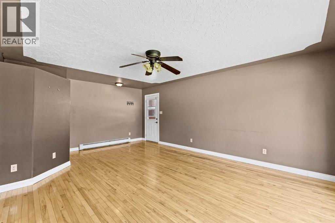
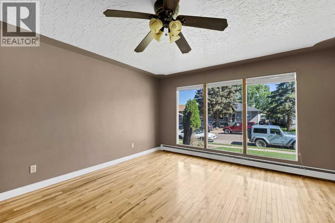
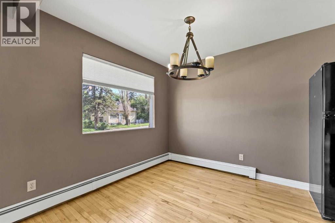
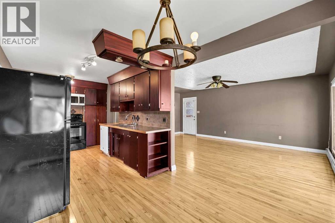
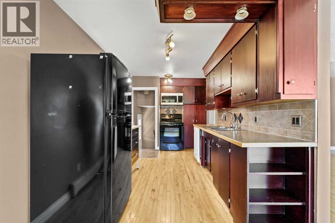
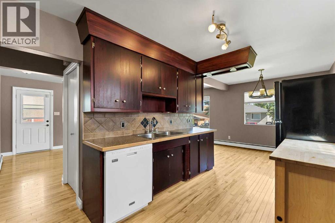
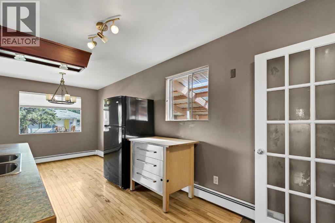
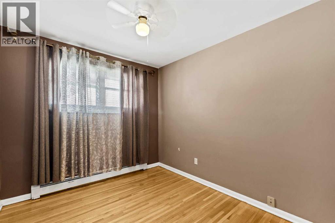
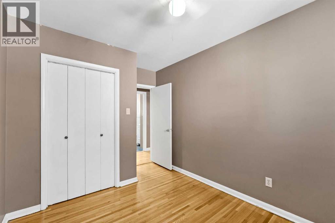
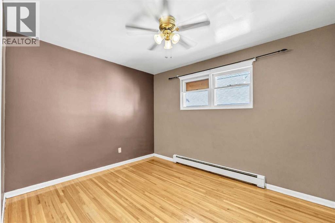
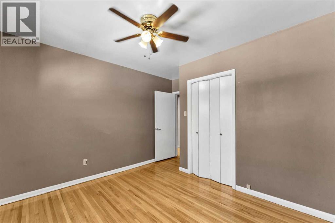
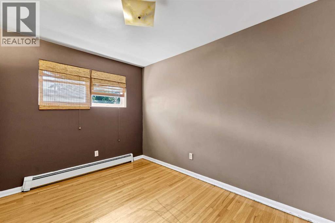
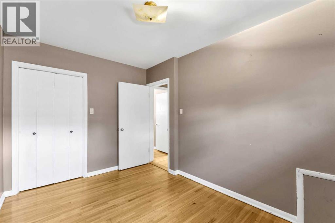
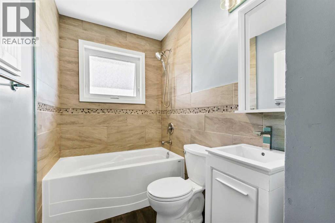
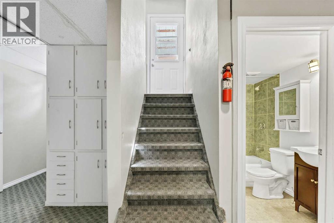
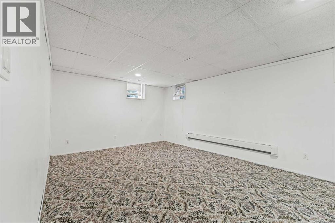
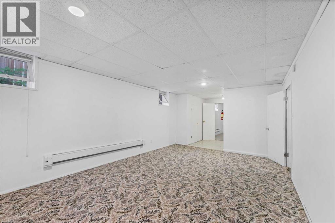
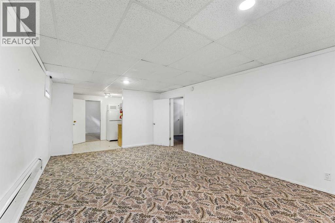
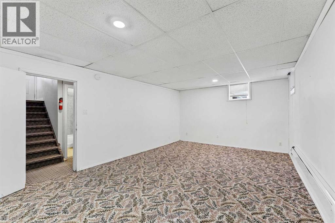
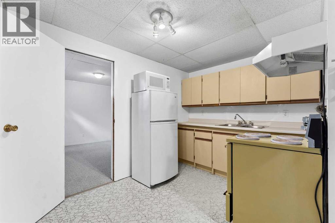
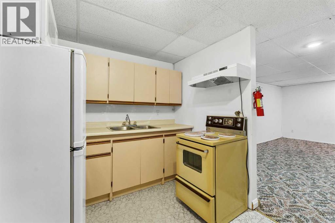
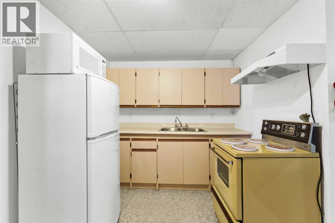
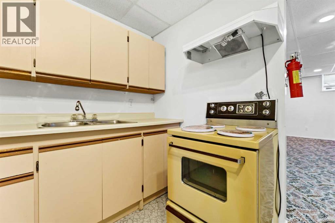
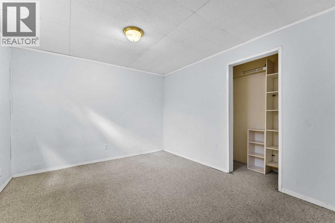
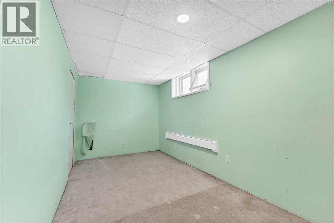
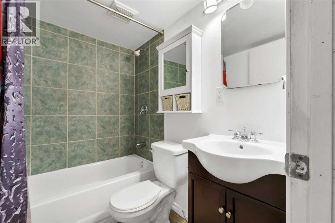
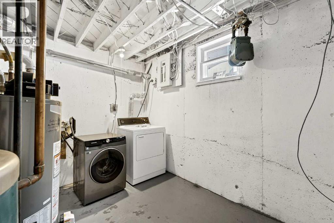
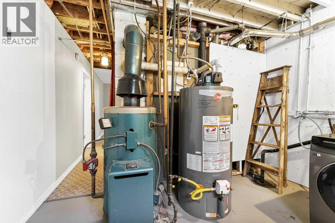
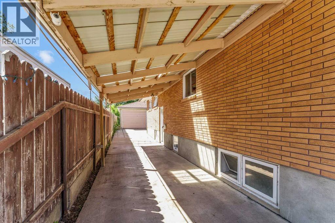
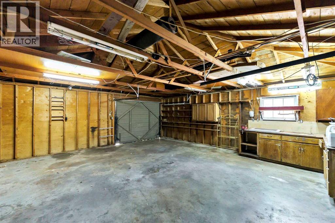
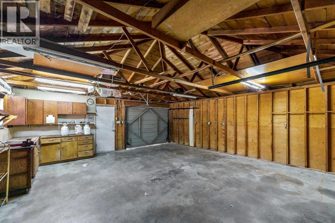
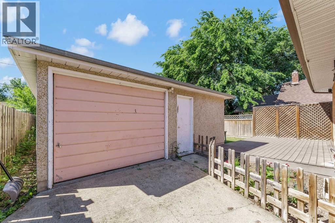
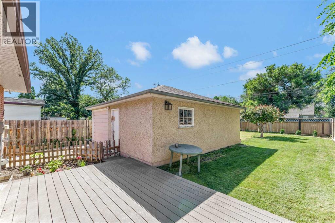
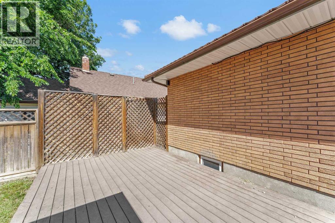
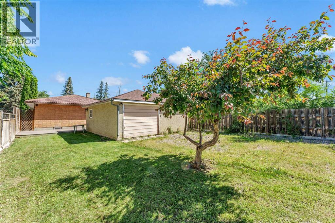
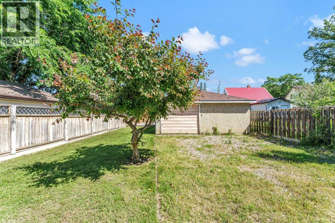
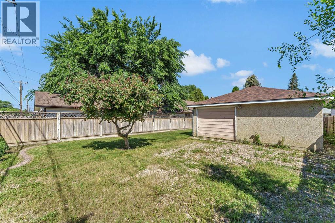
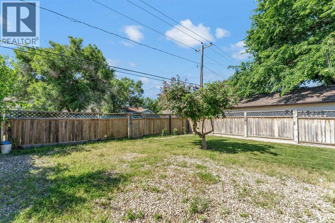
BRICK BUNGALOW with a Metal Roof! Homes don't get much sturdier than this. Ideally located on the SE Hill , this versatile 5 bedroom , 2 bathroom bungalow sits within easy walking distance to shopping , schools , restaurants , the Hill Pool , parks , and playgrounds. On the main floor there are 3 bedrooms, a renovated bathroom , a nice sized kitchen/dining area, and a spacious living room featuring original hardwood floors. Downstairs holds 2 more bedrooms, another renovated bathroom, a huge family room, the utility / laundry room, and a KITCHENETTE! Great mortgage helper potential ? The water heater is new from 2024. The fully fenced yard has a ground level deck for enjoying those summer BBQ's, and a detached double garage with doors both front and back. There is even a carport! Excellent parking and storage options . Get moving before summer is over! Quick possession available. (id:53676)
| Bathroom Total | 2 | Bedrooms Above Ground | 3 |
| Bedrooms Below Ground | 2 | Bedrooms Total | 5 |
| Architectural Style | Bungalow | Basement Development | Finished |
| Basement Type | Full (finished) | Constructed Date | 1959 |
| Construction Material | Wood Frame | Construction Style Attachment | Detached |
| Cooling Type | Central Air Conditioning | Flooring Type | Carpeted, Hardwood, Linoleum, Tile |
| Foundation Type | Poured Concrete | Heating Fuel | Natural Gas |
| Heating Type | Forced Air | Stories Total | 1 |
| Size Interior | 1020 Sqft | Total Finished Area | 1020 Sqft |
| Type | House |
| Carport | |
| Detached Garage | 2 |
| Acreage | No | Fence Type | Fence |
| Land Amenities | Schools, Shopping | Size Depth | 39.62 M |
| Size Frontage | 12.19 M | Size Irregular | 5200.00 |
| Size Total | 5200 Sqft|4,051 - 7,250 Sqft | Size Total Text | 5200 Sqft|4,051 - 7,250 Sqft |
| Zoning Description | R-ld |
| Level | Type | Dimensions |
|---|---|---|
| Basement | Family Room | 19.08 Ft x 12.75 Ft |
| Basement | Other | 8.25 Ft x 10.92 Ft |
| Basement | Bedroom | 11.83 Ft x 10.92 Ft |
| Basement | Bedroom | 14.50 Ft x 8.00 Ft |
| Basement | Laundry Room | 8.42 Ft x 11.08 Ft |
| Basement | 4pc Bathroom | 4.92 Ft x 6.92 Ft |
| Main Level | Living Room | 19.92 Ft x 13.92 Ft |
| Main Level | Dining Room | 8.83 Ft x 8.33 Ft |
| Main Level | Kitchen | 13.25 Ft x 8.67 Ft |
| Main Level | Bedroom | 8.67 Ft x 9.58 Ft |
| Main Level | Bedroom | 8.67 Ft x 9.58 Ft |
| Main Level | Bedroom | 8.50 Ft x 12.25 Ft |
| Main Level | 4pc Bathroom | 4.92 Ft x 8.67 Ft |

Start Your Mortgage Application


