
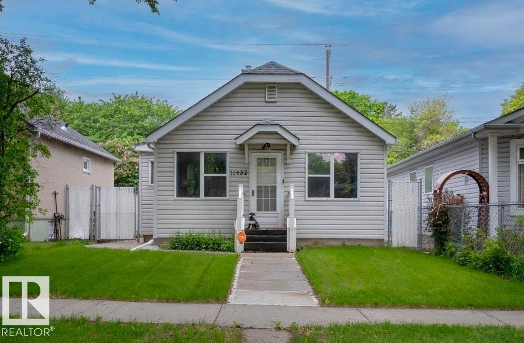
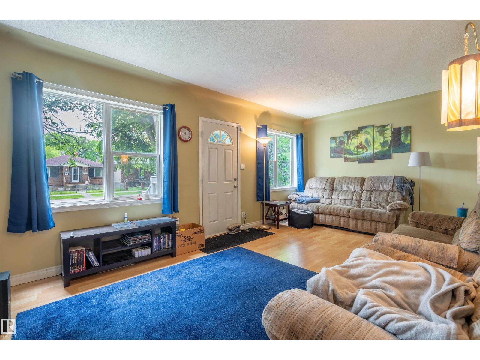
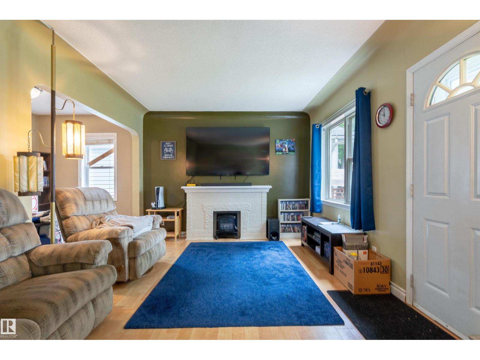
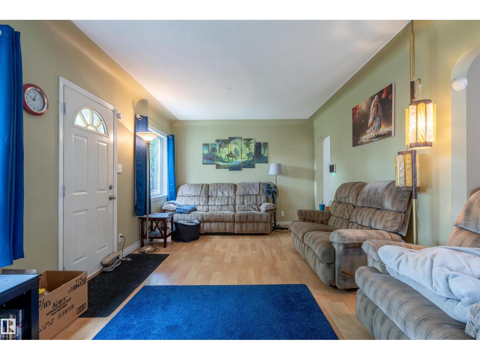
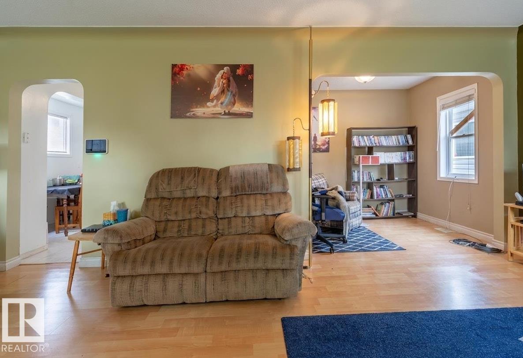
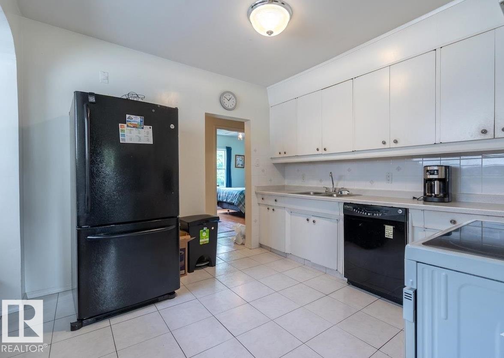
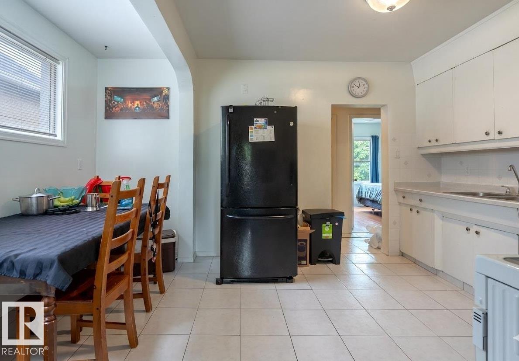
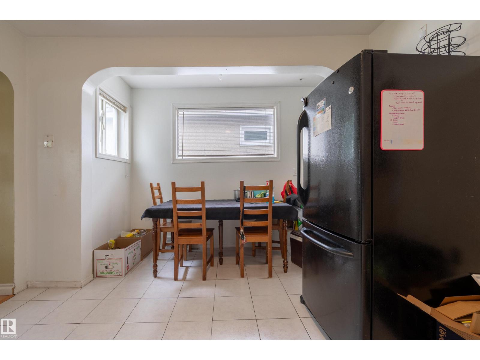
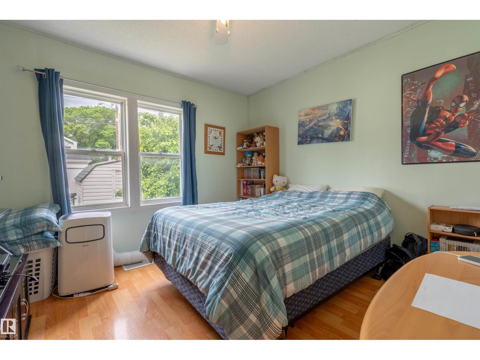
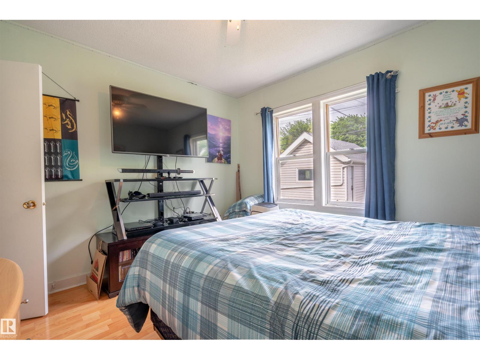
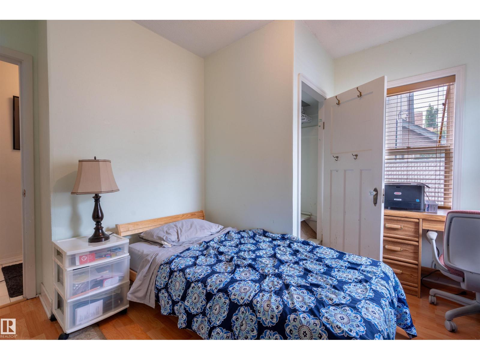
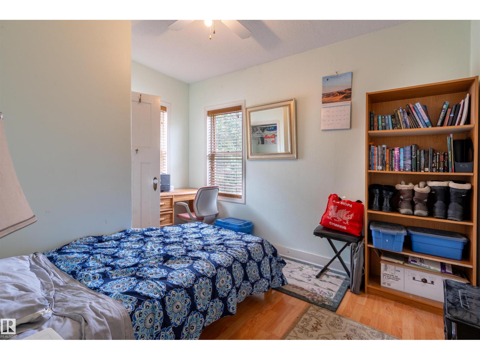
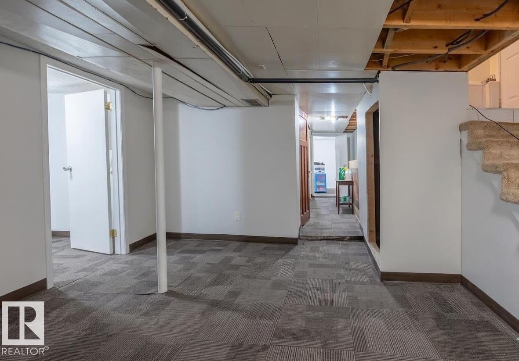
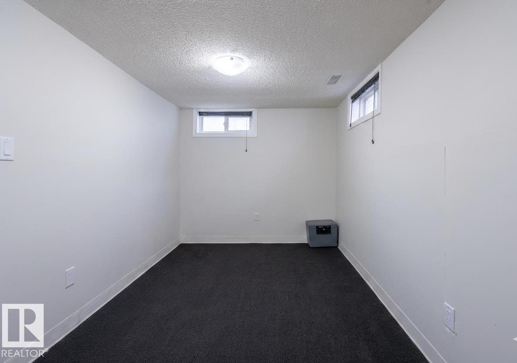
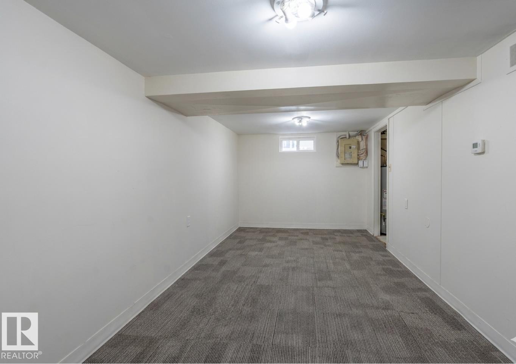
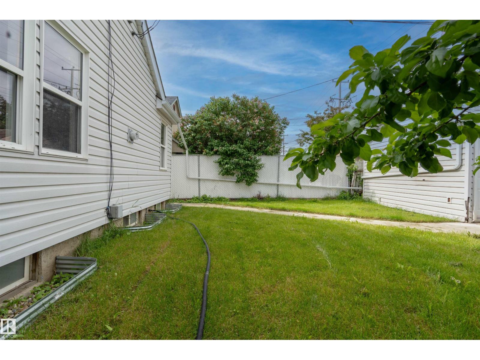
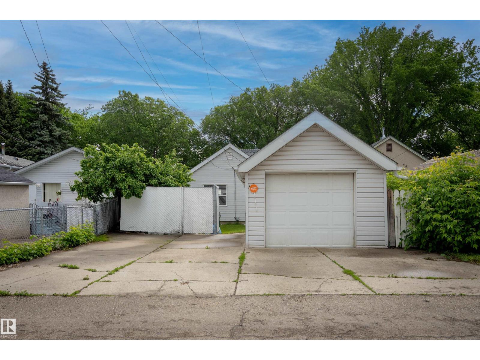
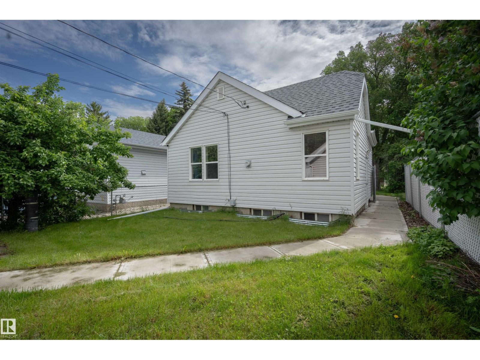
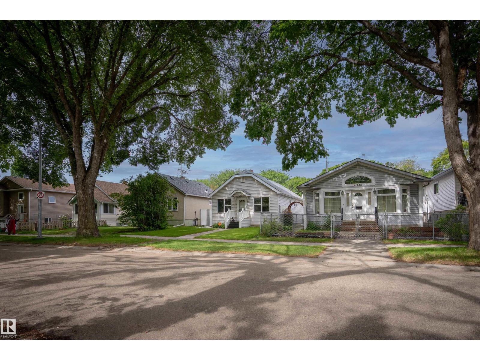
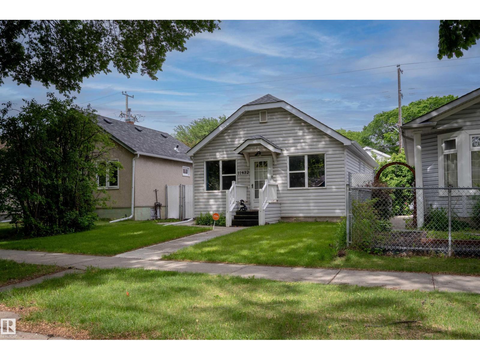
Perfectly positioned on a quiet, tree-lined street, this charming home offers the best of both worlds walking distance to downtown, Commonwealth Stadium and Rogers, while providing a peaceful escape from the city's energy. Ideal for sports enthusiasts and those who love an urban lifestyle, this property has seen major upgrades over the past four years, including plumbing, electrical, complete landscaping with new drainage, shingles, plus a hot water on-demand system. Inside, you'll find beautiful coved ceilings, a spacious living room with electric fireplace insert, and a cozy sitting area. The dining room is filled with natural light while the kitchen features newer appliances, ample cabinetry and generous counter space. The primary bedroom has a walk-in closet. Down the hall a secondary bedroom, 4pc bath and a separate side entrance complete the main floor. Basement has 2 large office/den rooms, or future 3rd and 4th bedrooms and another rec area and laundry. Single garage with extra parking in back. (id:53676)
| Bathroom Total | 1 | Bedrooms Total | 2 |
| Amenities | Vinyl Windows | Appliances | Dishwasher, Dryer, Garage Door Opener, Refrigerator, Stove, Washer |
| Architectural Style | Bungalow | Basement Development | Partially Finished |
| Basement Type | Full (partially Finished) | Constructed Date | 1941 |
| Construction Status | Insulation Upgraded | Construction Style Attachment | Detached |
| Fireplace Fuel | Electric | Fireplace Present | Yes |
| Fireplace Type | Unknown | Heating Type | Forced Air |
| Stories Total | 1 | Size Interior | 884 Sqft |
| Type | House |
| Stall | |
| Rear | |
| Detached Garage |
| Acreage | No | Fence Type | Fence |
| Land Amenities | Public Transit, Schools, Shopping | Size Irregular | 367.86 |
| Size Total | 367.86 M2 | Size Total Text | 367.86 M2 |
| Level | Type | Dimensions |
|---|---|---|
| Basement | Family Room | 5.38 m x 2.51 m |
| Basement | Den | 2.19 m x 4.1 m |
| Basement | Recreation Room | 4.42 m x 4.09 m |
| Main Level | Living Room | 5.78 m x 5.47 m |
| Main Level | Dining Room | 1.09 m x 2.9 m |
| Main Level | Kitchen | 3.08 m x 3.4 m |
| Main Level | Primary Bedroom | 3.39 m x 3.25 m |
| Main Level | Bedroom 2 | 3.44 m x 3.25 m |

Start Your Mortgage Application
