
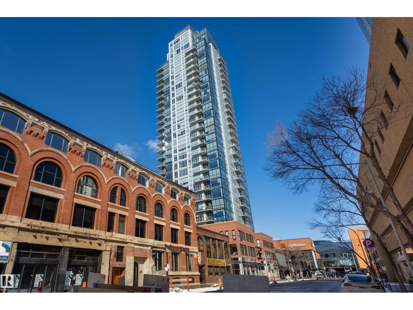
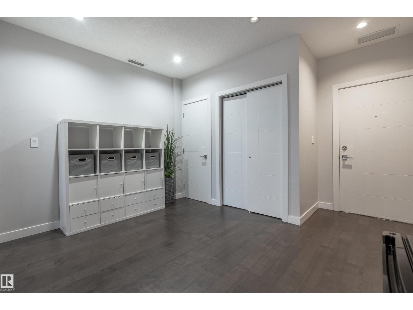
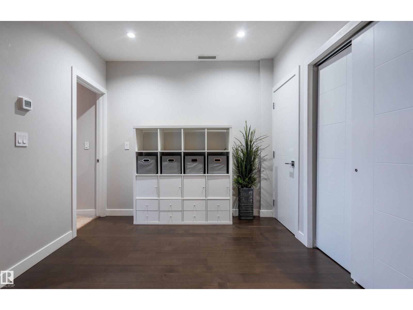
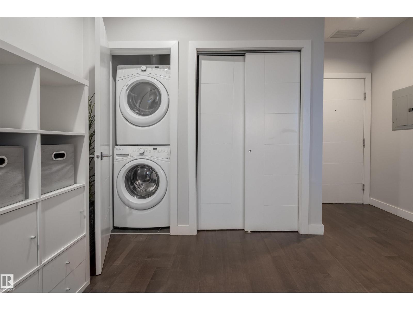
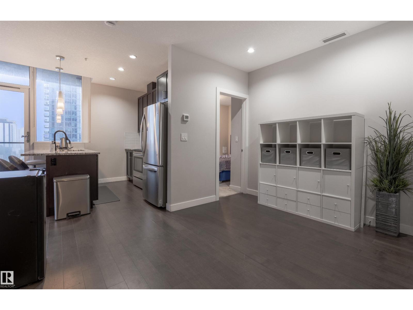
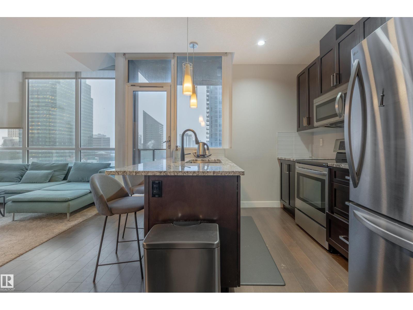
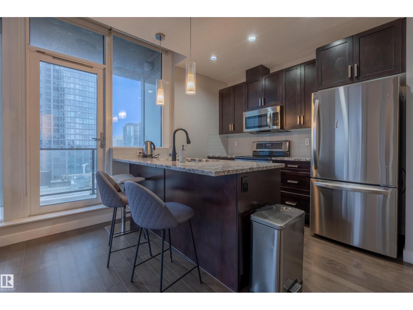
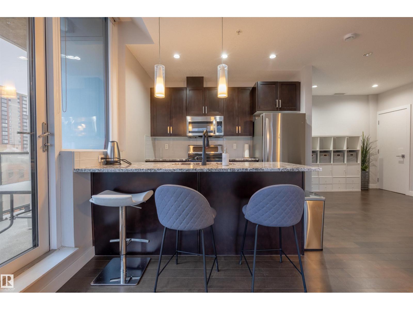
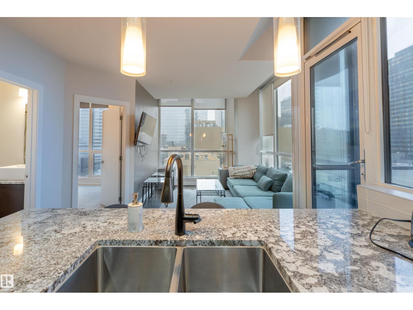
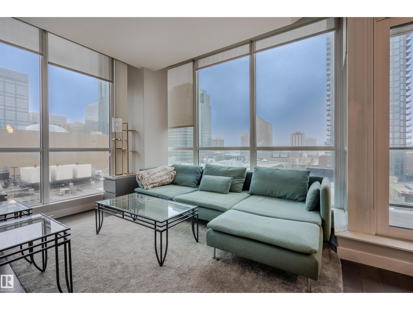
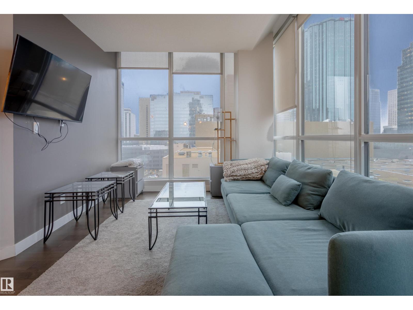
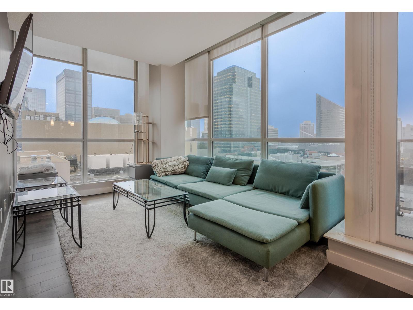
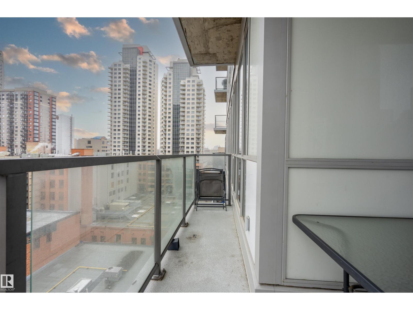
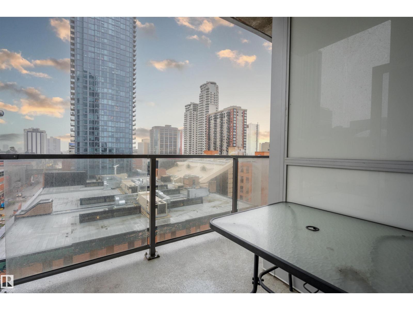
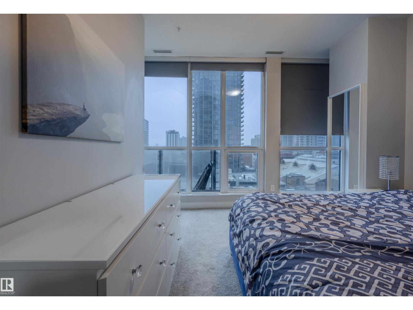
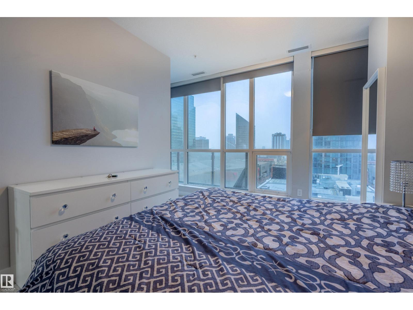
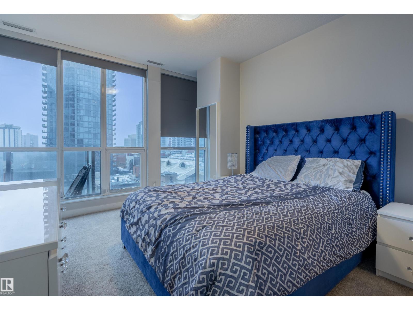
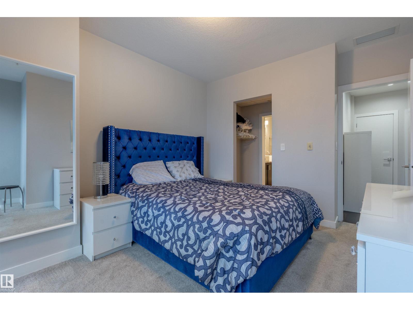
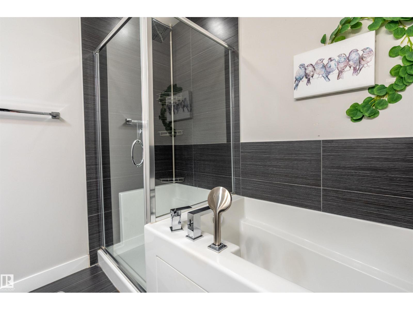
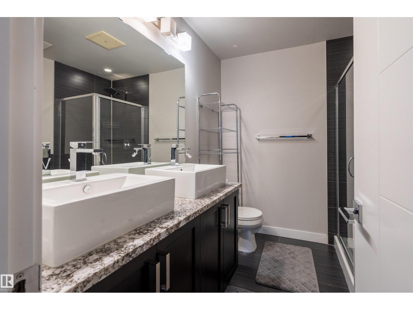
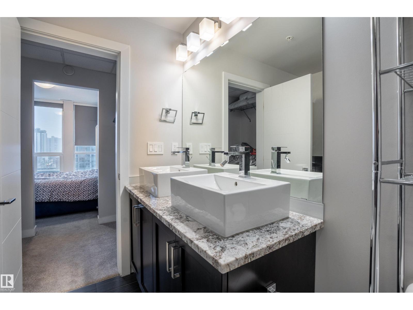
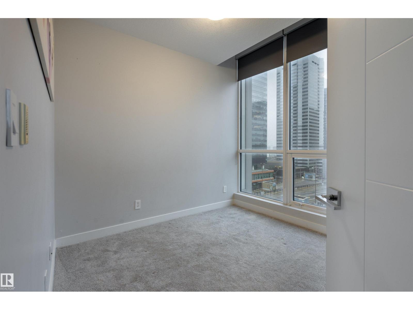
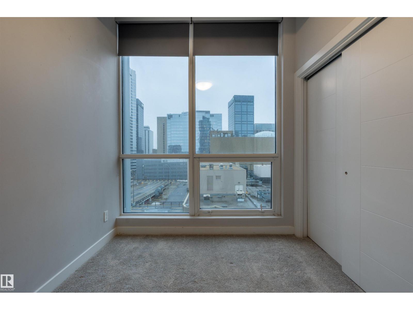
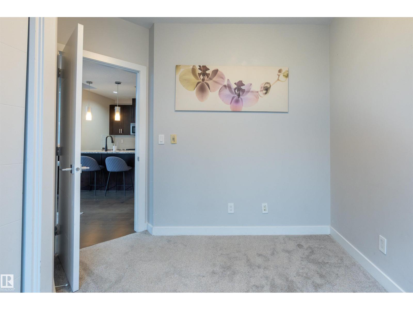
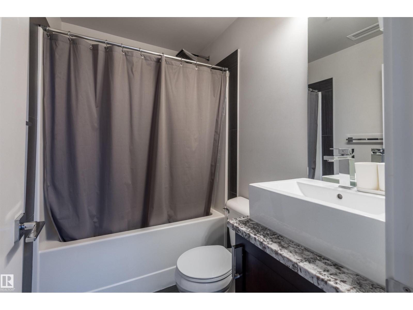
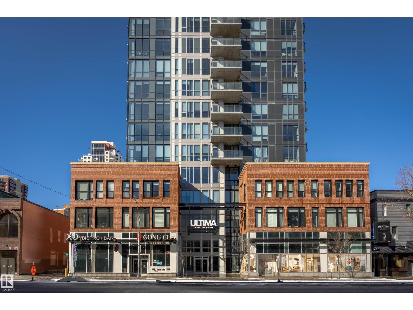
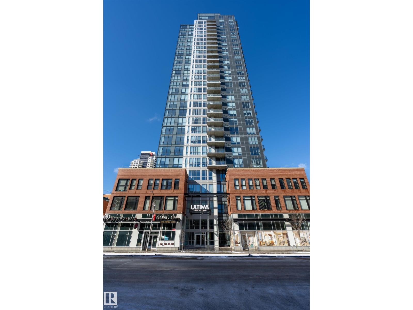
Perched high on the 9th floor of the sought-after Ultima, this stylish 2-bedroom condo offers breathtaking downtown city views through expansive FLOOR-TO-CEILING windows. This modern CORNER unit features an open-concept layout with a sleek kitchen that is equipped with contemporary cabinetry, quartz countertops, and stainless steel appliances, seamlessly flowing into the bright living and dining space—perfect for entertaining or relaxing while enjoying the skyline. Both bedrooms are well-sized, with the primary offering generous closet space and easy access to a beautifully finished bathroom. IN-SUITE LAUNDRY adds everyday convenience, while the private balcony provides the perfect spot to unwind and take in the vibrant city atmosphere. Residents of Ultima enjoy PREMIUM AMENIIES including a FITNESS CENTRE, SOCIAL ROOM, and CONCIERGE SERVICE. Situated in the heart of downtown, you’re just steps from Rogers Place, restaurants, shopping, and transit. Ideal for professionals or investors alike. (id:53676)
| Bathroom Total | 2 | Bedrooms Total | 2 |
| Appliances | Dishwasher, Dryer, Garage Door Opener Remote(s), Microwave Range Hood Combo, Refrigerator, Stove, Washer | Basement Type | None |
| Constructed Date | 2016 | Heating Type | Heat Pump |
| Size Interior | 809 Sqft | Type | Apartment |
| Underground |
| Acreage | No | Land Amenities | Golf Course, Public Transit, Schools, Shopping |
| Size Irregular | 8.49 | Size Total | 8.49 M2 |
| Size Total Text | 8.49 M2 |
| Level | Type | Dimensions |
|---|---|---|
| Main Level | Living Room | 3.94 m x 3.78 m |
| Main Level | Kitchen | 3.18 m x 3.72 m |
| Main Level | Primary Bedroom | 4.08 m x 4.25 m |
| Main Level | Bedroom 2 | 3.02 m x 2.93 m |

Start Your Mortgage Application
