
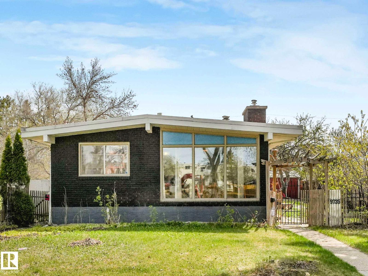
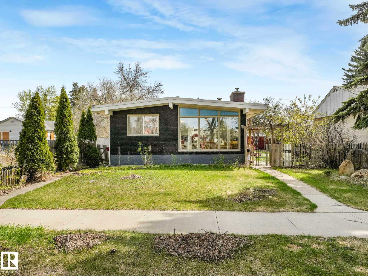
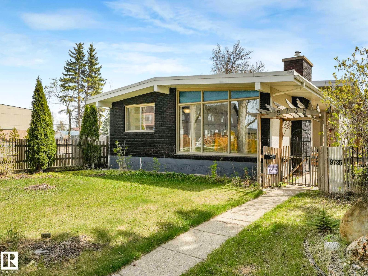
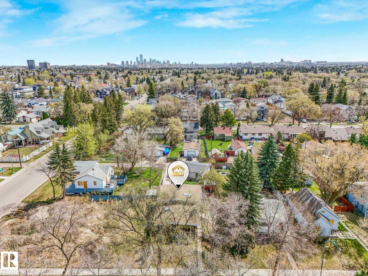
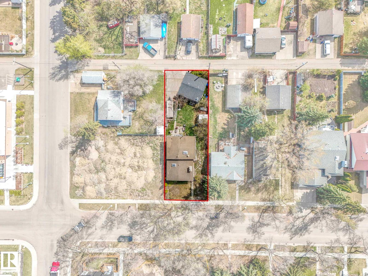
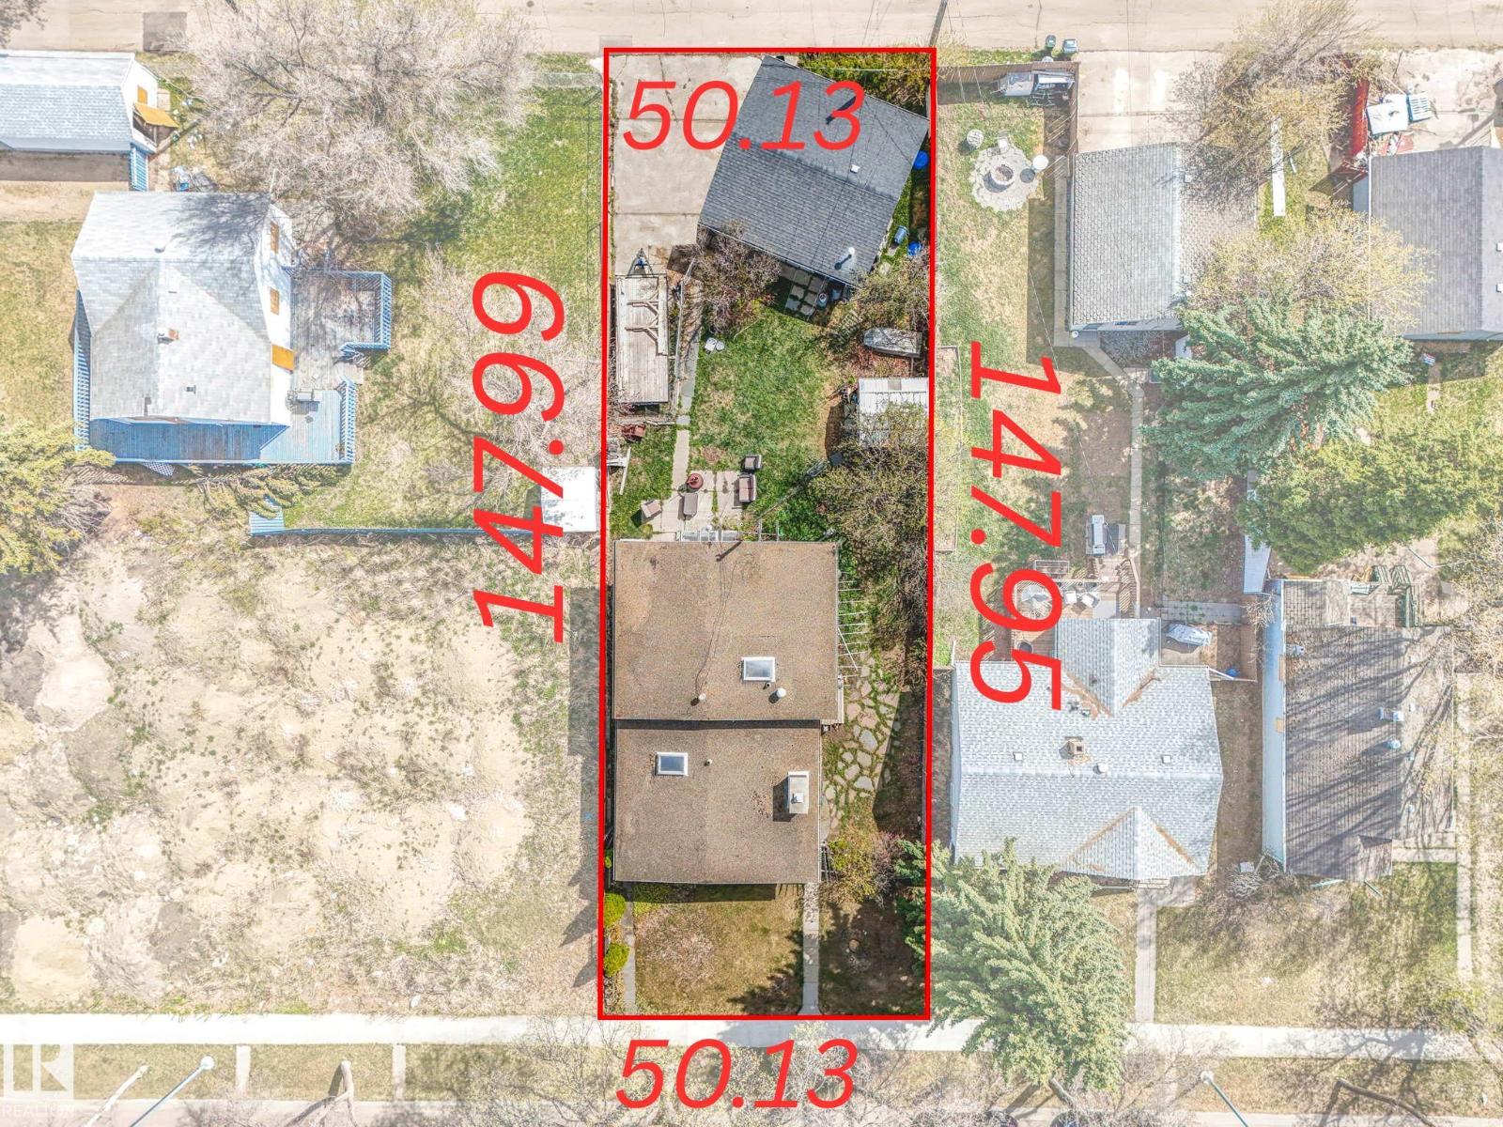
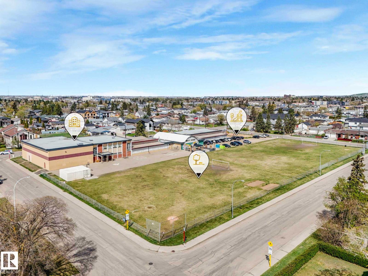
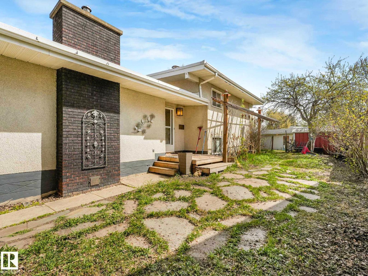
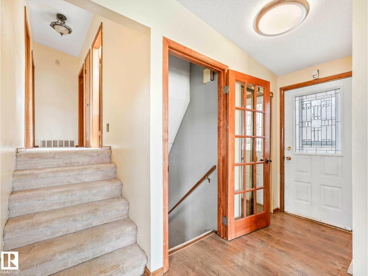
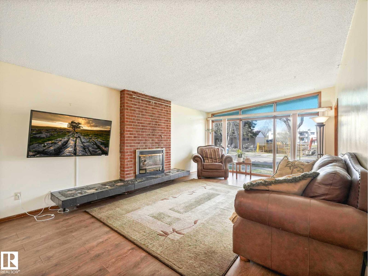
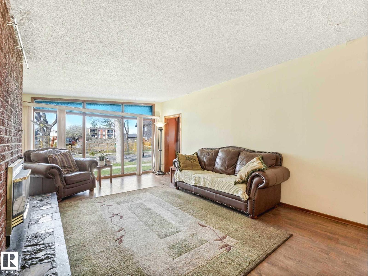
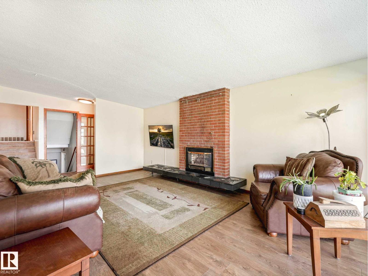
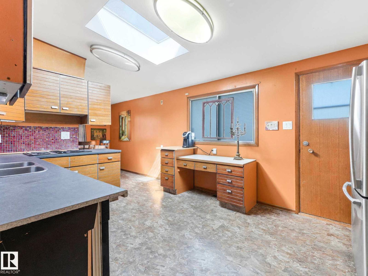
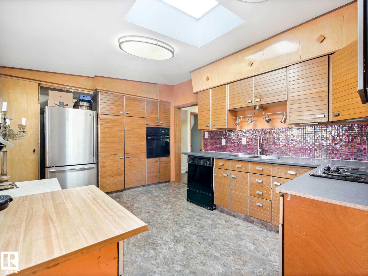
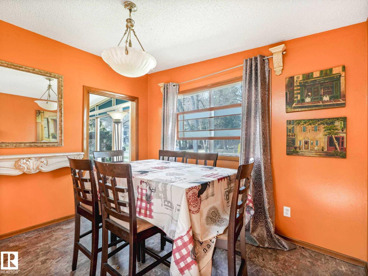
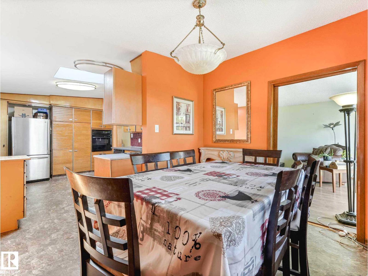
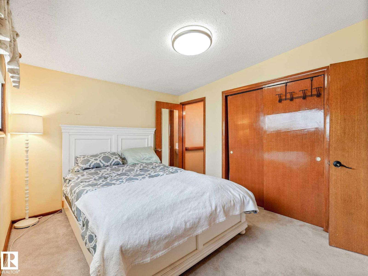
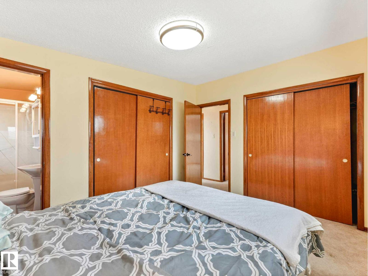
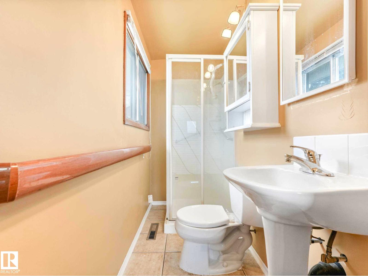
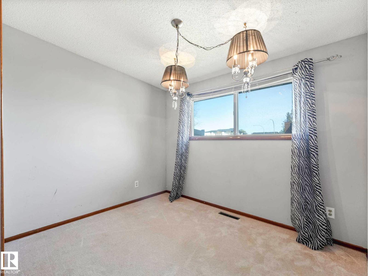
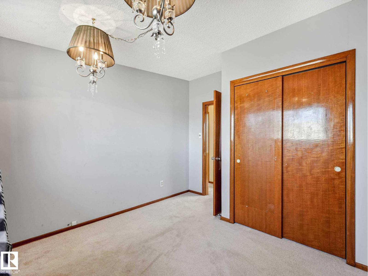
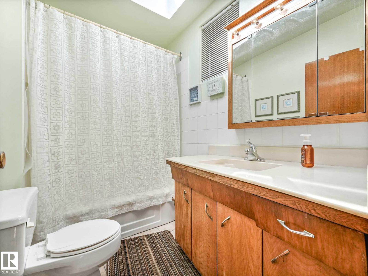
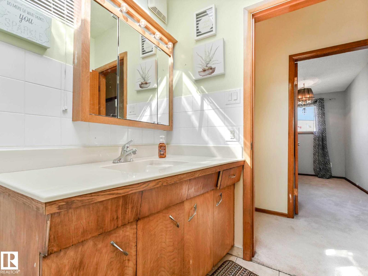
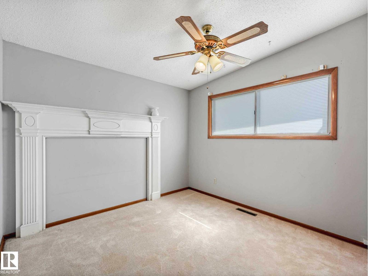
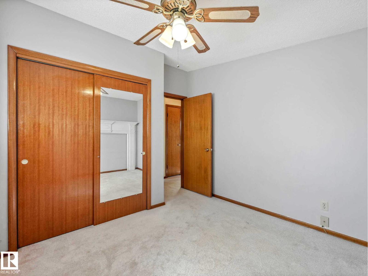
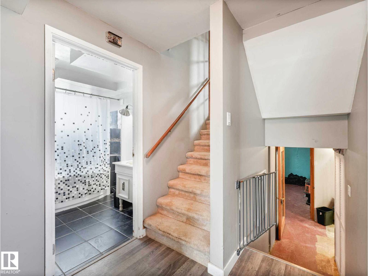
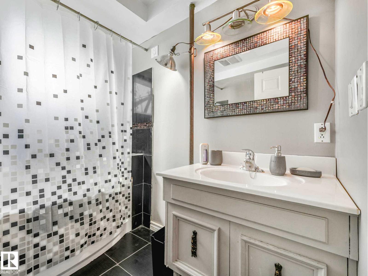
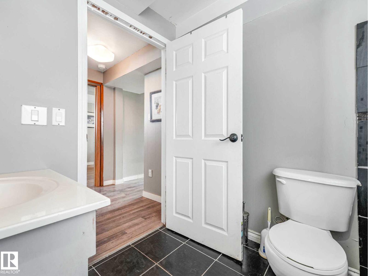
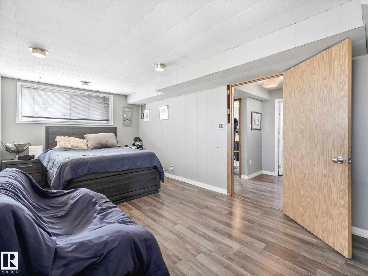
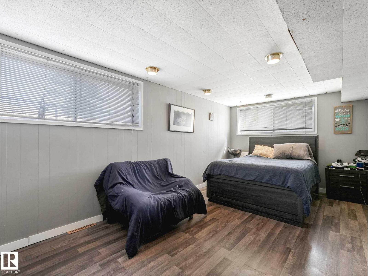
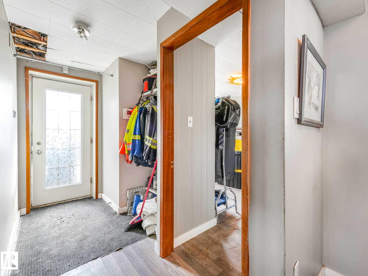
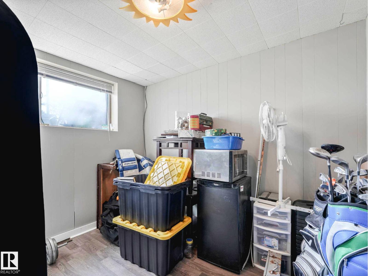
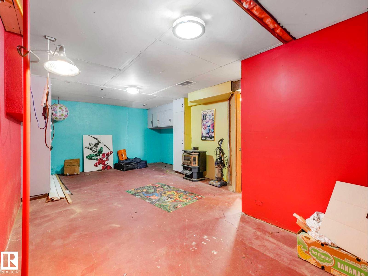
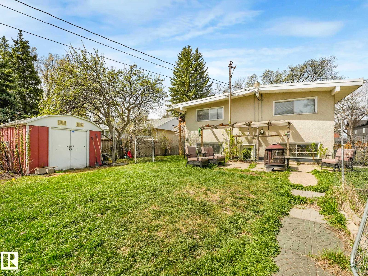
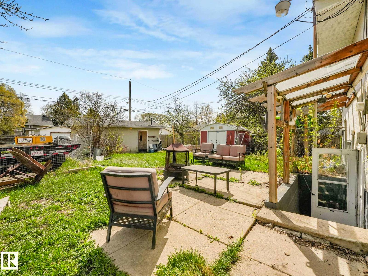
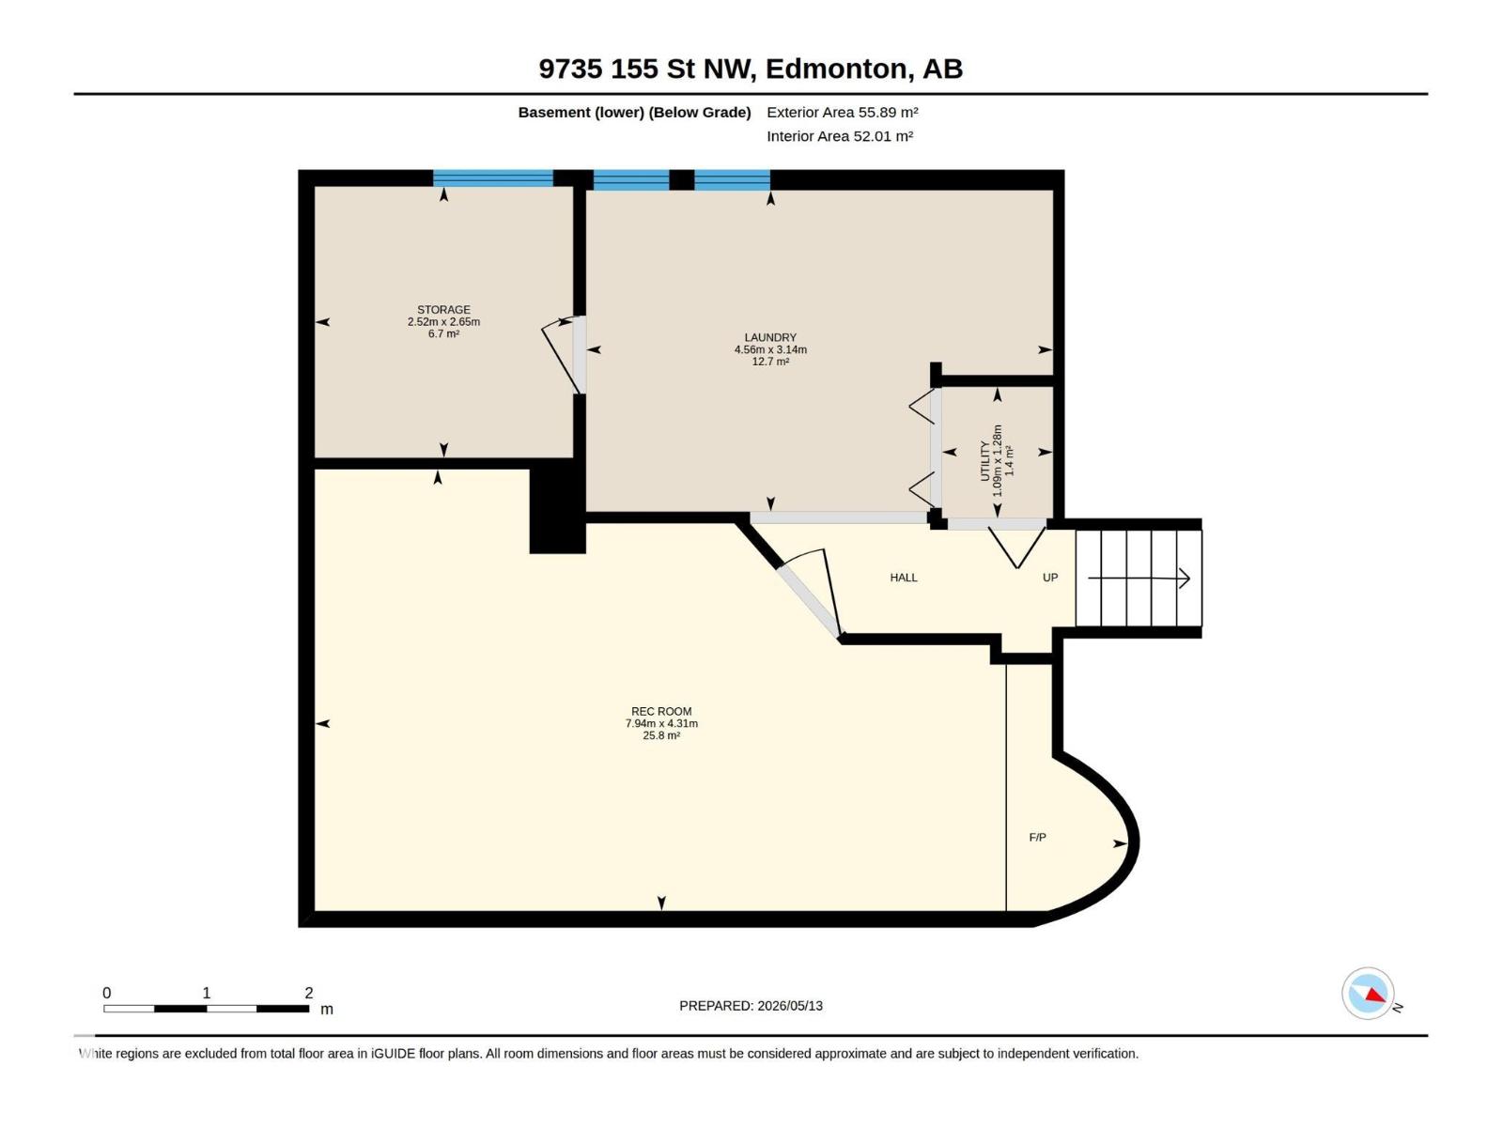
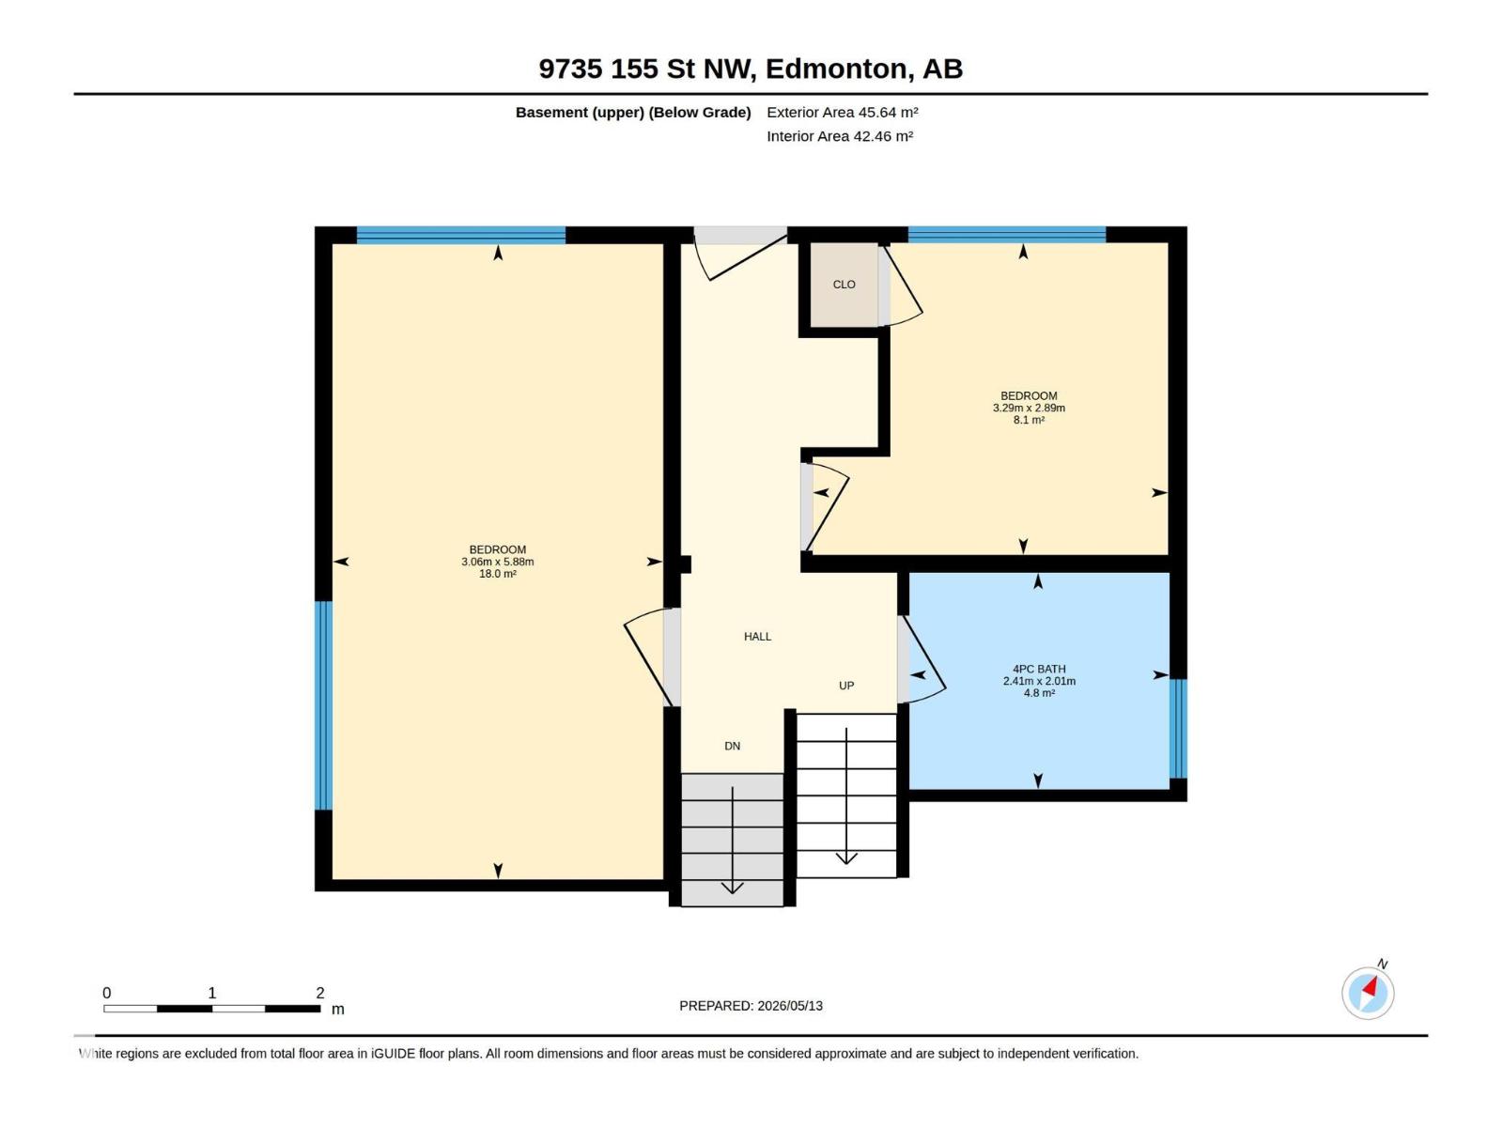
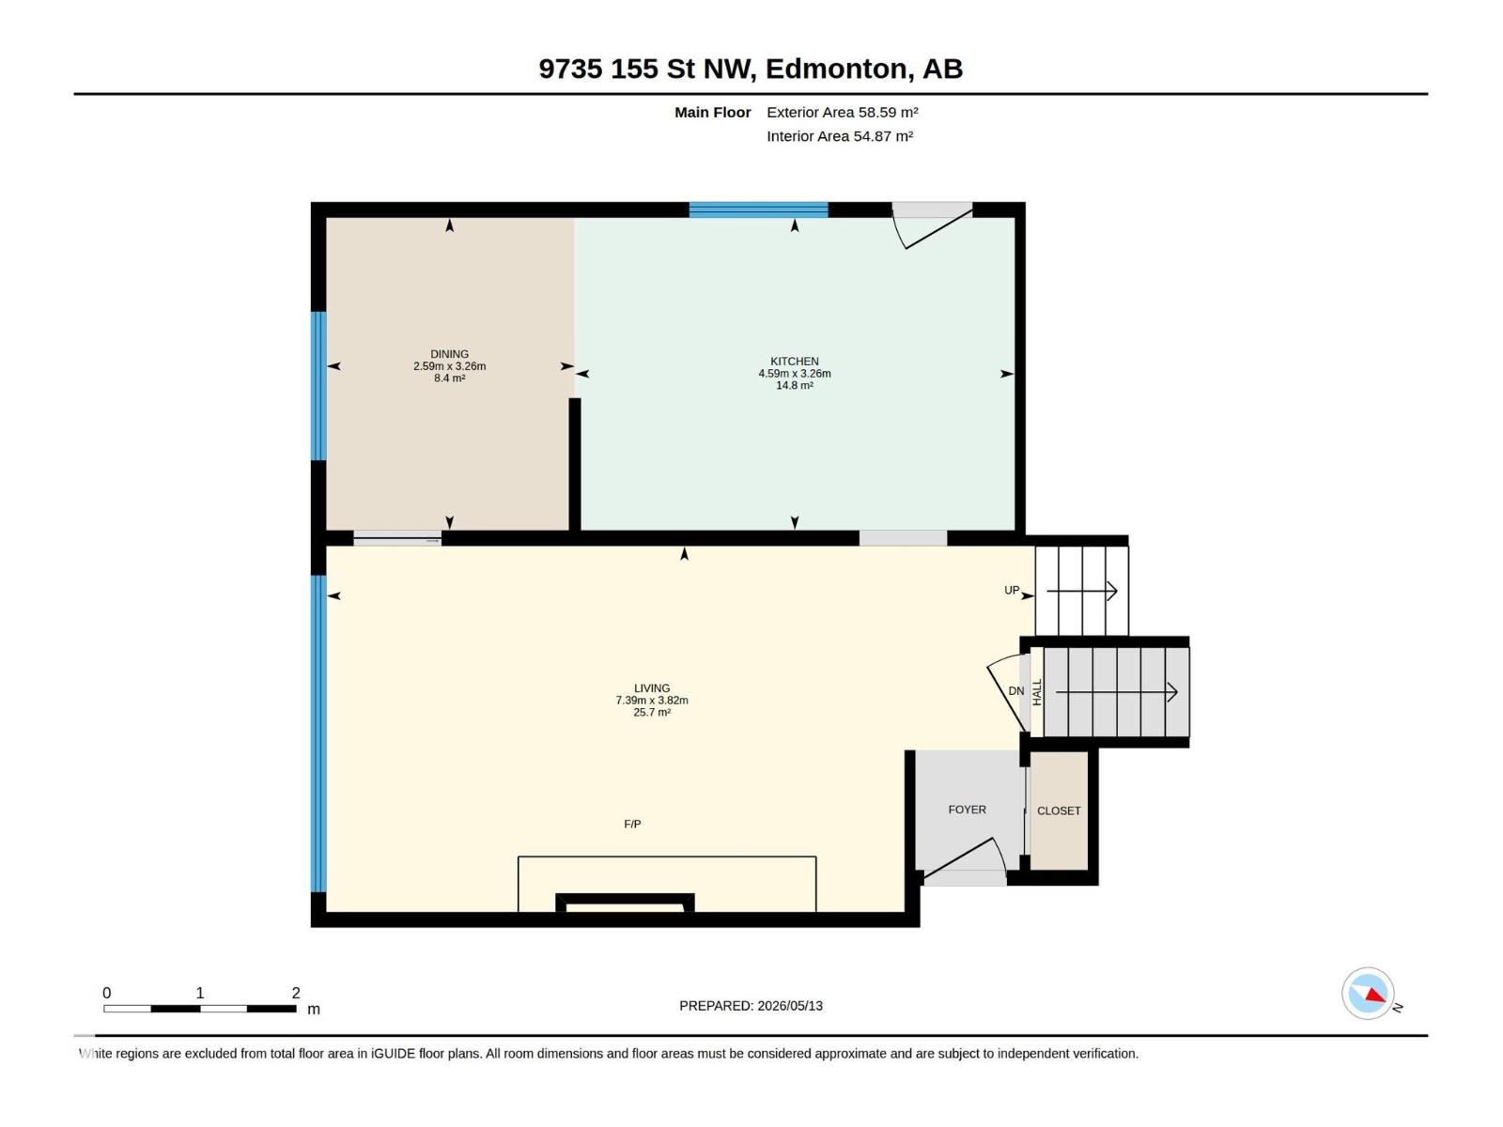
Welcome to West Jasper Place! Situated on a massive 687 sqm lot (50.13’ x 148’), this well-maintained 4-level split offers almost 1,200 sq ft above grade with an exceptional layout and incredible outdoor space. The oversized double heated garage, RV parking, and expansive yard provide endless flexibility for families, hobbyists, or future potential. Inside, the bright living room features large windows and a cozy gas fireplace, while the spacious kitchen includes a stainless steel fridge and flows seamlessly into the large dining area—perfect for entertaining. Upstairs offers 3 generous bedrooms, including a primary suite with ensuite bath. The lower level features a large fourth bedroom and full bathroom, ideal for guests or growing families. Additional upgrades include a tankless hot water system and high-efficiency furnace. Located on a quiet street close to schools, parks, shopping, and transit, this is a fantastic opportunity in sought-after West Jasper Place! (id:53676)
| Bathroom Total | 3 | Bedrooms Total | 5 |
| Appliances | Dishwasher, Dryer, Hood Fan, Oven - Built-in, Refrigerator, Storage Shed, Stove, Central Vacuum, Washer, Window Coverings | Basement Development | Partially Finished |
| Basement Type | Full (partially Finished) | Constructed Date | 1963 |
| Construction Style Attachment | Detached | Fire Protection | Smoke Detectors |
| Fireplace Fuel | Wood | Fireplace Present | Yes |
| Fireplace Type | Unknown | Heating Type | Forced Air |
| Size Interior | 1191 Sqft | Type | House |
| Detached Garage |
| Acreage | No | Fence Type | Fence |
| Land Amenities | Playground, Public Transit, Schools, Shopping | Size Irregular | 687.13 |
| Size Total | 687.13 M2 | Size Total Text | 687.13 M2 |
| Level | Type | Dimensions |
|---|---|---|
| Lower Level | Bedroom 4 | 3.29 m x 2.89 m |
| Lower Level | Bedroom 5 | 3.06 m x 5.88 m |
| Main Level | Living Room | 3.82 m x 3.79 m |
| Main Level | Dining Room | 3.26 m x 3.59 m |
| Main Level | Kitchen | 3.26 m x 4.59 m |
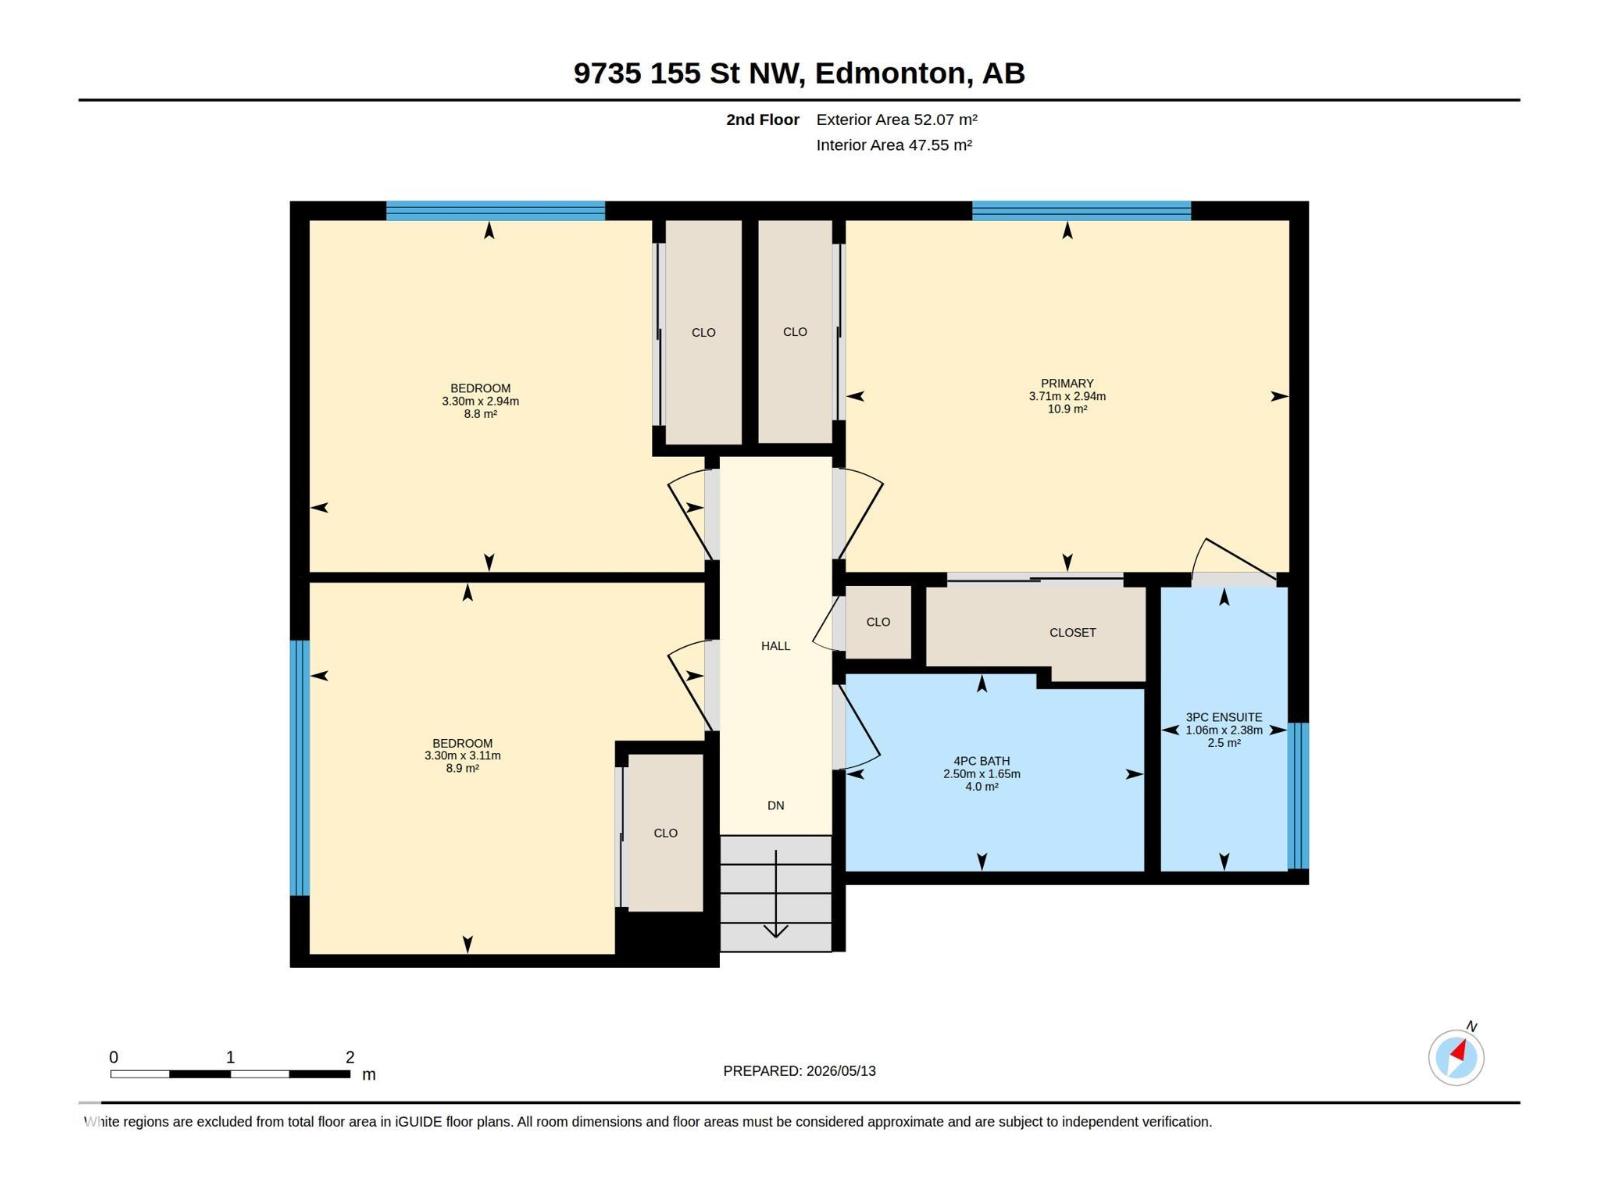
| Upper Level | Primary Bedroom | 3.71 m x 2.94 m |
| Upper Level | Bedroom 2 | 3.3 m x 3.11 m |
| Upper Level | Bedroom 3 | 3.3 m x 2.94 m |

Start Your Mortgage Application
