
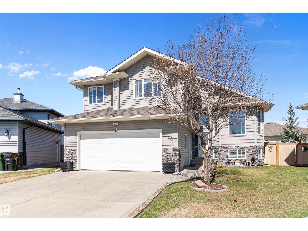
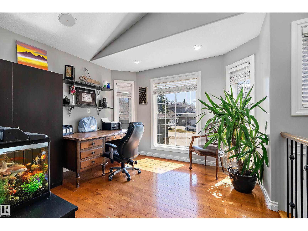
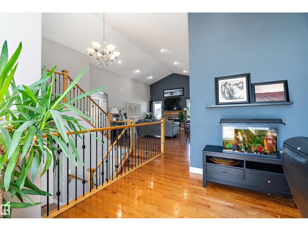
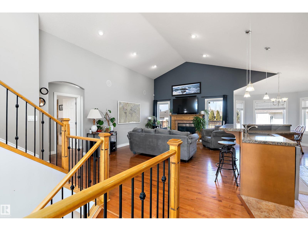
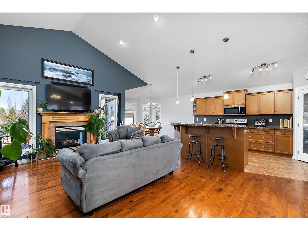
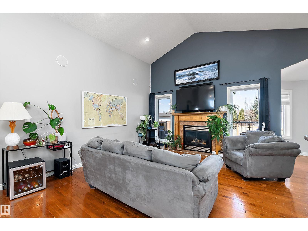
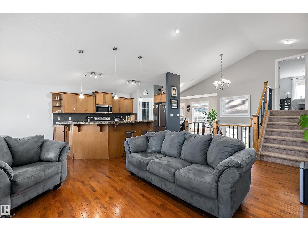
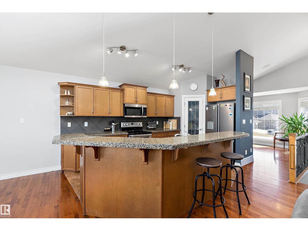
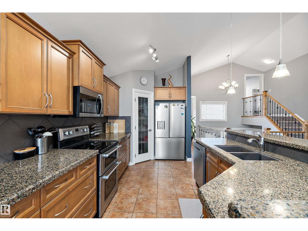
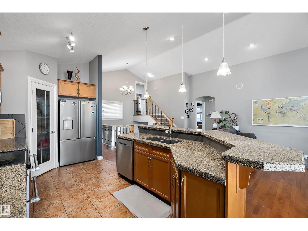
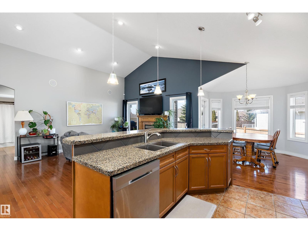
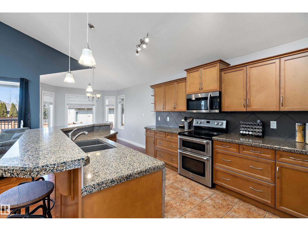
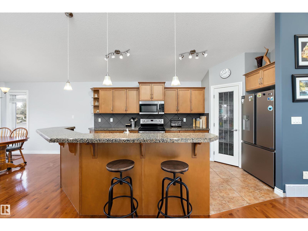
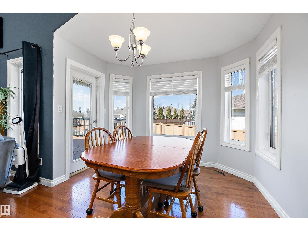
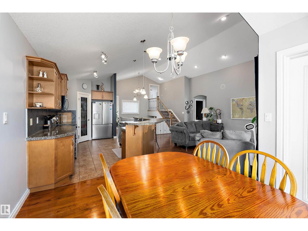
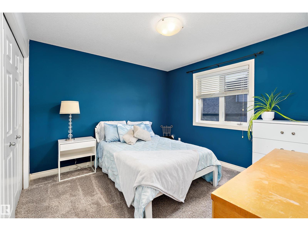
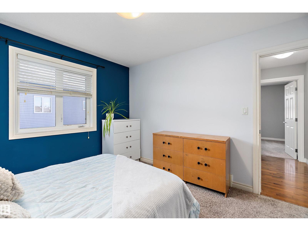
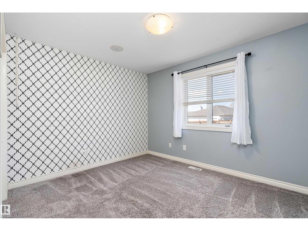
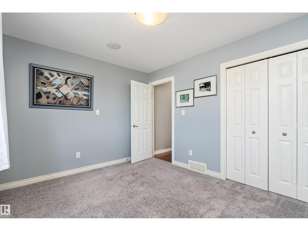
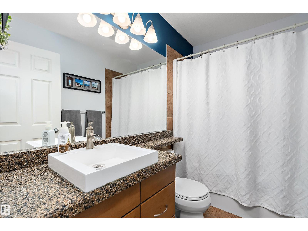
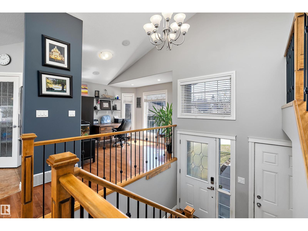
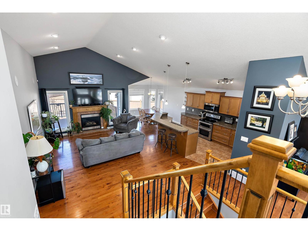
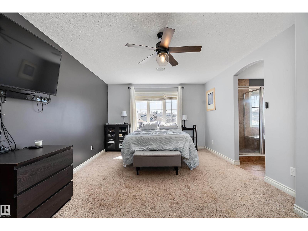
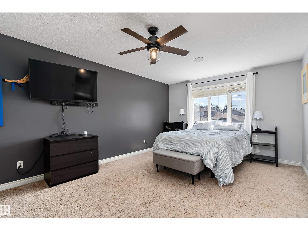
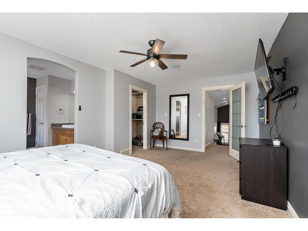
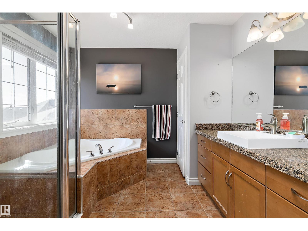
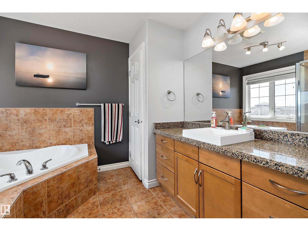
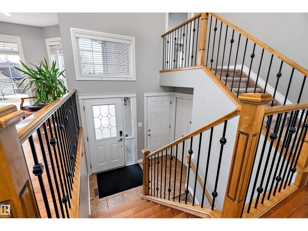
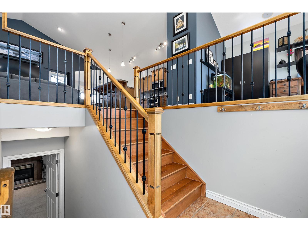
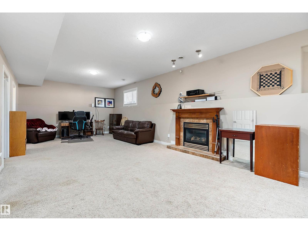
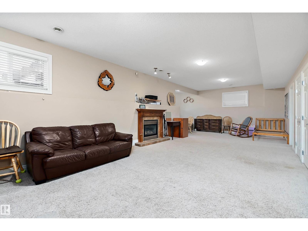
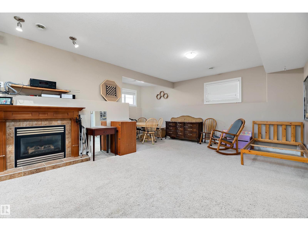
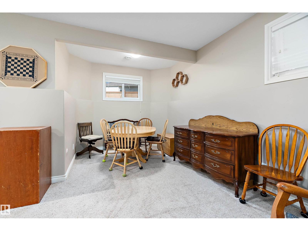
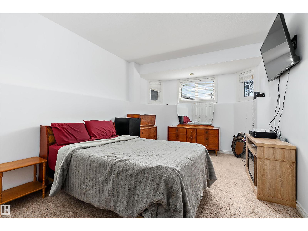
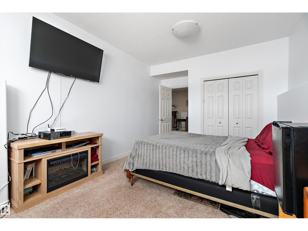
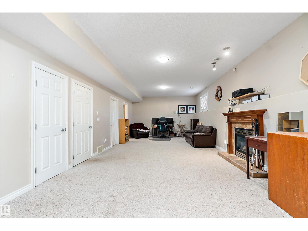
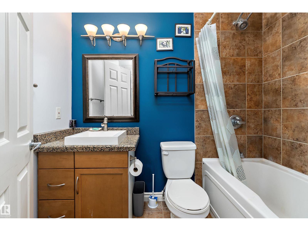
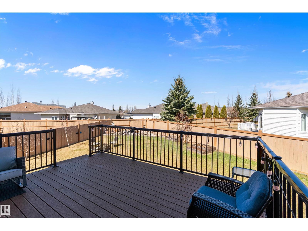
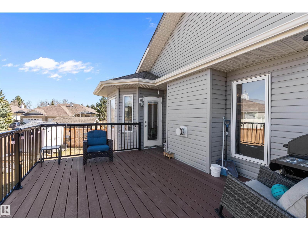
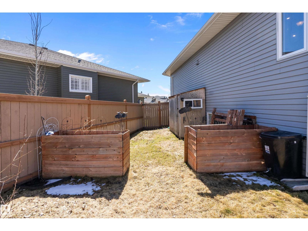
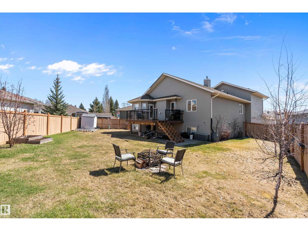
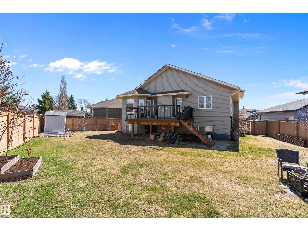
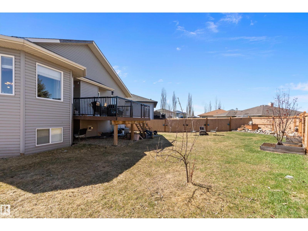
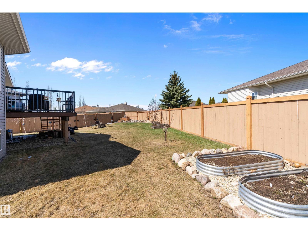
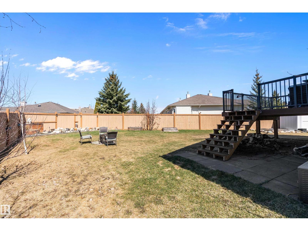
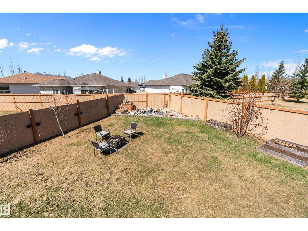
Tucked away in a quiet cul-de-sac, this large modified bi-level offers a fully finished basement & huge backyard. The open main floor has vaulted ceilings & large windows that fill the space w/ natural light. The kitchen offers plenty of cabinet space, large centre island w/ eating bar, corner pantry, & spacious dining nook overlooking the backyard. The main living room features a gas fireplace. This level is complete w/ 2 well-sized bdrms, full bathrm, & office. The primary bdrm is privately located above the garage & includes a large walk-in closet & ensuite w/ jetted tub PLUS a separate shower. The fully finished basement features a spacious recreation room w/ a 2nd gas fireplace, additional bdrm w/ ample windows, another full bathrm, & laundry. Outside, the landscaped yard offers a composite deck, fruit trees, & plenty of space to relax & enjoy. Upgrades include built-in speakers, AC, & heated garage. Located in the sought-after Windrose neighbourhood, close to the golf course, walking paths, & more! (id:53676)
| Bathroom Total | 3 | Bedrooms Total | 4 |
| Amenities | Vinyl Windows | Appliances | Dishwasher, Dryer, Garage Door Opener, Microwave Range Hood Combo, Refrigerator, Stove, Central Vacuum, Washer |
| Architectural Style | Bi-level | Basement Development | Finished |
| Basement Type | Full (finished) | Ceiling Type | Vaulted |
| Constructed Date | 2006 | Construction Style Attachment | Detached |
| Cooling Type | Central Air Conditioning | Fireplace Fuel | Gas |
| Fireplace Present | Yes | Fireplace Type | Unknown |
| Heating Type | Forced Air | Size Interior | 1726 Sqft |
| Type | House |
| Attached Garage | |
| Heated Garage |
| Acreage | No | Fence Type | Fence |
| Land Amenities | Airport, Golf Course, Playground, Public Transit, Schools, Shopping | Size Irregular | 662.96 |
| Size Total | 662.96 M2 | Size Total Text | 662.96 M2 |
| Level | Type | Dimensions |
|---|---|---|
| Basement | Family Room | 4.2 m x 10.6 m |
| Basement | Bedroom 4 | 5.4 m x 3.21 m |
| Main Level | Living Room | 5.68 m x 4.35 m |
| Main Level | Dining Room | 3.56 m x 3.06 m |
| Main Level | Kitchen | 4.74 m x 2.81 m |
| Main Level | Bedroom 2 | 3.29 m x 3.71 m |
| Main Level | Bedroom 3 | 3.04 m x 3.71 m |
| Upper Level | Primary Bedroom | 2.73 m x 3.66 m |

Start Your Mortgage Application
