
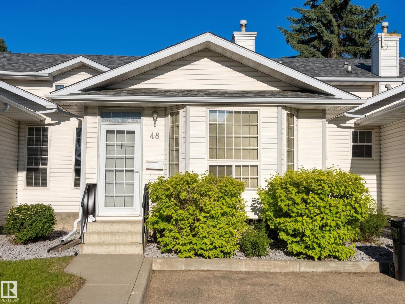
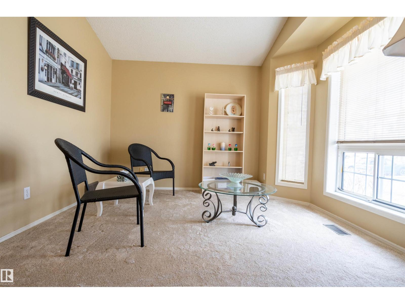
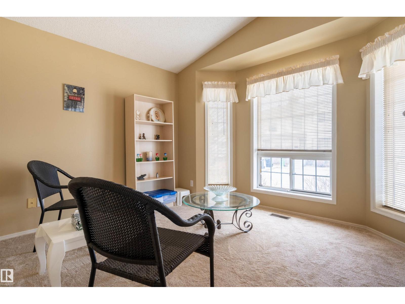
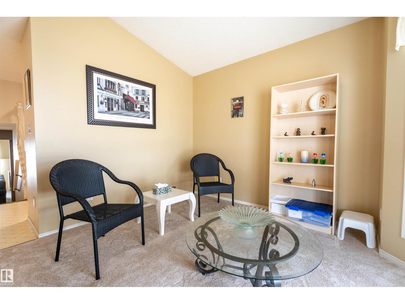
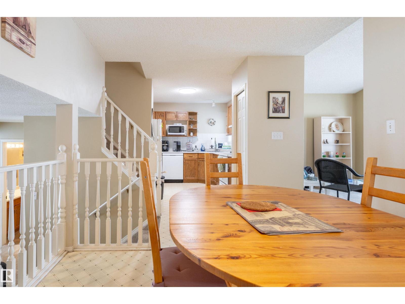
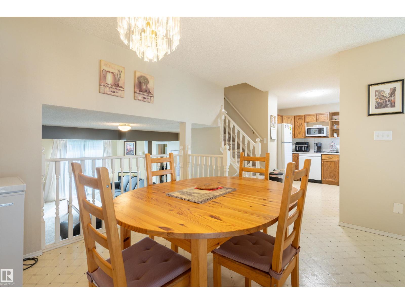
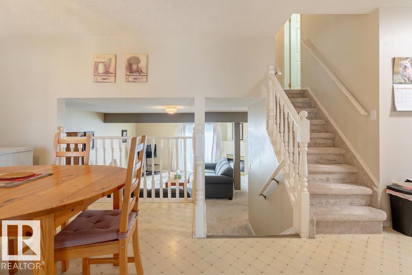
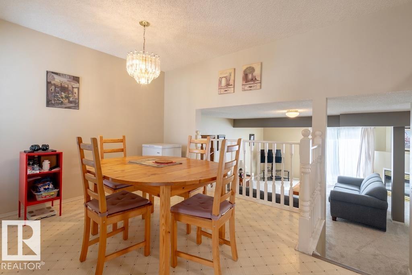
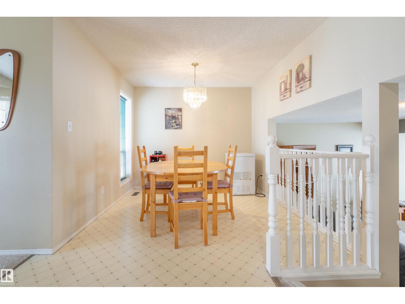
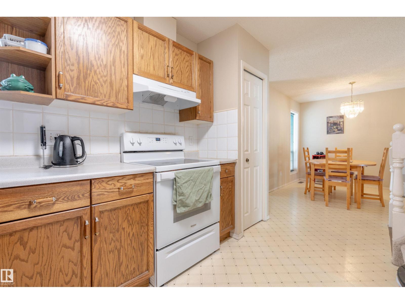
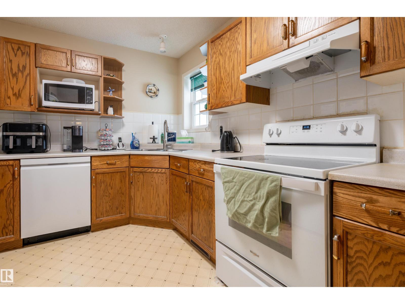
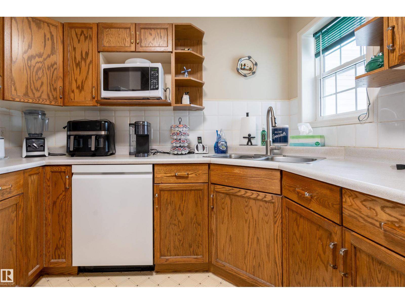
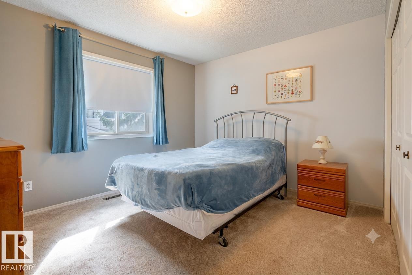
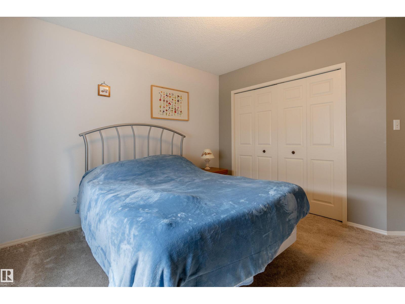
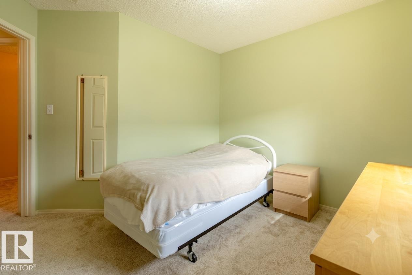
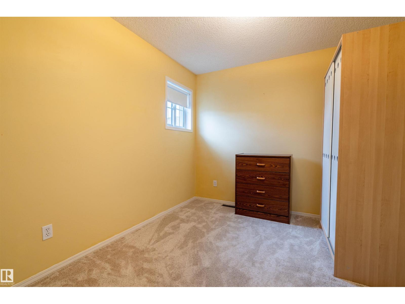
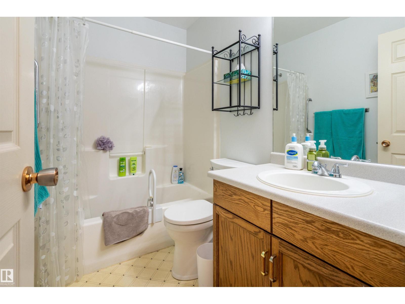
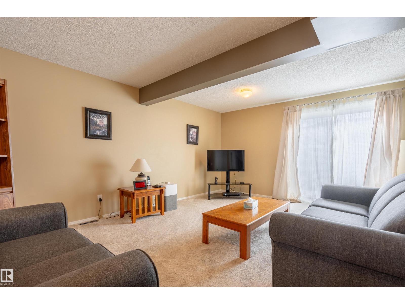
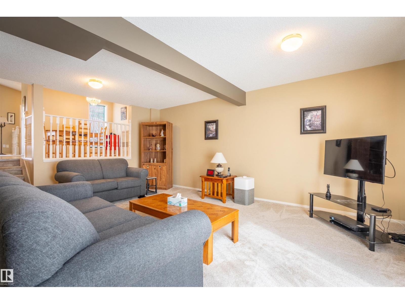
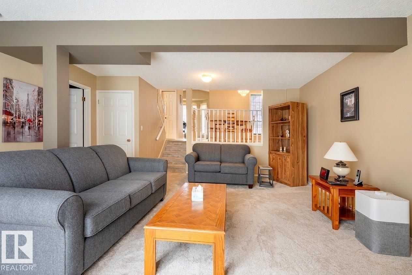
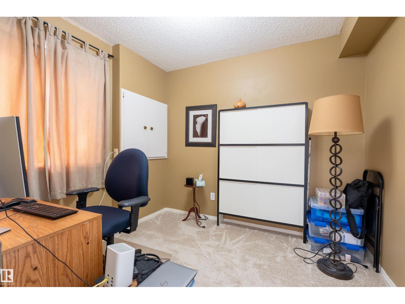
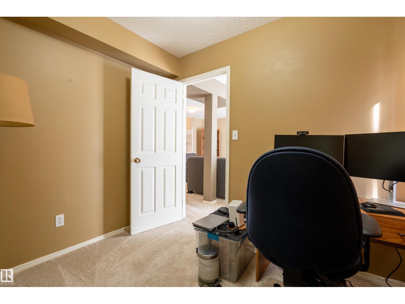
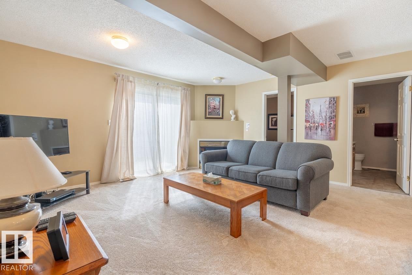
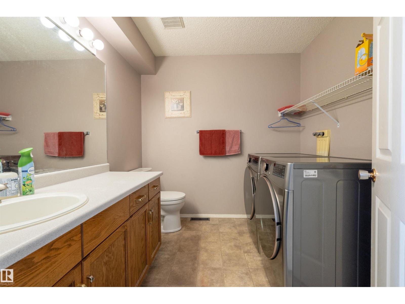
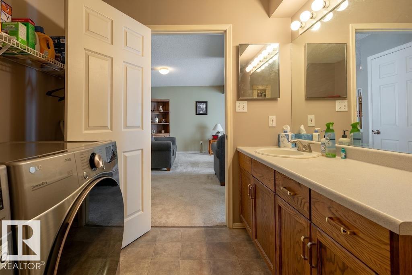
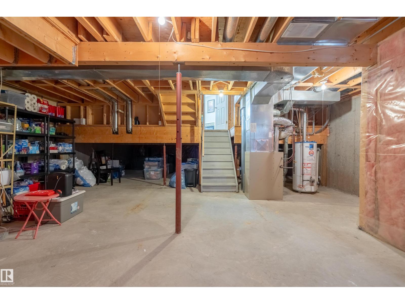
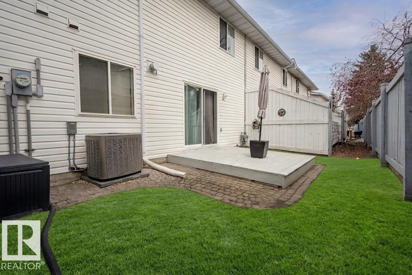
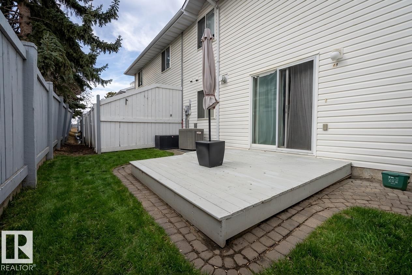
Welcome to this spacious and well-designed 3-level split offering over 1,400 sq ft of comfortable living space with central A/C! The main floor features a bright formal living room highlighted by a large bay window, along with an open-concept dining area and kitchen. The kitchen offers ample cabinet and counter space, a pantry, and a window over the sink overlooking the front yard. Upstairs, you’ll find a generous primary bedroom with a double closet, plus two additional well-sized bedrooms and a full bathroom. The lower level boasts a family room with a sliding door leading to a private backyard deck—perfect for relaxing or entertaining. An office, full bathroom, and convenient laundry area complete this level. The unfinished basement provides plenty of storage space and future potential. This unit also includes two energized parking stalls conveniently located right out front. Close to shopping, public transportation and walking paths puts this unit into a prime location. (id:53676)
| Bathroom Total | 2 | Bedrooms Total | 3 |
| Appliances | Dishwasher, Dryer, Hood Fan, Refrigerator, Stove, Washer | Basement Development | Unfinished |
| Basement Type | Full (unfinished) | Constructed Date | 1993 |
| Construction Style Attachment | Attached | Cooling Type | Central Air Conditioning |
| Fireplace Fuel | Gas | Fireplace Present | Yes |
| Fireplace Type | Corner | Half Bath Total | 1 |
| Heating Type | Forced Air | Size Interior | 1477 Sqft |
| Type | Row / Townhouse |
| Stall |
| Acreage | No | Land Amenities | Public Transit, Shopping |
| Level | Type | Dimensions |
|---|---|---|
| Lower Level | Office | 2.5 m x 2.8 m |
| Main Level | Living Room | 5.11 m x 3.5 m |
| Main Level | Dining Room | 2.96 m x 2.9 m |
| Main Level | Kitchen | 3.61 m x 2.8 m |
| Main Level | Family Room | 4.99 m x 5.9 m |
| Upper Level | Primary Bedroom | 3.51 m x 3.5 m |
| Upper Level | Bedroom 2 | 3.26 m x 2.7 m |
| Upper Level | Bedroom 3 | 3.25 m x 3.4 m |

Start Your Mortgage Application
