
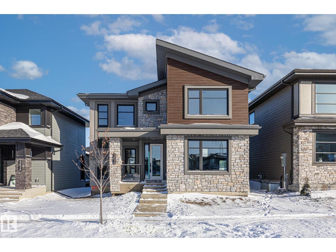
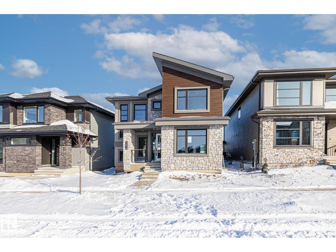
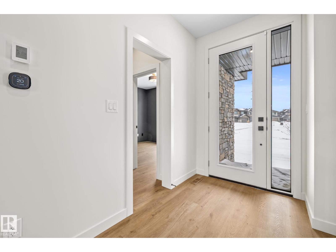
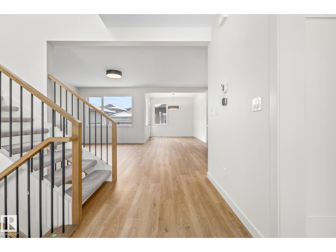
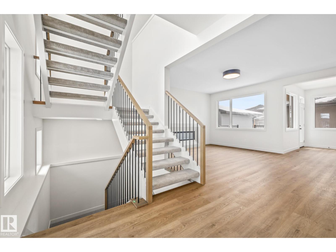
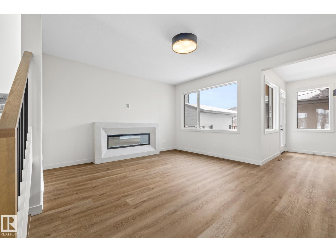
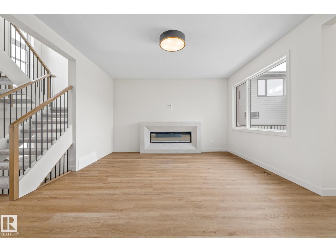
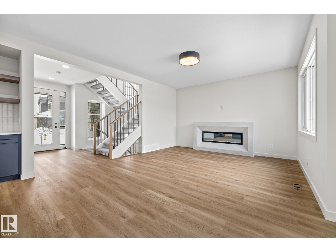
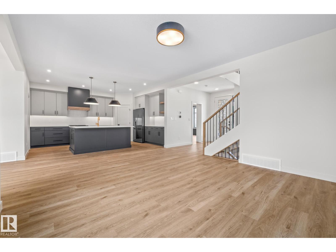
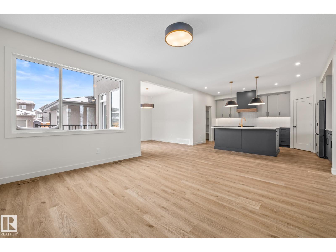
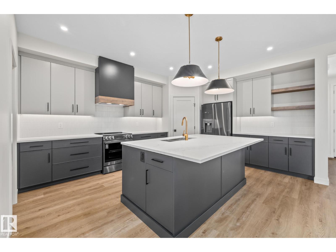
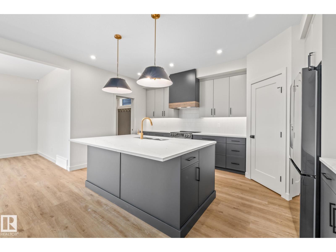
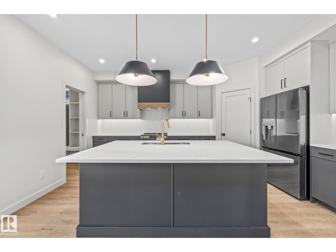
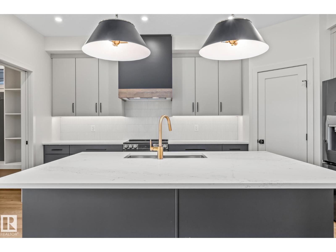
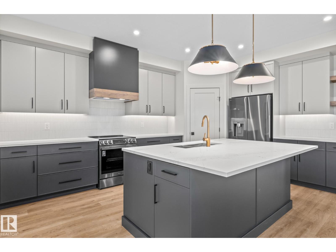
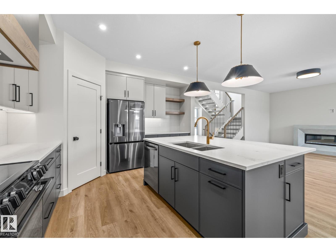
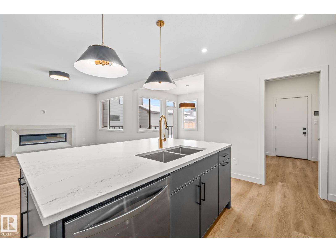
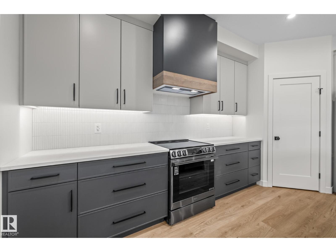
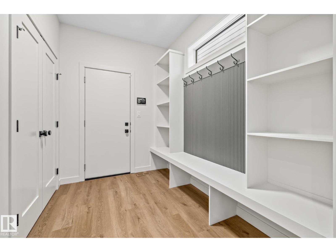
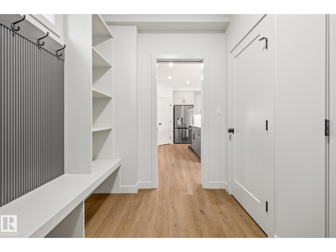
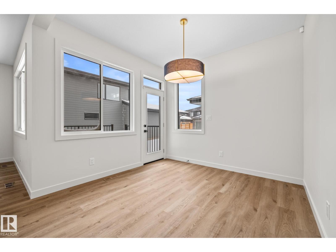
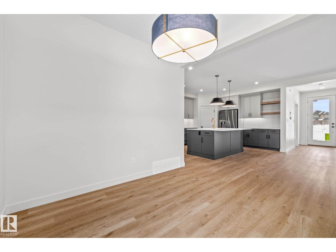
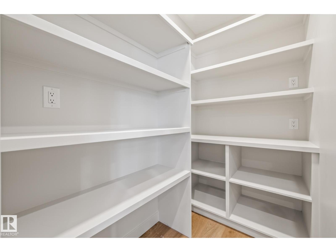
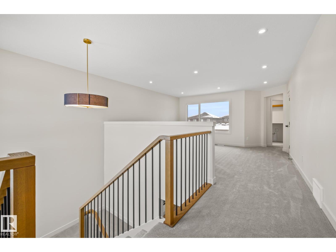
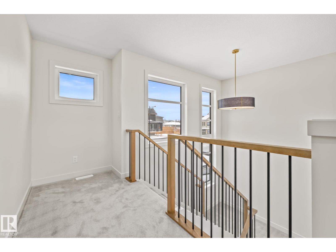
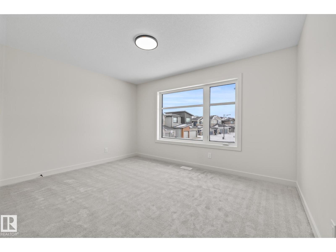
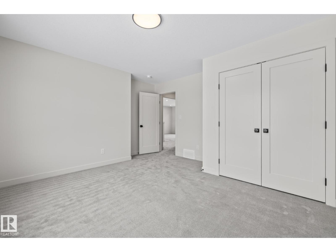
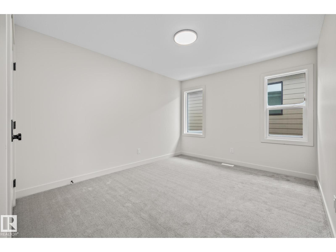
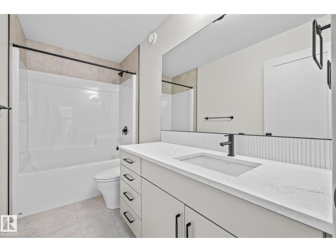
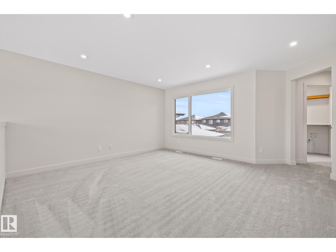
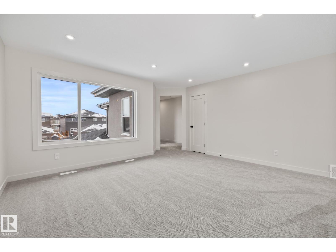
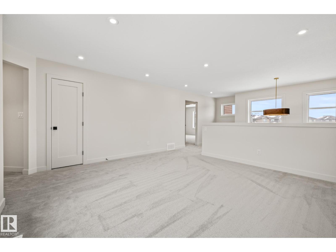
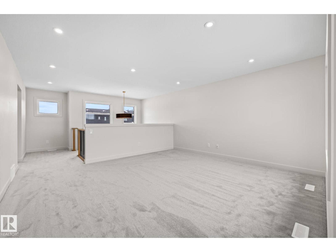
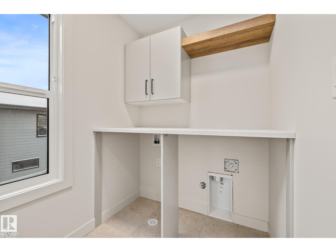
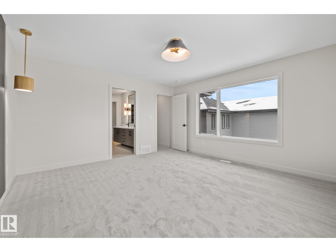
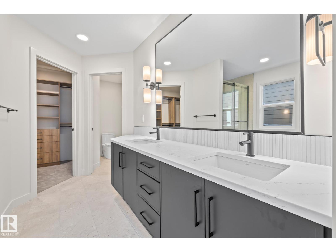
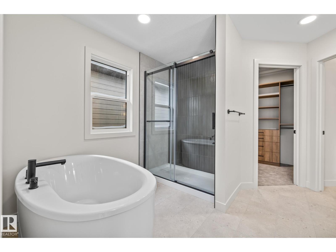
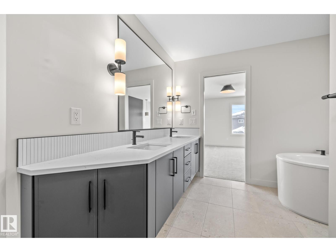
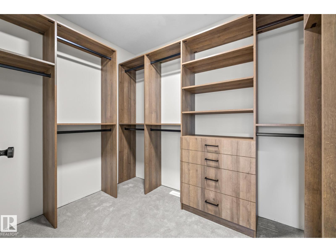
Set in the prestigious Estates of Keswick on the River, this Legacy Signature Homes residence blends timeless design with everyday luxury. With its attached rear garage, the curb appeal is striking and refined, allowing the home’s elegant details to shine. The oversized garage with tandem bay offers exceptional space for a workshop, bikes, or additional storage. Inside, a beautifully designed two tone kitchen anchors the main floor, complete with a massive pantry and seamless flow for gathering and entertaining. Evenings are best enjoyed by the elegant fireplace, while the open riser staircase allows natural light to flow freely through the home, creating an airy and elevated feel. Upstairs laundry adds thoughtful convenience to daily living. Facing west, the home captures breathtaking sunset views. Surrounded by river valley trails, ponds, and parks, this is a lifestyle rooted in nature, community, and quiet sophistication, backed by Alberta New Home Warranty for lasting peace of mind. (id:53676)
| Bathroom Total | 3 | Bedrooms Total | 3 |
| Amenities | Ceiling - 9ft, Vinyl Windows | Appliances | Dishwasher, Garage Door Opener Remote(s), Garage Door Opener, Hood Fan, Refrigerator, Stove, Window Coverings |
| Basement Development | Unfinished | Basement Type | Full (unfinished) |
| Constructed Date | 2025 | Construction Style Attachment | Detached |
| Fire Protection | Smoke Detectors | Fireplace Fuel | Gas |
| Fireplace Present | Yes | Fireplace Type | Unknown |
| Half Bath Total | 1 | Heating Type | Forced Air |
| Stories Total | 2 | Size Interior | 2555 Sqft |
| Type | House |
| Attached Garage |
| Acreage | No | Land Amenities | Airport, Golf Course, Playground, Schools, Shopping, Ski Hill |
| Level | Type | Dimensions |
|---|---|---|
| Main Level | Living Room | 5.04m x 4.32m |
| Main Level | Dining Room | 3.07m x 3.05m |
| Main Level | Kitchen | 4.24m x 4.99m |
| Main Level | Den | 4.10m x 3.15m |
| Main Level | Mud Room | 2.04m x 2.88m |
| Upper Level | Family Room | 4.65m x 5.01m |
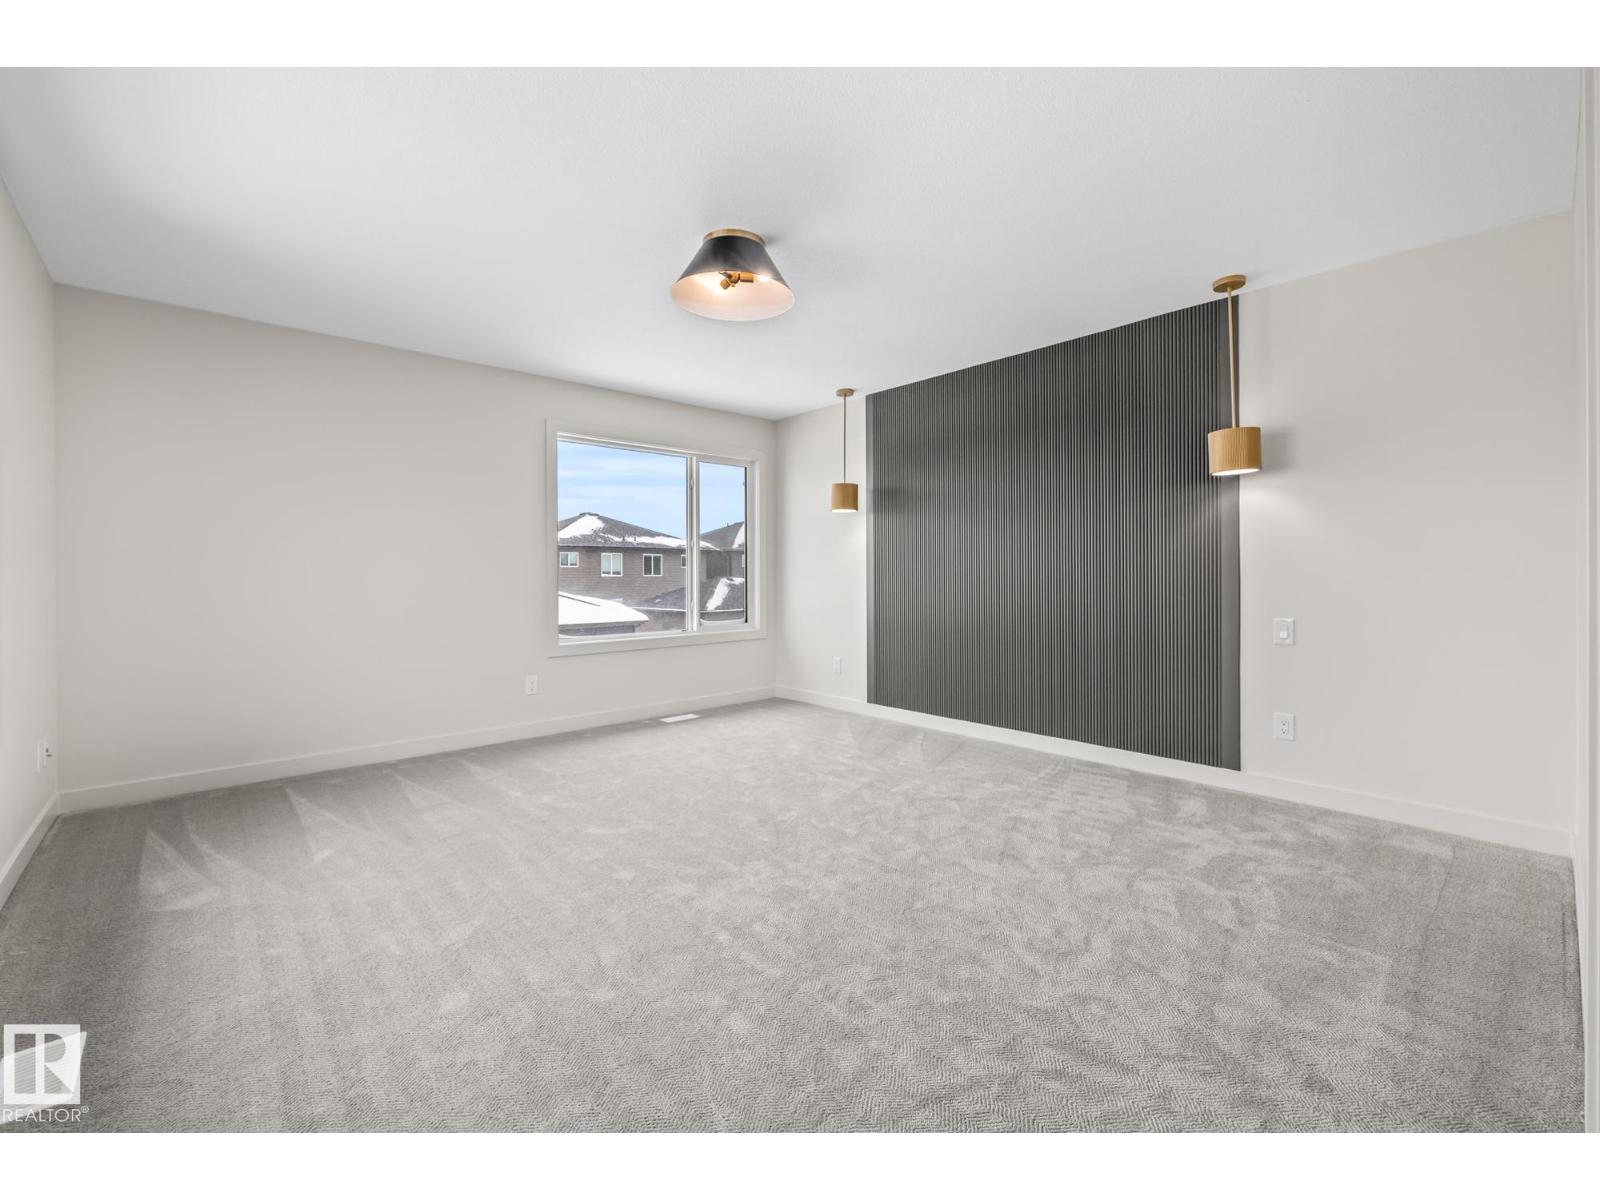
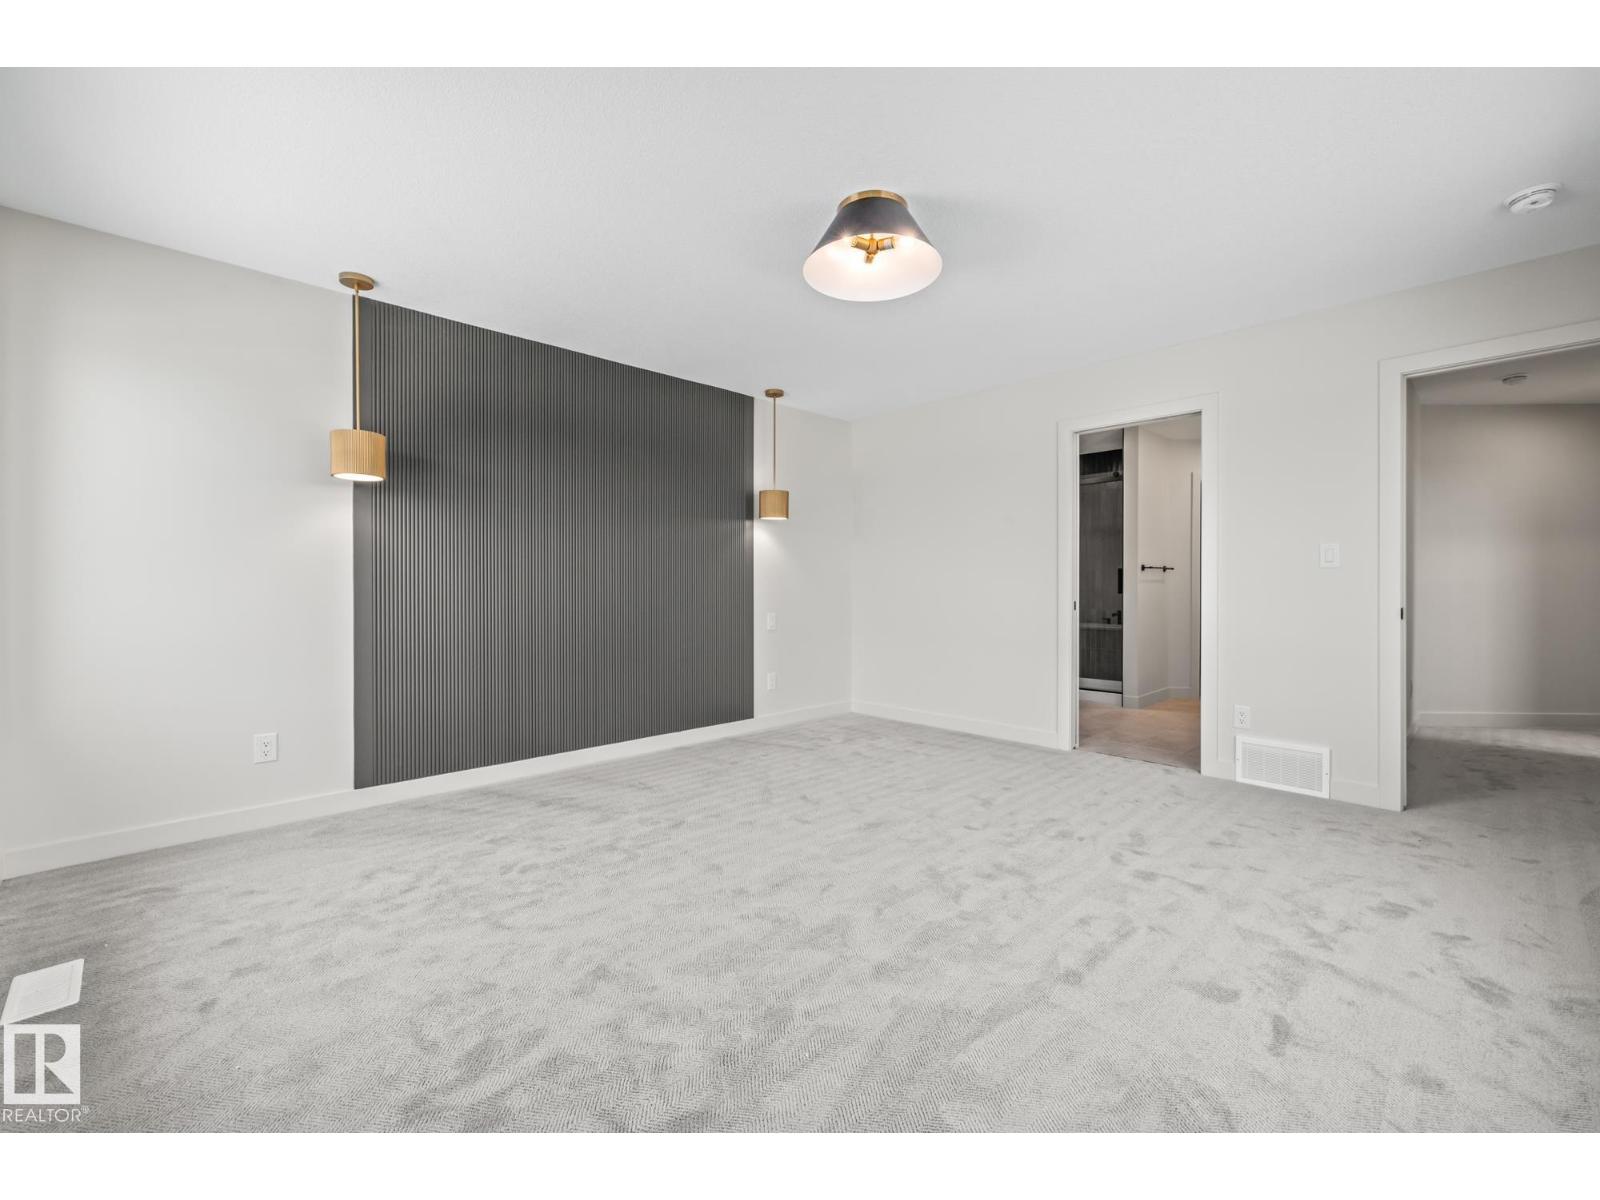
| Upper Level | Primary Bedroom | 4.33m x 4.64m |
| Upper Level | Bedroom 2 | 4.52m x 3.14m |
| Upper Level | Bedroom 3 | 4.50m x 3.39m |
| Upper Level | Laundry Room | 1.61m x 2.48m |

Start Your Mortgage Application
