
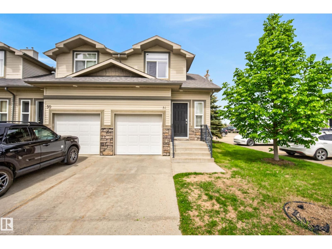
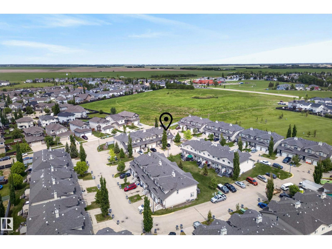
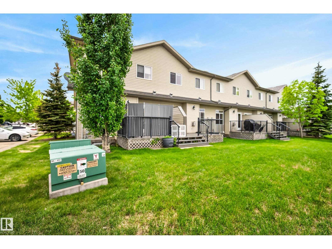
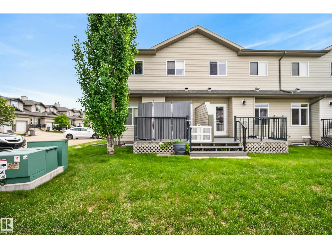
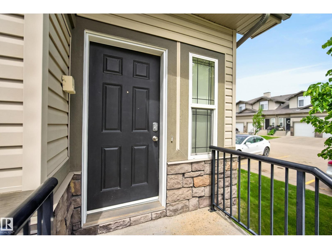
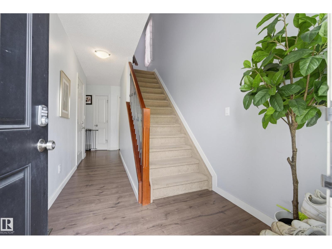
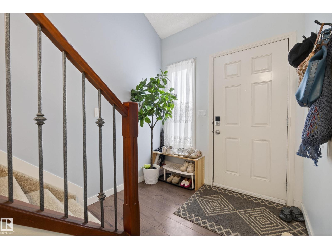
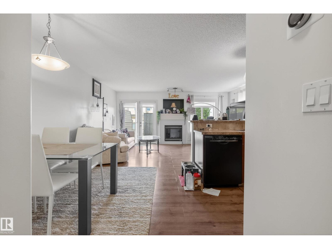
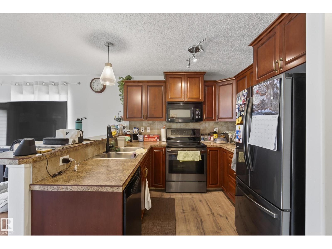
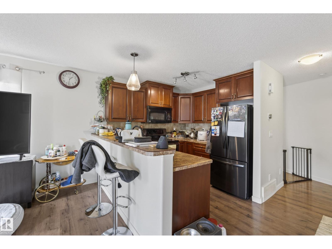
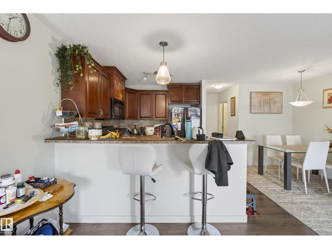
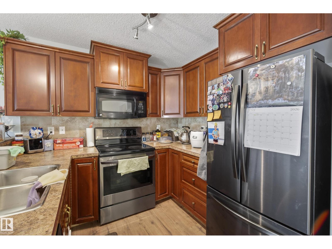
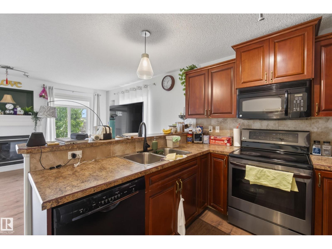
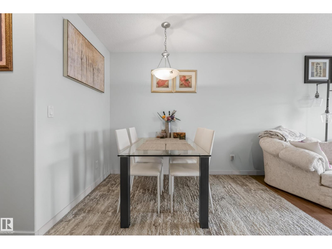
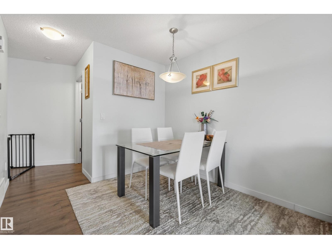
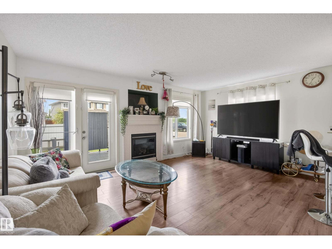
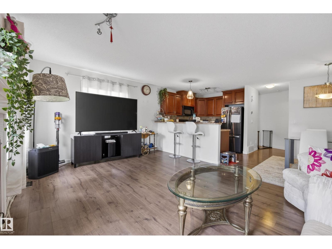
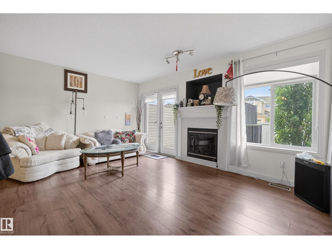
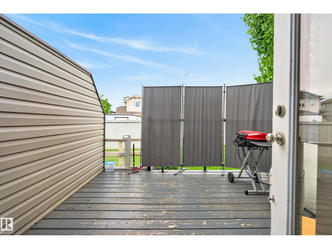
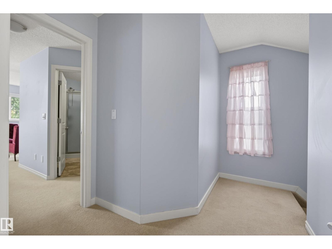
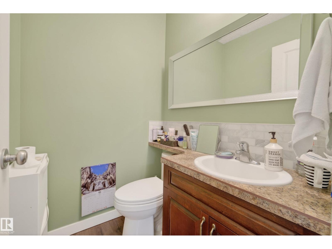
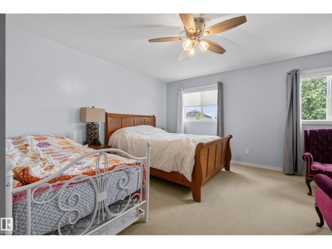
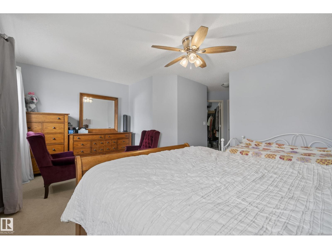
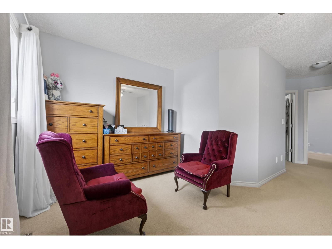
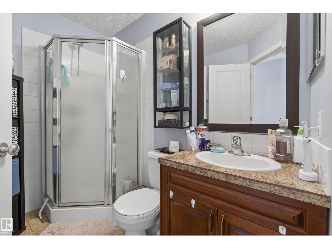
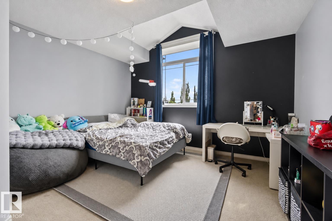
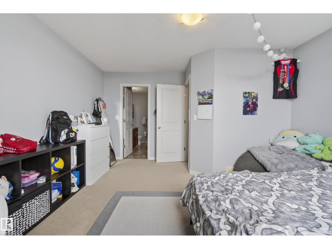
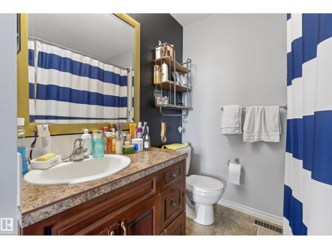
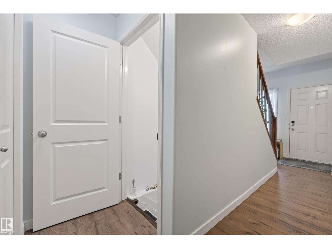
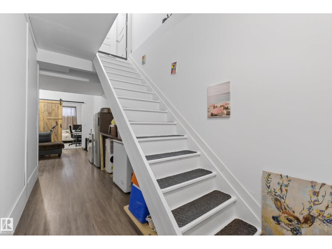
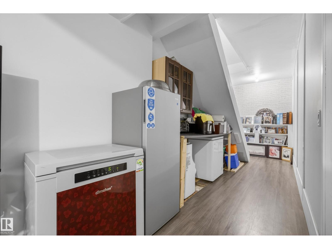
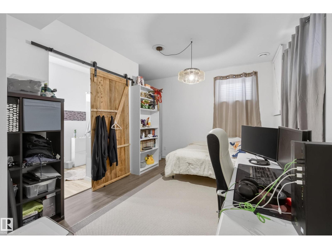
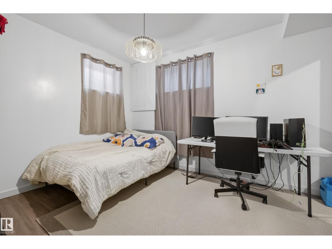
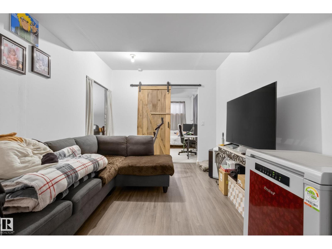
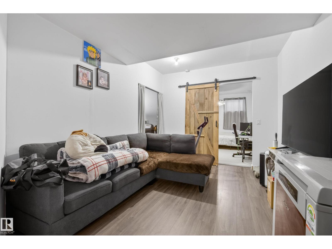
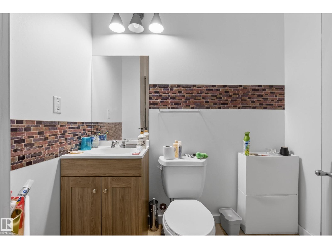
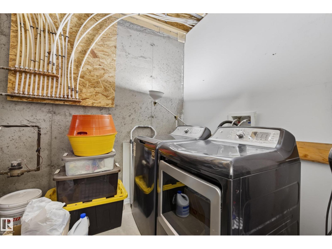
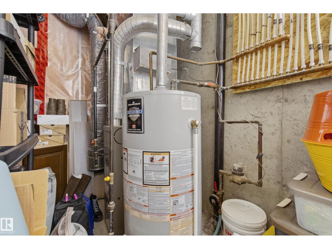
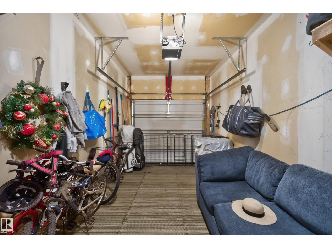
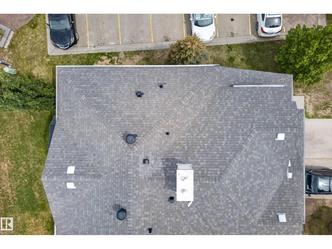
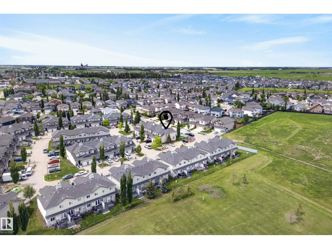
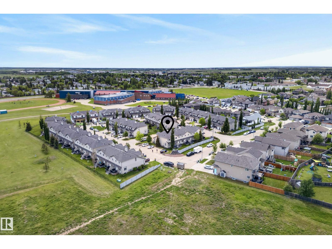
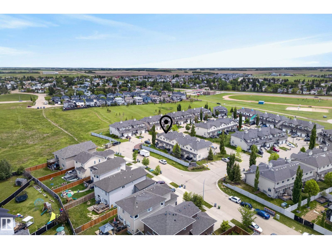
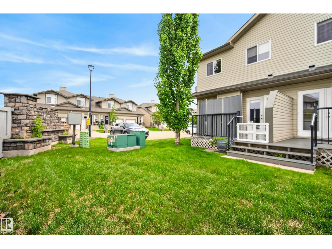
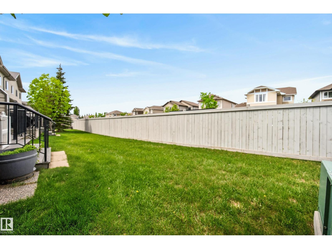
Welcome to this bright and spacious end-unit townhouse with fully finished basement and 220v EV Charger in the garage! Featuring 3 bedrooms, 3 full bathrooms and 1 half bath, this well-maintained home is ideal for families, first-time buyers, or investors. The open-concept main floor showcases a functional kitchen with rich cabinetry, ample counter space, a breakfast bar, and a spacious dining area that flows seamlessly into the living room. Upstairs, you'll find a generous double master bedroom layout and full bathrooms to accommodate the whole family. The fully finished basement provides additional bedroom with a fully finished bathroom. As an end unit, you'll appreciate the extra windows that bring in an abundance of natural light throughout the home. Conveniently located close to schools, parks, shopping, restaurants, and public transit (id:53676)
| Bathroom Total | 4 | Bedrooms Total | 3 |
| Appliances | Dishwasher, Dryer, Microwave Range Hood Combo, Refrigerator, Stove, Washer | Basement Development | Finished |
| Basement Type | Full (finished) | Constructed Date | 2008 |
| Construction Style Attachment | Attached | Half Bath Total | 1 |
| Heating Type | Forced Air | Stories Total | 2 |
| Size Interior | 1341 Sqft | Type | Row / Townhouse |
| Attached Garage |
| Acreage | No | Land Amenities | Golf Course, Playground, Schools, Shopping |
| Size Irregular | 179.67 | Size Total | 179.67 M2 |
| Size Total Text | 179.67 M2 |
| Level | Type | Dimensions |
|---|---|---|
| Basement | Bedroom 3 | 3.01 m x 3.96 m |
| Main Level | Living Room | 5.22 m x 4.46 m |
| Main Level | Dining Room | 2.71 m x 2.36 m |
| Main Level | Kitchen | 2.51 m x 2.56 m |
| Upper Level | Primary Bedroom | 5.16 m x 5.99 m |
| Upper Level | Bedroom 2 | 4.06 m x 4.46 m |

Start Your Mortgage Application
