
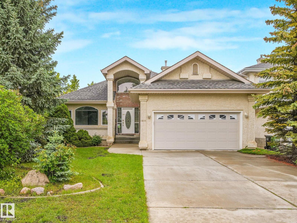
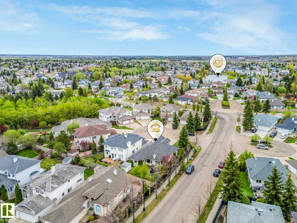
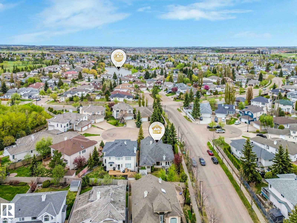
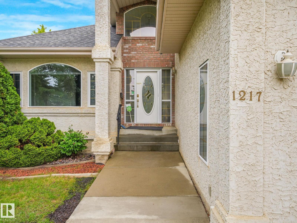
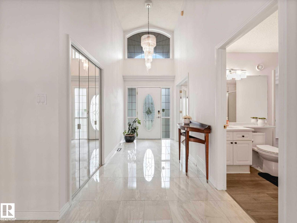
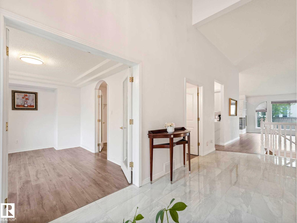
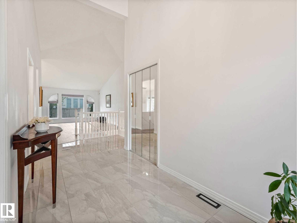
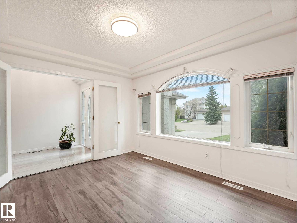
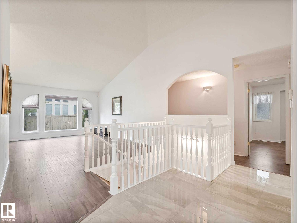
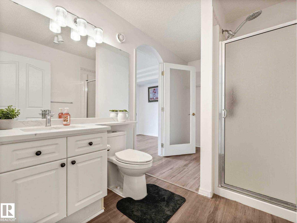
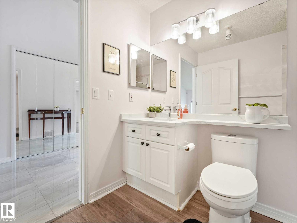
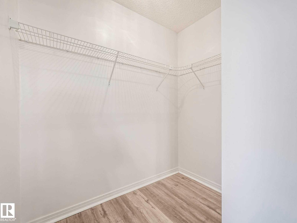
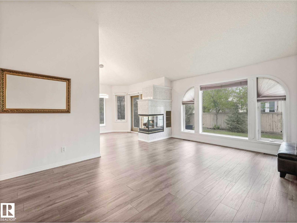
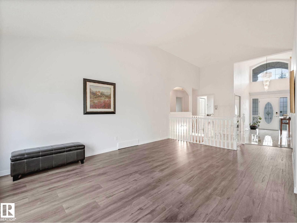
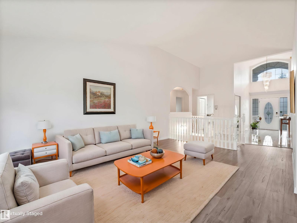
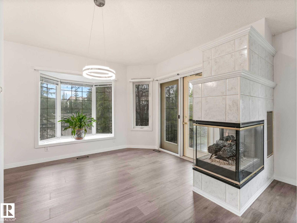
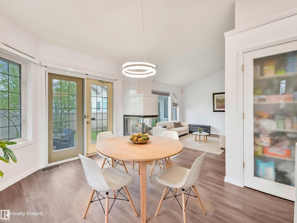
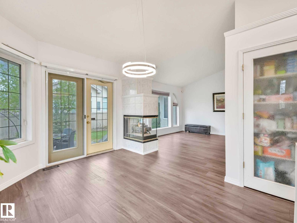
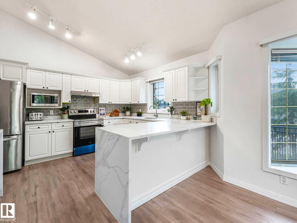
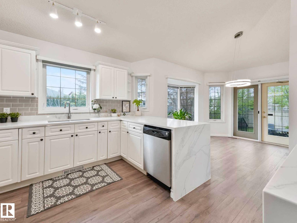
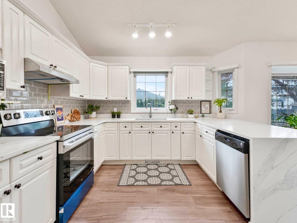
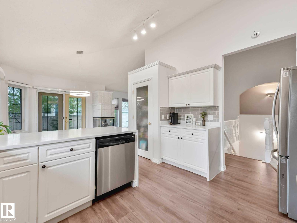
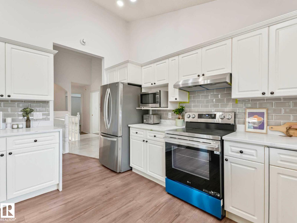
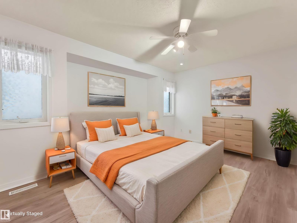
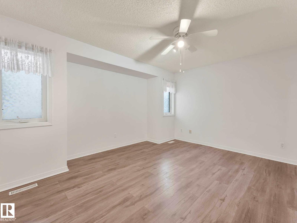
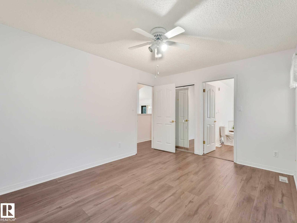
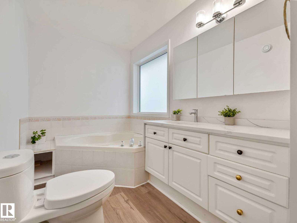
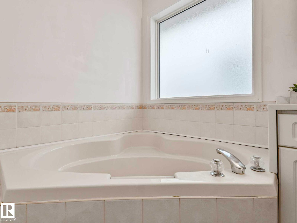
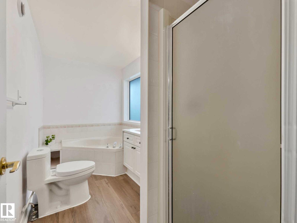
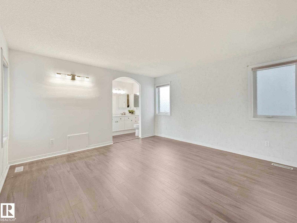
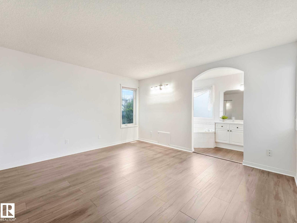
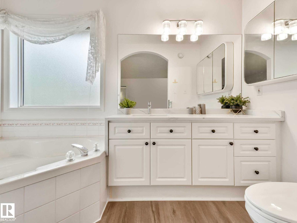
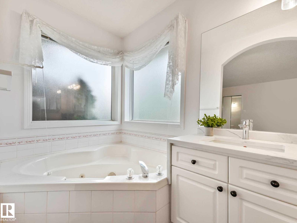
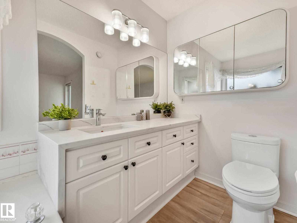
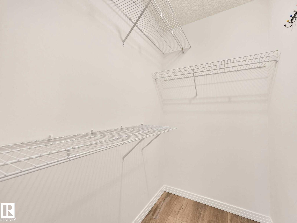
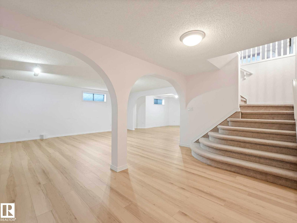
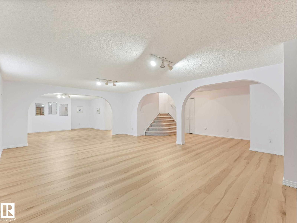
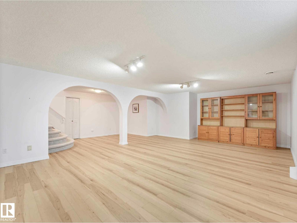
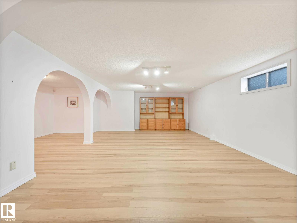
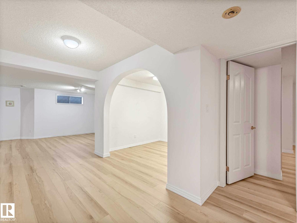
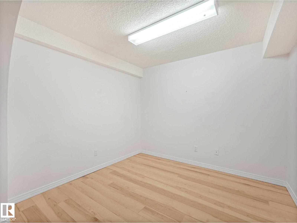
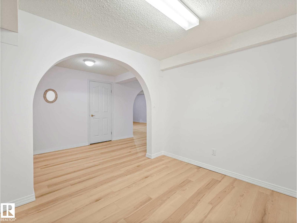
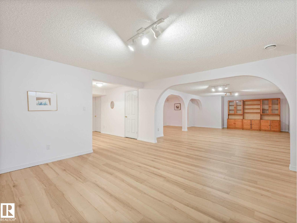
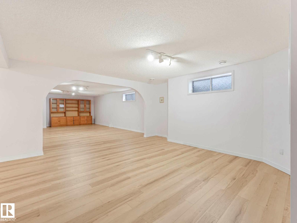
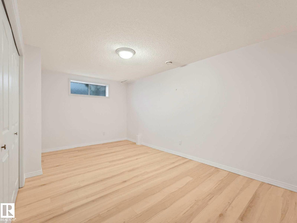
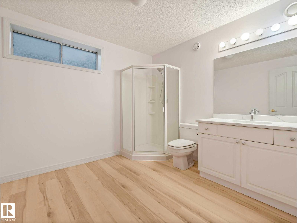
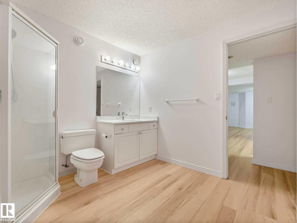
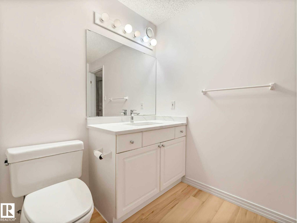
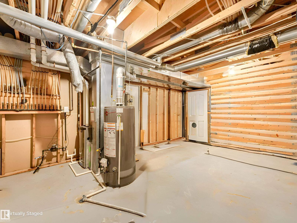
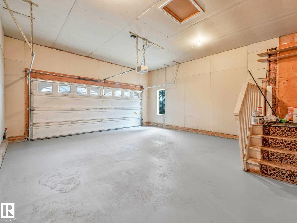
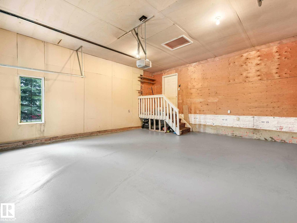
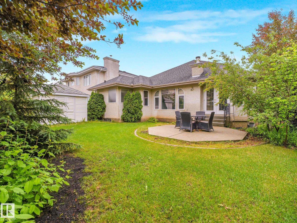
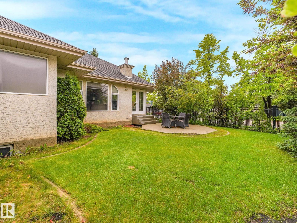
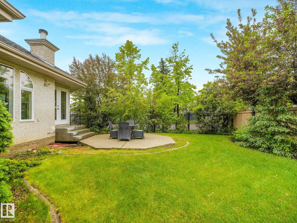
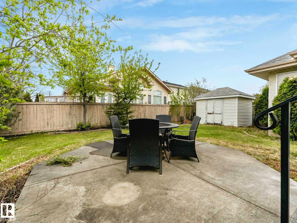
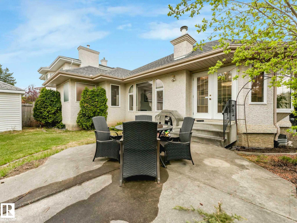
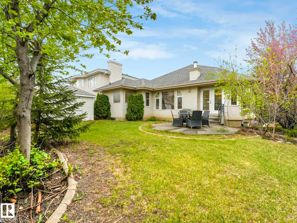
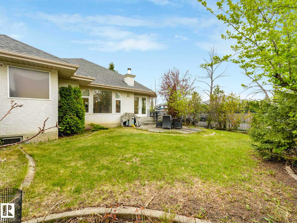
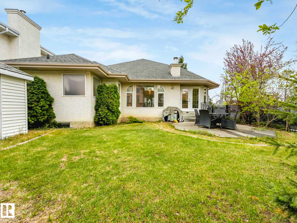
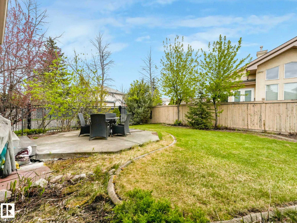
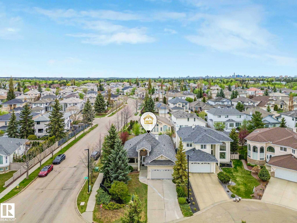
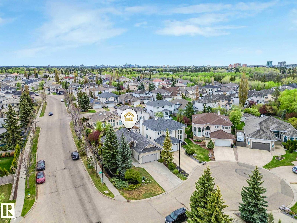
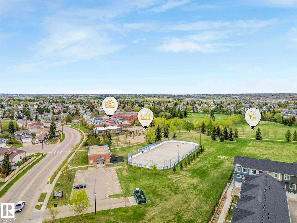
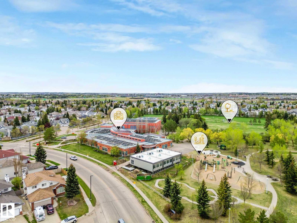
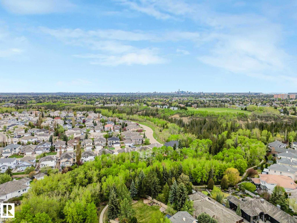
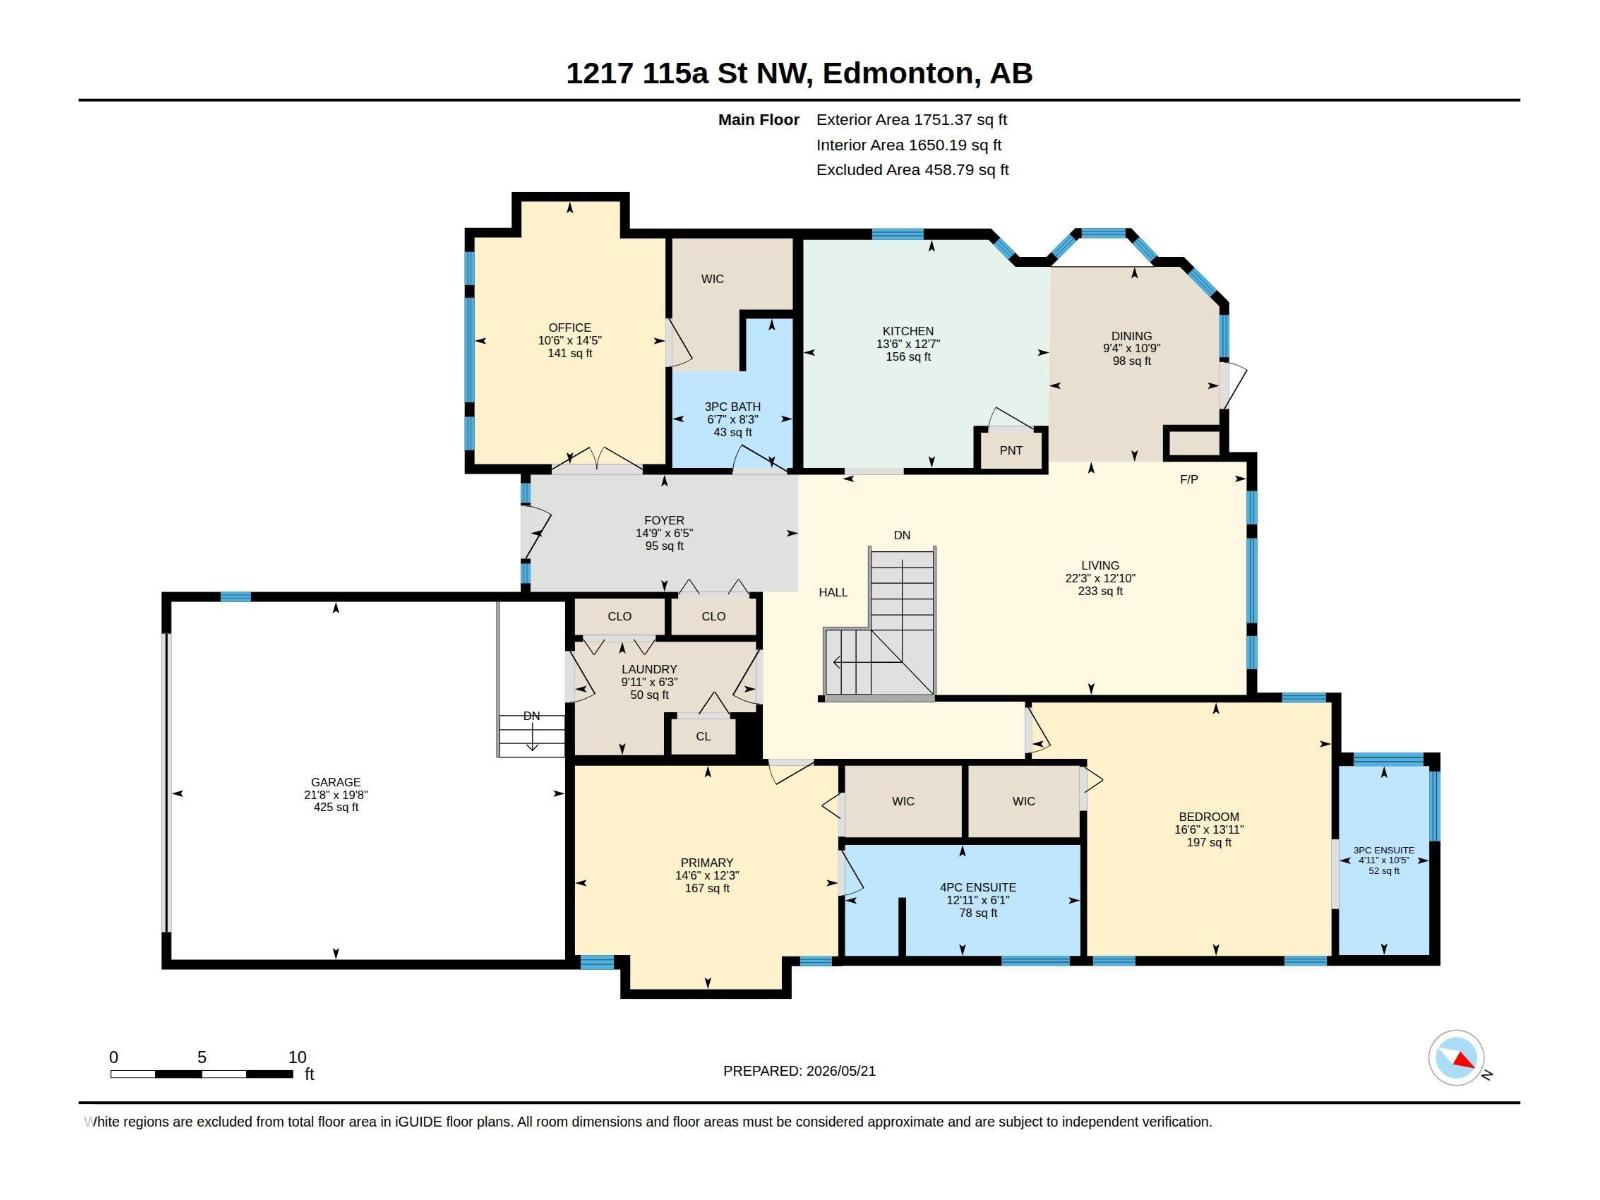
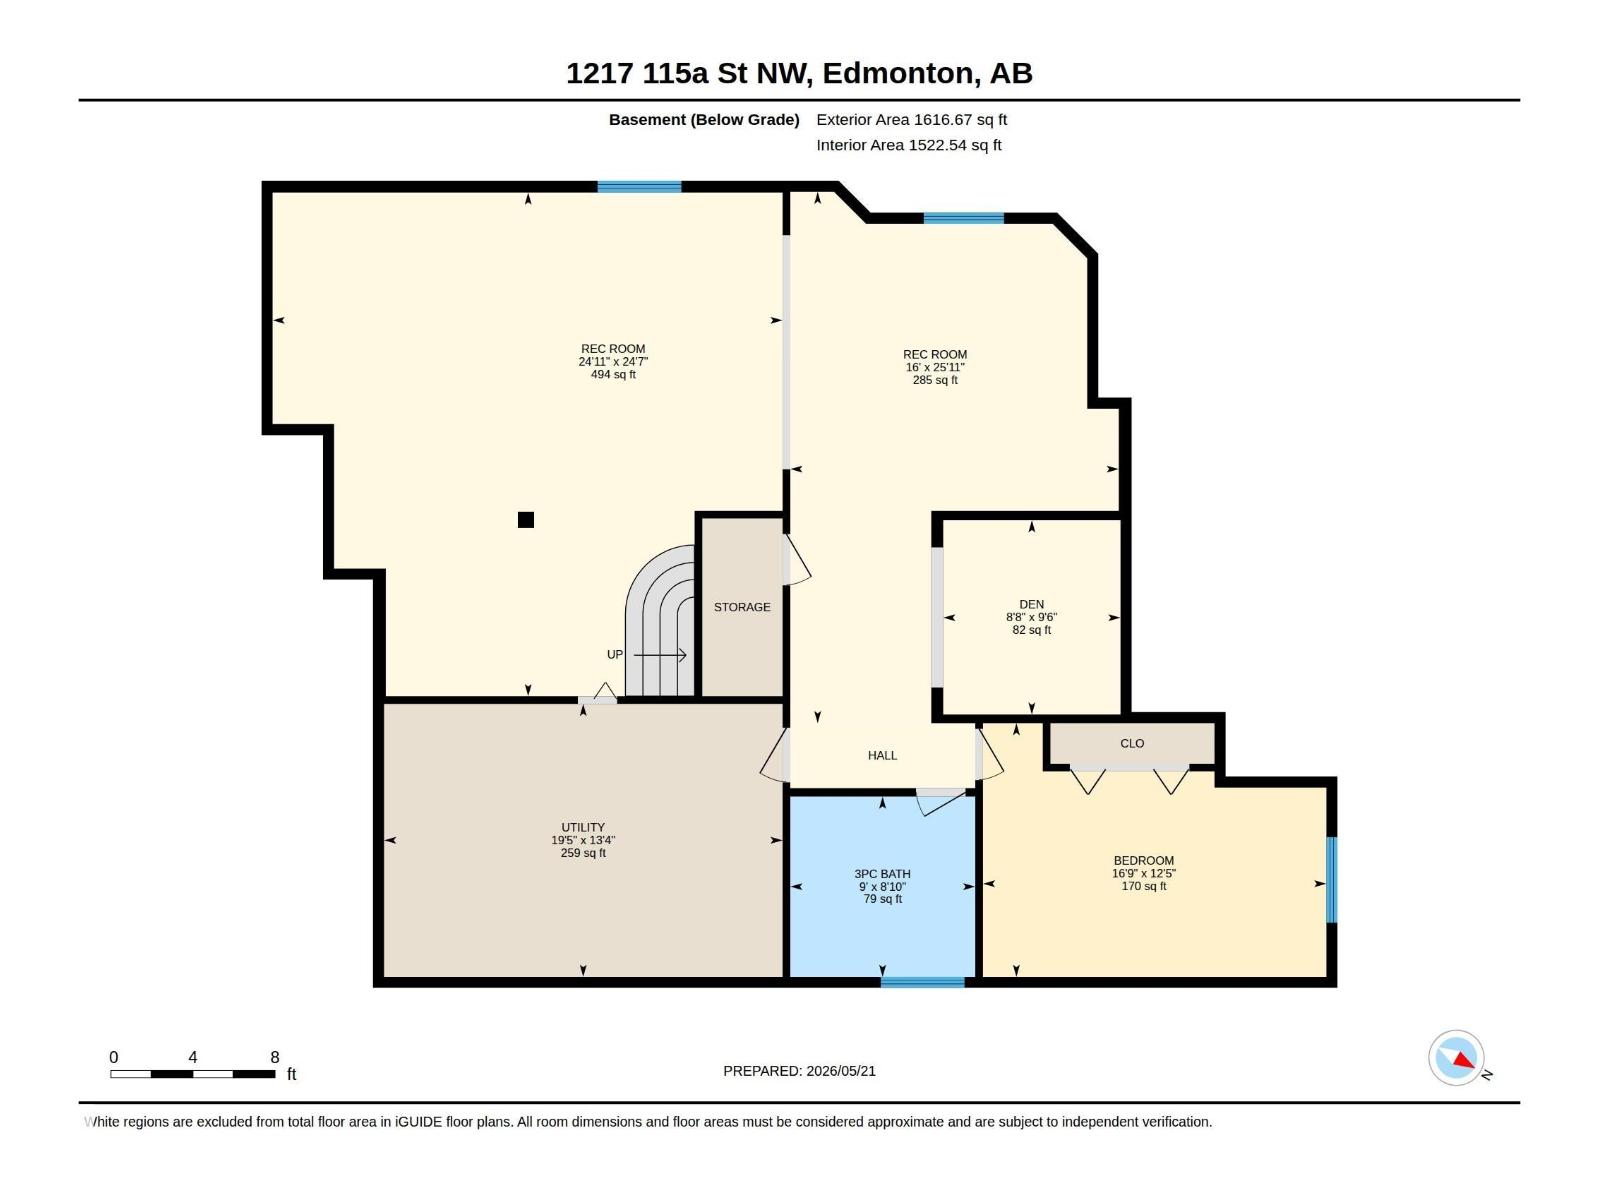
Welcome to this BEAUTIFULLY RENOVATED bungalow in the highly sought-after community of Twin Brooks, offering over 3,300 SQFT of total living space! This stunning home features soaring OPEN-TO-ABOVE ceilings, an abundance of natural light, and a spacious open-concept layout perfect for modern living. The main floor offers 3 generous bedrooms, including a large primary suite with a full ensuite, plus 3 FULL bathrooms upstairs. The fully finished basement adds incredible versatility with a 4th bedroom, another full bathroom, and expansive living/recreation space. The renovated kitchen showcases stylish white cabinetry, quartz countertops, subway tile backsplash, and a large island overlooking the bright dining and living areas with a beautiful 3-sided fireplace. Recent updates and timeless finishes throughout make this home move-in ready. Situated in a prestigious neighbourhood close to schools, parks, walking trails, and easy access to major routes. (id:53676)
| Bathroom Total | 4 | Bedrooms Total | 4 |
| Appliances | Dishwasher, Dryer, Hood Fan, Refrigerator, Stove, Washer, Window Coverings | Architectural Style | Bungalow |
| Basement Development | Finished | Basement Type | Full (finished) |
| Ceiling Type | Vaulted | Constructed Date | 1994 |
| Construction Style Attachment | Detached | Fireplace Fuel | Gas |
| Fireplace Present | Yes | Fireplace Type | Unknown |
| Heating Type | Forced Air | Stories Total | 1 |
| Size Interior | 1751 Sqft | Type | House |
| Attached Garage |
| Acreage | No | Fence Type | Fence |
| Land Amenities | Playground, Public Transit, Schools, Shopping | Size Irregular | 639.86 |
| Size Total | 639.86 M2 | Size Total Text | 639.86 M2 |
| Level | Type | Dimensions |
|---|---|---|
| Basement | Family Room | 7.58 m x 7.49 m |
| Basement | Den | 2.64 m x 2.89 m |
| Basement | Bedroom 4 | 5.11 m x 3.77 m |
| Main Level | Living Room | 6.78 m x 3.91 m |
| Main Level | Dining Room | 2.86 m x 3.27 m |
| Main Level | Kitchen | 4.12 m x 3.82 m |
| Main Level | Primary Bedroom | 4.41 m x 3.75 m |
| Main Level | Bedroom 2 | 5.02 m x 4.25 m |
| Main Level | Bedroom 3 | 3.2 m x 4.4 m |

Start Your Mortgage Application
