
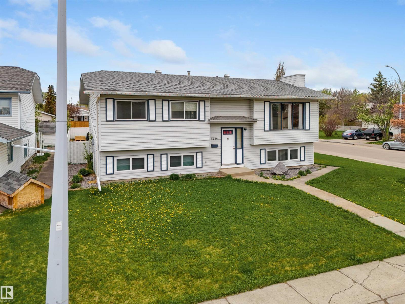
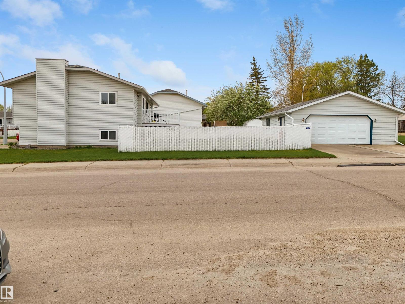
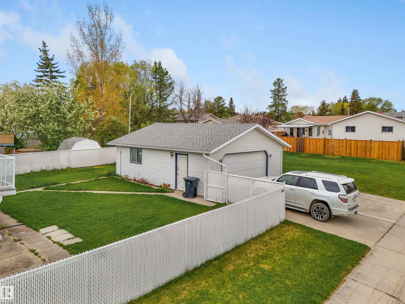
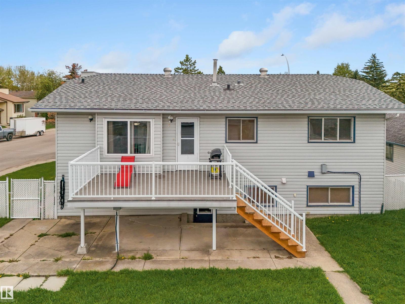
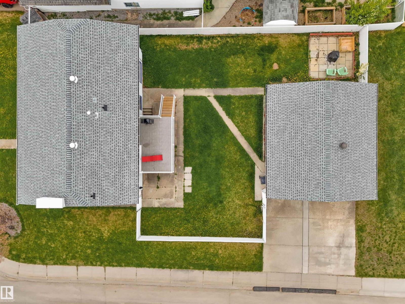
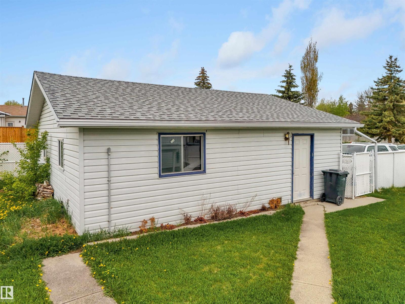
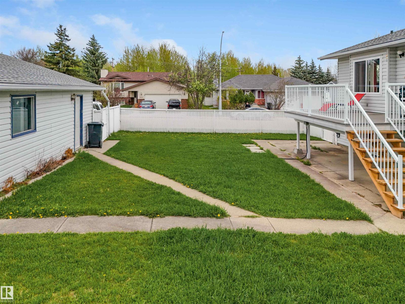
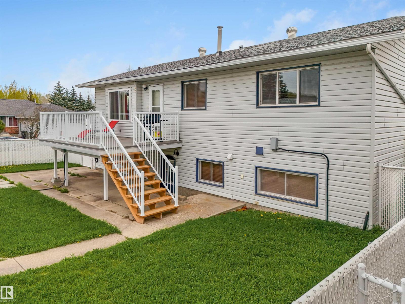
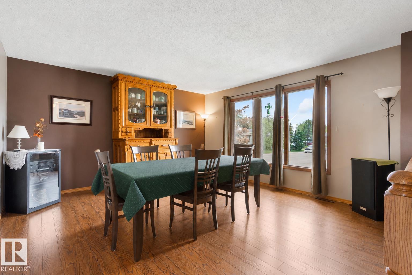
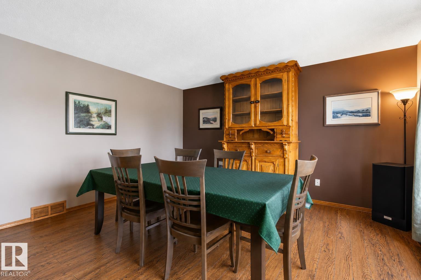
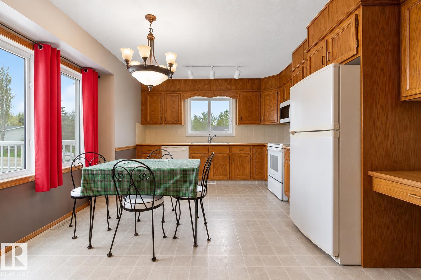
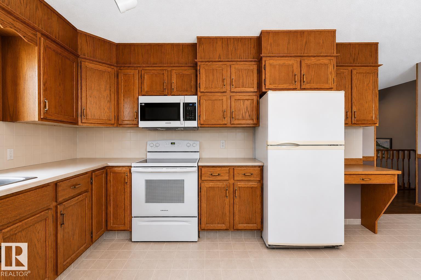
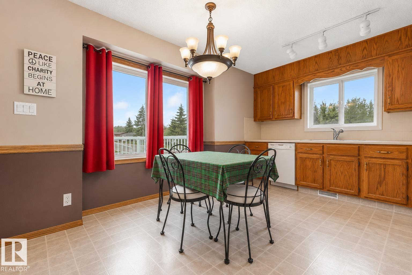
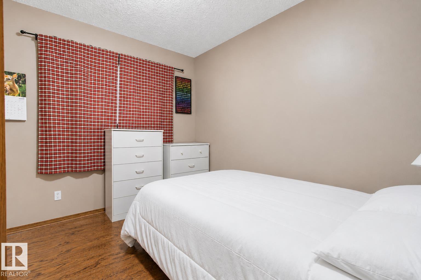
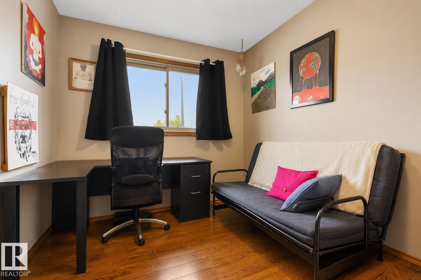
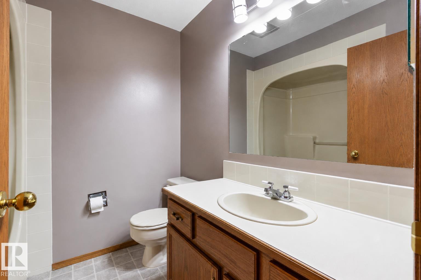
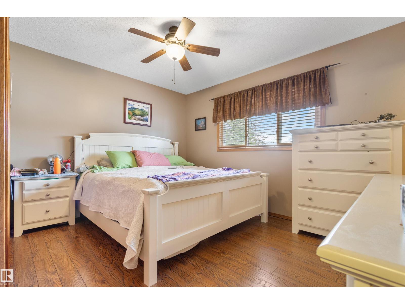
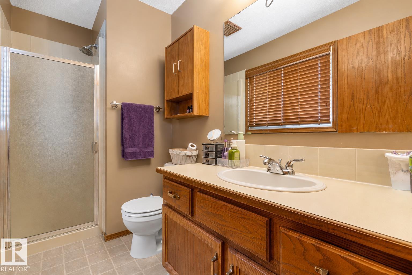
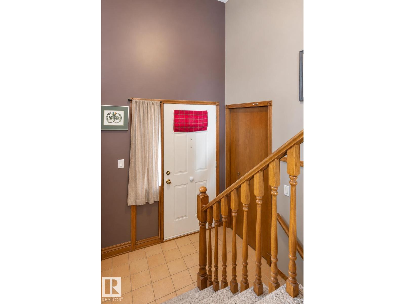
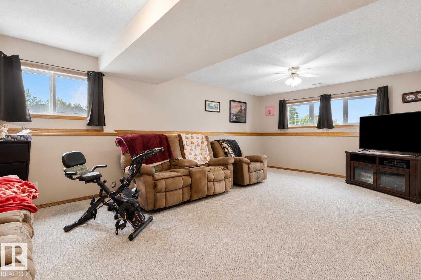
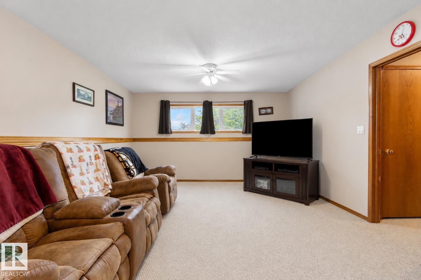
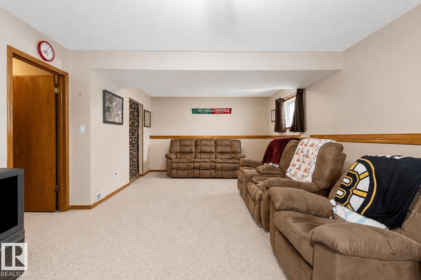
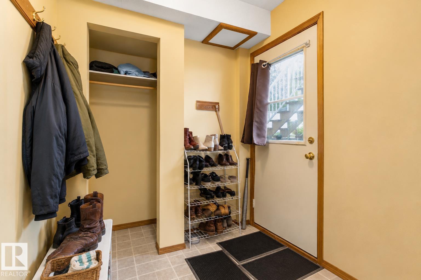
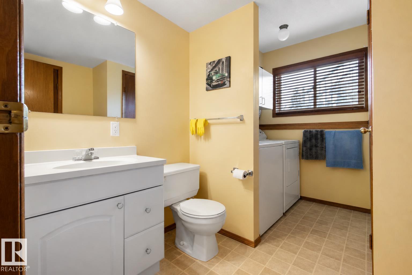
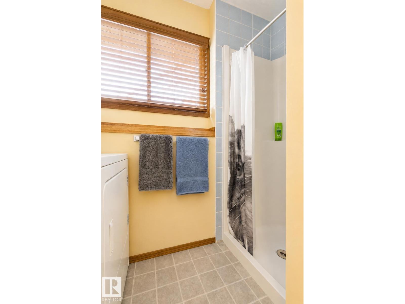
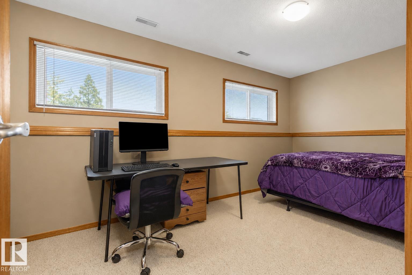
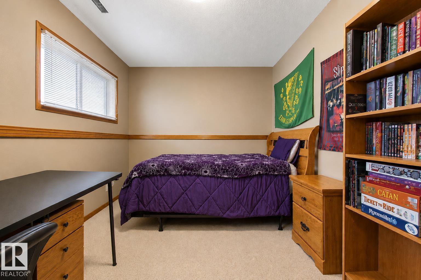
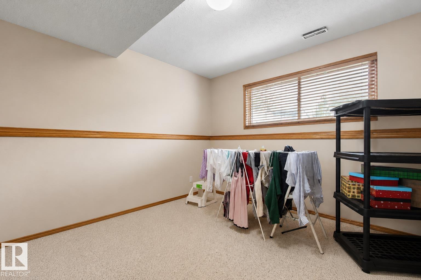
Welcome to this spacious and family-friendly 5-bed, 3-bath home in the sought-after Northview area! The bright and inviting layout provides plenty of room for growing families, while the walk-up basement offers easy access to the large backyard—ideal for kids, pets, entertaining, or future development possibilities. Car enthusiasts, hobbyists, and those needing extra storage will appreciate the impressive heated 28' x 28' garage. Enjoy an active lifestyle with Northview Pond, scenic walking trails, playgrounds, and Aurora School all just a short stroll away. Whether you're looking for more space, a great location, or a home designed for everyday living, this property checks all the boxes. Don't miss your opportunity to make this fantastic Northview home yours! *Some photos have been edited to remove tenants items. **Living room is currently being used as dining space (id:53676)
| Bathroom Total | 3 | Bedrooms Total | 5 |
| Appliances | Dishwasher, Dryer, Garage Door Opener Remote(s), Garage Door Opener, Hood Fan, Refrigerator, Stove, Washer | Architectural Style | Bi-level |
| Basement Development | Finished | Basement Type | Full (finished) |
| Constructed Date | 1986 | Construction Style Attachment | Detached |
| Heating Type | Forced Air | Size Interior | 1176 Sqft |
| Type | House |
| Detached Garage |
| Acreage | No | Fence Type | Fence |
| Level | Type | Dimensions |
|---|---|---|
| Basement | Family Room | Measurements not available |
| Basement | Bedroom 4 | Measurements not available |
| Basement | Bedroom 5 | Measurements not available |
| Main Level | Living Room | 4.36 m x 4.35 m |
| Main Level | Dining Room | Measurements not available |
| Main Level | Kitchen | 3.85 m x 5.39 m |
| Main Level | Primary Bedroom | 3.73 m x 3.89 m |
| Main Level | Bedroom 2 | 2.97 m x 2.59 m |
| Main Level | Bedroom 3 | 2.97 m x 2.52 m |

Start Your Mortgage Application
