
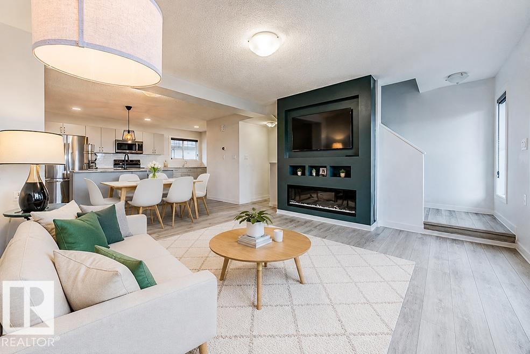
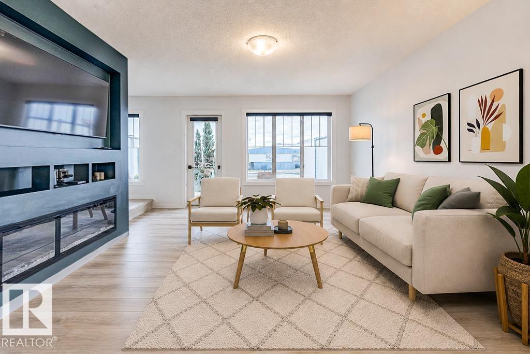
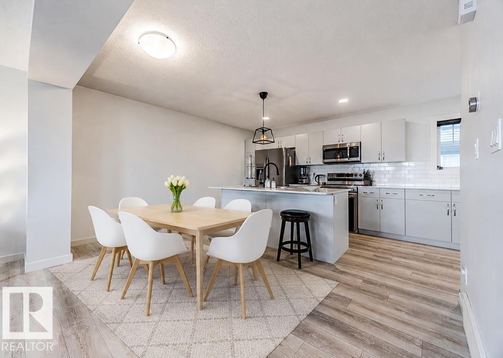
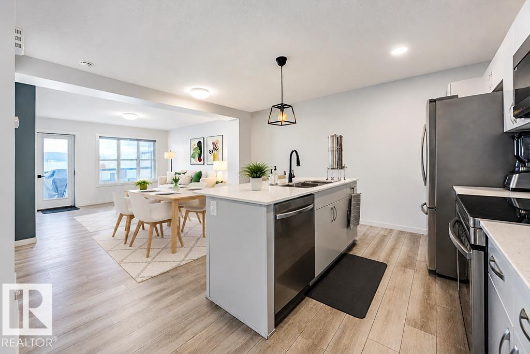
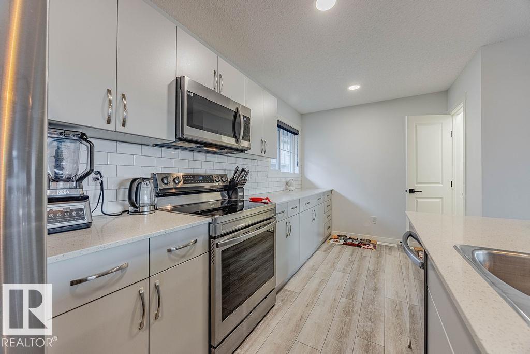
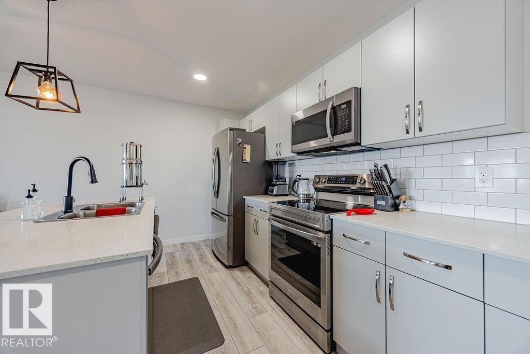
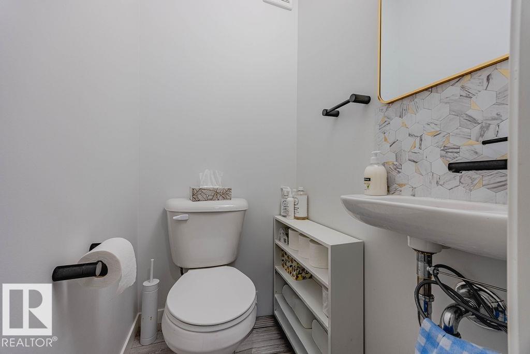
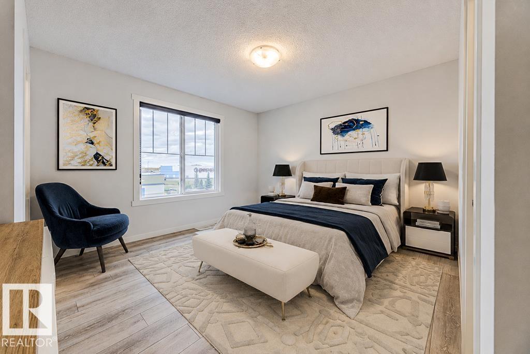
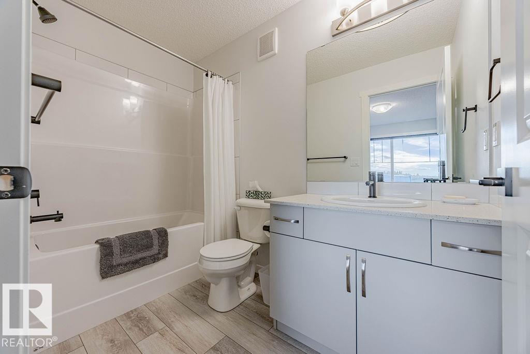
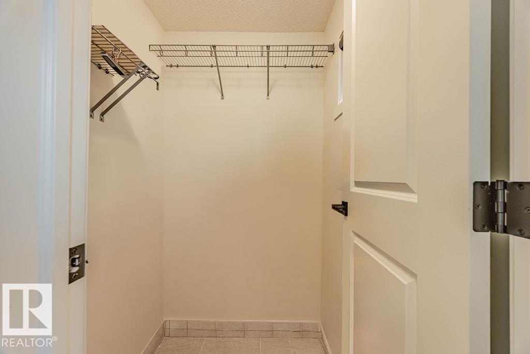
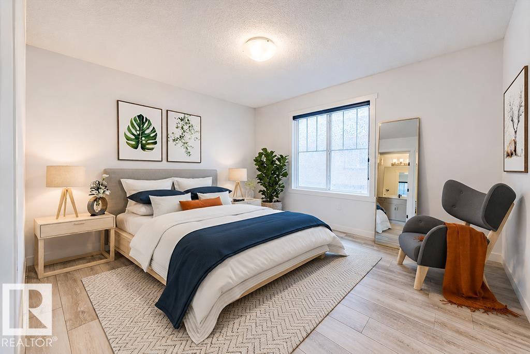
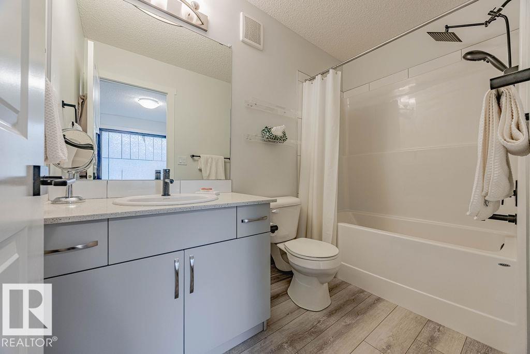
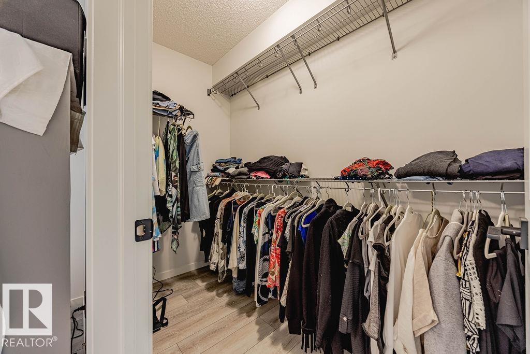
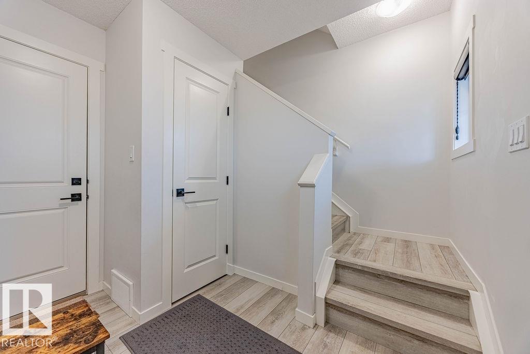
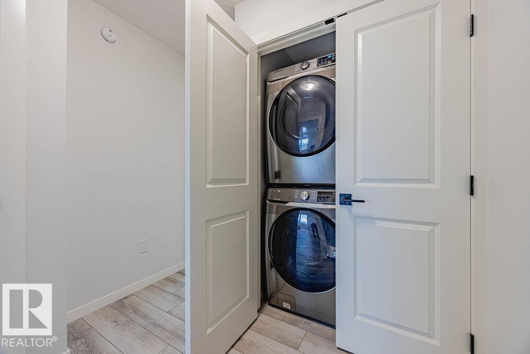
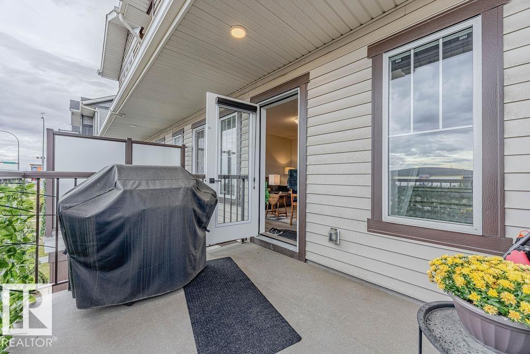
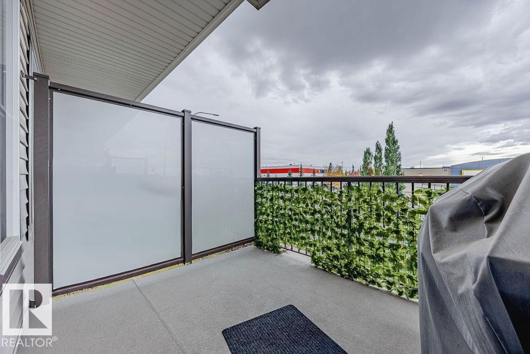
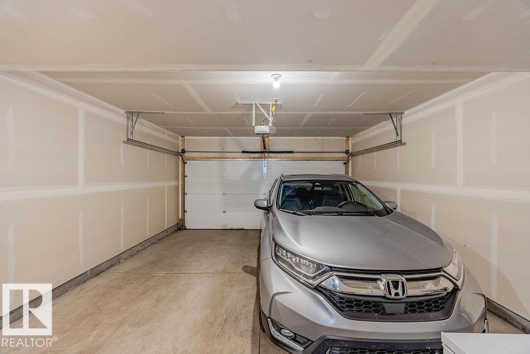
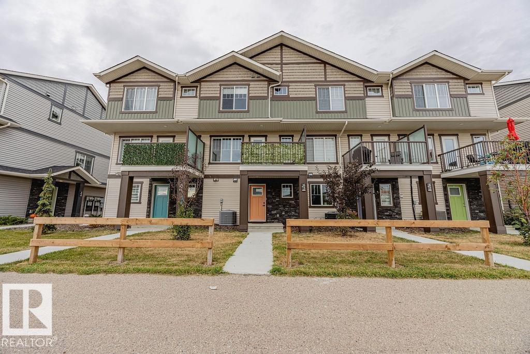
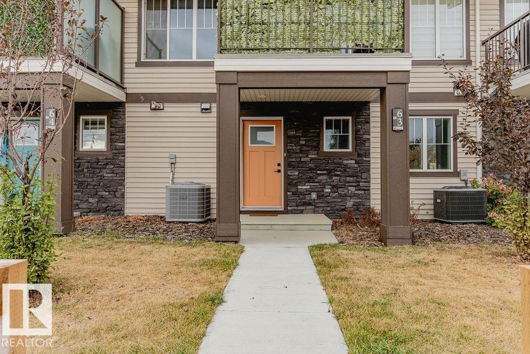
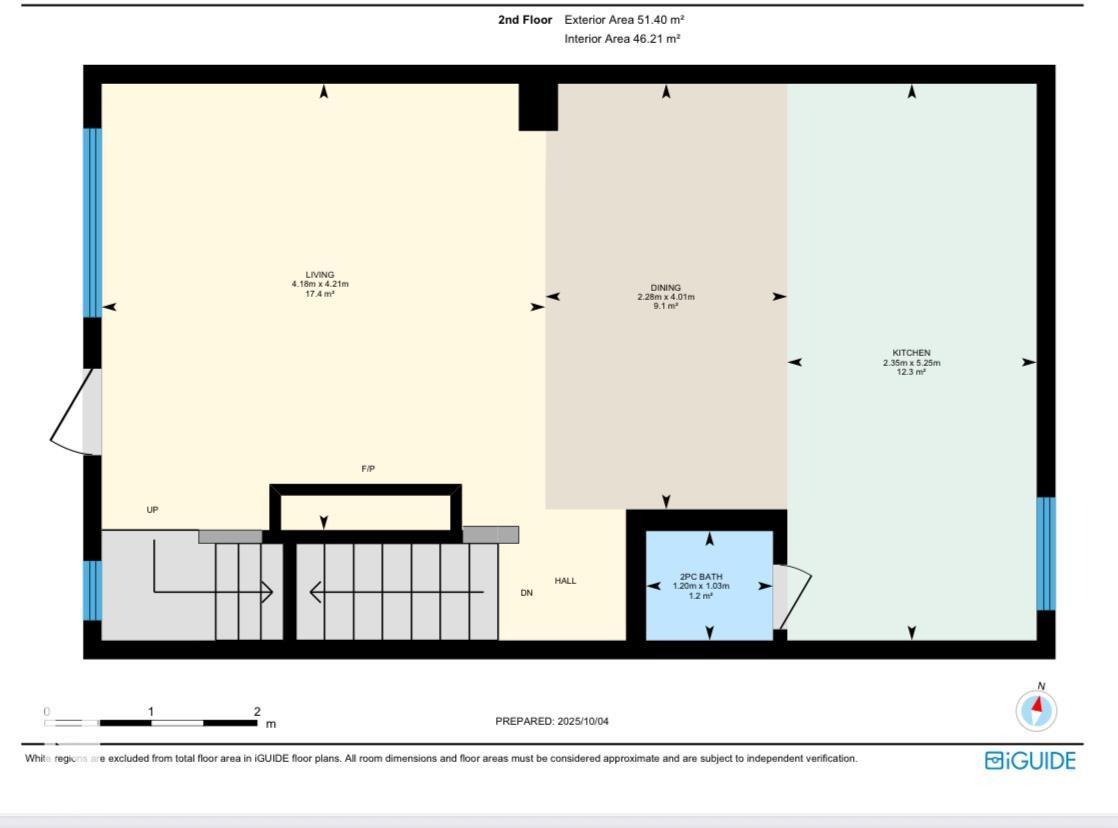
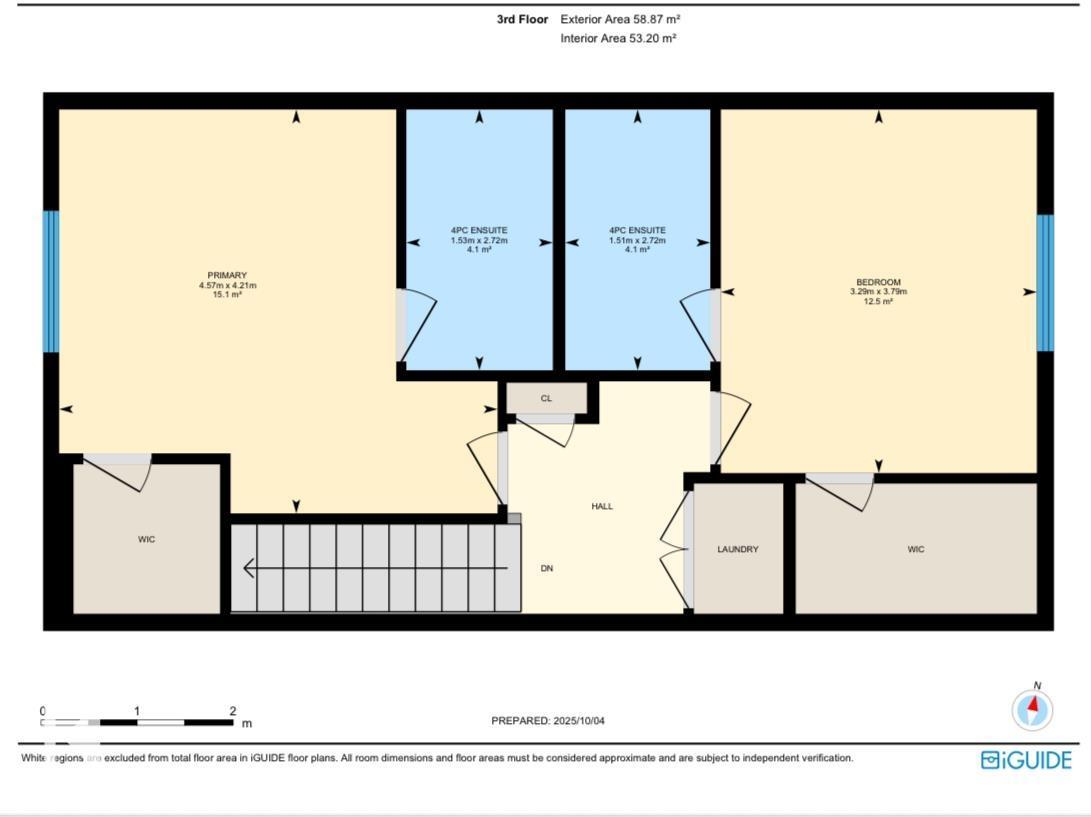
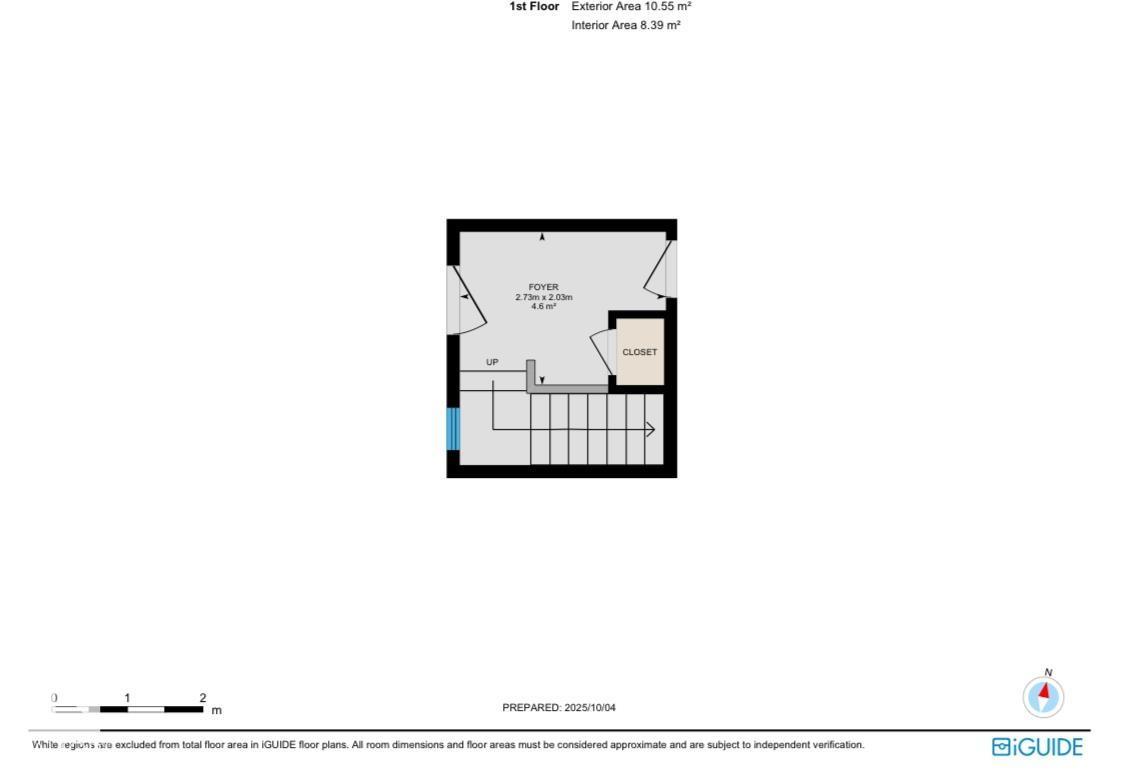
Modern 2022-built executive condo with central A/C, heated double garage and two primary suites, located beside Heritage Grove Park and its scenic trail system. This beautifully maintained 1,300 sq ft pet-friendly home offers stylish, low-maintenance living near the Tri Leisure Centre, shopping and Hwy 16A. The bright open-concept main floor features luxury vinyl plank flooring, a cozy electric fireplace and access to a private balcony. The upgraded kitchen offers extended counter space, quartz countertops, quality cabinetry and premium fixtures, flowing seamlessly into the dining and living areas—perfect for entertaining. Upstairs, enjoy two spacious primary suites, each with walk-in closets and full ensuites, plus convenient upper-level laundry. With modern finishes, central A/C, and a heated, insulated double garage, this turn-key home offers comfort, style and convenience beside parks, trails and everyday amenities. Some photos virtually staged (id:53676)
1:00 pm
Ends at:3:00 pm
| Bathroom Total | 3 | Bedrooms Total | 2 |
| Amenities | Vinyl Windows | Appliances | Dishwasher, Garage Door Opener, Refrigerator, Washer/dryer Stack-up, Stove |
| Basement Development | Finished | Basement Type | Partial (finished) |
| Constructed Date | 2022 | Construction Style Attachment | Attached |
| Cooling Type | Central Air Conditioning | Fireplace Fuel | Electric |
| Fireplace Present | Yes | Fireplace Type | Unknown |
| Half Bath Total | 1 | Heating Type | Forced Air |
| Stories Total | 2 | Size Interior | 1301 Sqft |
| Type | Row / Townhouse |
| Attached Garage |
| Acreage | No | Land Amenities | Playground, Public Transit, Schools, Shopping |
| Level | Type | Dimensions |
|---|---|---|
| Main Level | Living Room | Measurements not available |
| Main Level | Dining Room | Measurements not available |
| Main Level | Kitchen | Measurements not available |
| Upper Level | Primary Bedroom | Measurements not available |
| Upper Level | Bedroom 2 | Measurements not available |

Start Your Mortgage Application
