
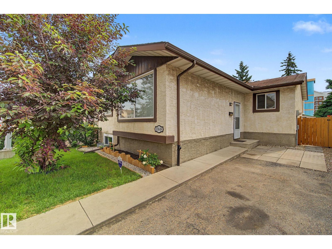
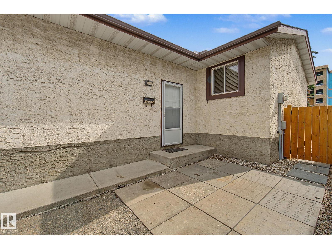
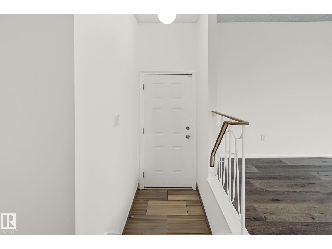
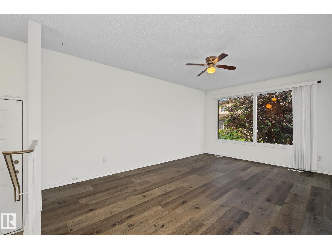
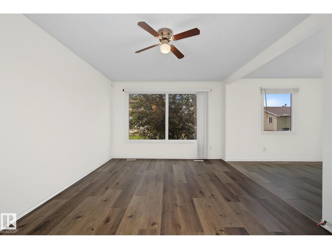
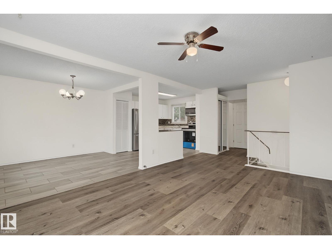
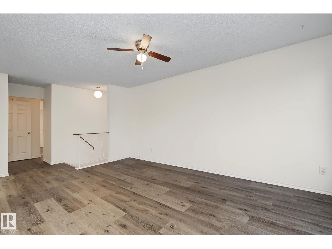
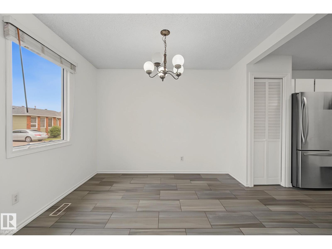
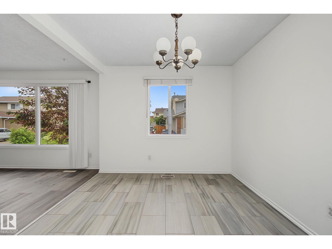
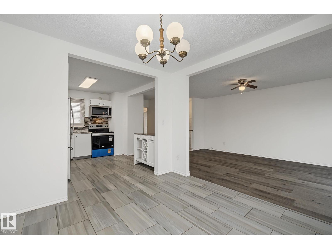
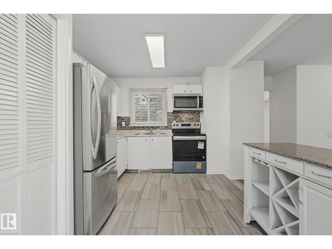
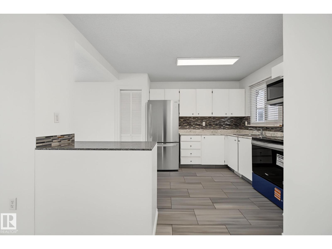
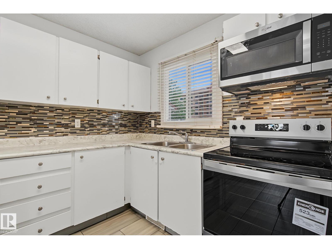
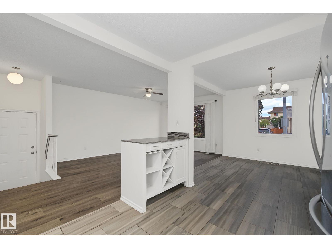
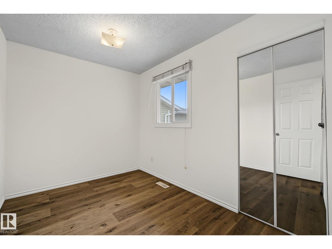
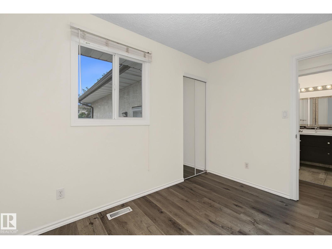
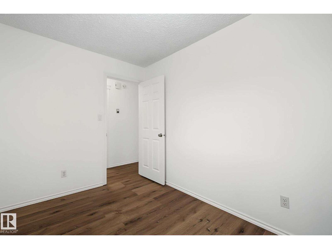
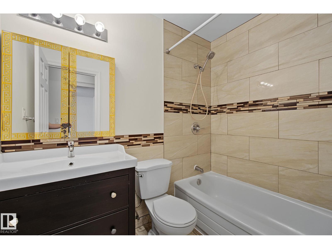
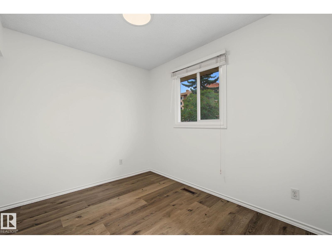
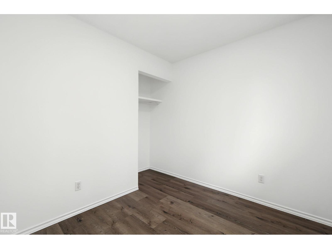
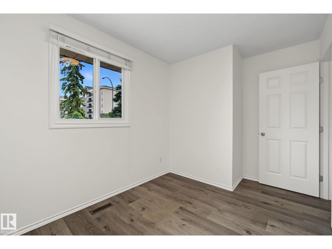
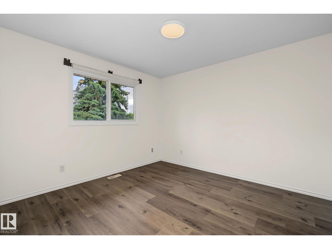
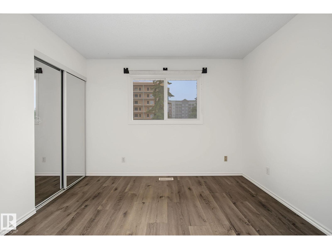
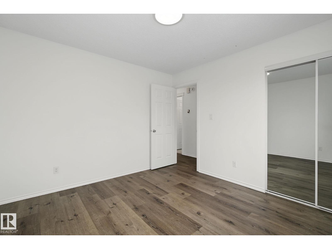
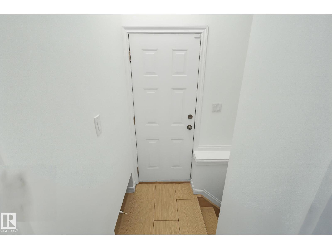
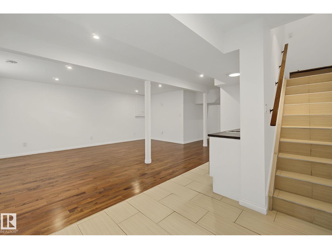
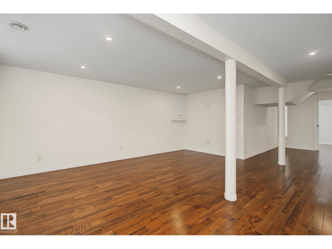
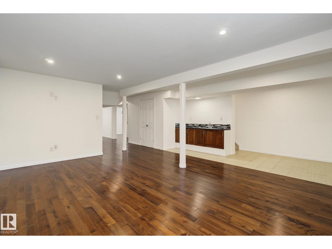
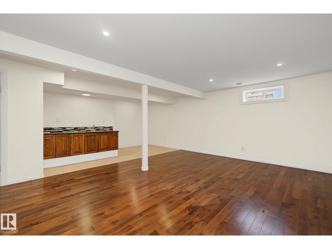
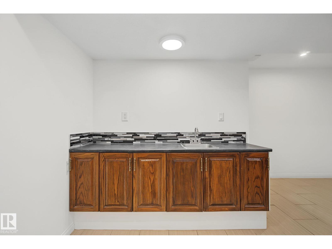
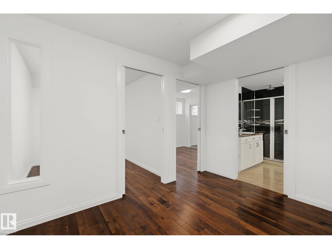
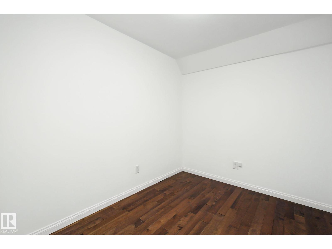
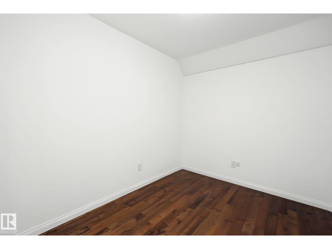
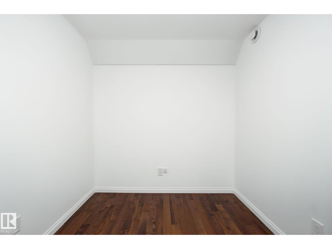
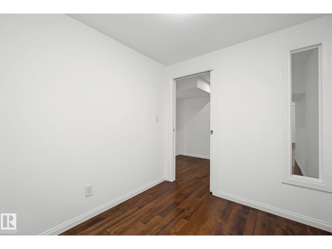
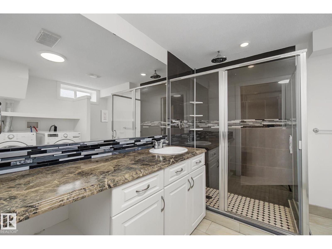
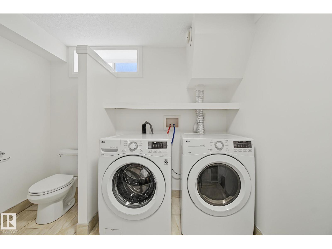
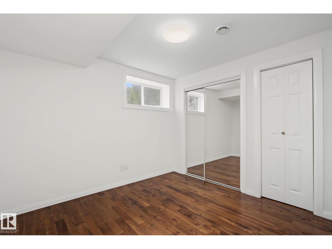
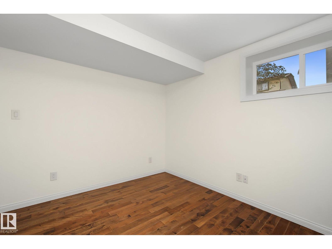
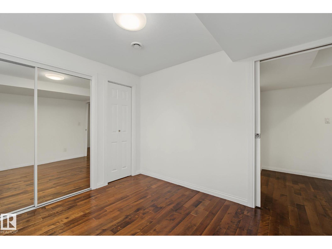
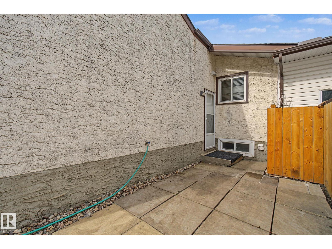
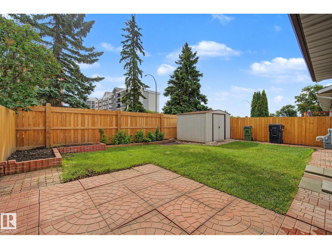
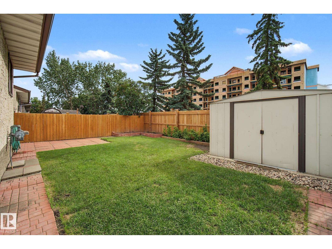
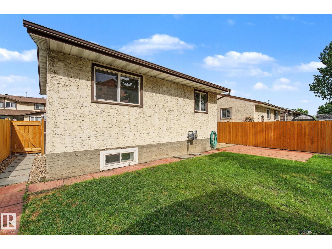
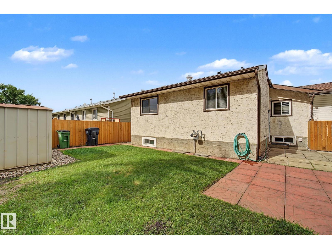
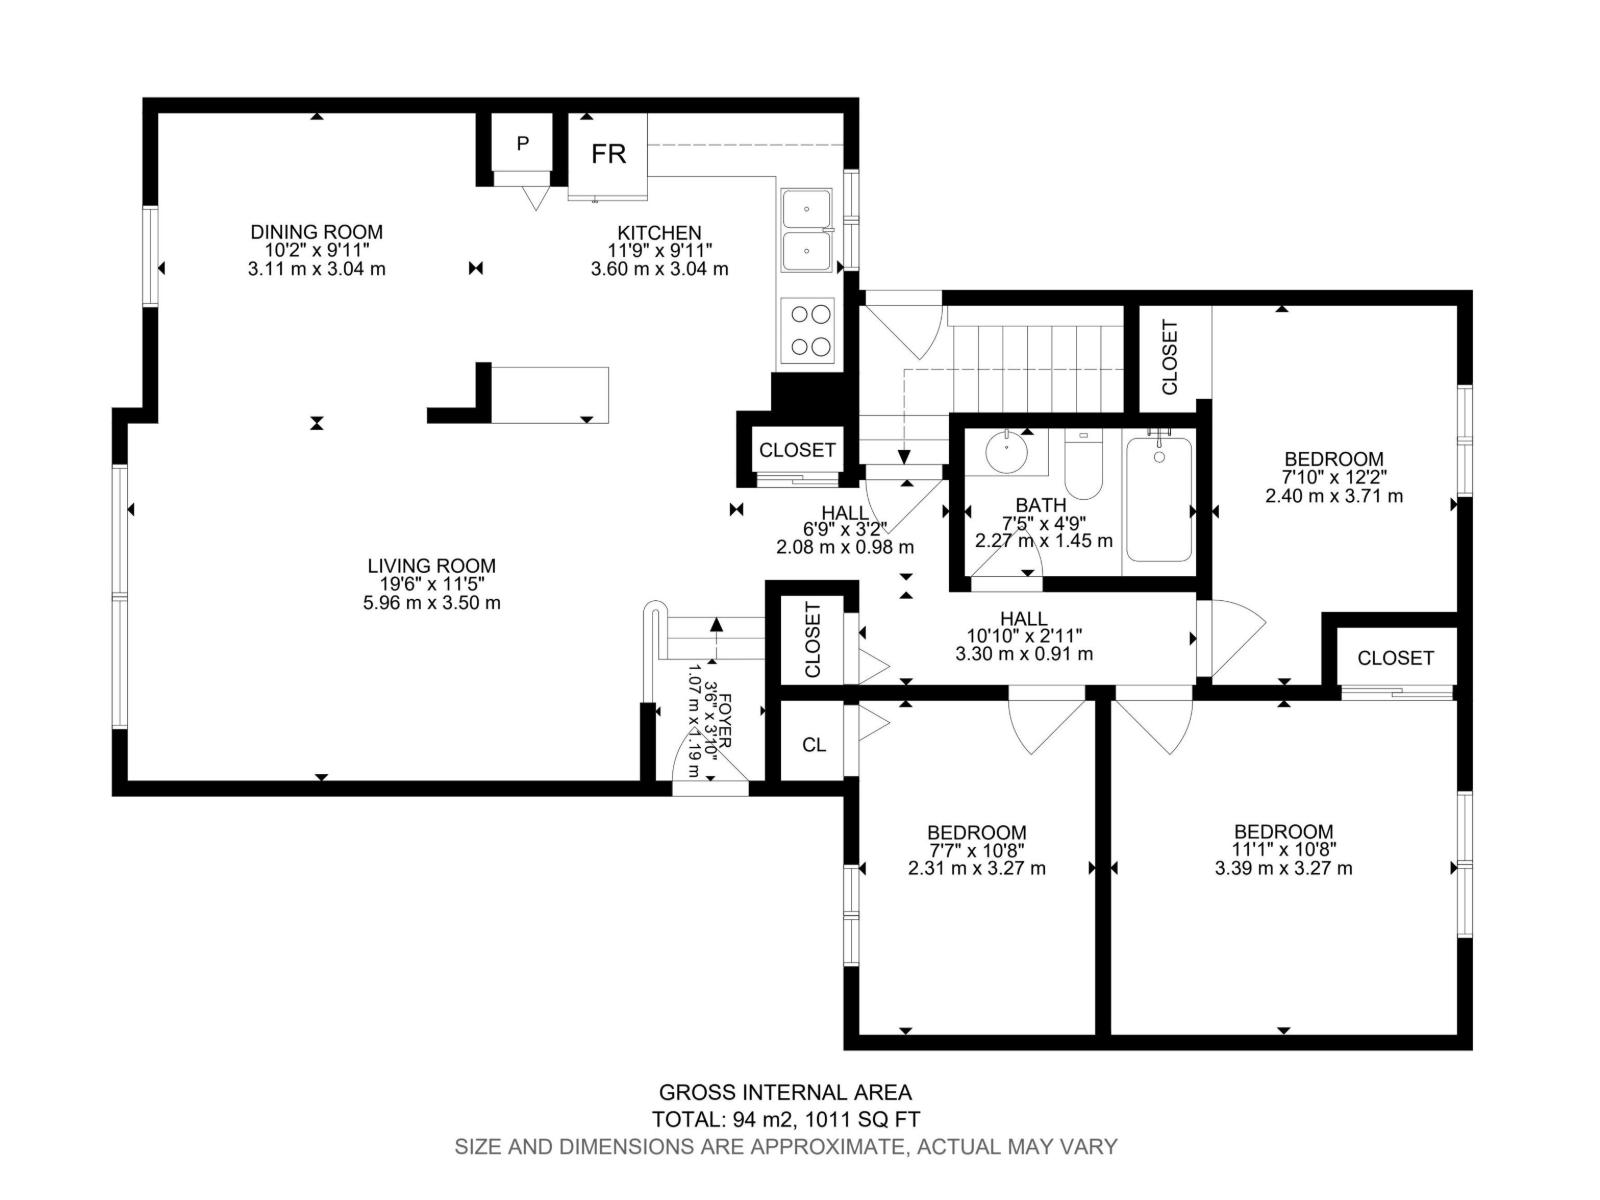
Move-in ready and packed with value! This beautifully updated bungalow-style half duplex offers over 1,000 sq. ft. plus a fully finished basement, featuring 4 bedrooms, 2 full bathrooms, and a versatile den/home office—perfect for working from home, studying, or creating a hobby space. Ideal for first-time buyers, growing families, or investors, this home showcases luxury vinyl plank flooring, fresh paint, updated appliances, vinyl windows, and a beautifully renovated basement bathroom with a walk-in shower. The spacious lower level also features a large family room with a wet bar, making it the perfect space for entertaining or relaxing. Outside, enjoy a private fenced yard and the convenience of two dedicated parking stalls. Located in the family-friendly community of Carlisle, close to schools, parks, shopping, public transit, and major commuter routes, this affordable home offers exceptional value. (id:53676)
| Bathroom Total | 2 | Bedrooms Total | 4 |
| Amenities | Vinyl Windows | Appliances | Dryer, Microwave Range Hood Combo, Refrigerator, Stove, Washer |
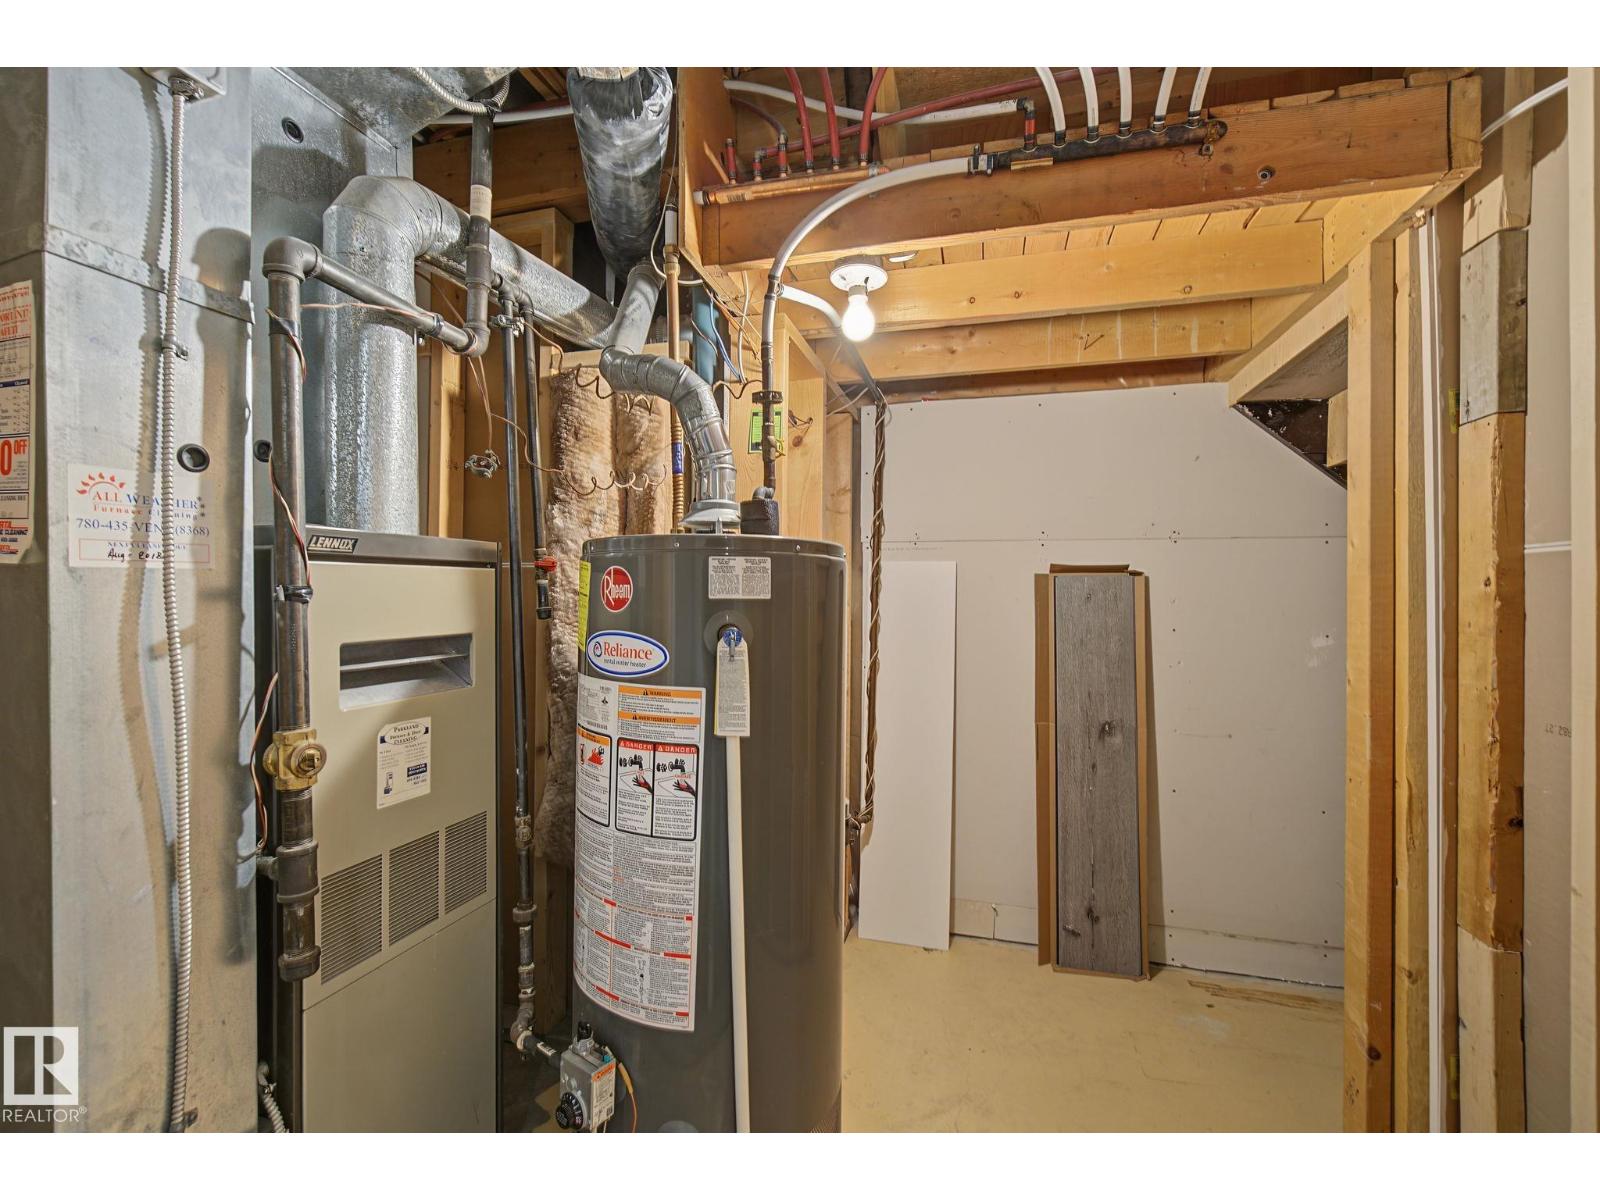
| Architectural Style | Bungalow | Basement Development | Finished |
| Basement Type | Full (finished) | Constructed Date | 1979 |
| Construction Style Attachment | Semi-detached | Heating Type | Forced Air |
| Stories Total | 1 | Size Interior | 1012 Sqft |
| Type | Duplex |
| Stall |
| Acreage | No | Fence Type | Fence |
| Size Irregular | 337.82 | Size Total | 337.82 M2 |
| Size Total Text | 337.82 M2 |
| Level | Type | Dimensions |
|---|---|---|
| Basement | Family Room | Measurements not available |
| Basement | Den | Measurements not available |
| Basement | Bedroom 4 | Measurements not available |
| Main Level | Living Room | 5.96 m x 3.5 m |
| Main Level | Dining Room | 3.11 m x 3.04 m |
| Main Level | Kitchen | 3.6 m x 3.04 m |
| Main Level | Primary Bedroom | 3.39 m x 3.27 m |
| Main Level | Bedroom 2 | 2.4 m x 3.71 m |
| Main Level | Bedroom 3 | 2.31 m x 3.27 m |

Start Your Mortgage Application
