
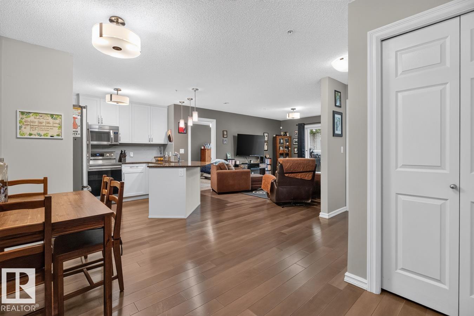
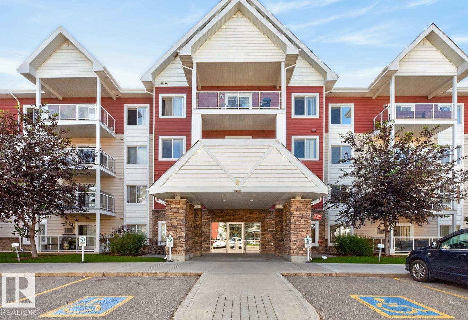
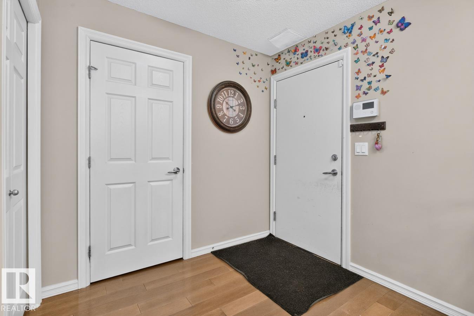
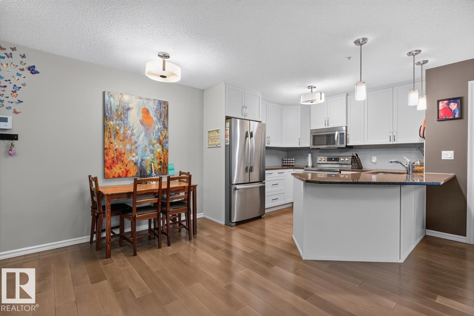
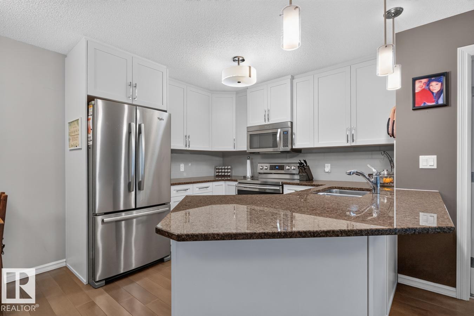
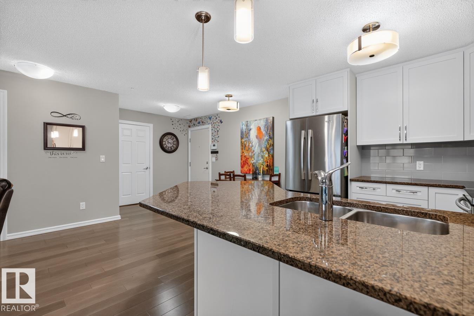
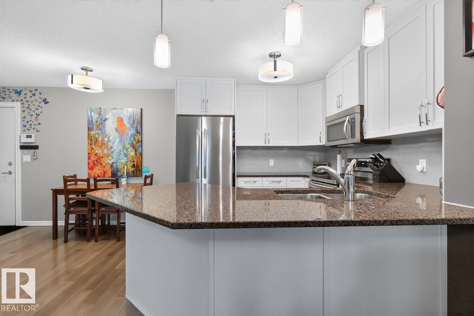
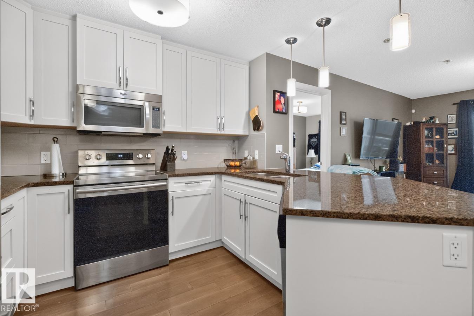
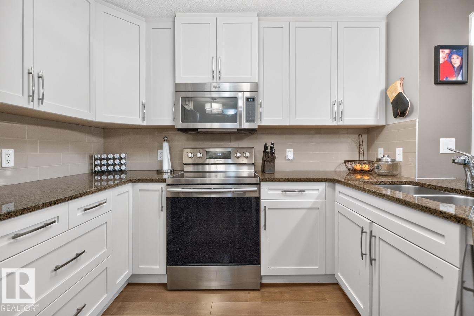
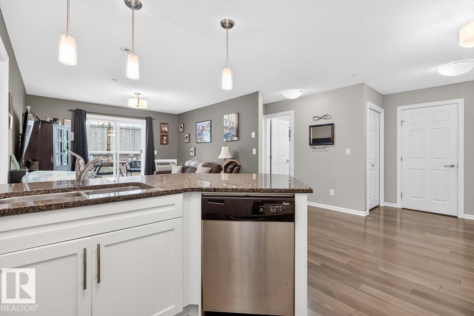
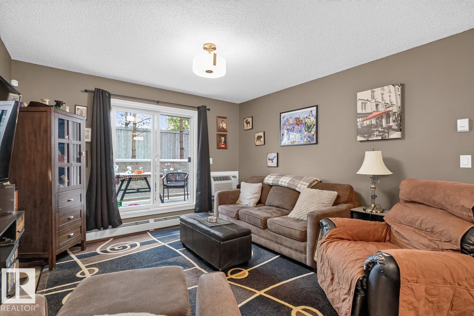
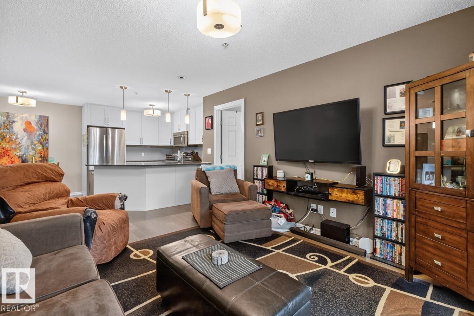
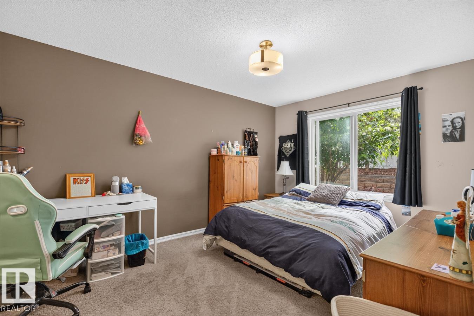
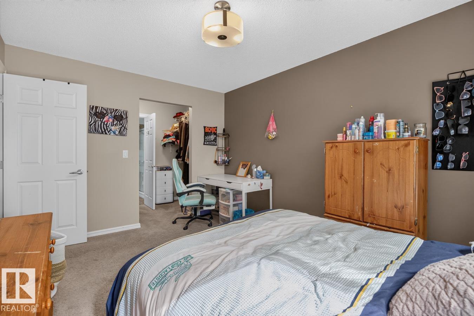
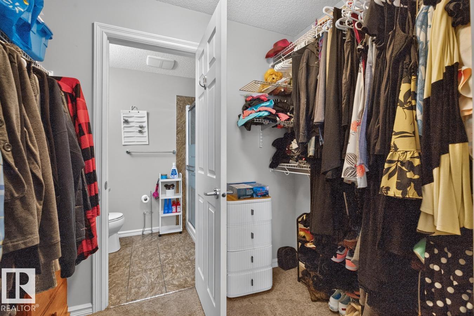
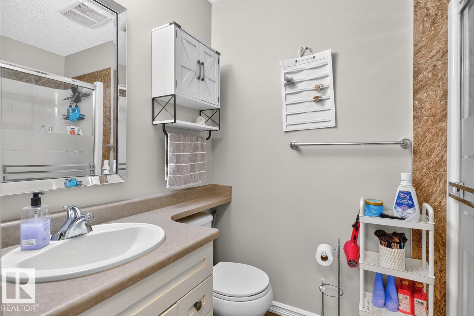
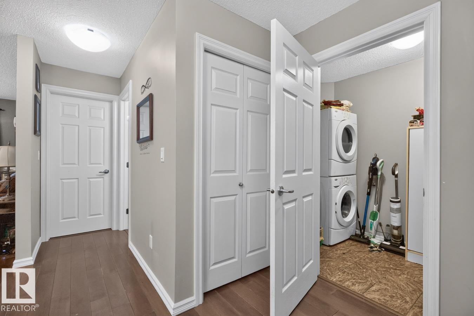
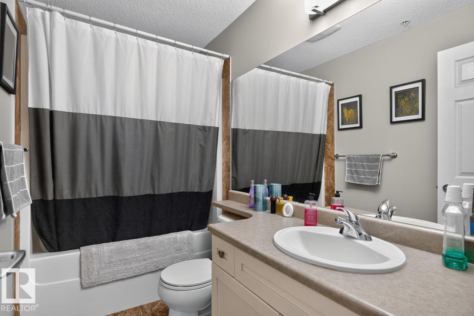
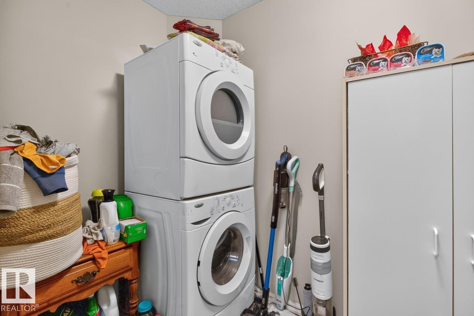
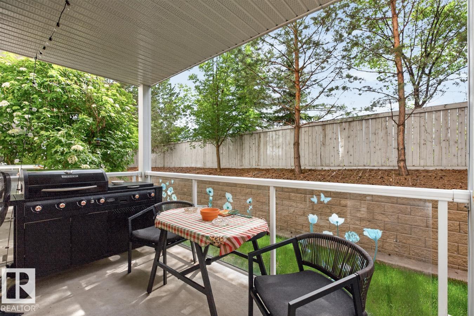
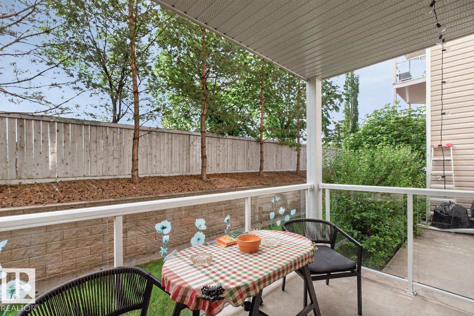
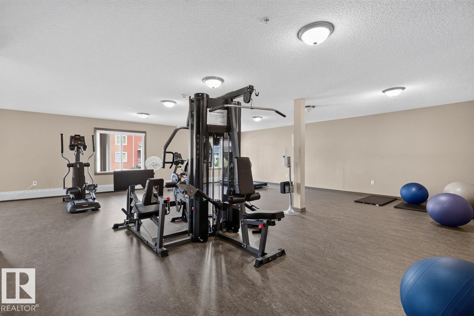
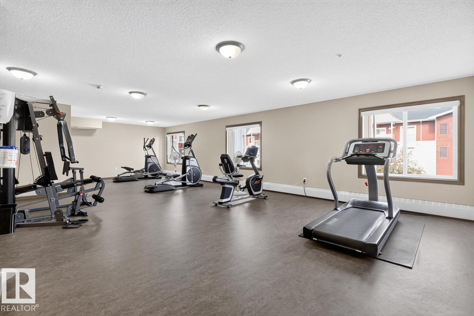
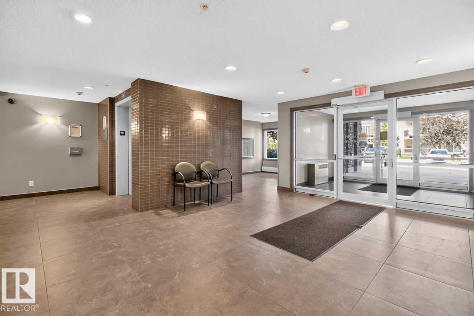
Step into stylish, maintenance-free living in this beautifully appointed 2-bedroom, 2-bathroom condo in Aspen Meadows III by Landmark Urban Living. Originally showcased as the development's model suite, this home stands out with its thoughtful design, quality finishes, and exceptional condition. The open-concept layout features a modern kitchen with stone countertops, premium cabinetry, stainless steel appliances, and elegant flooring that flows throughout the main living space. The spacious primary bedroom includes a walk-through closet leading to a private ensuite, while the second bedroom and full bath provide flexibility for guests, family, or a home office. Enjoy the comfort of central air conditioning, a generous private balcony, and the added privacy of sharing only one adjoining wall. Complete with one heated underground stall and one outdoor parking stall, this home is ideally located near shopping, schools, transit, and major commuter routes. (id:53676)
| Bathroom Total | 2 | Bedrooms Total | 2 |
| Appliances | Dishwasher, Dryer, Microwave Range Hood Combo, Refrigerator, Stove, Washer, Window Coverings | Basement Type | None |
| Constructed Date | 2013 | Heating Type | Baseboard Heaters, Hot Water Radiator Heat |
| Size Interior | 874 Sqft | Type | Apartment |
| Stall | |
| Underground |
| Acreage | No | Land Amenities | Golf Course, Playground, Public Transit, Schools, Shopping |
| Size Irregular | 70.51 | Size Total | 70.51 M2 |
| Size Total Text | 70.51 M2 |
| Level | Type | Dimensions |
|---|---|---|
| Main Level | Living Room | Measurements not available |
| Main Level | Dining Room | Measurements not available |
| Main Level | Kitchen | Measurements not available |
| Main Level | Primary Bedroom | Measurements not available |
| Main Level | Bedroom 2 | Measurements not available |

Start Your Mortgage Application
