
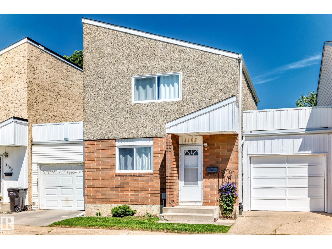
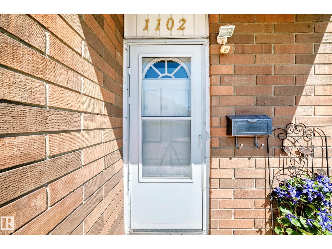
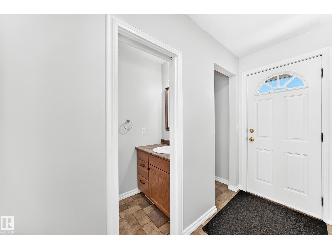
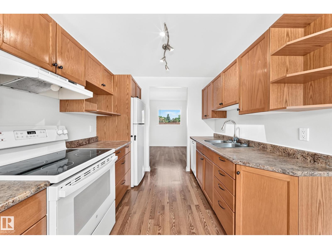
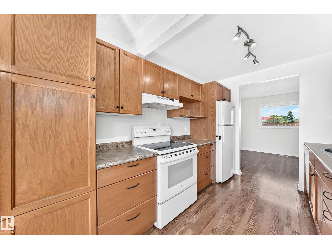
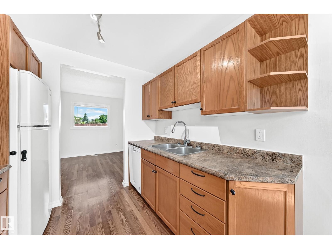
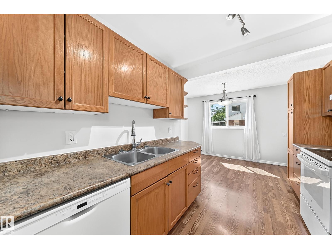
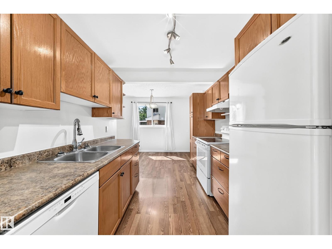
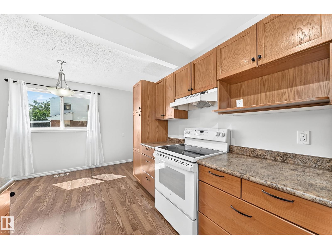
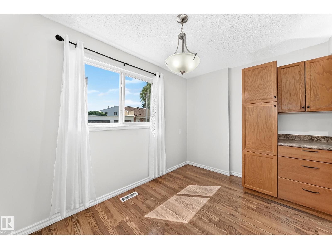
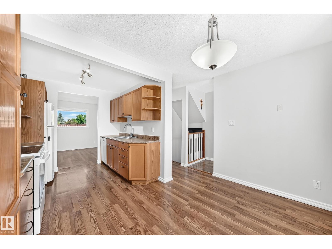
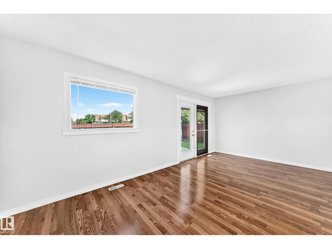
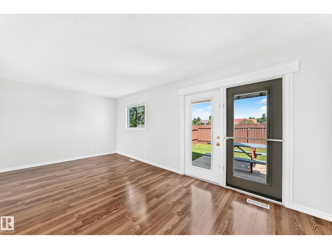
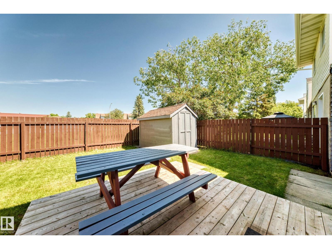
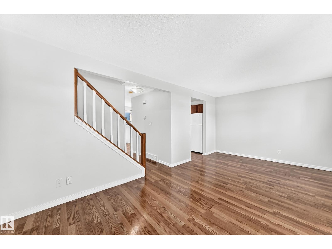
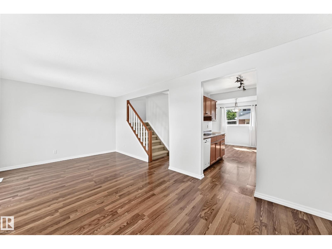
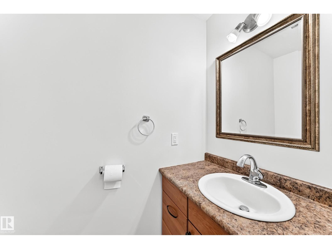
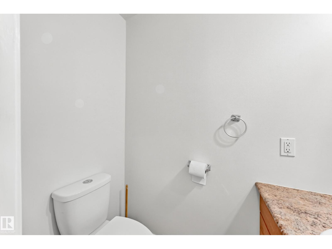
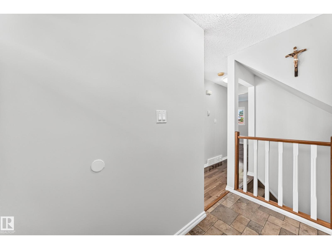
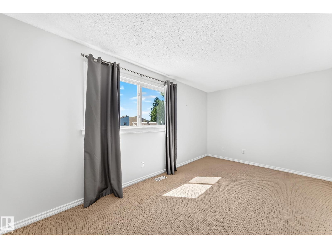
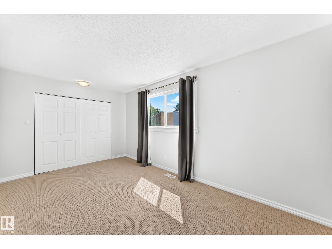
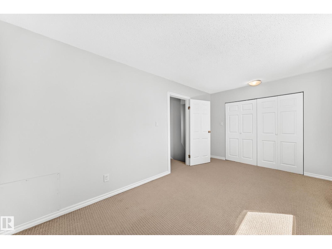
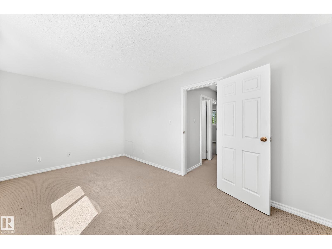
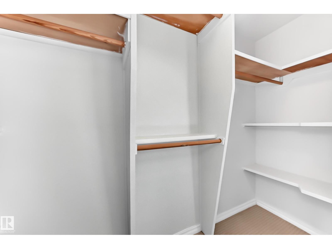
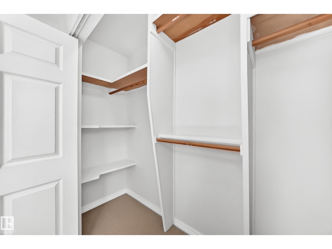
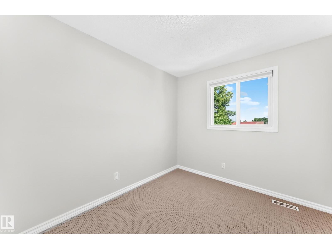
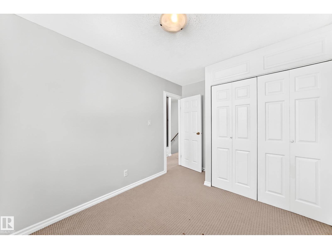
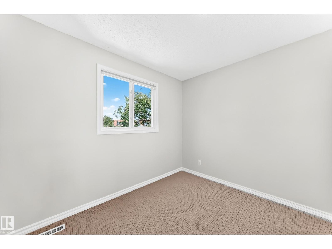
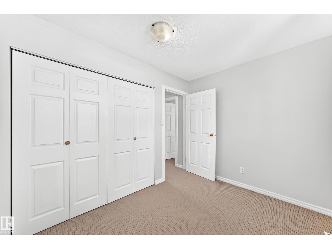
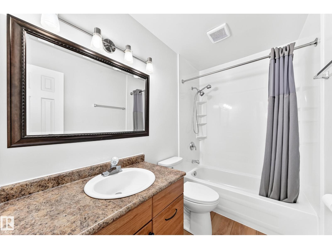
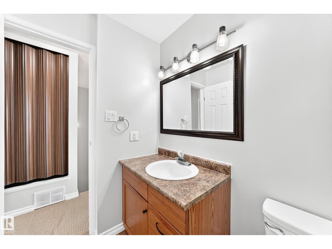
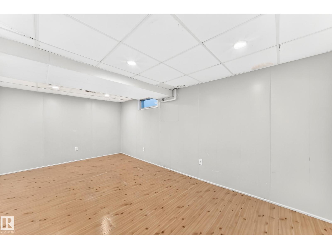
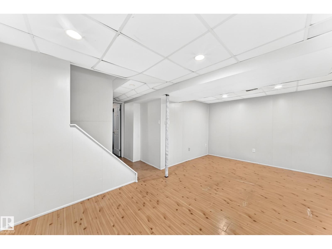
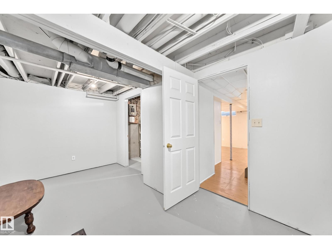
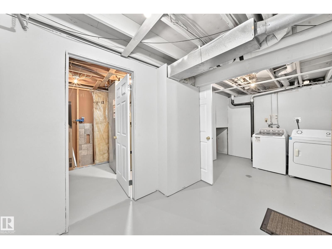
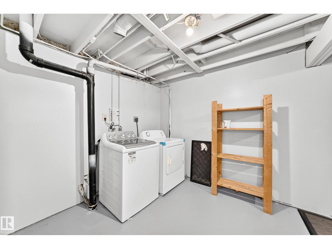
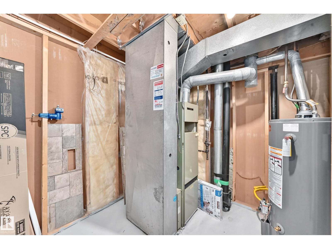
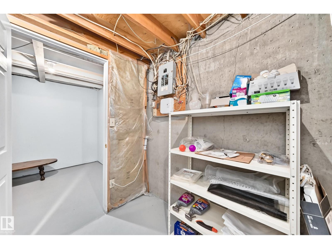
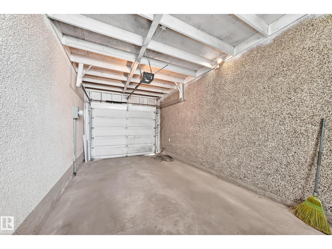
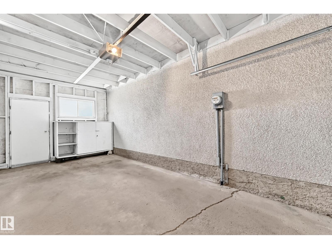
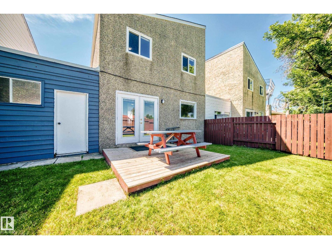
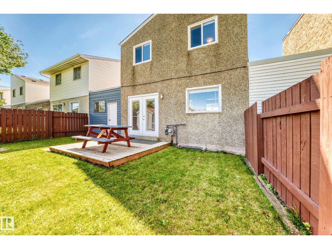
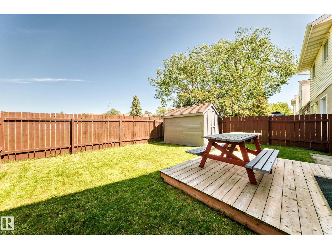
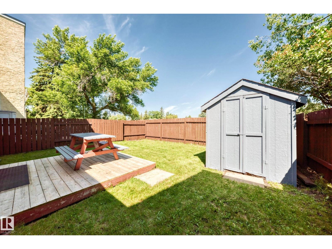
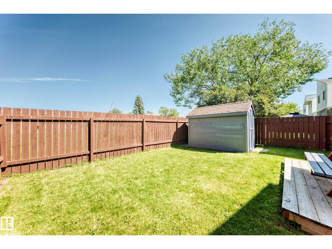
Step inside this one of a kind SOUGHT after townhome in Michael's Park. Complete with GARAGE and Good sized yard overlooking ample green space. Upon entering this well maintained home you are embraced with warm sunshine in this open concept layout. Walk through kitchen, with upgraded kitchen cabinets and pantry, dining room and living room provide lots of space with balcony garden doors onto your PRIVATE deck and yard with SHED. A two piece bath completes this level. Upstairs you have a lovely large SOUTH facing Primary Bedroom with LARGE CLOSET, 2 more good sized rooms and a 4 piece bath complete this floor. The finished basement provides a good sized FAMILY ROOM for those little ones to run around and a LARGE Laundry room with lots of extra space for storage. Close to schools, Shopping and a new LRT stop. This home is located with prime access to the Whitemud Freeway and the Henday. Enjoy quiet living (NO SHARED PARTY WALLS) in this family oriented community. (id:53676)
| Bathroom Total | 2 | Bedrooms Total | 3 |
| Appliances | Dishwasher, Dryer, Garage Door Opener, Refrigerator, Storage Shed, Stove, Washer | Basement Development | Finished |
| Basement Type | Full (finished) | Constructed Date | 1975 |
| Construction Style Attachment | Attached | Fire Protection | Smoke Detectors |
| Half Bath Total | 1 | Heating Type | Forced Air |
| Stories Total | 2 | Size Interior | 1129 Sqft |
| Type | Row / Townhouse |
| Attached Garage |
| Acreage | No | Fence Type | Fence |
| Land Amenities | Park, Golf Course, Playground, Public Transit, Schools, Shopping | Size Irregular | 354.57 |
| Size Total | 354.57 M2 | Size Total Text | 354.57 M2 |
| Level | Type | Dimensions |
|---|---|---|
| Lower Level | Family Room | 3.18 m x 5.49 m |
| Lower Level | Laundry Room | 2.7 m x 5.49 m |
| Main Level | Living Room | 3.18 m x 5.91 m |
| Main Level | Dining Room | Measurements not available |
| Main Level | Kitchen | 4.96 m x 3.66 m |
| Upper Level | Primary Bedroom | 2.92 m x 4.97 m |
| Upper Level | Bedroom 2 | 3.68 m x 2.66 m |
| Upper Level | Bedroom 3 | 2.47 m x 3.15 m |

Start Your Mortgage Application
