
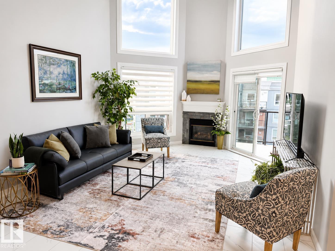
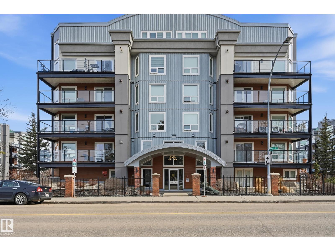
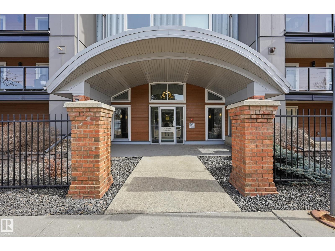
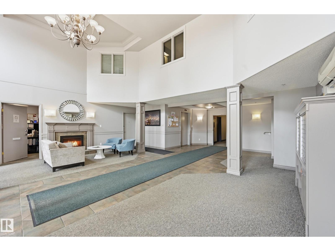
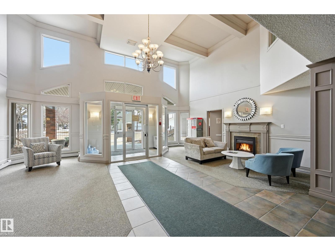
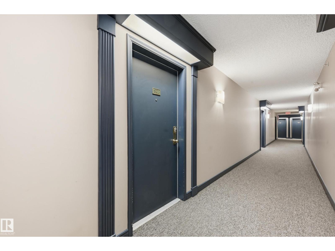
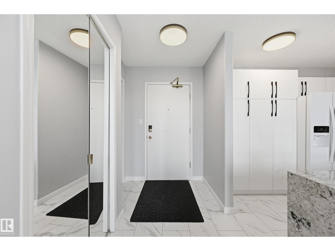
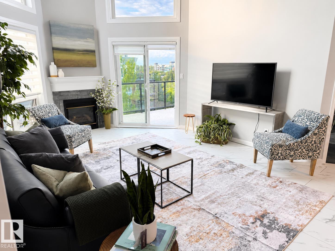
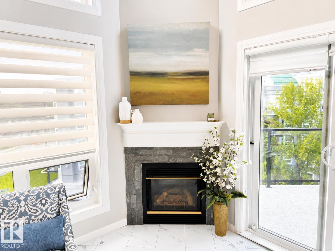
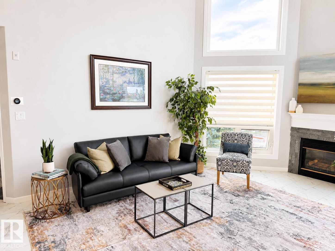
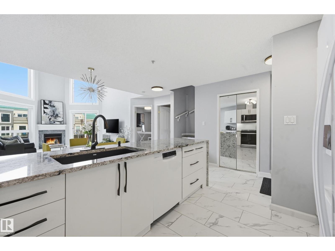
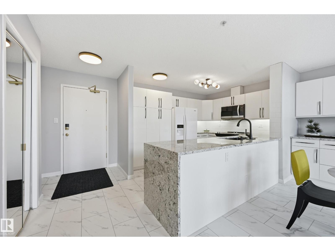
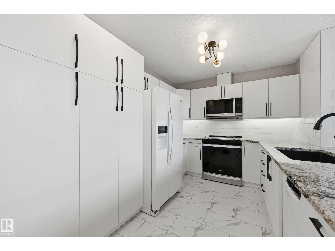
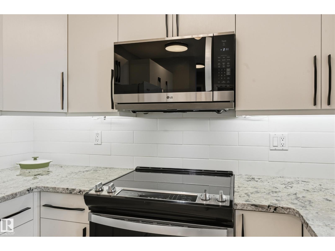
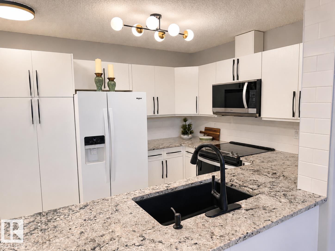
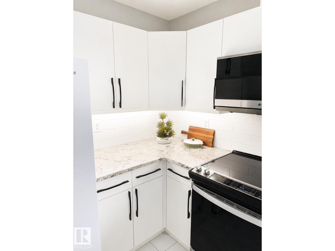
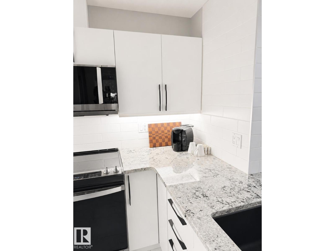
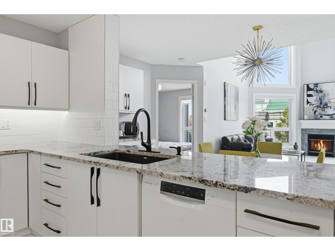
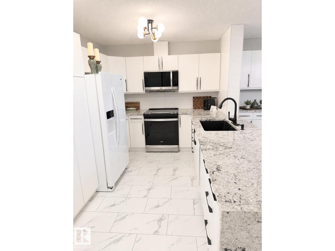
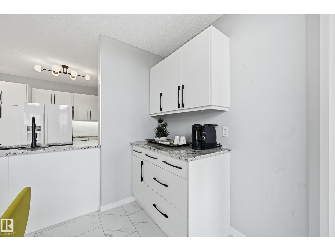
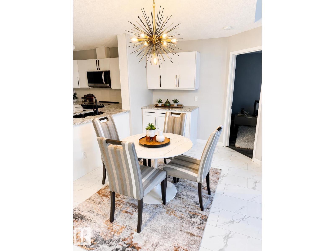
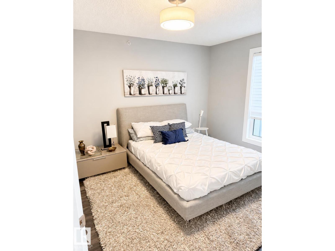
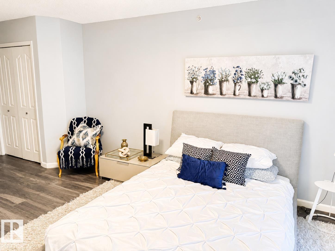
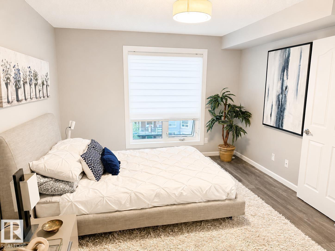
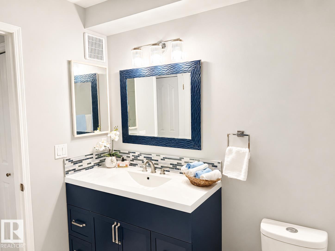
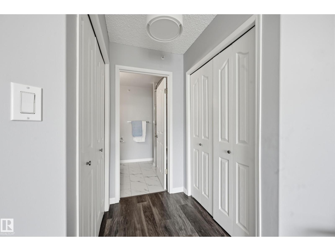
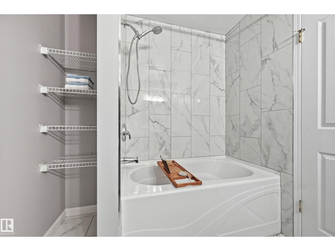
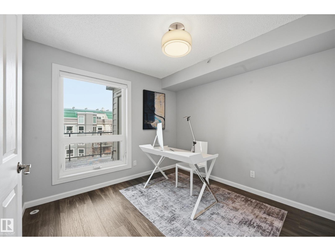
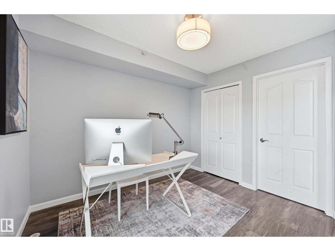
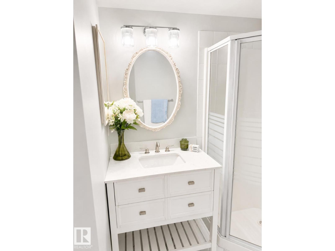
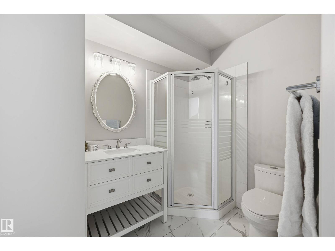
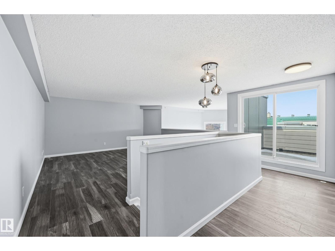
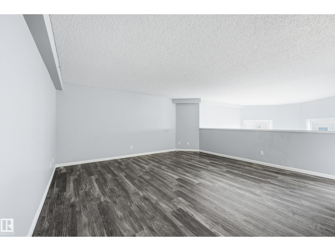
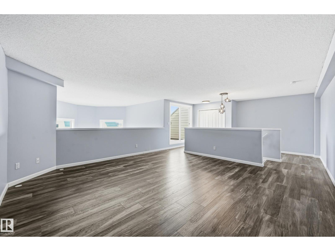
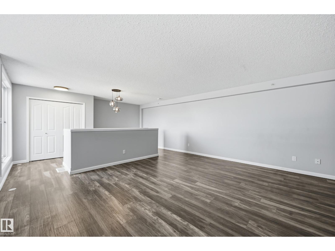
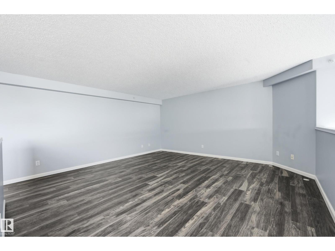
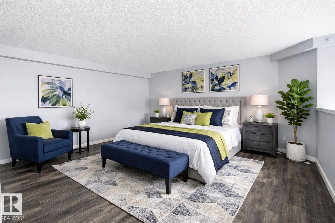
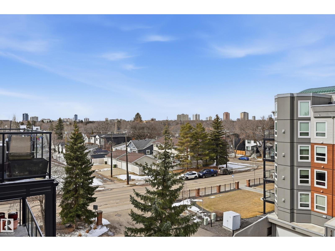
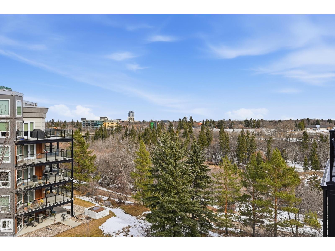
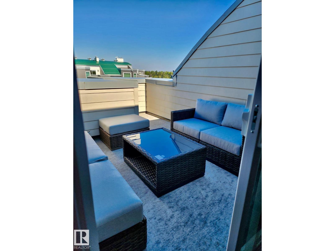
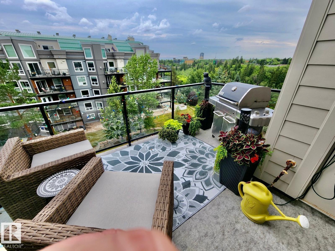
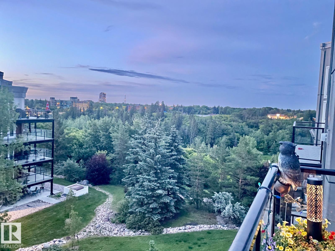
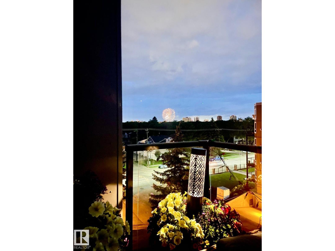
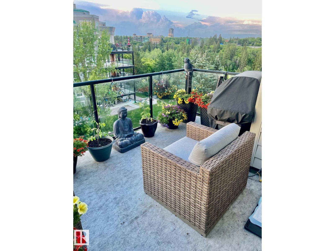
Experience executive living at its finest in the heart of Ritchie. This visually stunning, two-story penthouse offers 1,439 sq. ft. of sophisticated design, defined by soaring 20-foot vaulted ceilings and floor-to-ceiling windows that invite endless natural light. This premium unit features $80,000 in modern renovations, including a chef’s kitchen with waterfall granite countertops, premium appliances, and designer lighting. Both spacious bedrooms boast private en suite bathrooms, luxury flooring, and a custom Zebra blind package. The expansive loft serves as a perfect flex space for a third bedroom, home office, or media room. Step outside to two private outdoor decks, including a spectacular rooftop terrace with breathtaking ravine views - ideal for morning coffee or evening entertaining. Includes two heated underground parking stalls (one currently rented), plus a storage locker. Pet-friendly (up to two) with board approval. Your sanctuary in the trees awaits! (id:53676)
| Bathroom Total | 2 | Bedrooms Total | 2 |
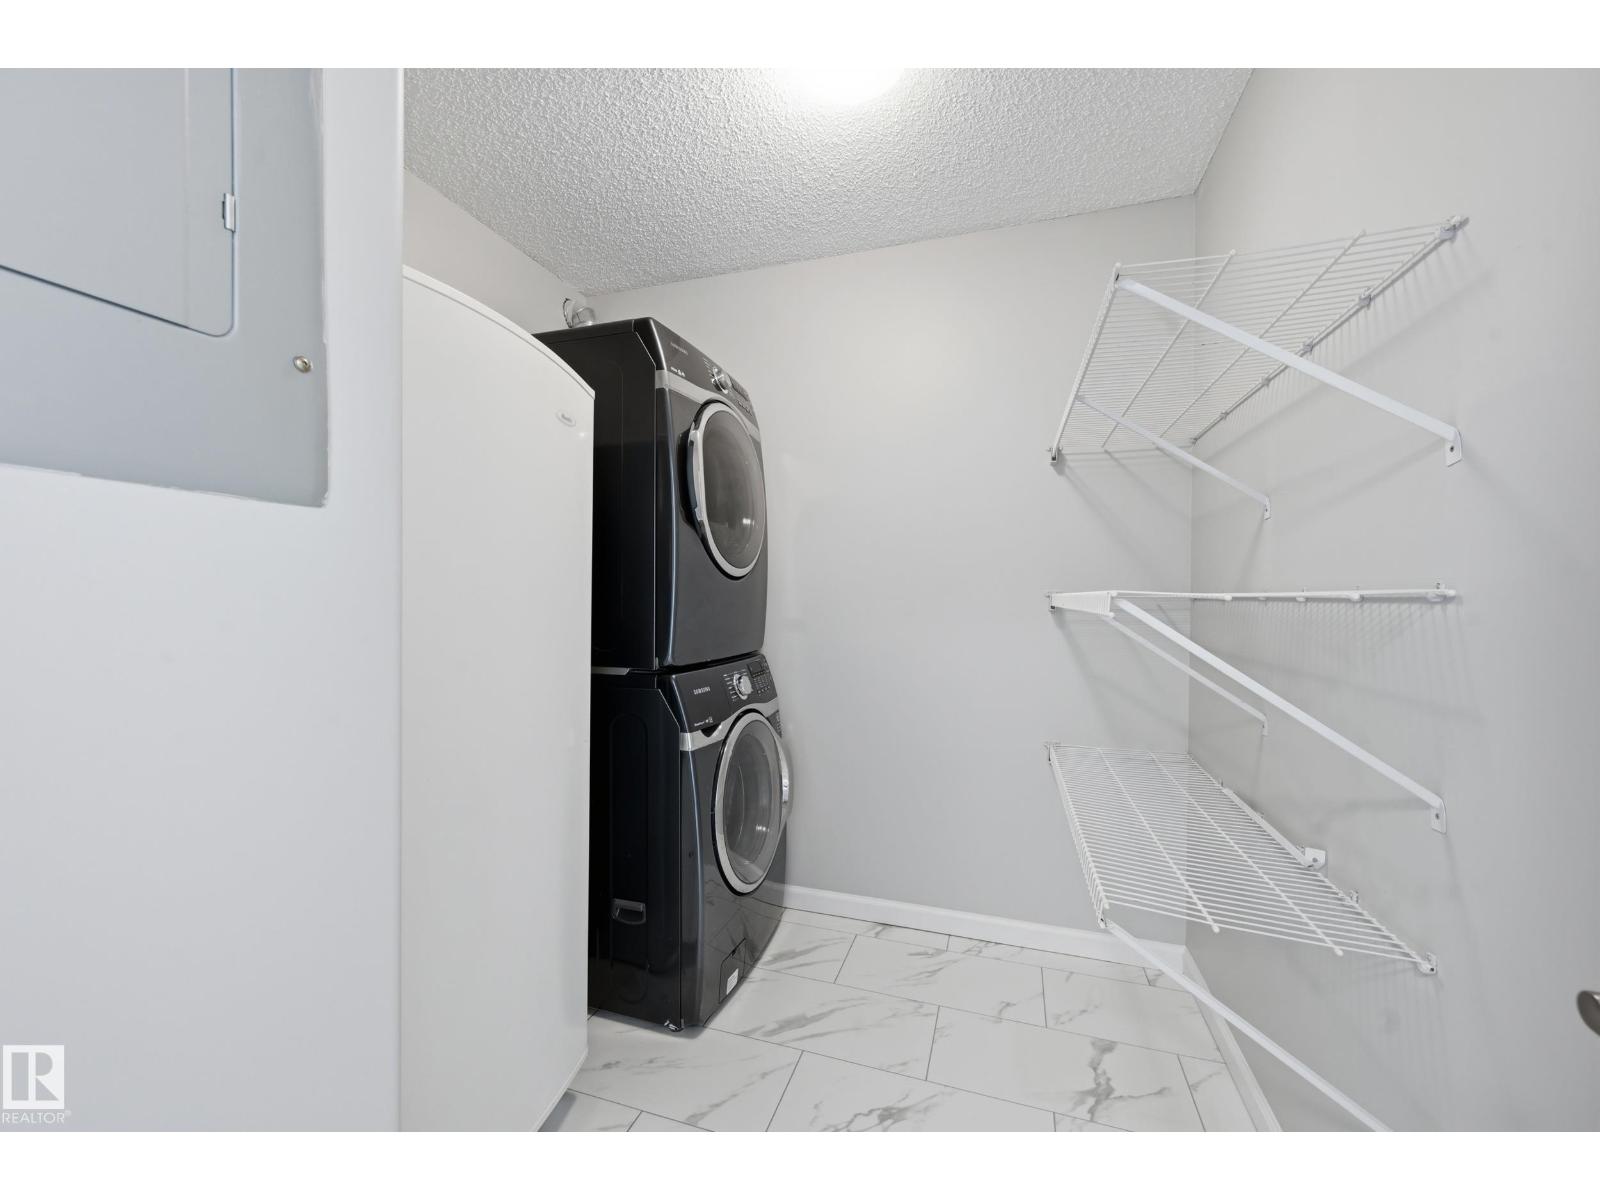
| Appliances | Dishwasher, Dryer, Freezer, Microwave Range Hood Combo, Refrigerator, Stove, Washer, Window Coverings | Architectural Style | Penthouse |
| Basement Type | None | Ceiling Type | Vaulted |
| Constructed Date | 1998 | Heating Type | Forced Air |
| Size Interior | 1439 Sqft | Type | Apartment |
| Heated Garage | |
| Indoor | |
| Underground |
| Acreage | No | Land Amenities | Park, Playground, Public Transit, Schools, Shopping |
| Level | Type | Dimensions |
|---|---|---|
| Main Level | Living Room | 4.75 m x 3.96 m |
| Main Level | Dining Room | 3.08 m x 2.04 m |
| Main Level | Kitchen | 3.66 m x 2.9 m |
| Main Level | Primary Bedroom | 4.3 m x 3.47 m |
| Main Level | Bedroom 2 | 3.17 m x 2.99 m |
| Main Level | Laundry Room | 2.26 m x 1.8 m |
| Main Level | Loft | 5.09 m x 4.94 m |

Start Your Mortgage Application
