
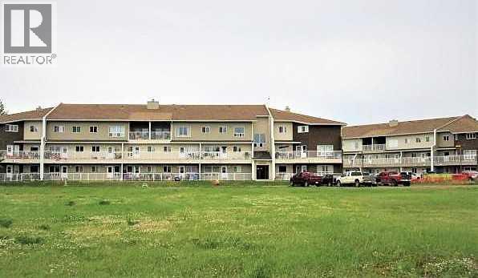
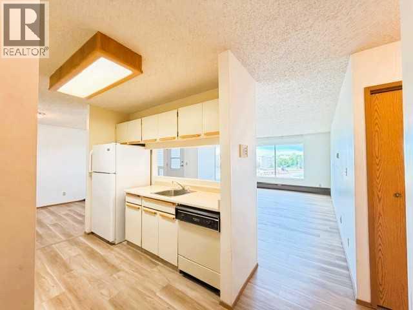
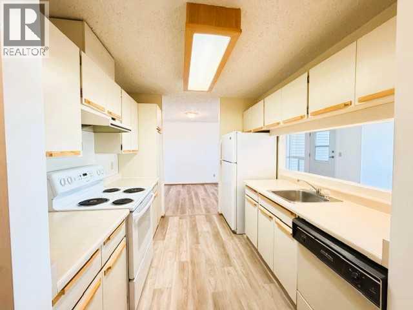
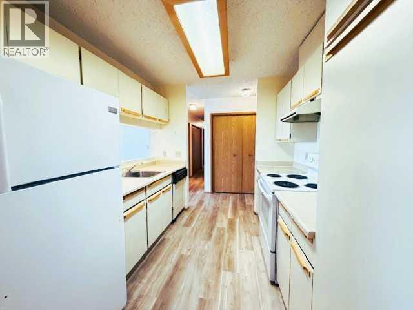
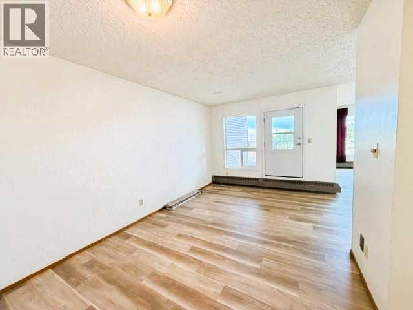
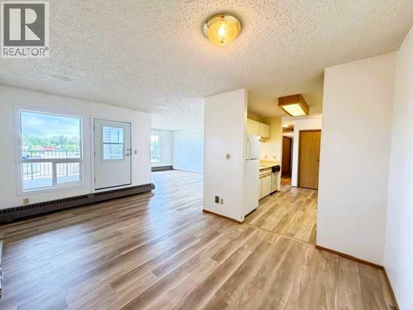
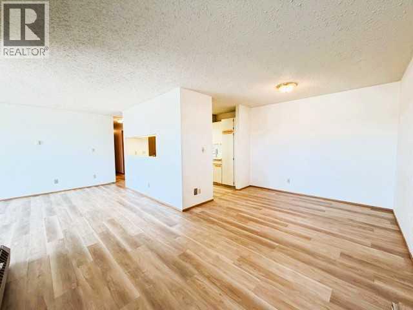
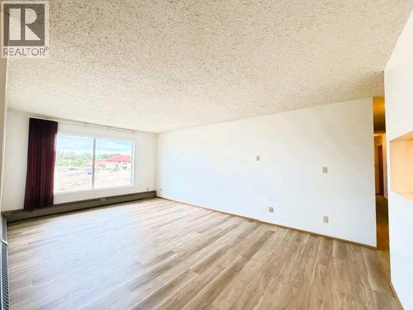
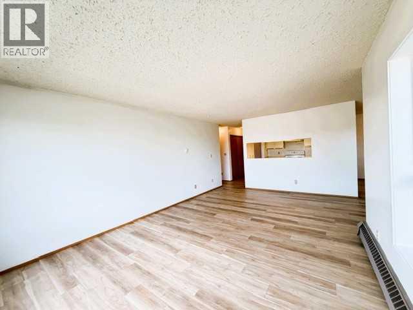
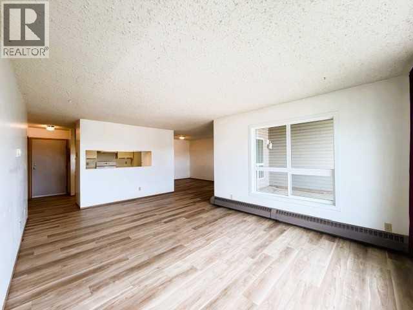
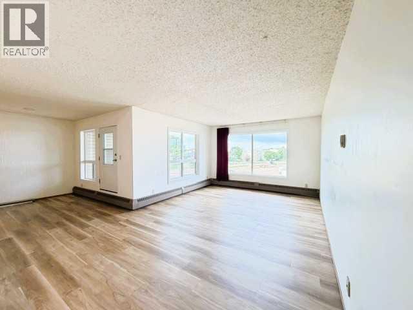
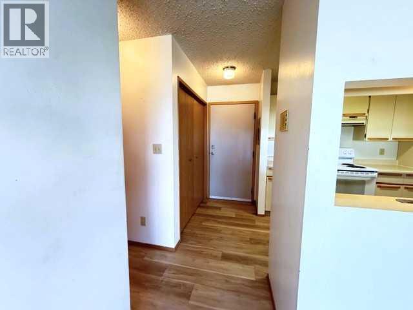
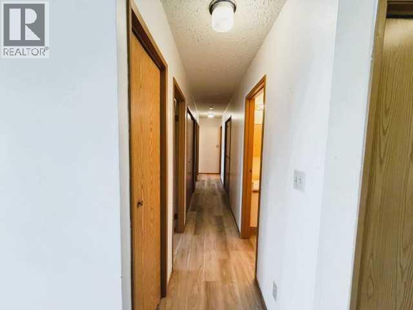
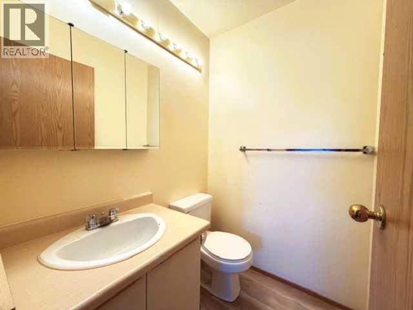
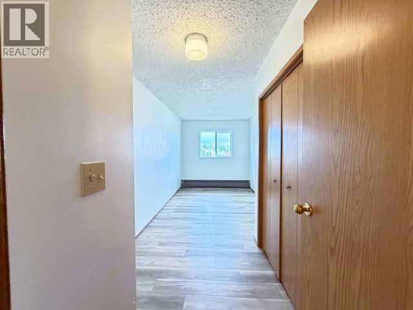
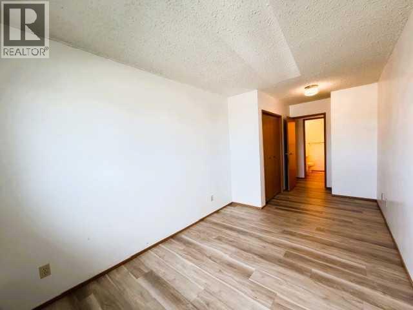
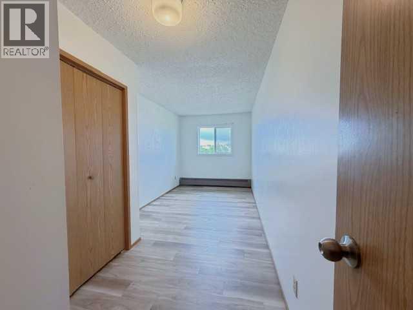
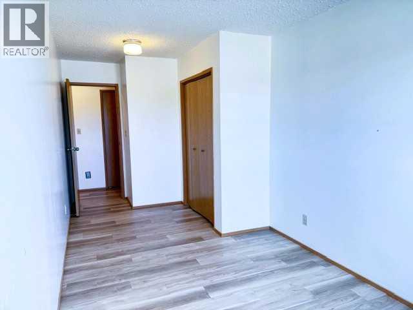
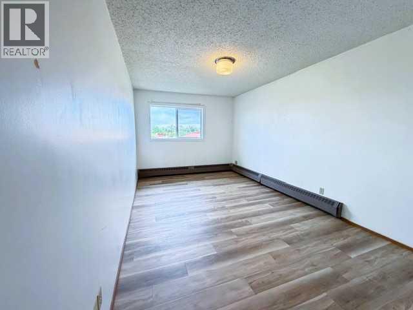
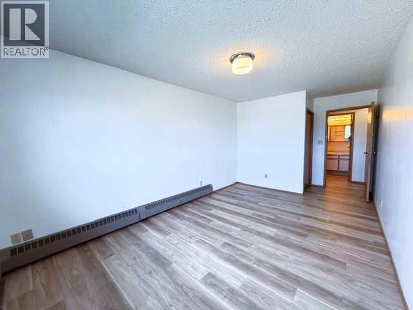
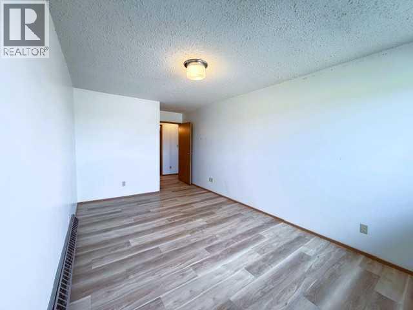
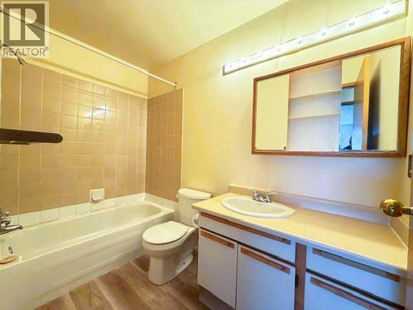
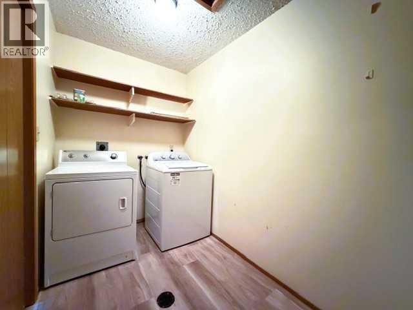
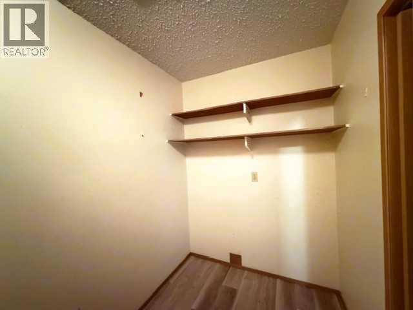
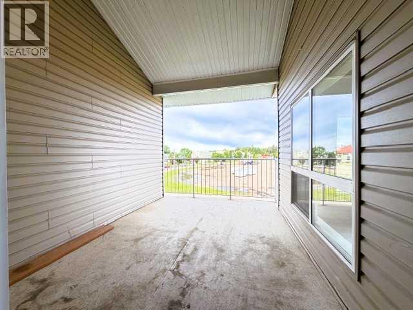
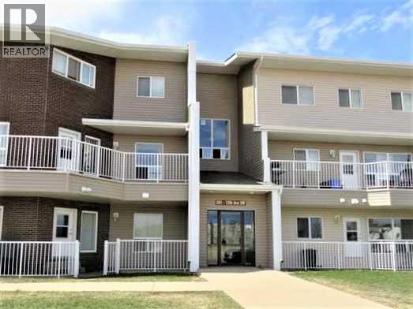
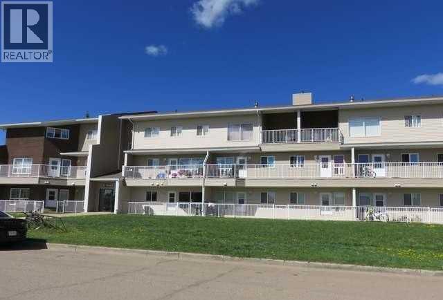
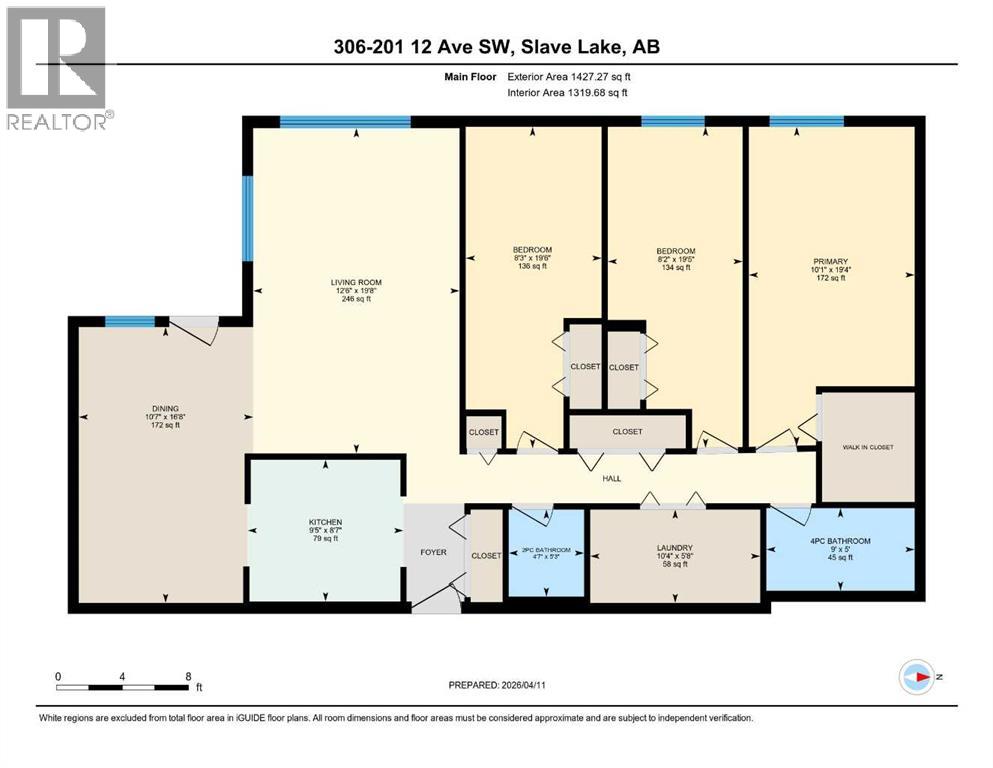
Grizzly Ridge in SW Slave Lake is where you'll find this well maintained 1319 sq.ft. 3 bedroom, 2 bath apartment style condo. Open concept Living Room/Dining Room with Galley Kitchen. Access to a large covered Balcony off the Dining Room. Primary Bedroom has a spacious walk-in closet. 2 Additional bedrooms, 4 Pc Bath, 2 Pc Bath and a Laundry/Storage Room complete this 3rd Floor Unit. Your condo fee covers all the utilities except power, Bldg Insurance, Reserve Fund, Lawn/Snow care, Exterior Maintenance, Garbage, Property Management and Caretaker. Located within walking distance to Cornerstone shopping centre, swimming pool, schools and restaurants. Great property for a first time buyer, investor or empty nester looking for a carefree lifestyle. (id:53676)
| Bathroom Total | 2 | Bedrooms Above Ground | 3 |
| Bedrooms Total | 3 | Appliances | Washer, Refrigerator, Range - Electric, Dishwasher, Dryer, Hood Fan |
| Architectural Style | Multi-level | Constructed Date | 1980 |
| Construction Material | Wood Frame | Construction Style Attachment | Attached |
| Cooling Type | None | Exterior Finish | Brick, Vinyl Siding |
| Flooring Type | Vinyl Plank | Half Bath Total | 1 |
| Heating Type | Baseboard Heaters | Stories Total | 3 |
| Size Interior | 1320 Sqft | Total Finished Area | 1319.68 Sqft |
| Type | Apartment |
| Other |
| Acreage | No | Land Amenities | Airport, Golf Course, Park, Playground, Recreation Nearby, Schools, Shopping, Water Nearby |
| Size Total Text | Unknown | Zoning Description | R3 |
| Level | Type | Dimensions |
|---|---|---|
| Main Level | Living Room | 19.67 Ft x 12.50 Ft |
| Main Level | Dining Room | 16.67 Ft x 10.58 Ft |
| Main Level | Kitchen | 8.58 Ft x 9.42 Ft |
| Main Level | Primary Bedroom | 19.33 Ft x 10.08 Ft |
| Main Level | Bedroom | 19.50 Ft x 8.25 Ft |
| Main Level | Bedroom | 19.42 Ft x 8.17 Ft |
| Main Level | 4pc Bathroom | 9.00 Ft x 5.00 Ft |
| Main Level | 2pc Bathroom | 5.25 Ft x 4.58 Ft |
| Main Level | Laundry Room | 5.67 Ft x 10.33 Ft |

Start Your Mortgage Application


