
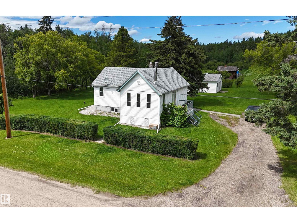
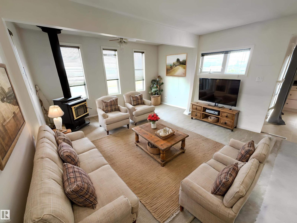
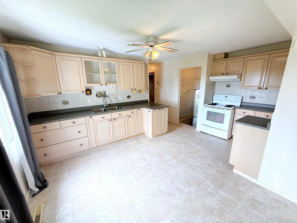
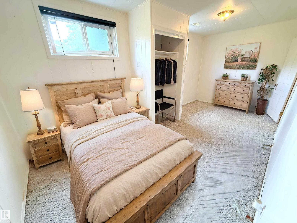
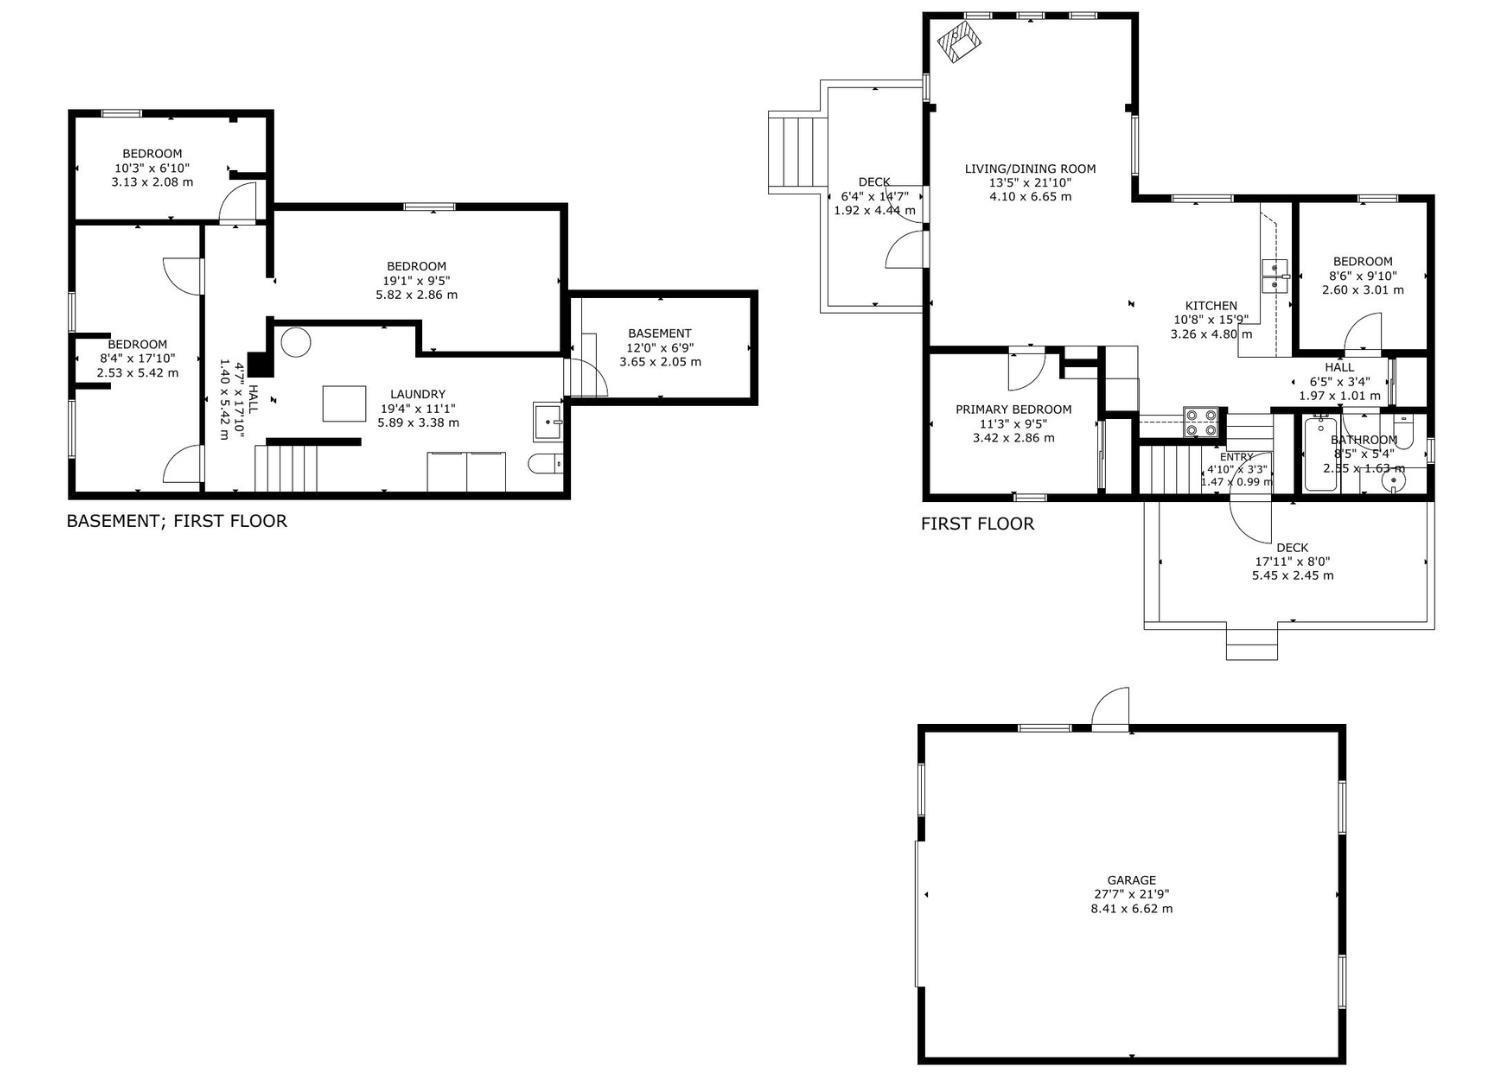
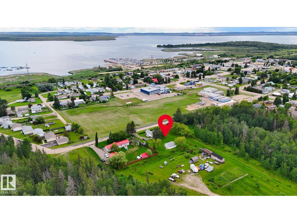
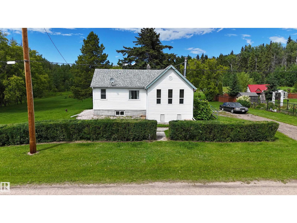
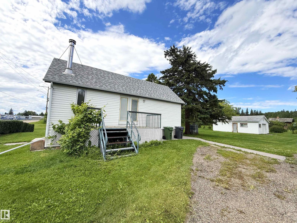
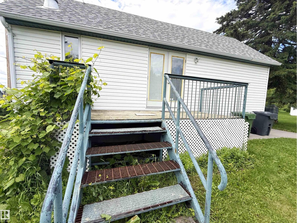
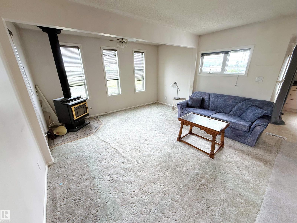
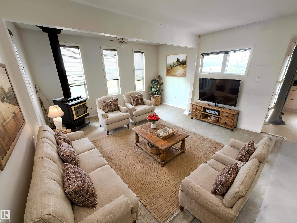
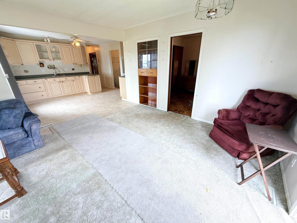
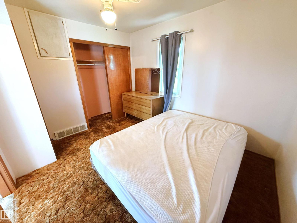
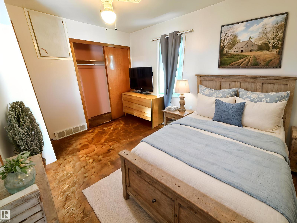
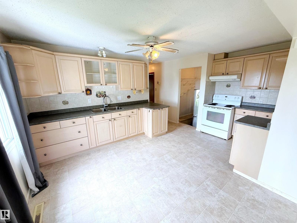
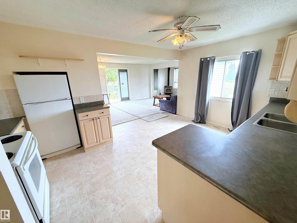
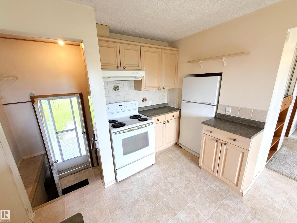
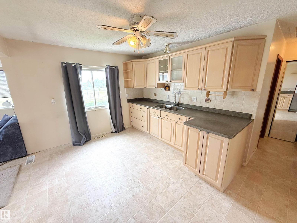
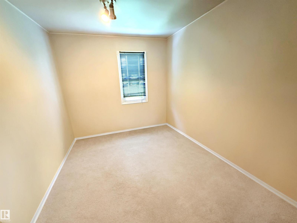
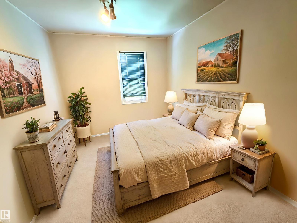
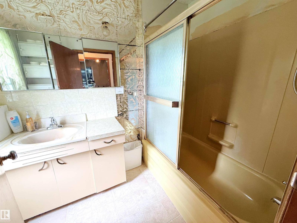
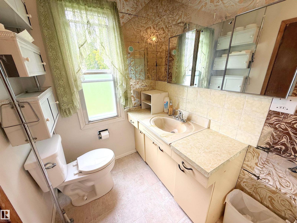
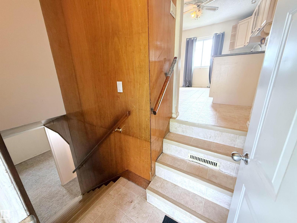
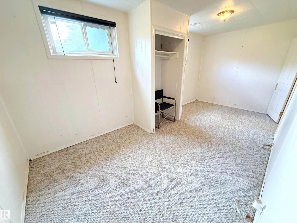
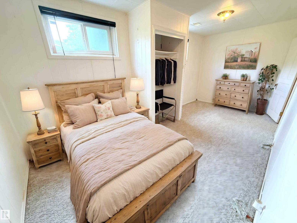
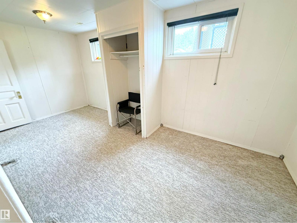
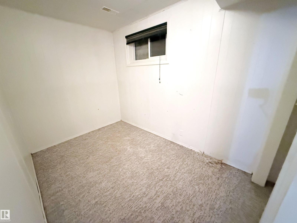
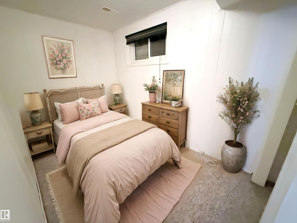
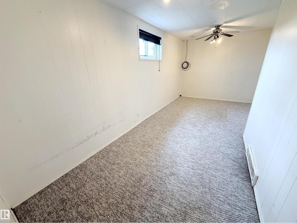
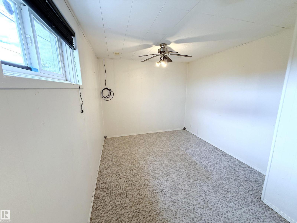
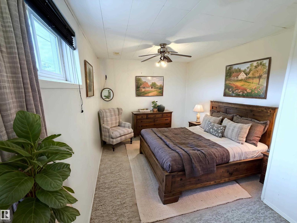
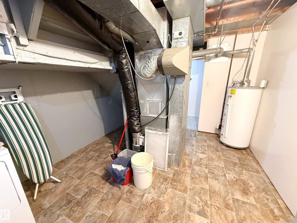
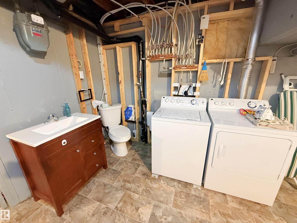
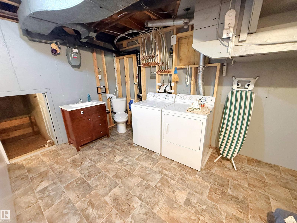
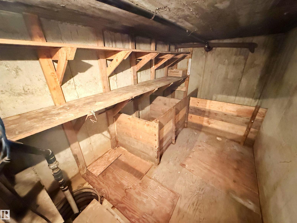
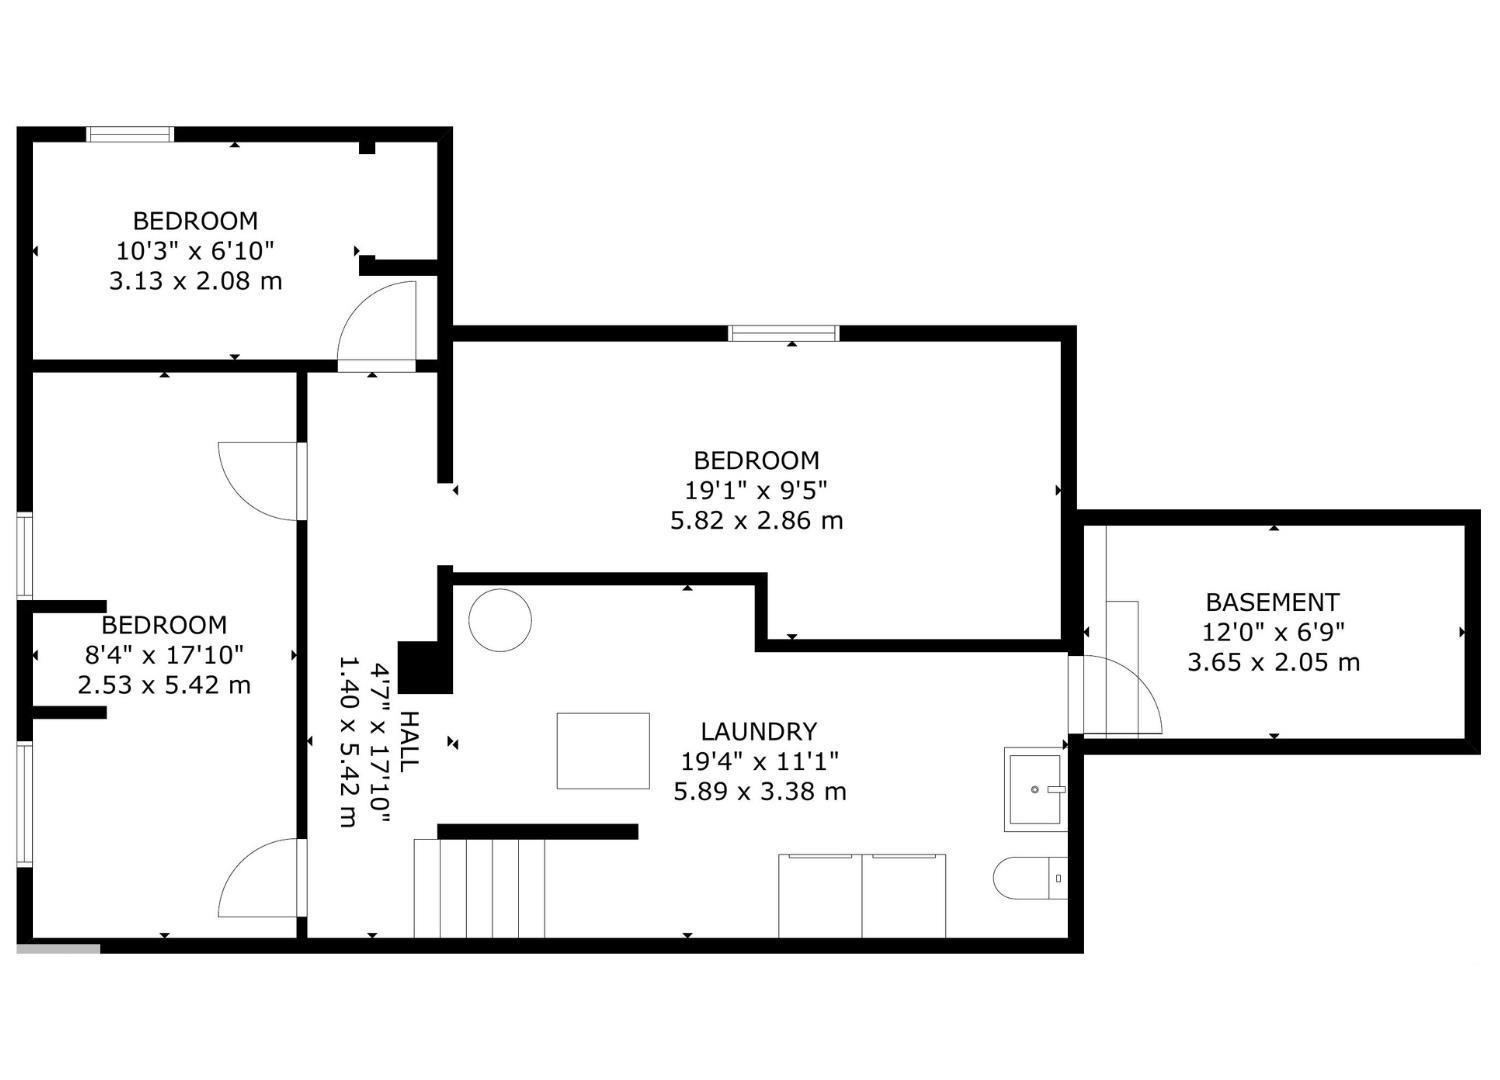
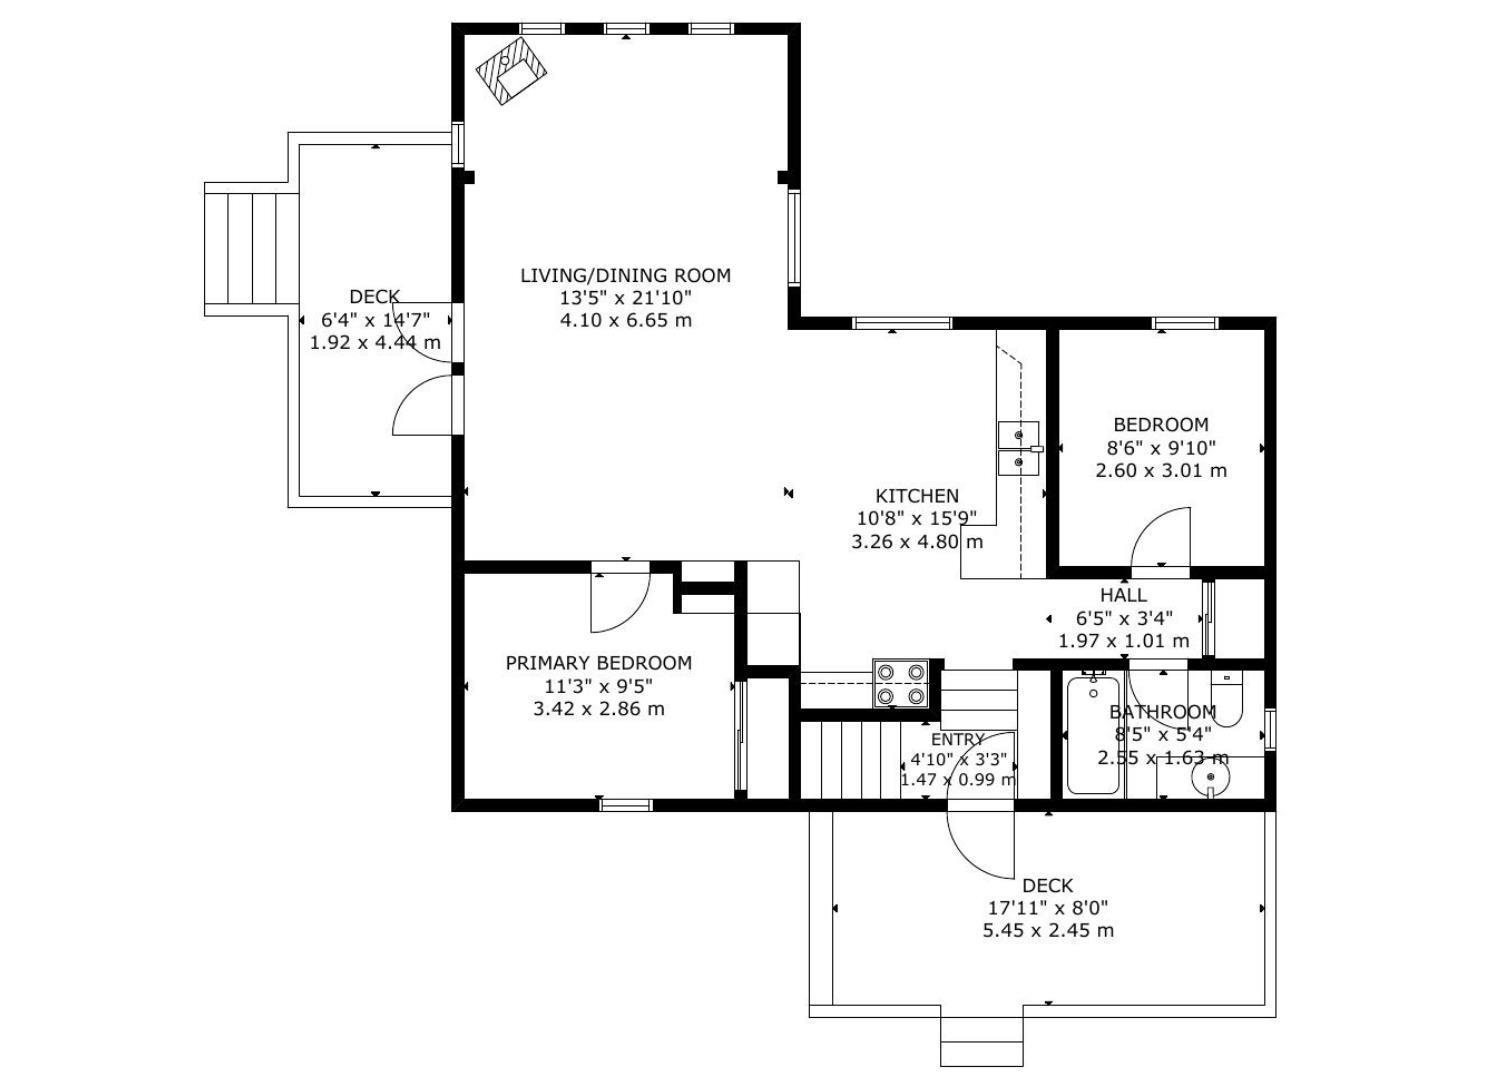
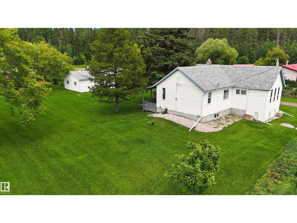
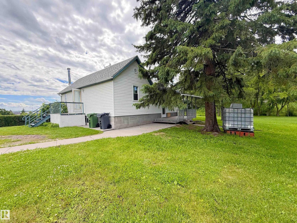
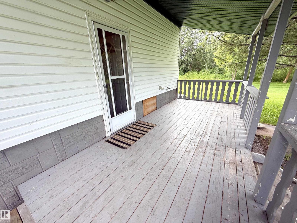
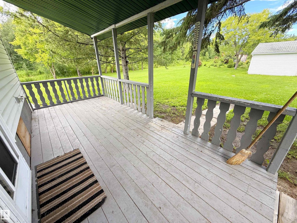
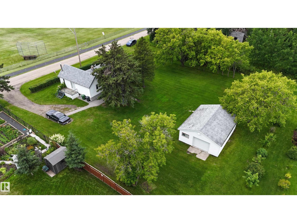
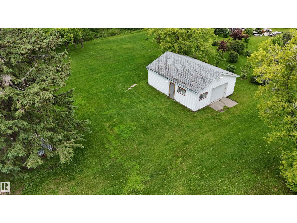
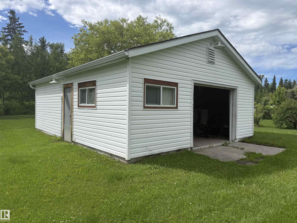
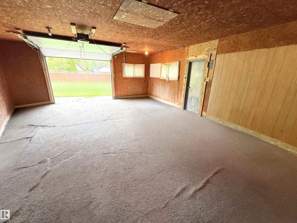
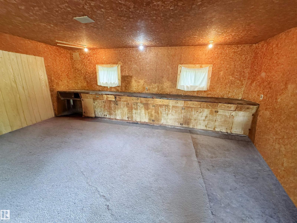
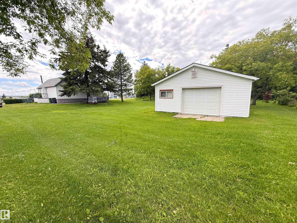
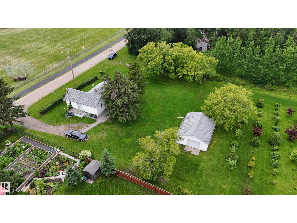
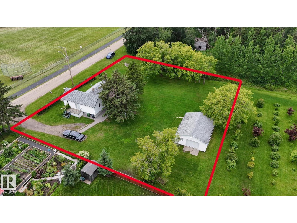
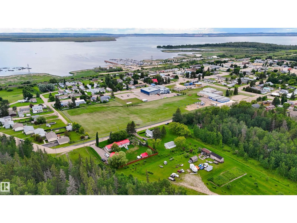
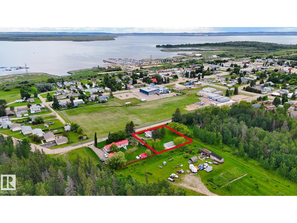
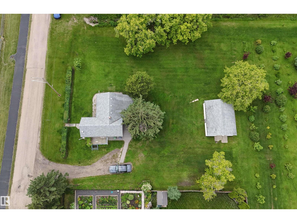
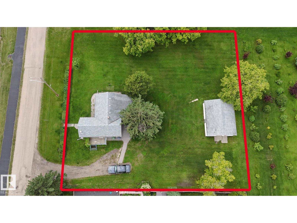
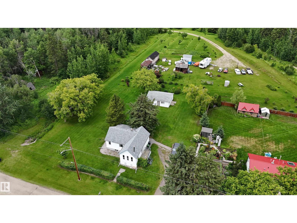
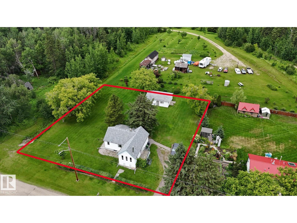
Charming bungalow with detached double garage (22Wx28L, insulated) on a large square lot in Wabamun. This 876 square foot (plus full basement) home features 5 bedrooms & 1.5 bathrooms. On the main level: living room with wood stove, spacious eat-in kitchen with updated cabinetry, 2 bedrooms and a 4-piece bathroom. In the basement: 3 more bedrooms, large 2-piece washroom with washer & dryer and a 12’x7’ cold room. Outside: front porch, covered back deck, mature trees and plenty of space for RV & boat parking. Located steps to Wabamun school; within walking distance to shopping, parks and Wabamun Pier & Boat Launch; quick 5-minute drive to Wabamun Municipal Beach; easy access to Yellowhead Highway. Fantastic opportunity! (id:53676)
| Bathroom Total | 2 | Bedrooms Total | 5 |
| Appliances | Dryer, Fan, Garage Door Opener, Hood Fan, Refrigerator, Stove, Washer, Window Coverings | Architectural Style | Bungalow |
| Basement Development | Finished | Basement Type | Full (finished) |
| Constructed Date | 1951 | Construction Style Attachment | Detached |
| Fireplace Fuel | Wood | Fireplace Present | Yes |
| Fireplace Type | Woodstove | Half Bath Total | 1 |
| Heating Type | Forced Air | Stories Total | 1 |
| Size Interior | 872 Sqft | Type | House |
| Detached Garage | |
| R V |
| Access Type | Boat Access | Acreage | Yes |
| Land Amenities | Park, Playground, Schools, Shopping | Size Irregular | 4518.53 |
| Size Total | 4518.53 M2 | Size Total Text | 4518.53 M2 |
| Level | Type | Dimensions |
|---|---|---|
| Basement | Bedroom 3 | 5.82 m x 2.86 m |
| Basement | Bedroom 4 | 2.53 m x 5.42 m |
| Basement | Bedroom 5 | 3.13 m x 2.08 m |
| Basement | Laundry Room | 5.89 m x 3.38 m |
| Basement | Cold Room | 3.65 m x 2.05 m |
| Main Level | Living Room | 4.1 m x 6.65 m |
| Main Level | Dining Room | Measurements not available |
| Main Level | Kitchen | 3.26 m x 4.8 m |
| Main Level | Primary Bedroom | 3.42 m x 2.86 m |
| Main Level | Bedroom 2 | 2.6 m x 3.01 m |

Start Your Mortgage Application
