
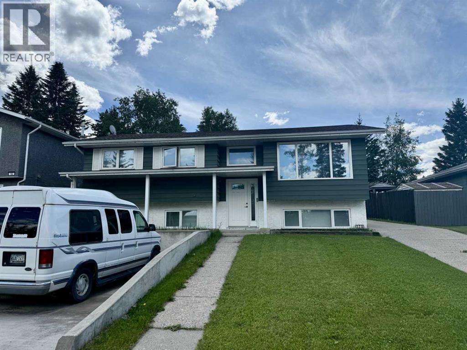
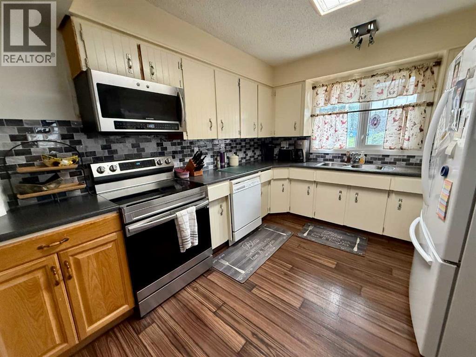
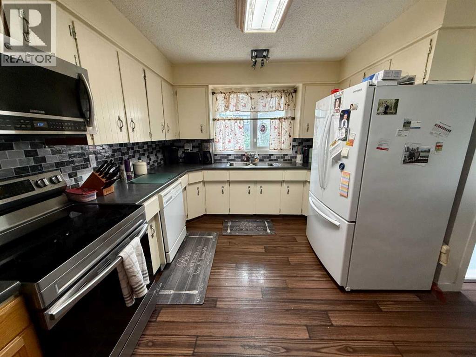
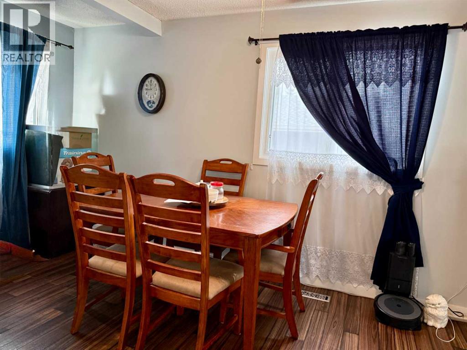
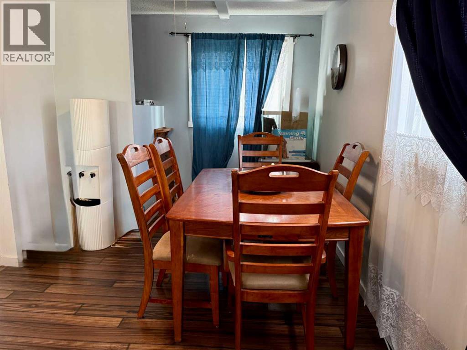
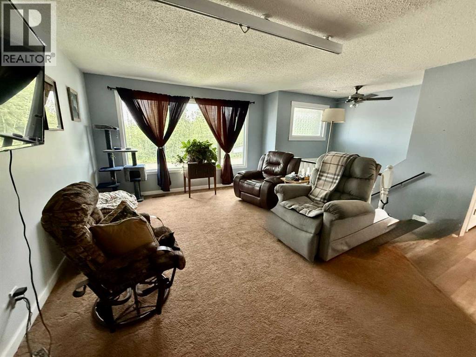
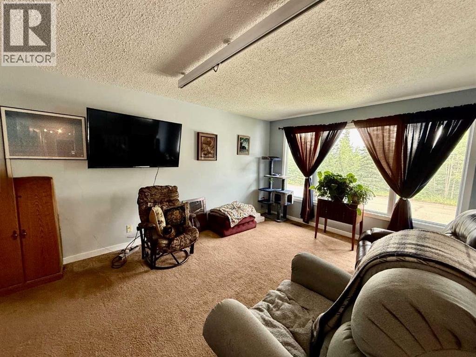
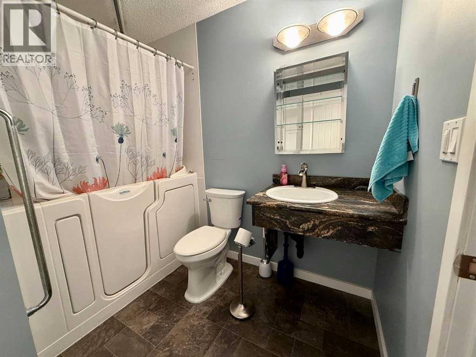
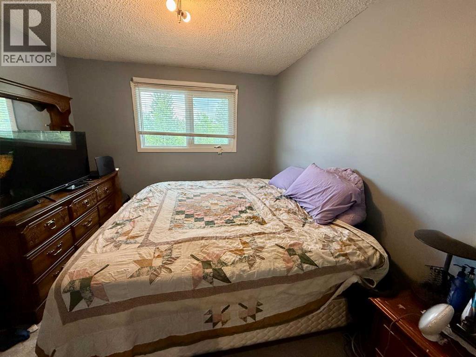
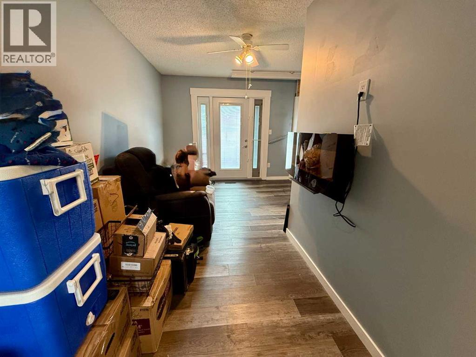
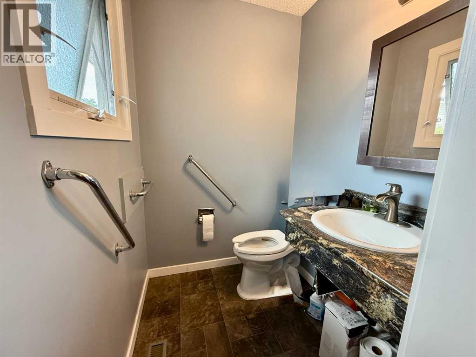
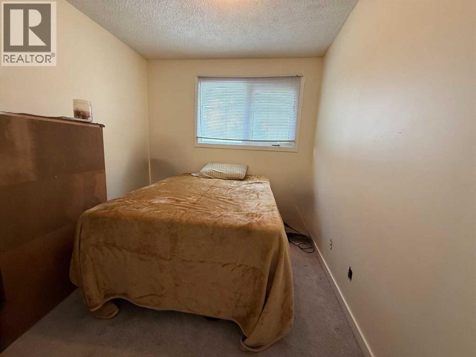
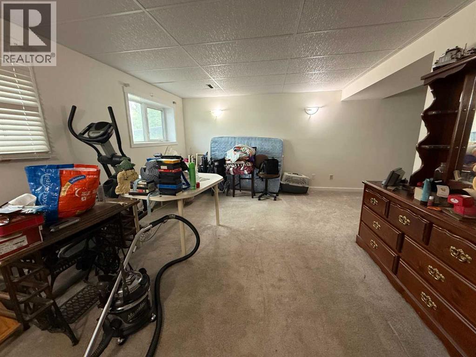
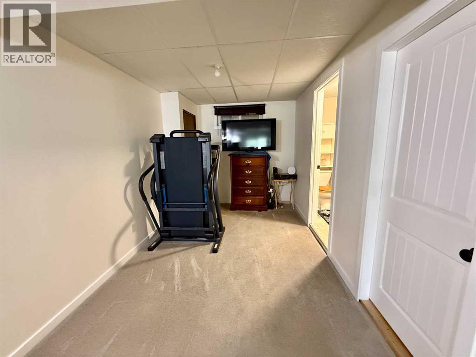
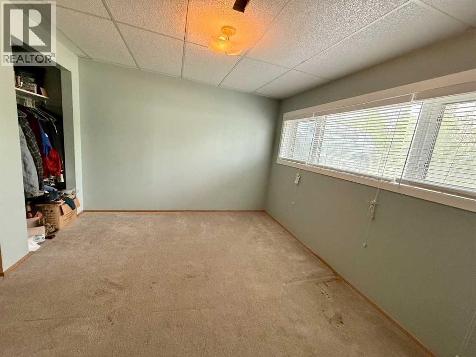
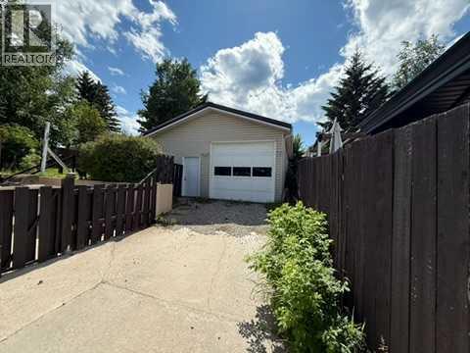
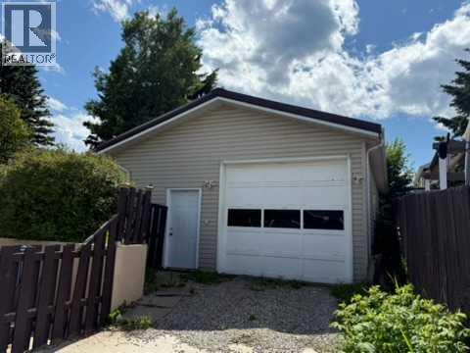
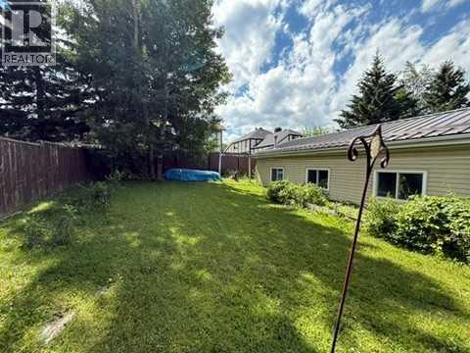
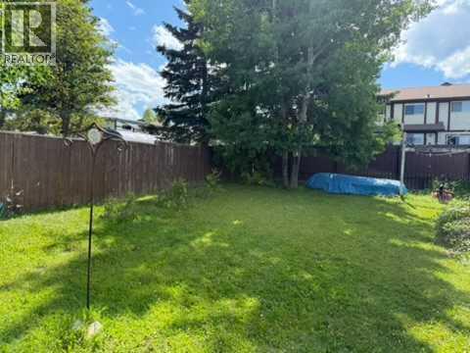
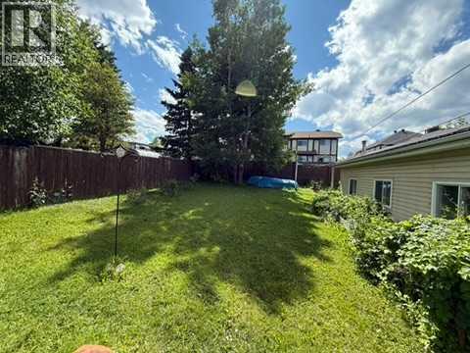
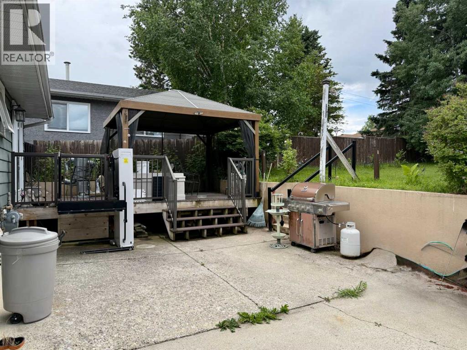
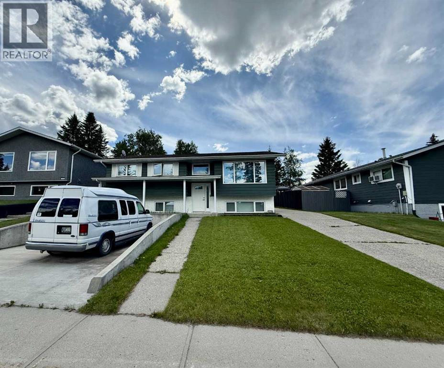
Welcome to this beautifully maintained 3-bedroom, 2-bathroom home, ideally situated in a desirable hilltop location offering both comfort and accessibility. Thoughtfully designed with accessibility in mind, this home features wide doorways, lift assistance, and functional layout enhancements that provide ease of mobility without compromising style.The spacious primary bedroom is a true retreat, complete with direct access to the back deck—perfect for enjoying your morning coffee or unwinding in the evening. A convenient wheelchair lift on the deck ensures seamless indoor-outdoor living.Step outside to a stunning, fully fenced backyard that offers privacy and space for entertaining, gardening, or simply relaxing. The composite deck is low-maintenance and beautifully finished, complemented by a charming gazebo that creates the perfect outdoor gathering space.Car enthusiasts and hobbyists will appreciate the impressive 22' x 34' garage, providing ample room for vehicles, storage, and workspace. Additional parking ensures plenty of room for guests, RVs and extra vehicles.Recent updates, including newer windows, 50 year shingles and central A/C which add to the home’s overall value and efficiency. Combining accessibility, functionality, and a prime location, this home is a rare find that truly has it all.Don’t miss your opportunity to own this exceptional property!If accessibility is not what you are looking for this home is easily transformed back. (id:53676)
| Bathroom Total | 3 | Bedrooms Above Ground | 2 |
| Bedrooms Below Ground | 1 | Bedrooms Total | 3 |
| Appliances | Refrigerator, Dishwasher, Stove, Oven, Microwave, Window Coverings, Garage Door Opener, Washer & Dryer | Architectural Style | Bi-level |
| Basement Development | Finished | Basement Type | Full (finished) |
| Constructed Date | 1980 | Construction Style Attachment | Detached |
| Cooling Type | Central Air Conditioning | Exterior Finish | Vinyl Siding |
| Flooring Type | Carpeted, Laminate, Linoleum, Vinyl | Foundation Type | Poured Concrete |
| Half Bath Total | 1 | Heating Fuel | Natural Gas |
| Heating Type | Forced Air | Stories Total | 1 |
| Size Interior | 1187 Sqft | Total Finished Area | 1187 Sqft |
| Type | House |
| Concrete | |
| Detached Garage | 2 |
| Garage | |
| Heated Garage | |
| R V |
| Acreage | No | Fence Type | Fence |
| Land Amenities | Schools, Shopping | Landscape Features | Landscaped, Lawn |
| Size Depth | 12.34 M | Size Frontage | 5.03 M |
| Size Irregular | 667.65 | Size Total | 667.65 Sqft|0-4,050 Sqft |
| Size Total Text | 667.65 Sqft|0-4,050 Sqft | Zoning Description | R-s2 |
| Level | Type | Dimensions |
|---|---|---|
| Lower Level | Living Room | 18.50 Ft x 12.33 Ft |
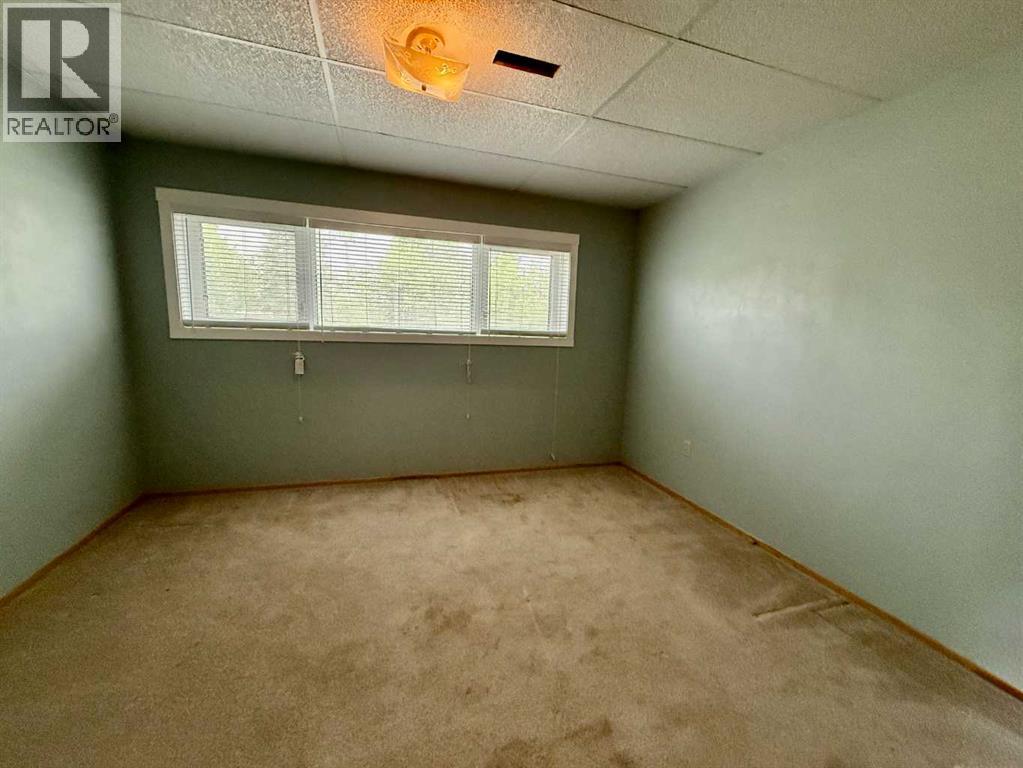
| Lower Level | Bedroom | 13.00 Ft x 12.00 Ft |
| Lower Level | Laundry Room | 8.00 Ft x 7.25 Ft |
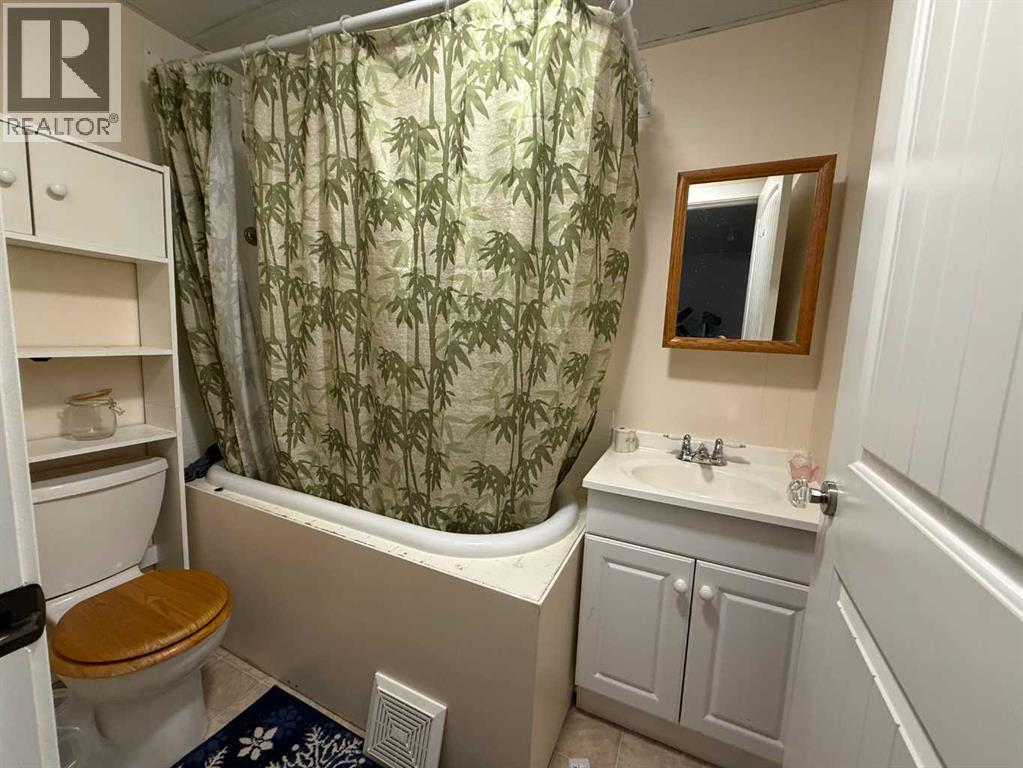
| Lower Level | 4pc Bathroom | Measurements not available |
| Lower Level | Furnace | 5.58 Ft x 10.00 Ft |
| Lower Level | Den | 8.00 Ft x 13.67 Ft |
| Lower Level | Storage | 7.33 Ft x 9.00 Ft |
| Main Level | Living Room | 12.75 Ft x 15.50 Ft |
| Main Level | Kitchen | 14.50 Ft x 13.50 Ft |
| Main Level | Dining Room | 13.42 Ft x 9.00 Ft |
| Main Level | Primary Bedroom | 29.42 Ft x 10.25 Ft |
| Main Level | Bedroom | 10.67 Ft x 8.50 Ft |
| Main Level | 4pc Bathroom | Measurements not available |
| Main Level | 2pc Bathroom | Measurements not available |

Start Your Mortgage Application
