
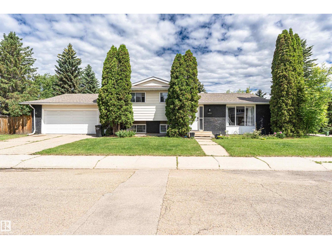
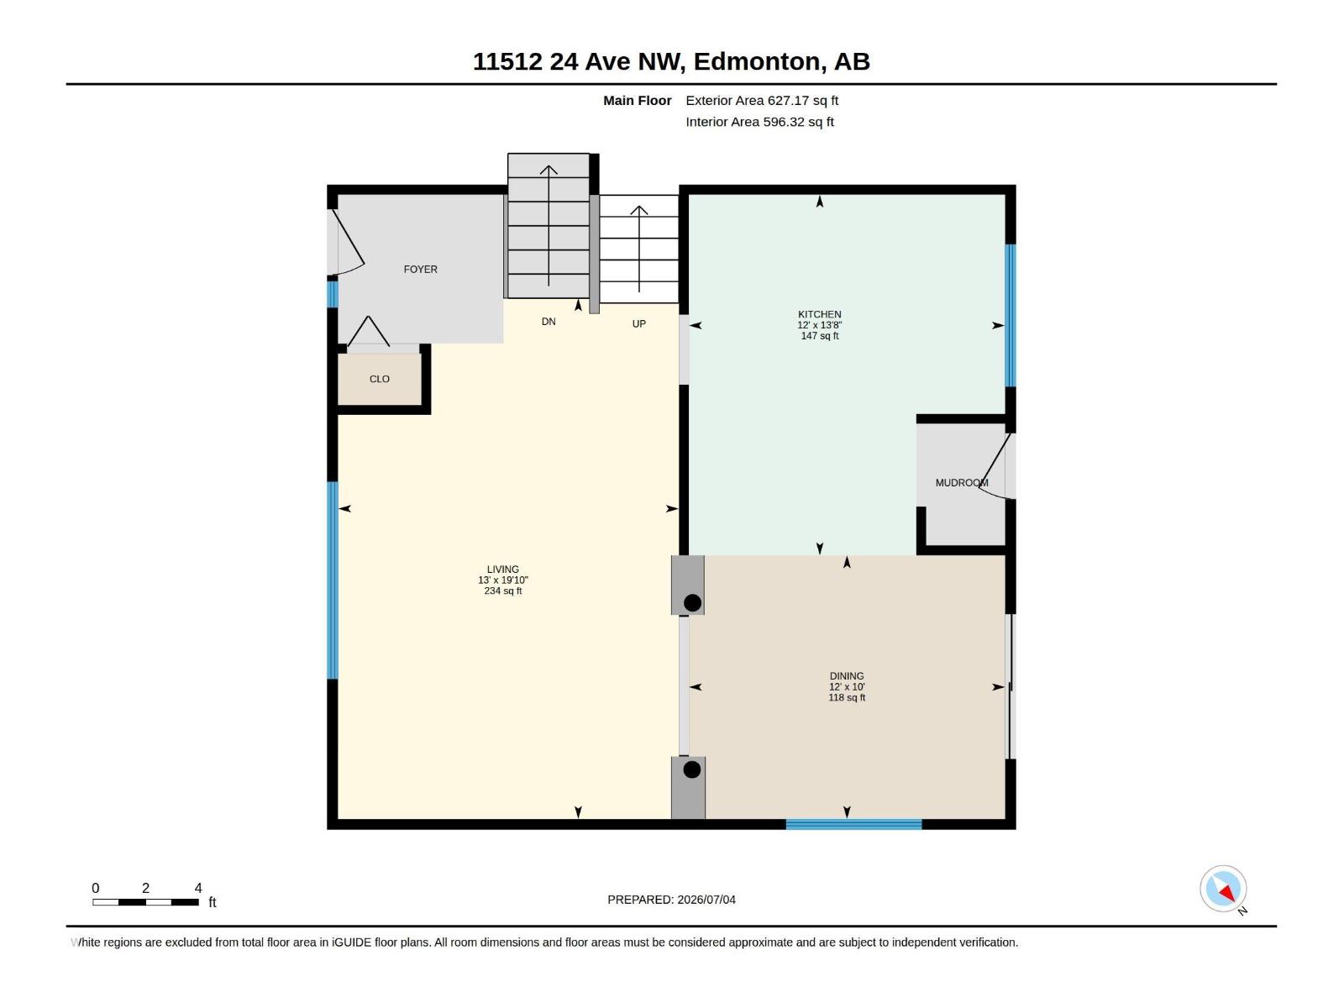
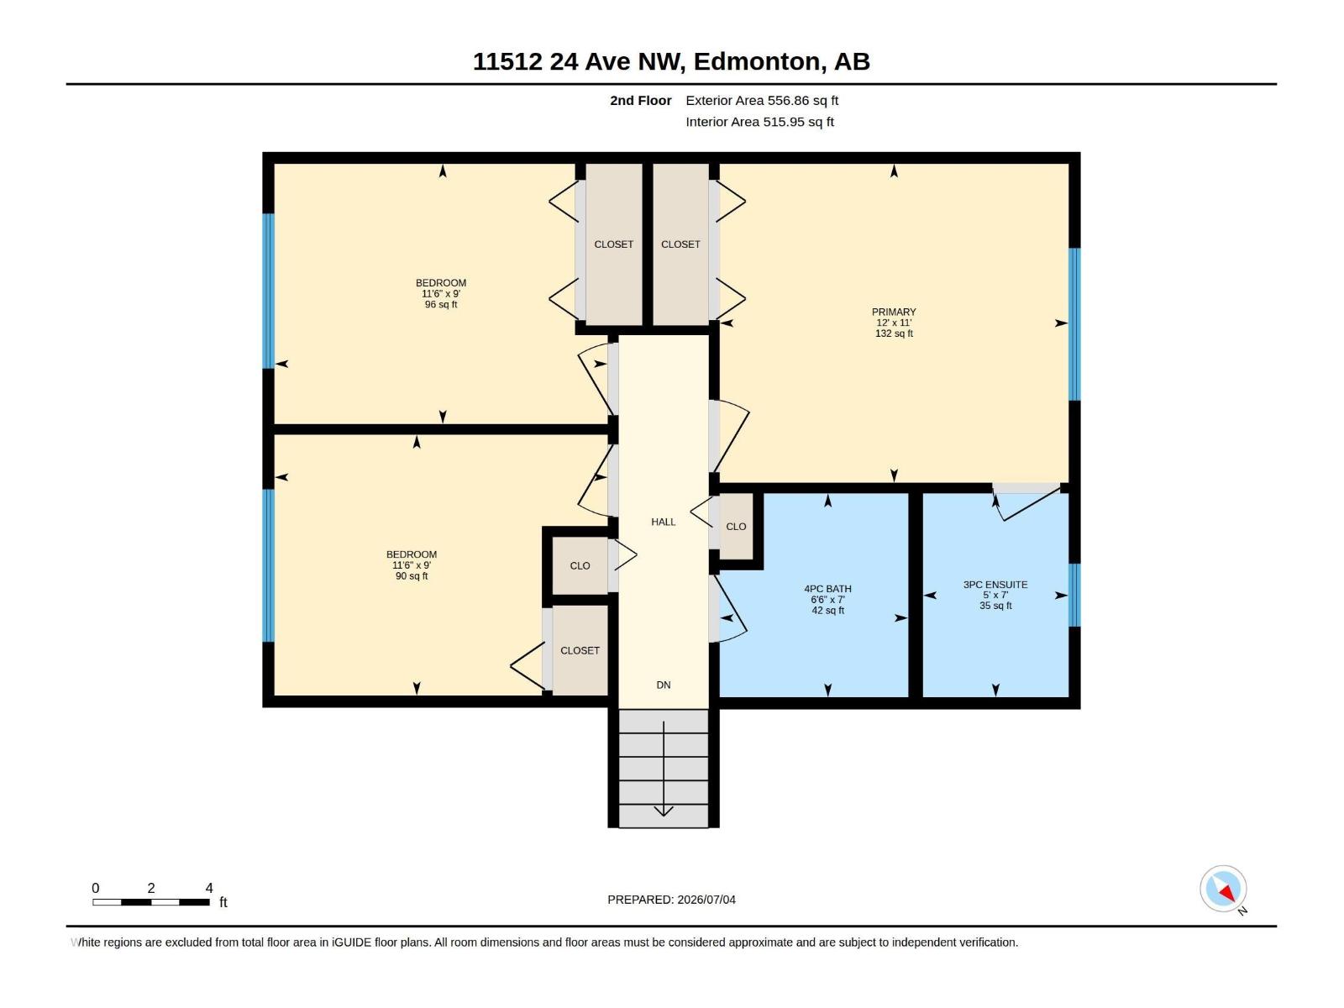
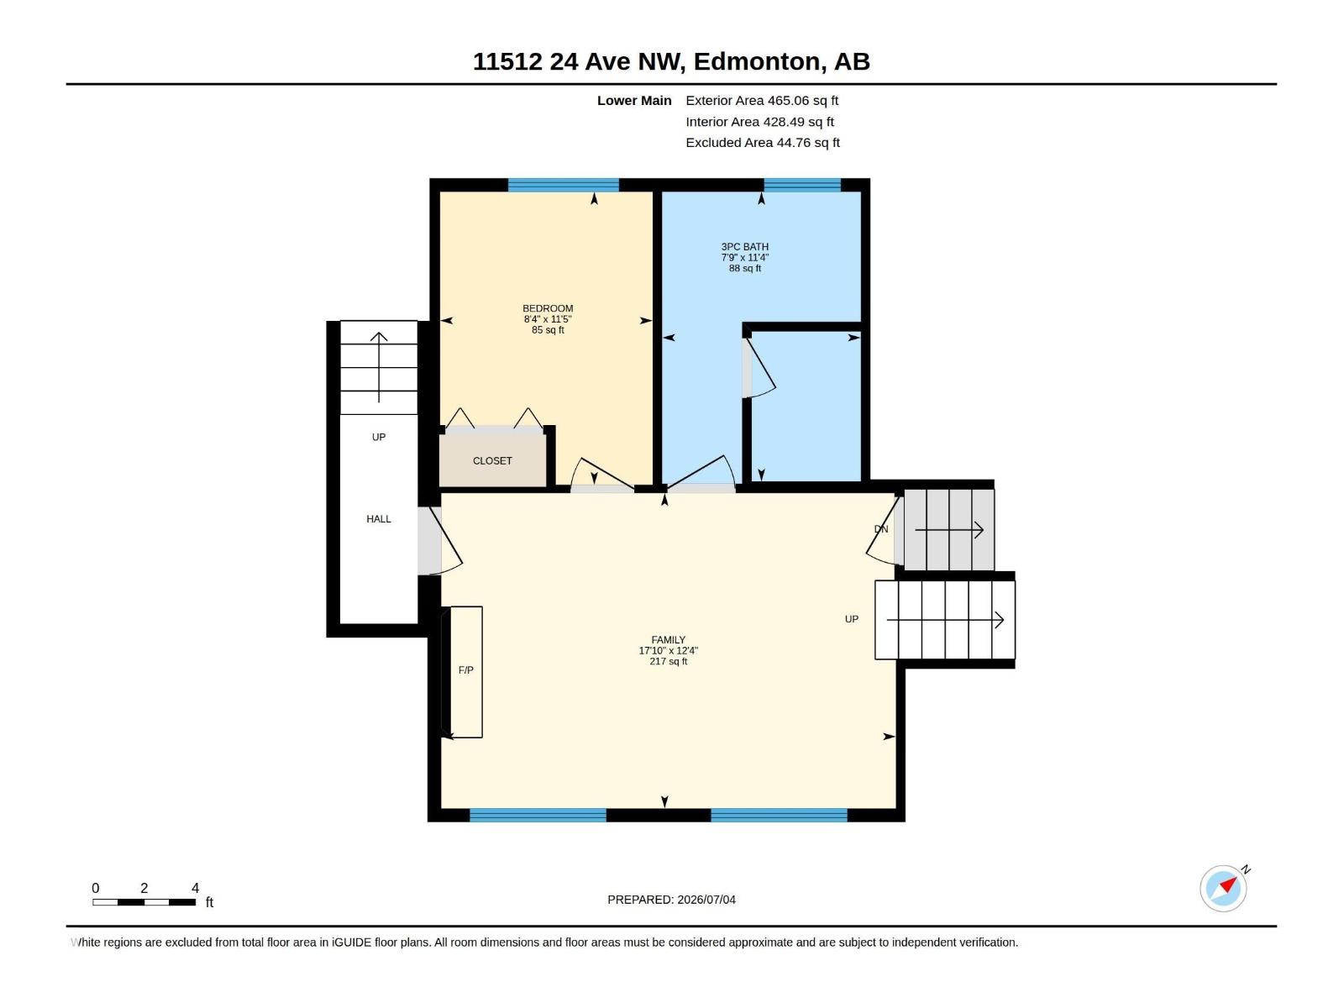
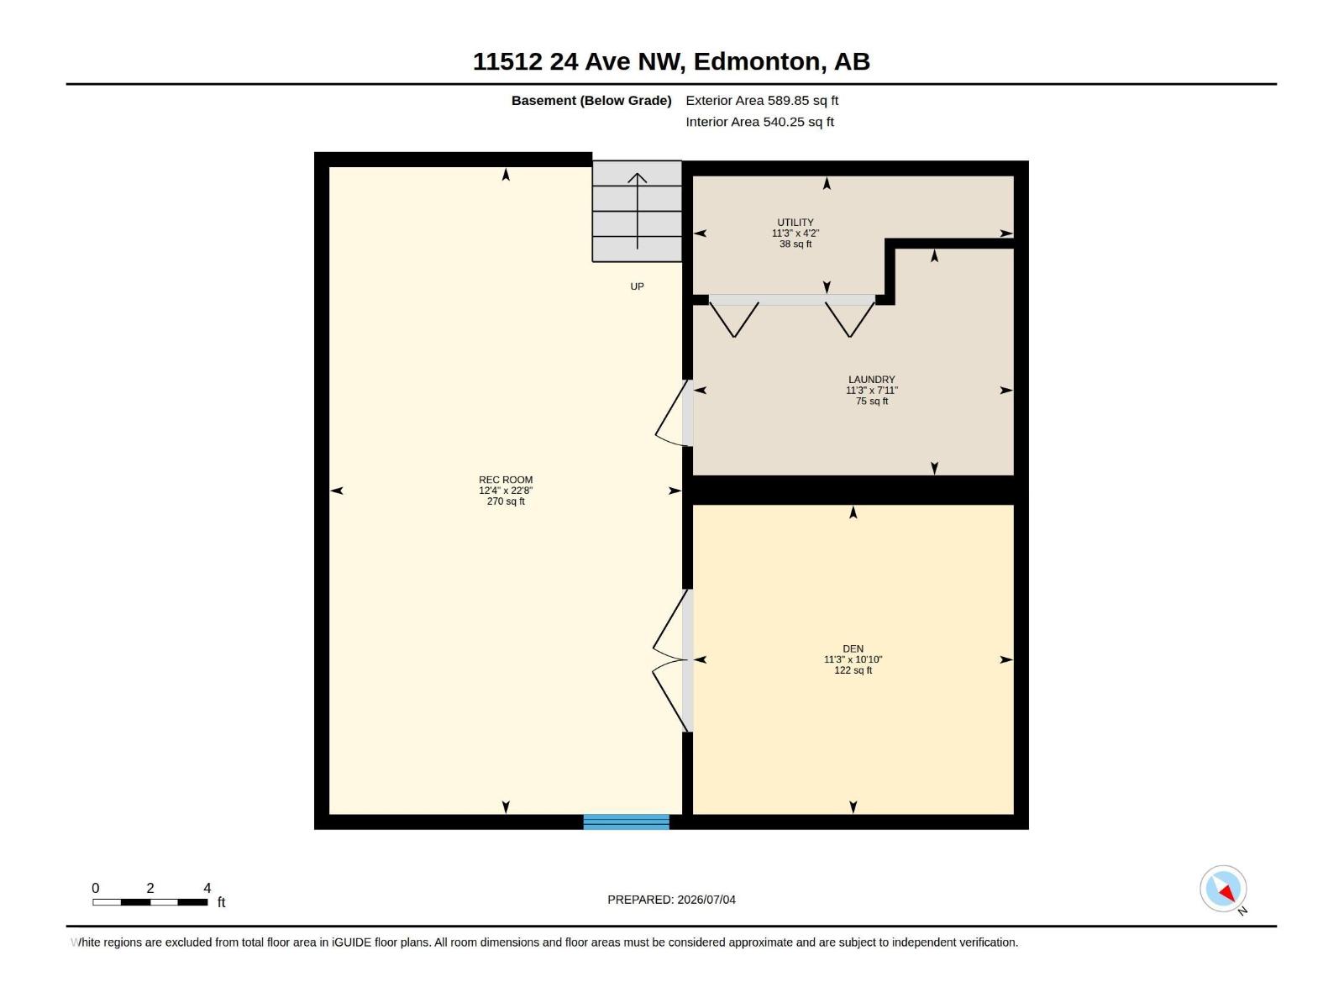
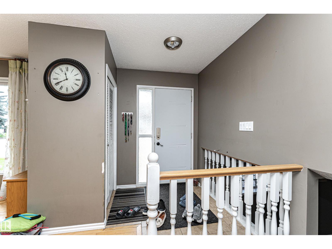
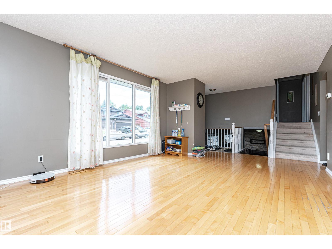
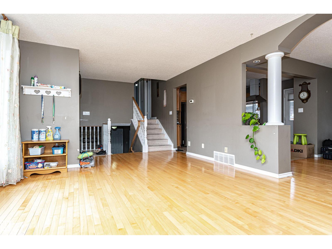
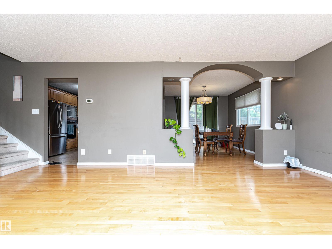
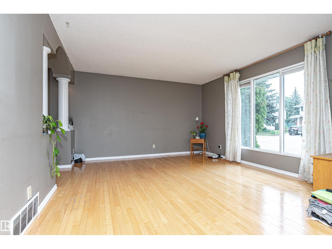
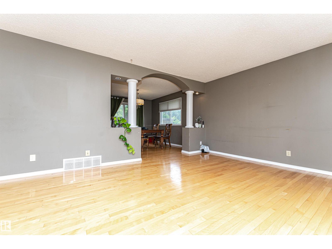
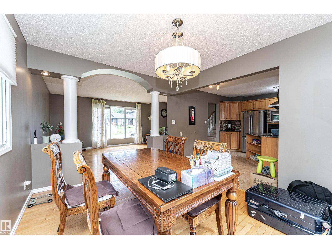
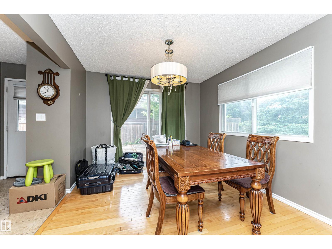
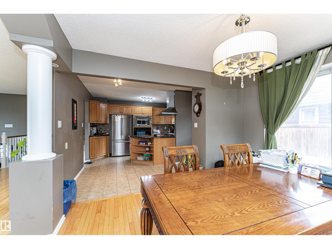
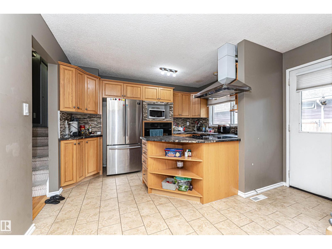
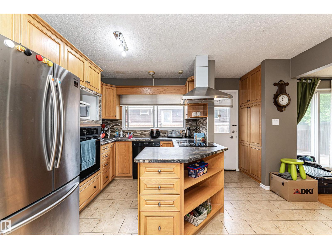
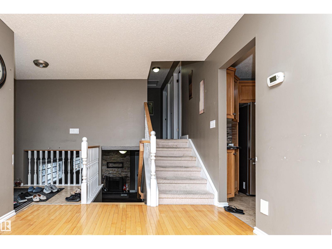
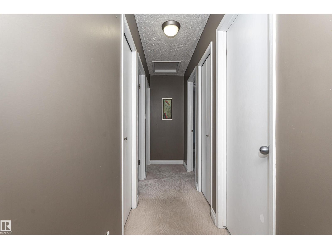
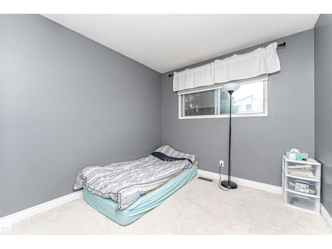
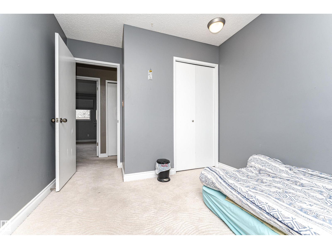
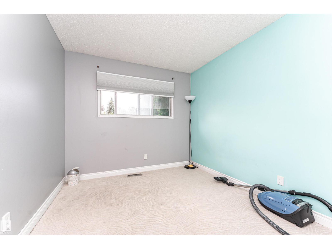
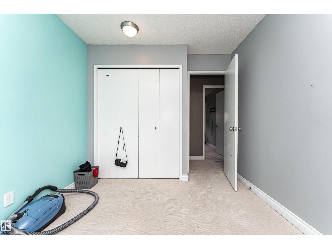
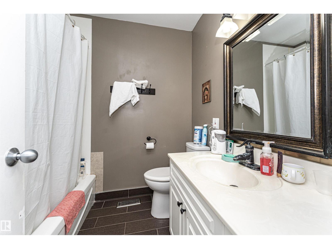
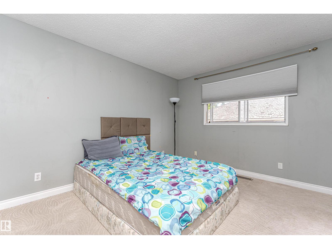
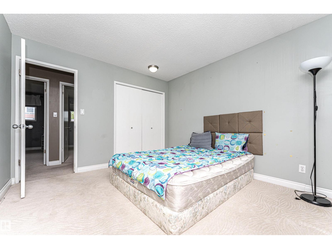
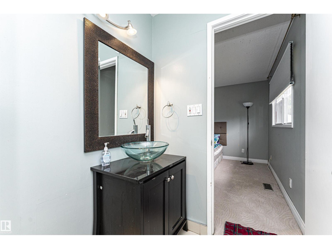
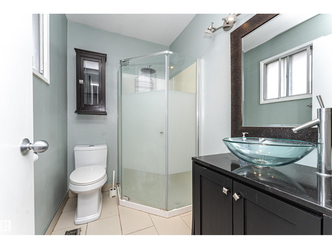
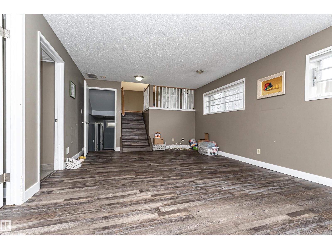
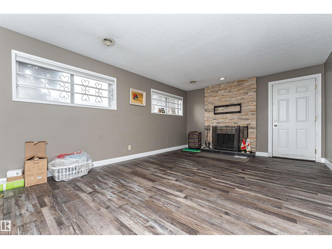
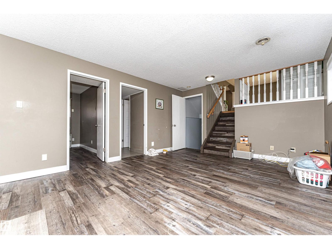
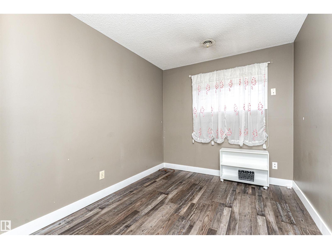
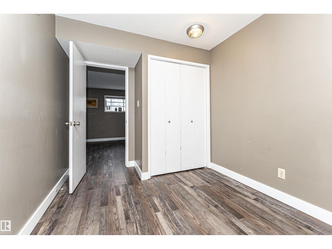
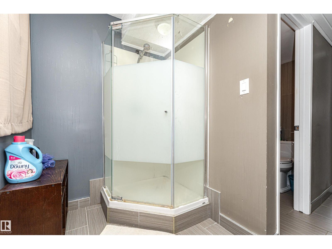
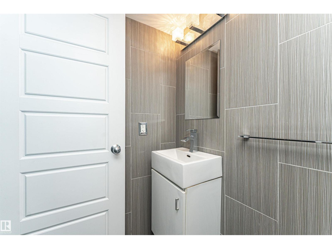
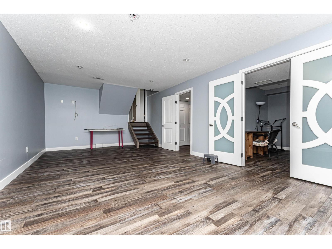
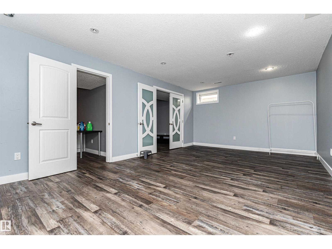
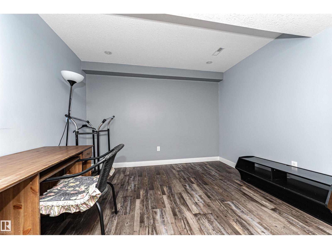
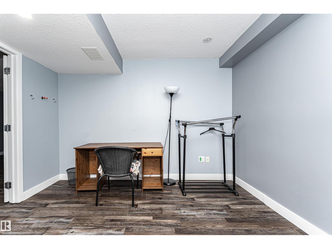
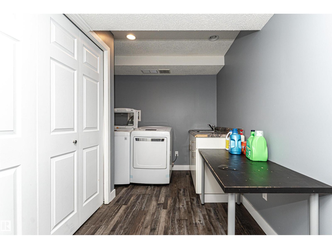
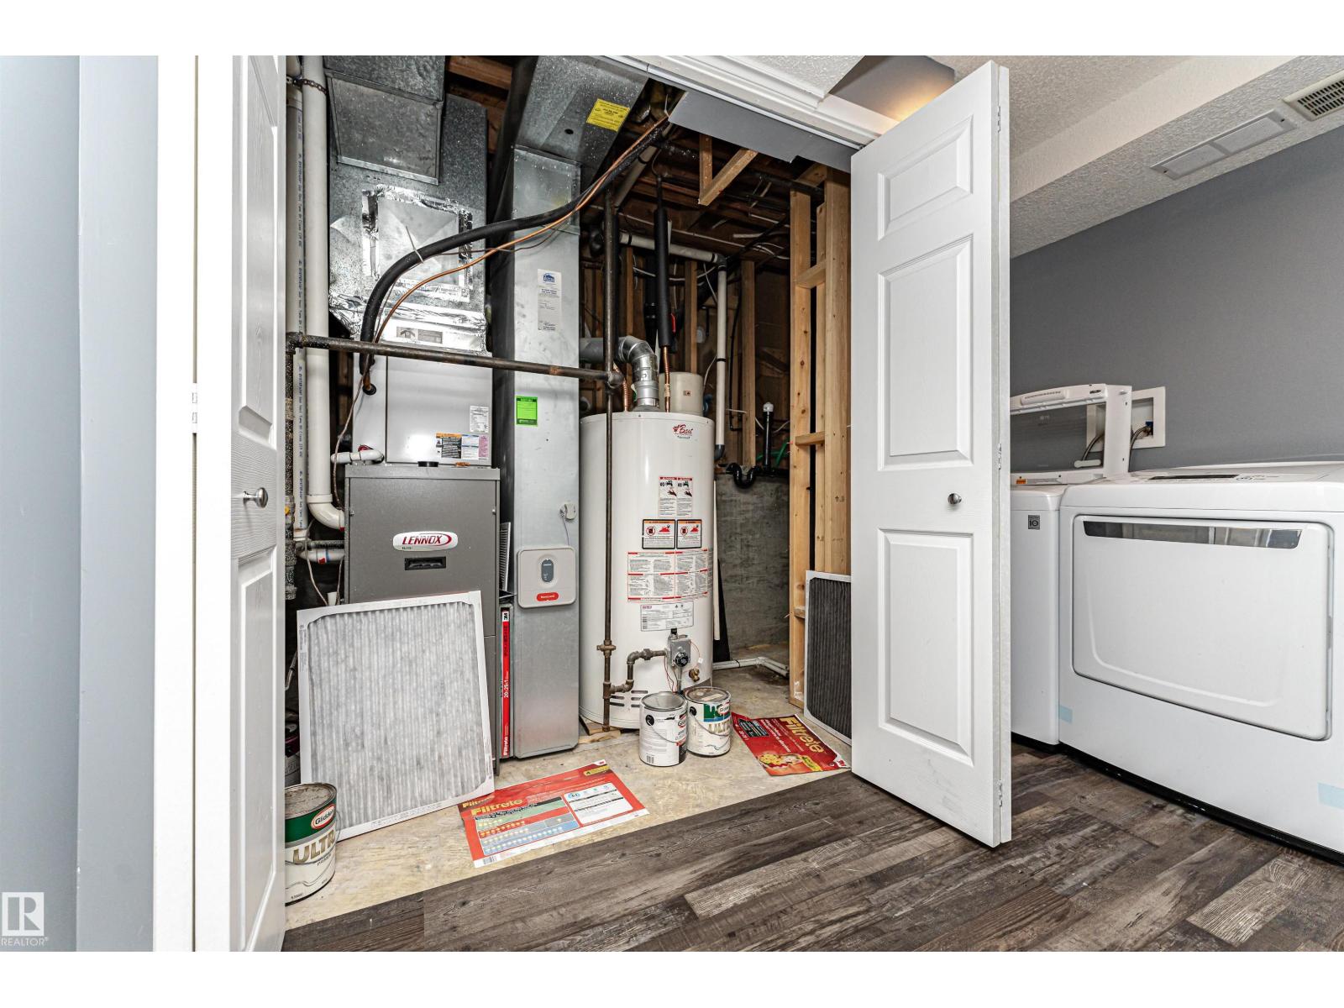
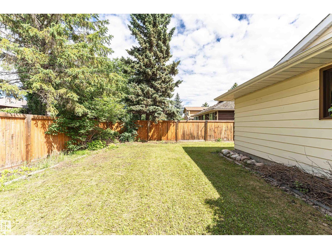
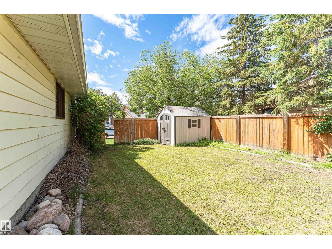
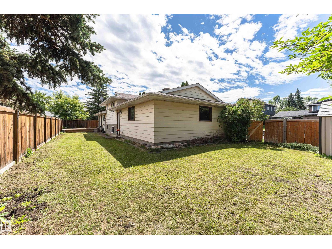
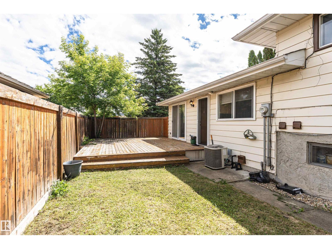
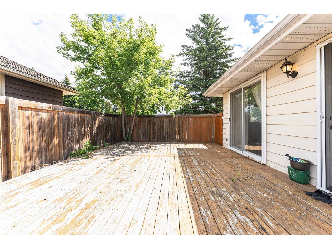
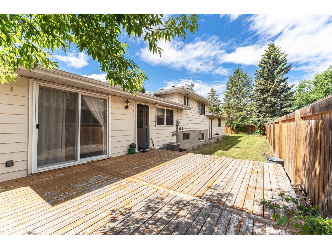
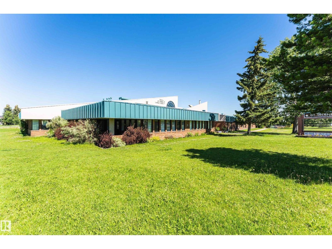
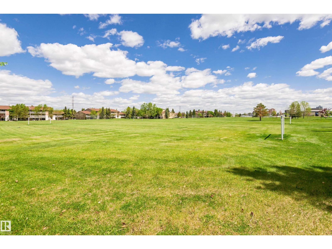
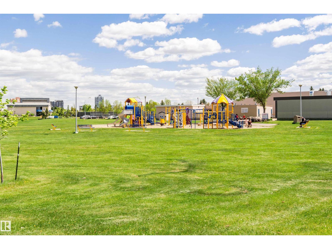
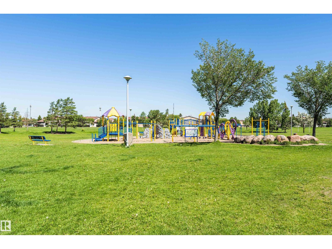
Beautifully maintained 4-level split in the sought-after Blue Quill community! Offering 1,655 sq. ft. of above-grade living space with all four levels fully developed, this corner-lot home features 4 bedrooms, 3 full bathrooms, and an oversized attached garage. As you enter, you're greeted by a spacious foyer leading to a bright living room and dining area. The kitchen boasts an abundance of maple cabinetry, generous counter space, stylish tile backsplash, and a back door that opens onto a 16 x 20 deck and a private backyard. Upstairs, the master suite offers a 3-pc ensuite, while 2 additional bedrooms share a modern 4-pc bathroom. The lower level features a cozy family room with a wood-burning fireplace and an additional bedroom with a 3-pc bathroom. The fully finished basement adds flexibility, offering a den, a recreation room, and a dedicated laundry area. This home’s prime location provides just minutes from parks, schools, restaurants, shopping, and easy access to Calgary Trail and the Henday. (id:53676)
| Bathroom Total | 3 | Bedrooms Total | 4 |
| Appliances | Dishwasher, Oven - Built-in, Microwave, Stove, Central Vacuum, Window Coverings | Basement Development | Finished |
| Basement Type | Full (finished) | Constructed Date | 1976 |
| Construction Style Attachment | Detached | Cooling Type | Central Air Conditioning |
| Heating Type | Forced Air | Size Interior | 1655 Sqft |
| Type | House |
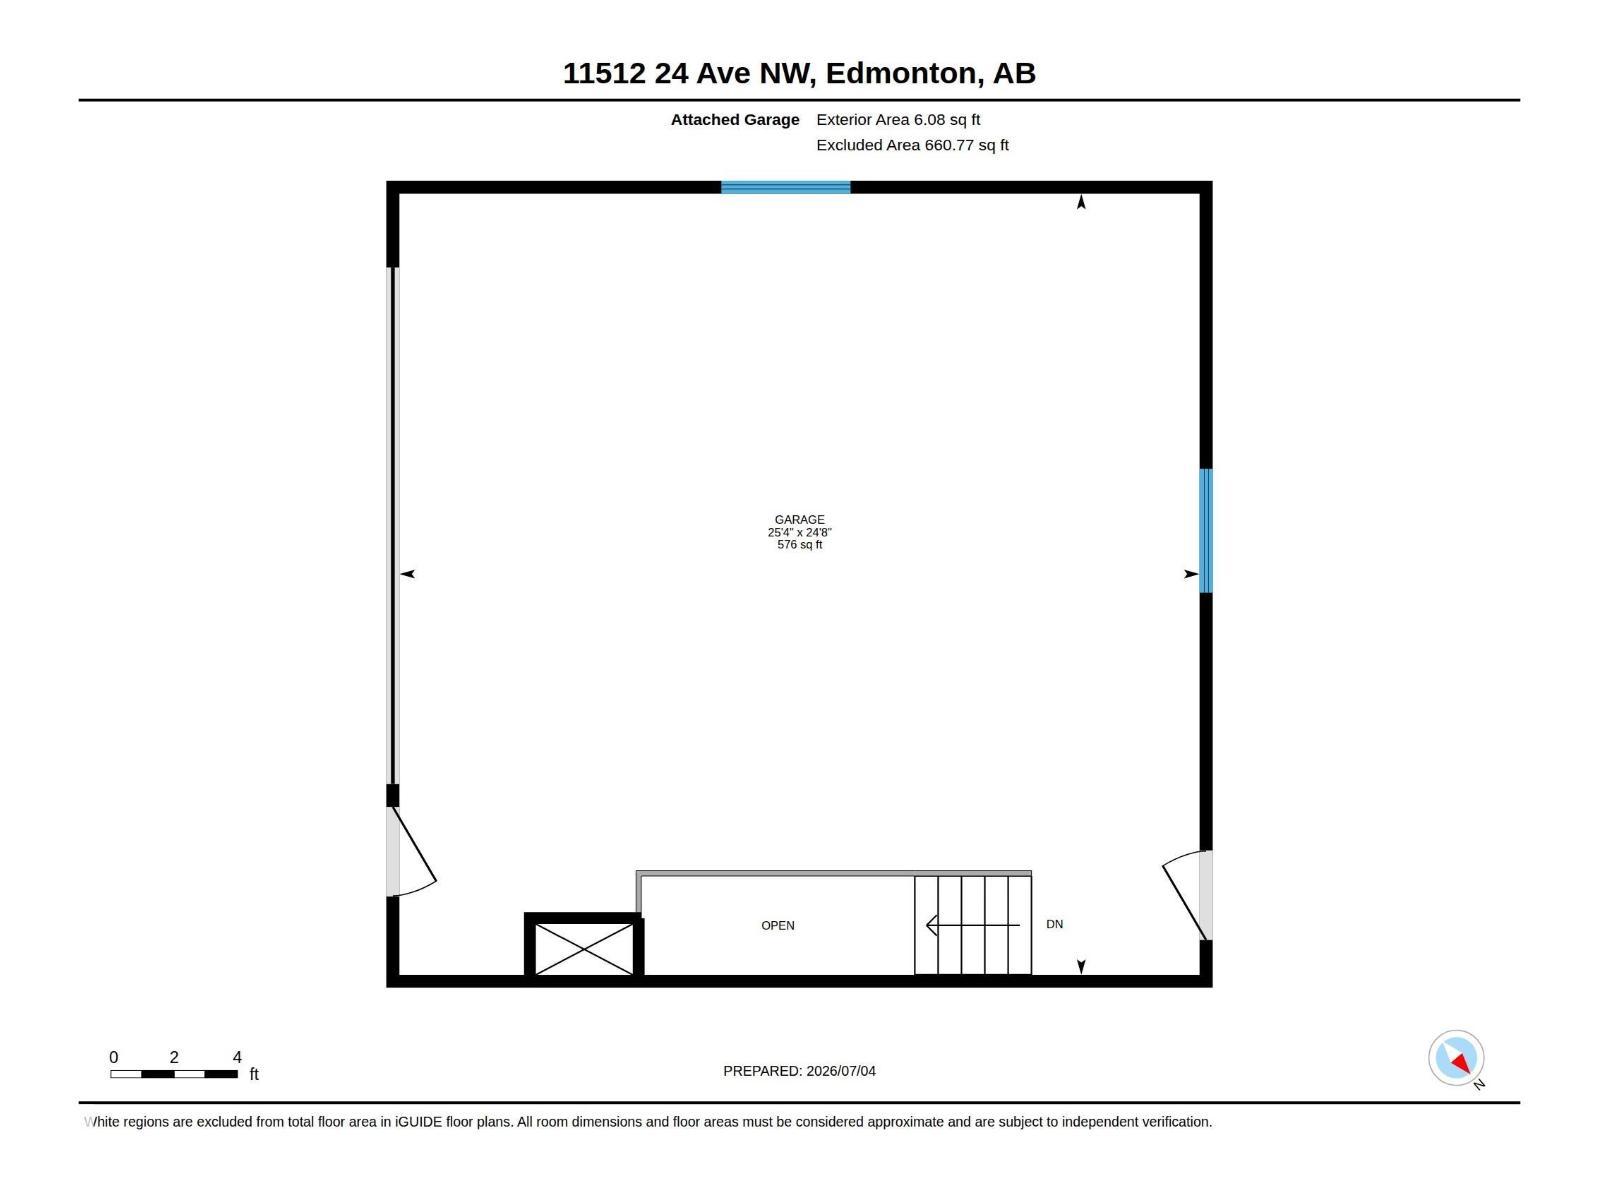
| Attached Garage |
| Acreage | No | Fence Type | Fence |
| Land Amenities | Public Transit, Schools, Shopping | Size Irregular | 650.07 |
| Size Total | 650.07 M2 | Size Total Text | 650.07 M2 |
| Level | Type | Dimensions |
|---|---|---|
| Basement | Den | 3.30 * 3.42 |
| Basement | Recreation Room | 3.77 * 6.91 |
| Lower Level | Family Room | 5.42 * 3.76 |
| Lower Level | Bedroom 4 | 2.53 * 3.49 |
| Main Level | Living Room | 3.95 * 6.03 |
| Main Level | Dining Room | 3.66 * 3.05 |
| Main Level | Kitchen | 3.66 * 4.18 |
| Upper Level | Primary Bedroom | 3.66 * 3.35 |
| Upper Level | Bedroom 2 | 3.50 * 2.73 |
| Upper Level | Bedroom 3 | 3.50 * 2.74 |

Start Your Mortgage Application
