
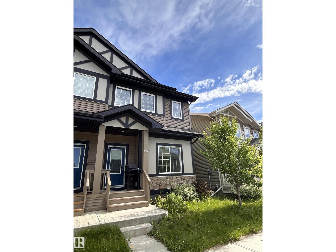
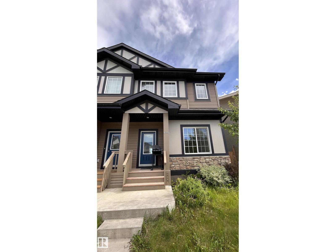
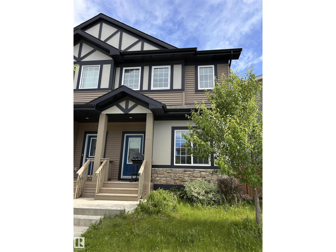
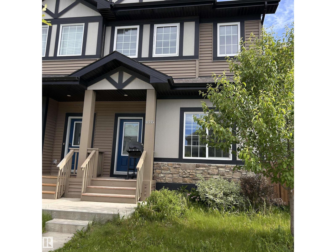
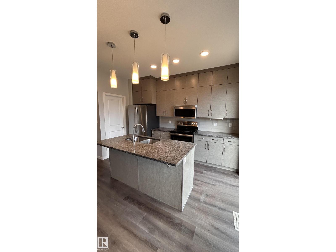
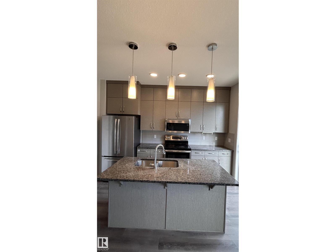
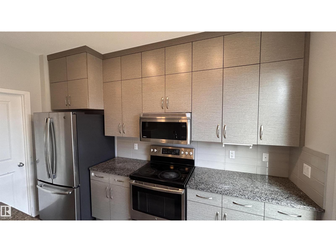
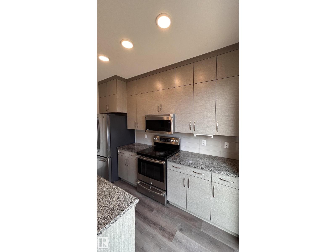
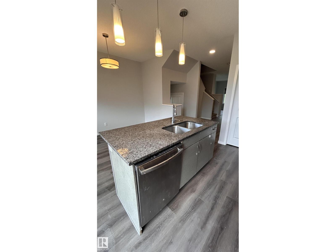
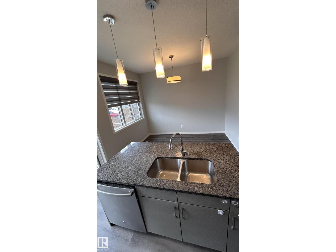
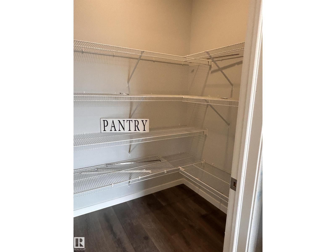
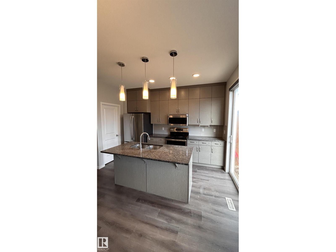
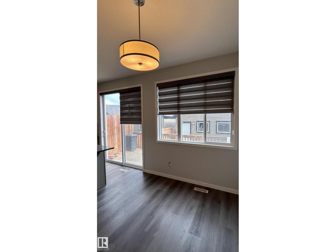
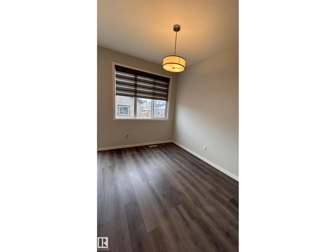
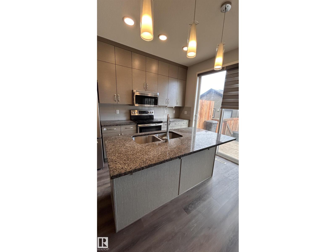
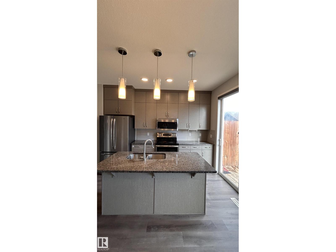
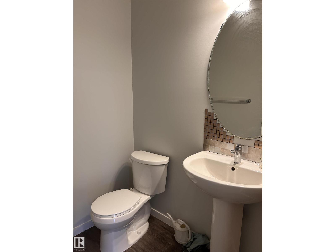
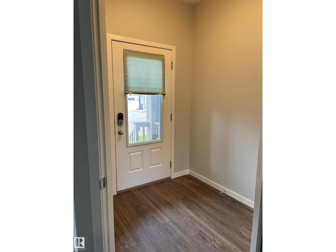
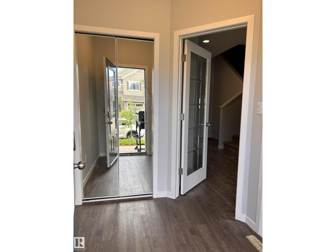
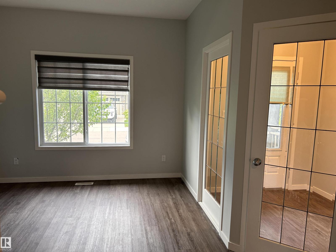
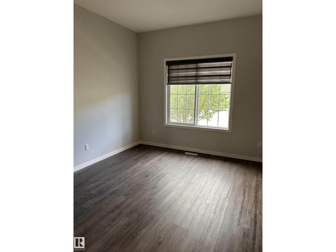
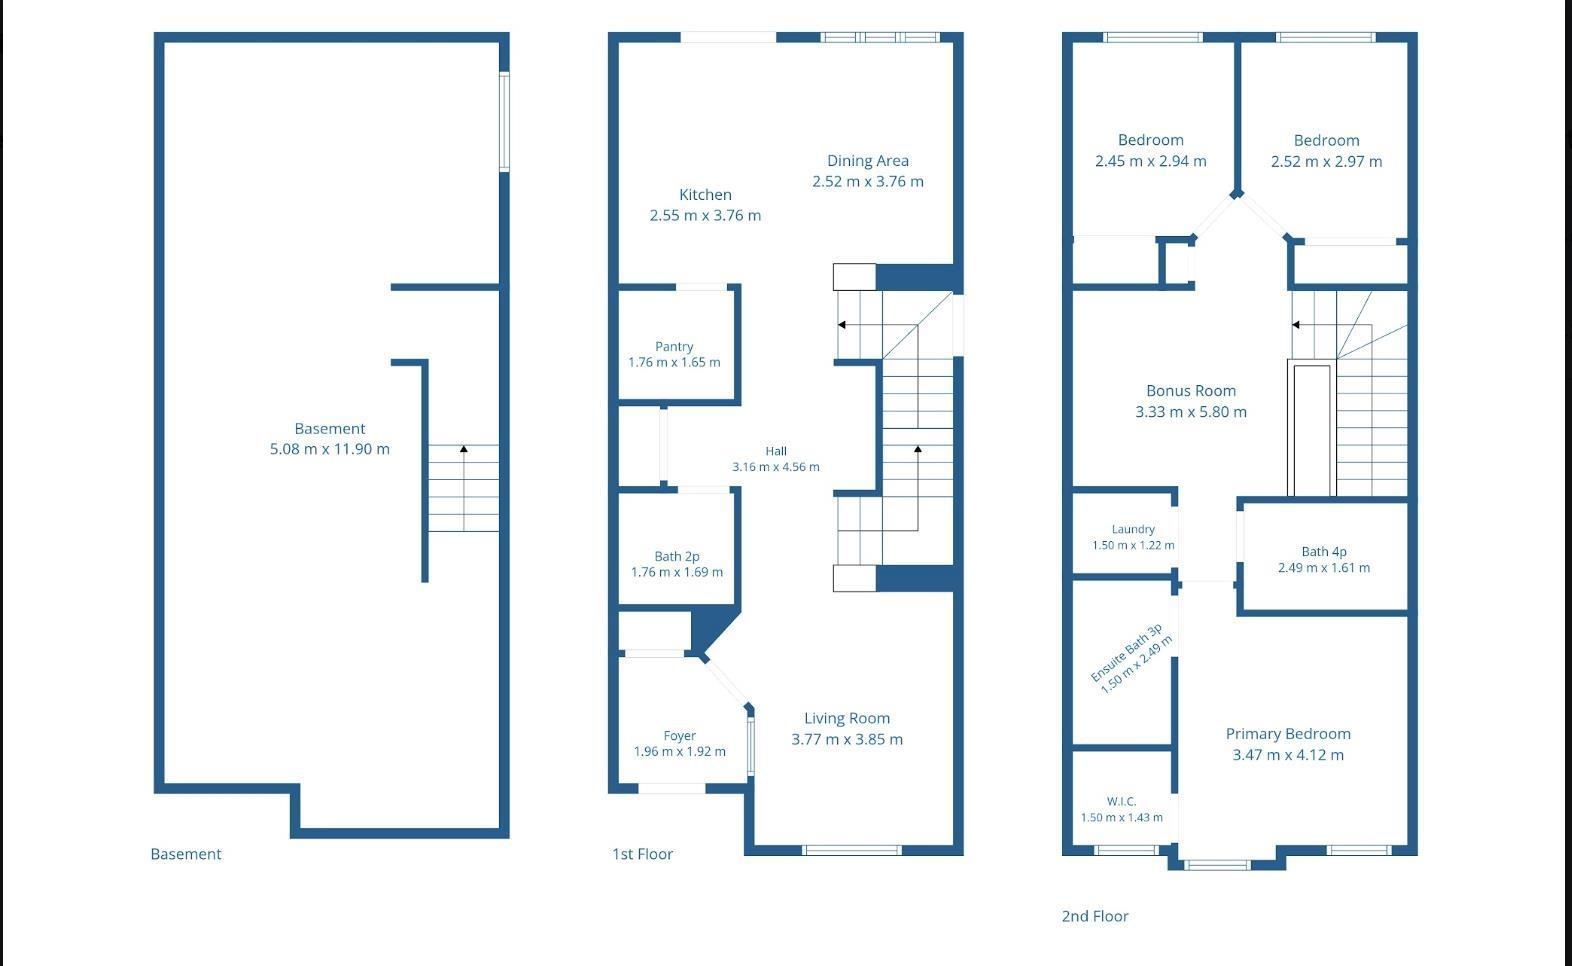
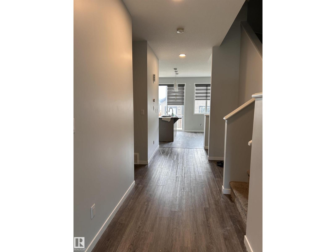
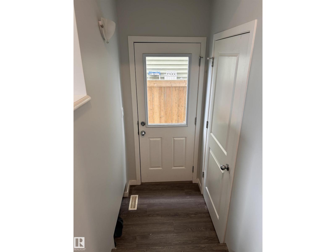
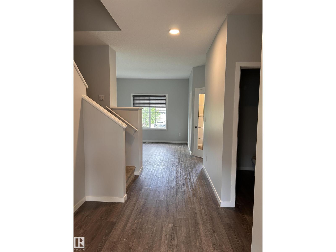
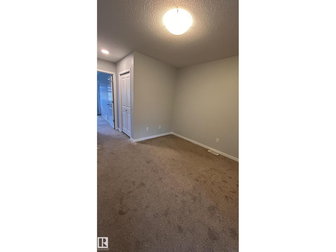
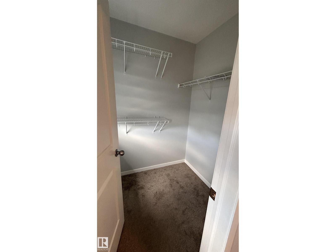
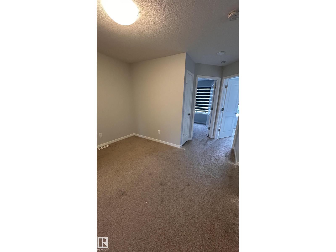
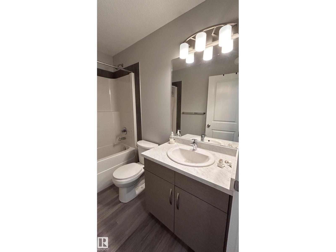
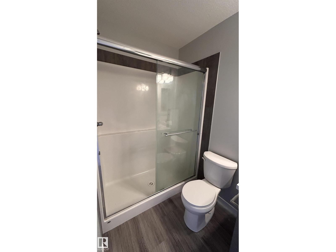
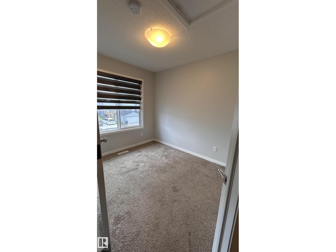
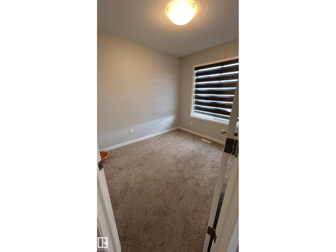
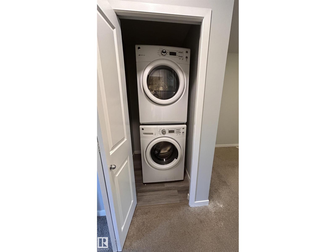
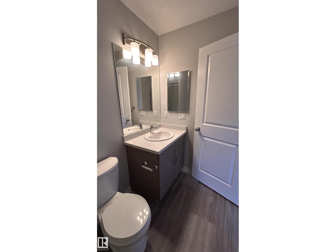
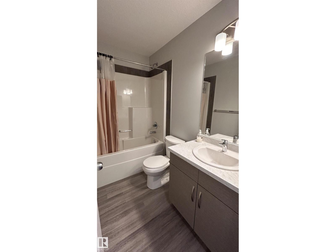
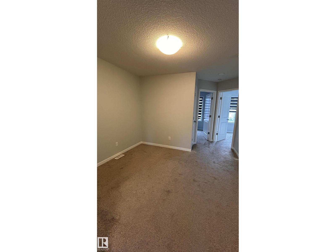
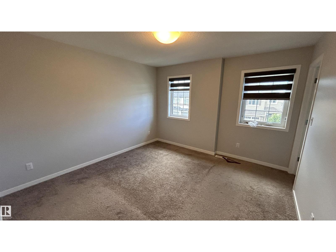
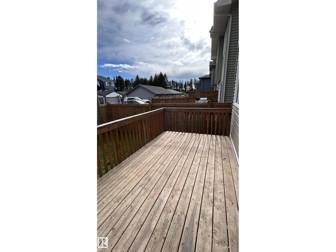
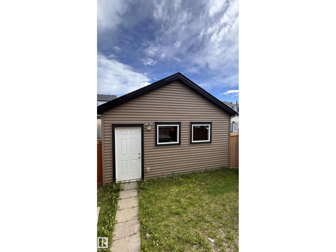
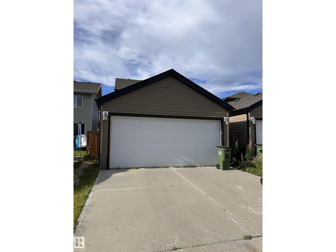
This freshly painted 3-bedroom, 2.5-bathroom home is perfect for growing families and savvy investors. It features a Separate Basement Entrance. Enjoy the sunny, south-facing backyard complete with a deck for summer hosting, plus a secure double detached garage.Walk your kids to K-9 School & Neighbourhood Park around the corner.Large foyer area comes with a privacy door which leads to a large living room.The beautiful kitchen comes with ceiling high modern cabinetry and a large centre island overlooks the bright dinning area.French door access to deck and landscaped backyard.A good size bonus room is ideal for family entertainment & virtual office.Master Bedroom comes with 4 pc en-suite,2 more bedrooms share 4 pc common bath & upstairs laundry is a plus.Close to school,shopping centres,airport,golf,playground & future Walmart.Easy access to Anthony Hendy Drive & 41 Ave SW. (id:53676)
| Bathroom Total | 3 | Bedrooms Total | 3 |
| Appliances | Dishwasher, Dryer, Garage Door Opener Remote(s), Garage Door Opener, Microwave Range Hood Combo, Refrigerator, Stove, Washer, Window Coverings | Basement Development | Unfinished |
| Basement Type | Full (unfinished) | Constructed Date | 2019 |
| Construction Style Attachment | Semi-detached | Half Bath Total | 1 |
| Heating Type | Forced Air | Stories Total | 2 |
| Size Interior | 1475 Sqft | Type | Duplex |
| Detached Garage |
| Acreage | No | Fence Type | Fence |
| Land Amenities | Airport, Playground, Public Transit, Schools, Shopping | Size Irregular | 241.25 |
| Size Total | 241.25 M2 | Size Total Text | 241.25 M2 |
| Level | Type | Dimensions |
|---|---|---|
| Main Level | Living Room | 3.77 m x 3.85 m |
| Main Level | Dining Room | 2.52 m x 3.76 m |
| Main Level | Kitchen | 2.55 m x 3.76 m |
| Upper Level | Primary Bedroom | 3.47 m x 4.12 m |
| Upper Level | Bedroom 2 | 2.52 m x 2.97 m |
| Upper Level | Bedroom 3 | 2.45 m x 2.94 m |
| Upper Level | Bonus Room | 3.33 m x 5.8 m |

Start Your Mortgage Application
