
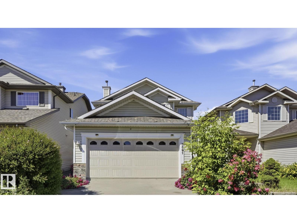
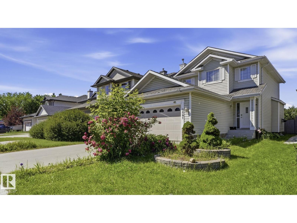
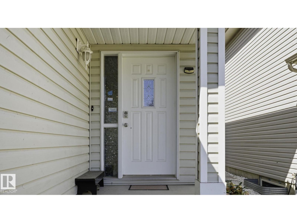
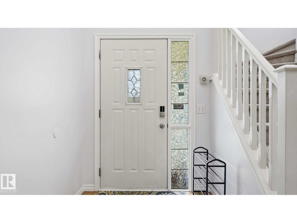
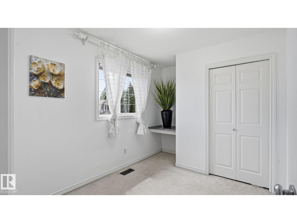
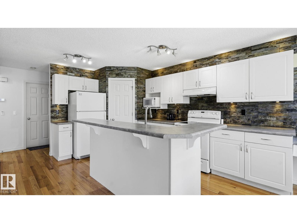
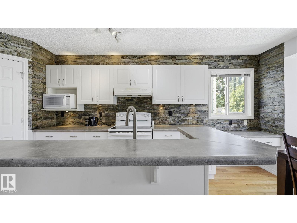
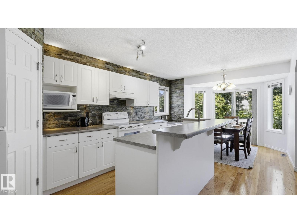
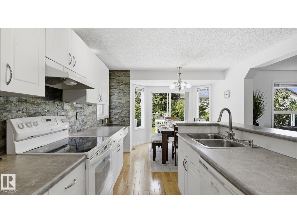
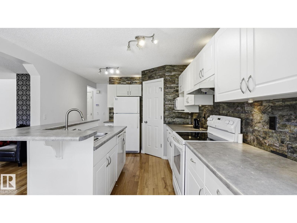
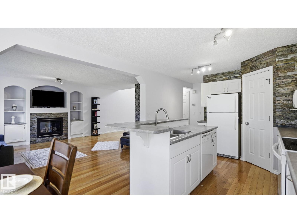
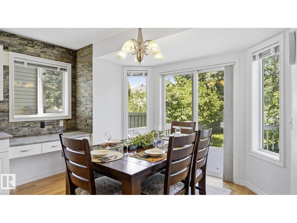
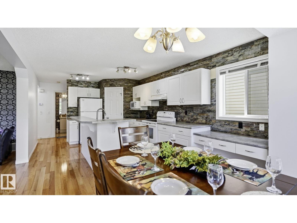
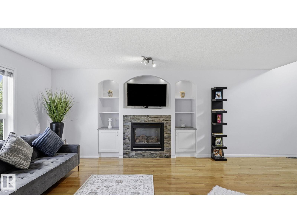
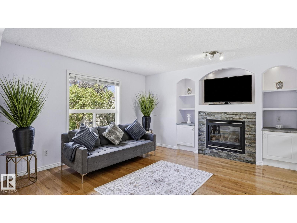
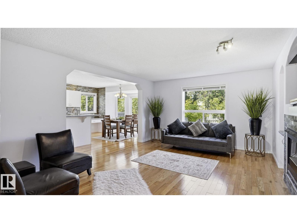
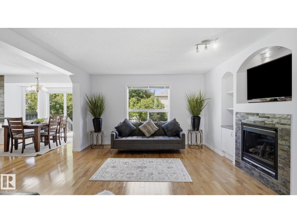
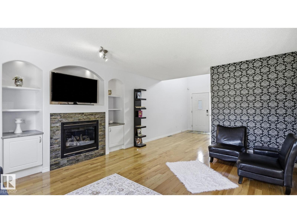
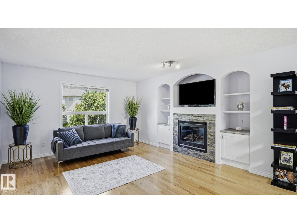
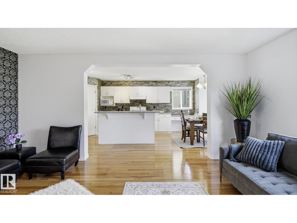
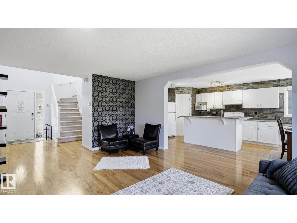
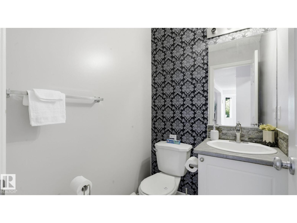
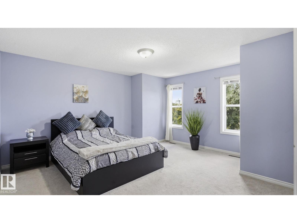
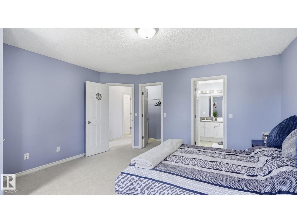
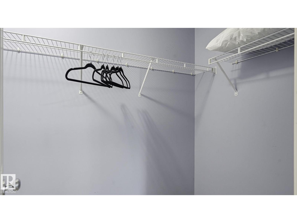
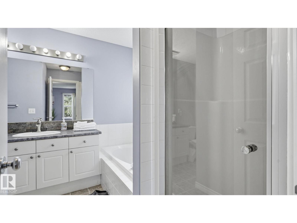
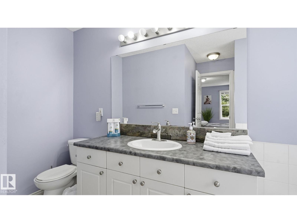
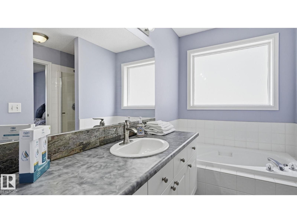
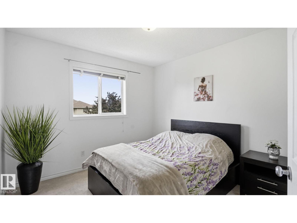
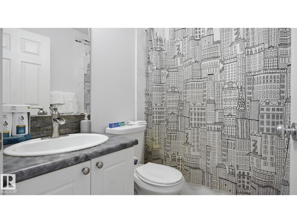
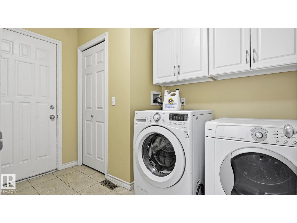
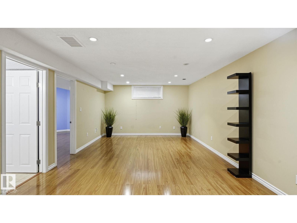
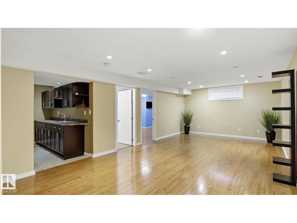
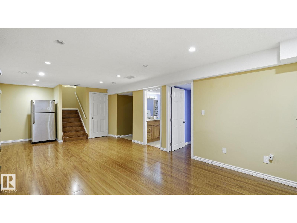
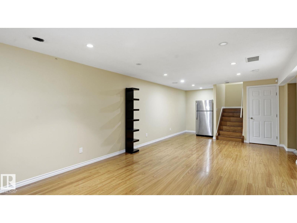
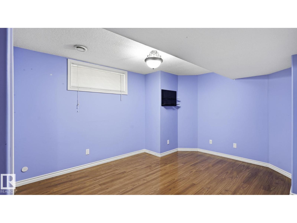
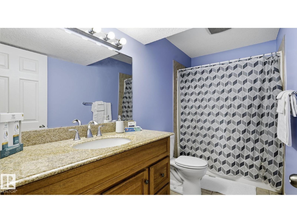
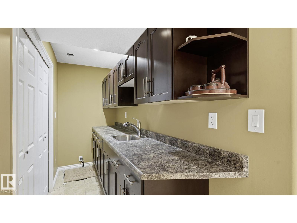
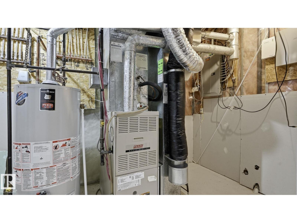
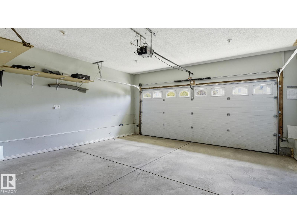
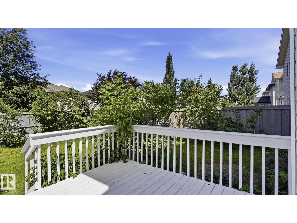
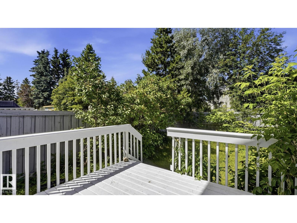
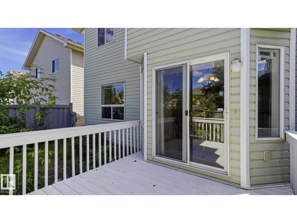
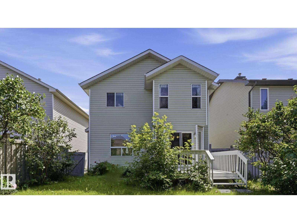
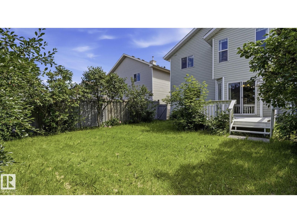
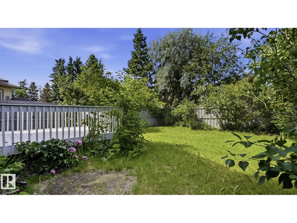
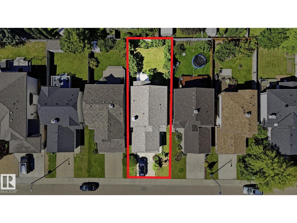
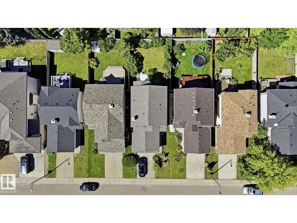
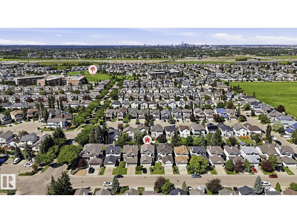
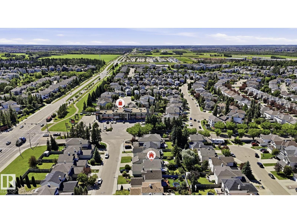
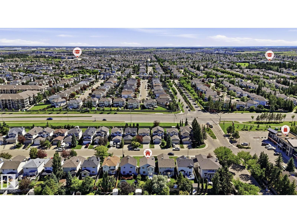
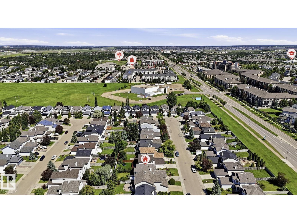
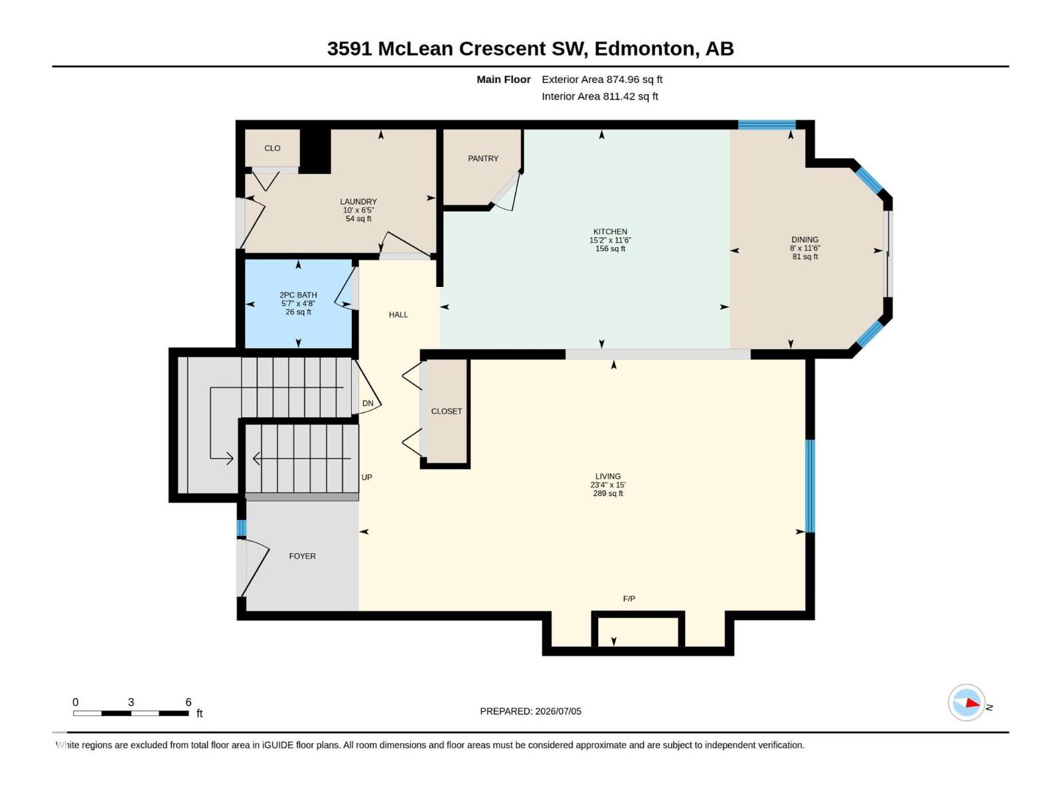
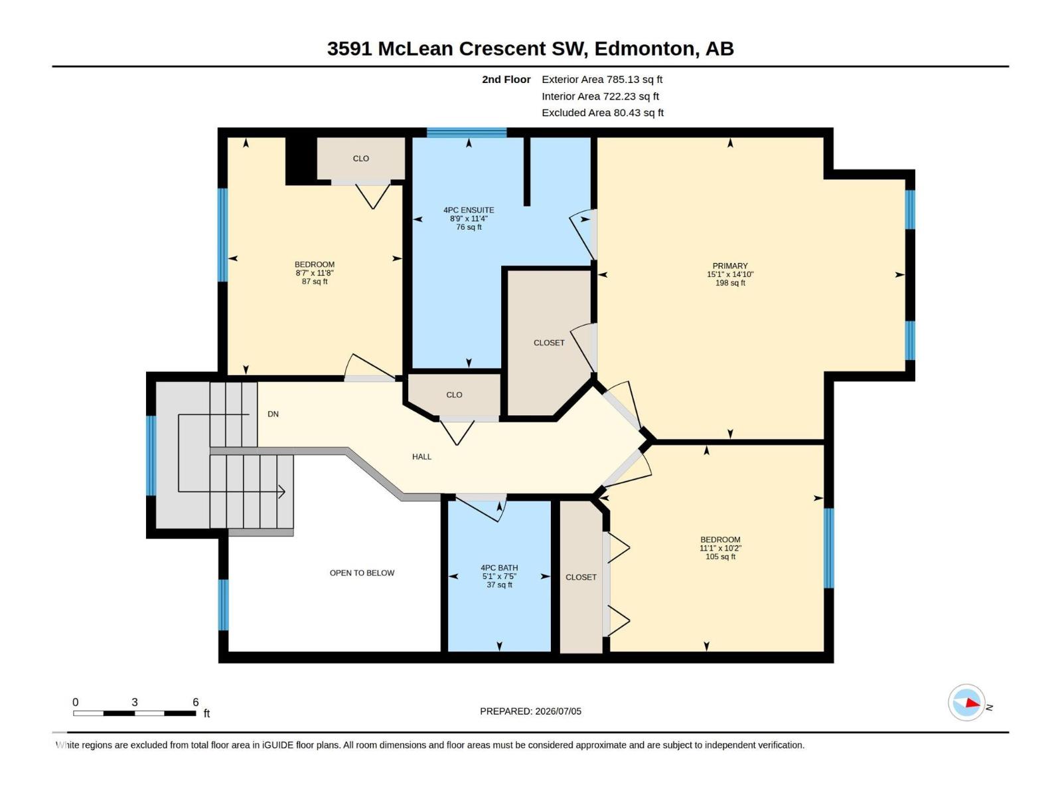
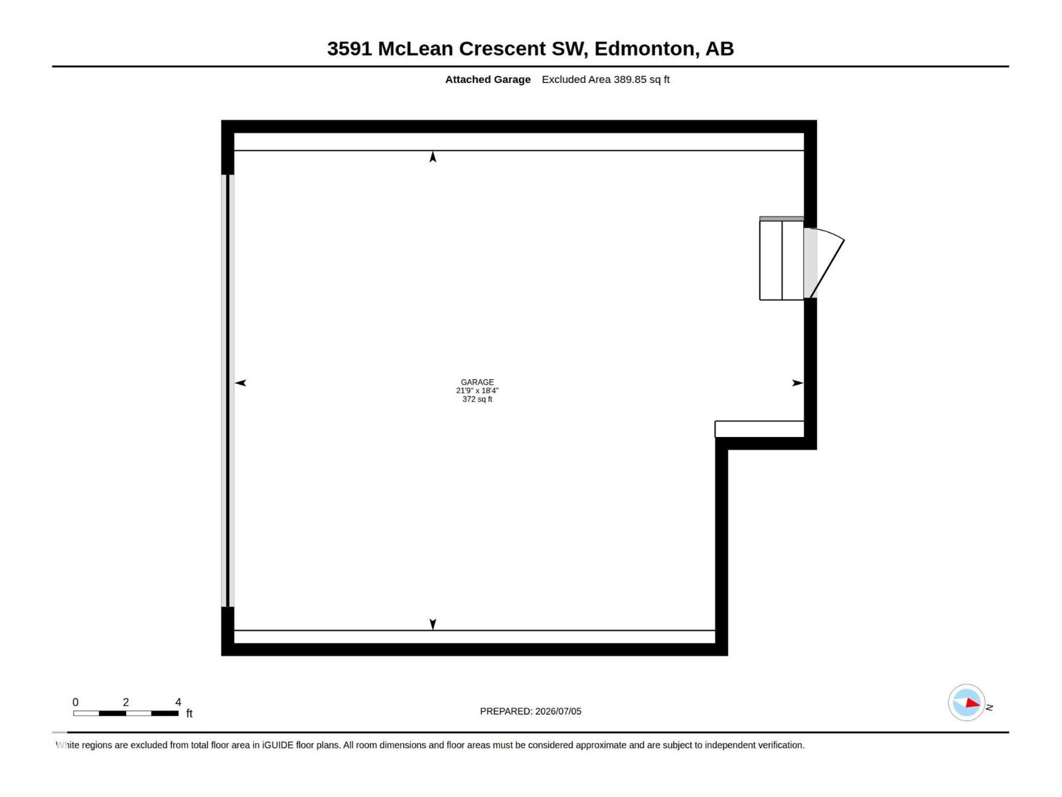
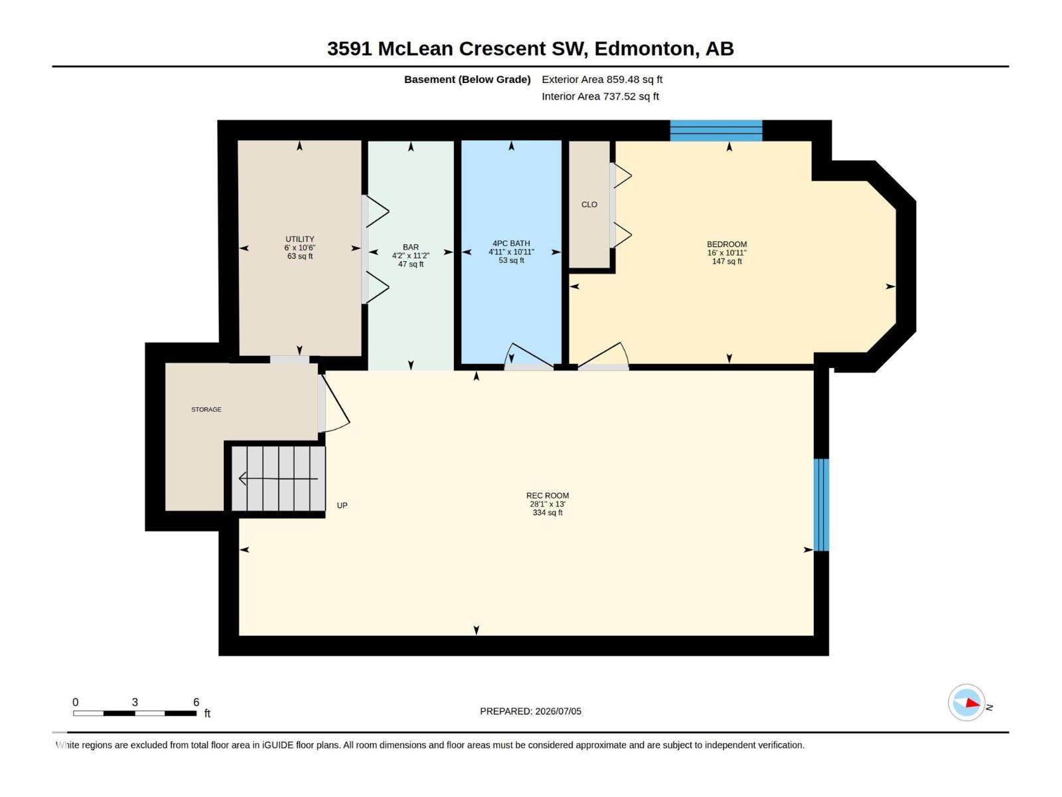
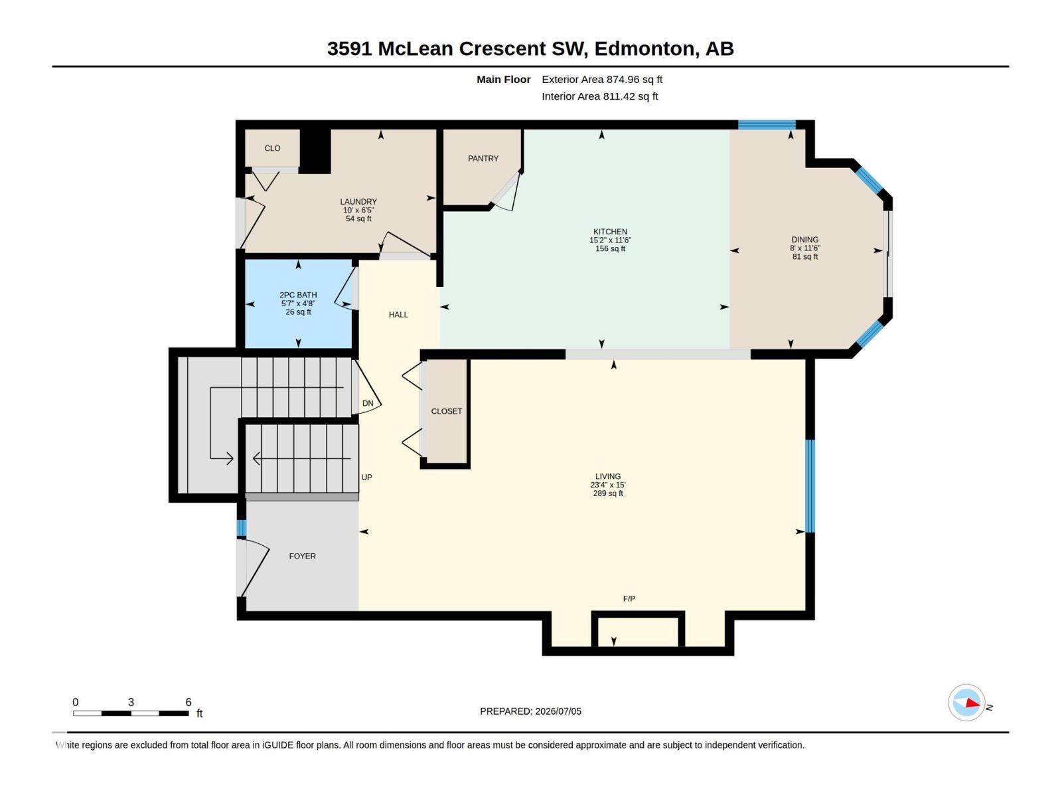
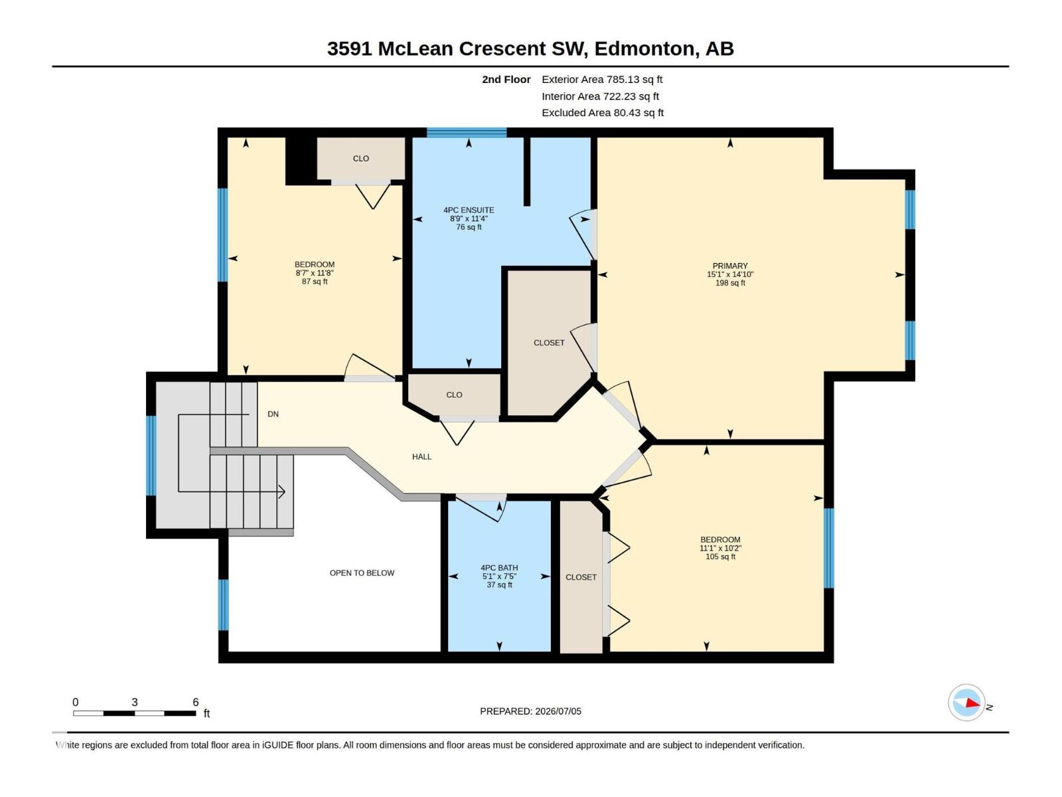
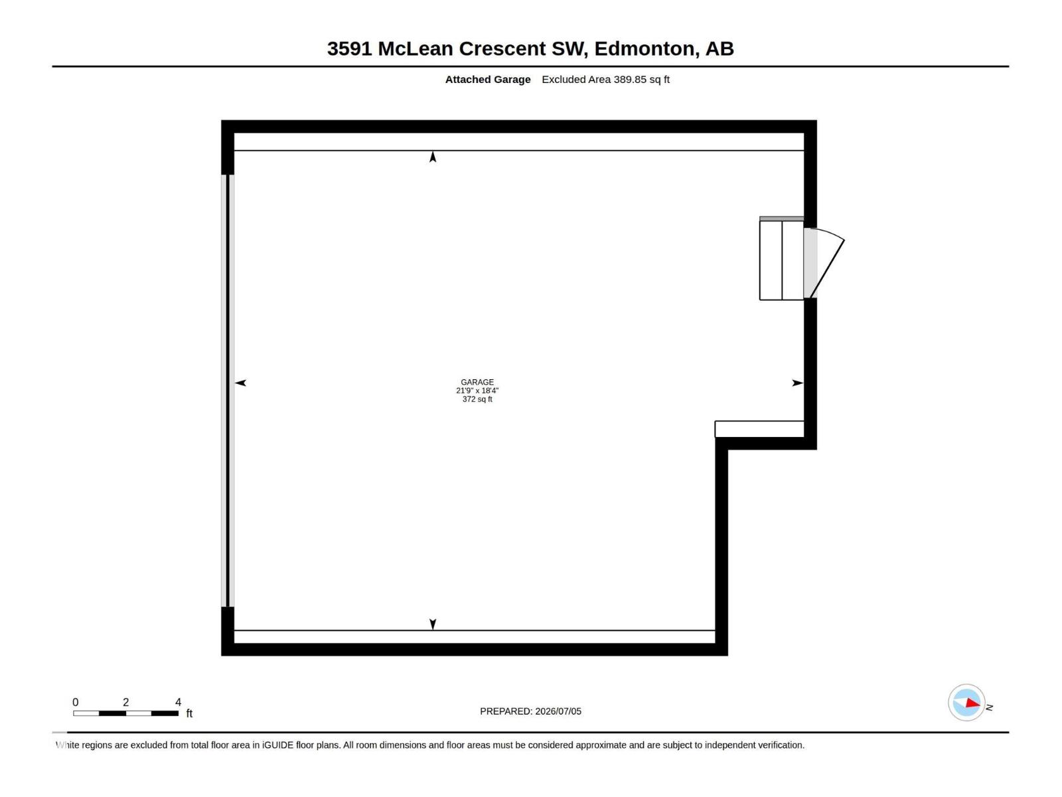
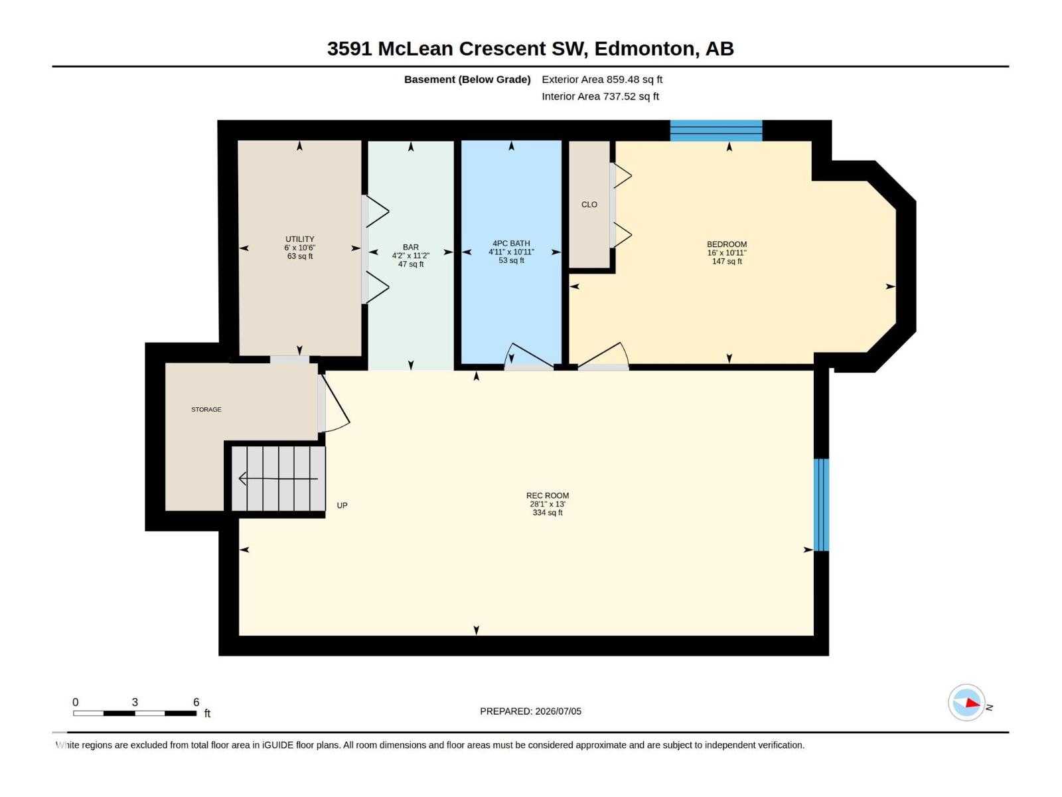
Welcome to this beautifully maintained 2-storey home in the sought-after community of MacEwan! Offering Central AirCondition, heated garage, 4 bedrooms, 4 bathrooms, and a fully developed basement, this home provides the perfect blend of space, comfort, and functionality for growing families. The bright, open-concept main floor is ideal for both everyday living and entertaining, while the finished basement adds valuable living space for a family room, home office, gym, or guest suite. Upstairs features spacious bedrooms, including a generous primary retreat with ensuite. Located in a family-friendly neighbourhood close to parks, schools, shopping, restaurants, walking trails, and public transit, with quick access to Anthony Henday, Calgary Trail, and the new LRT station, commuting is a breeze. A fantastic opportunity to own a move-in-ready home in one of southwest Edmonton's most convenient communities! (id:53676)
| Bathroom Total | 4 | Bedrooms Total | 4 |
| Appliances | Dishwasher, Dryer, Garage Door Opener, Stove, Washer, Two Refrigerators | Basement Development | Finished |
| Basement Type | Full (finished) | Constructed Date | 2003 |
| Construction Style Attachment | Detached | Half Bath Total | 1 |
| Heating Type | Forced Air | Stories Total | 2 |
| Size Interior | 1660 Sqft | Type | House |
| Attached Garage |
| Acreage | No | Land Amenities | Airport |
| Size Irregular | 384.85 | Size Total | 384.85 M2 |
| Size Total Text | 384.85 M2 |
| Level | Type | Dimensions |
|---|---|---|
| Basement | Bedroom 4 | Measurements not available |
| Main Level | Living Room | Measurements not available |
| Main Level | Dining Room | Measurements not available |
| Main Level | Kitchen | Measurements not available |
| Upper Level | Family Room | Measurements not available |
| Upper Level | Primary Bedroom | Measurements not available |
| Upper Level | Bedroom 2 | Measurements not available |
| Upper Level | Bedroom 3 | Measurements not available |

Start Your Mortgage Application
