
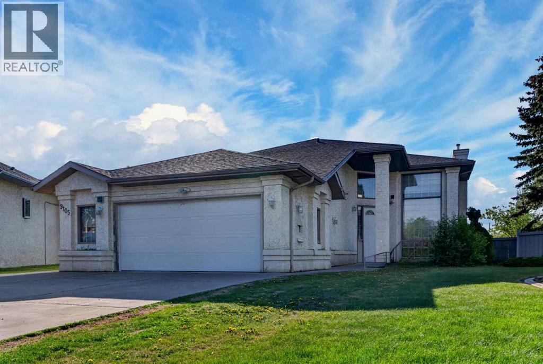
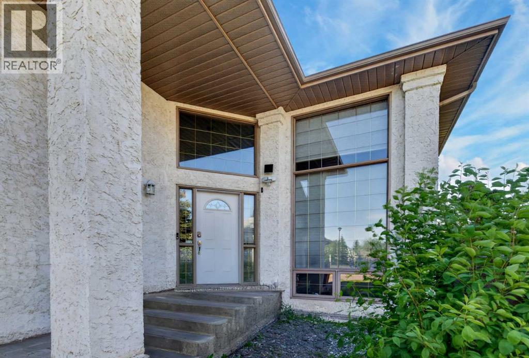
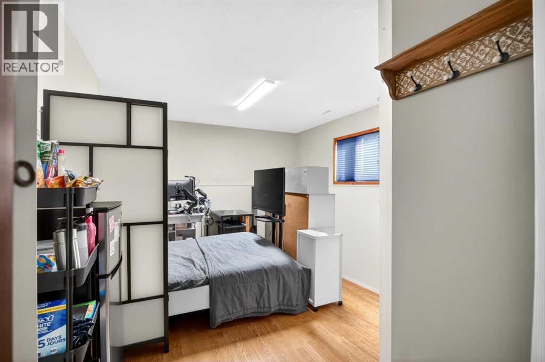
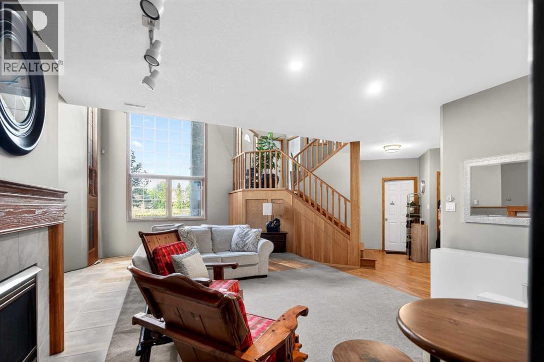
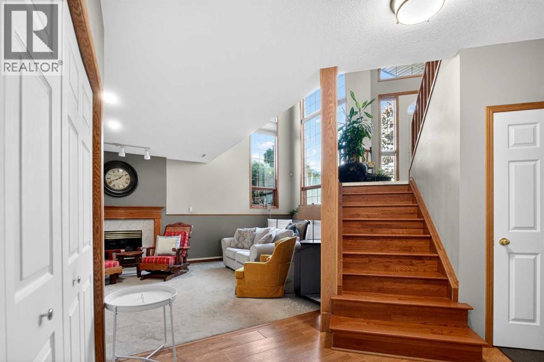
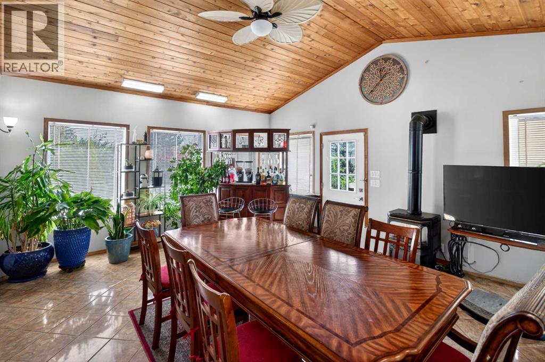
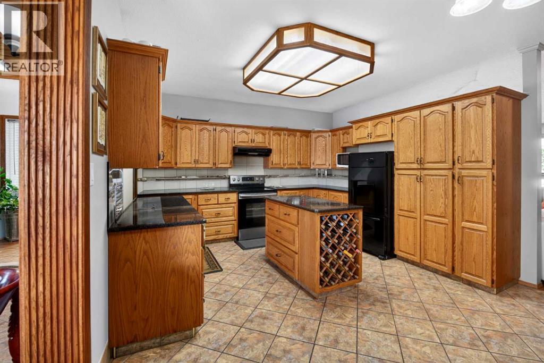
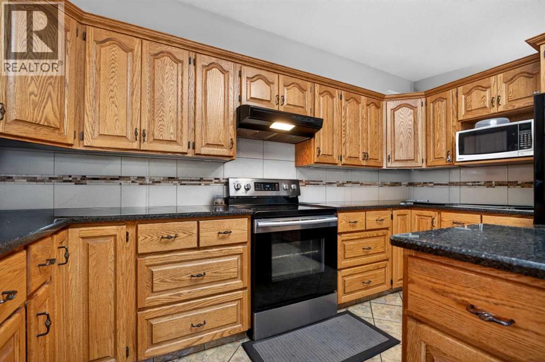
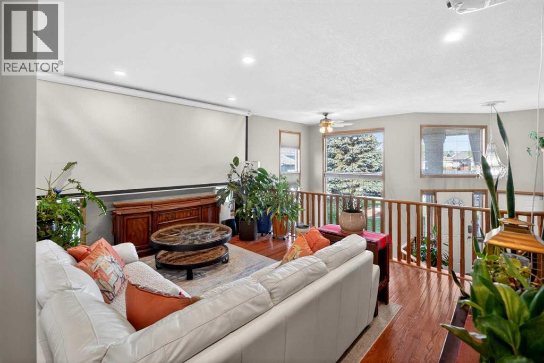
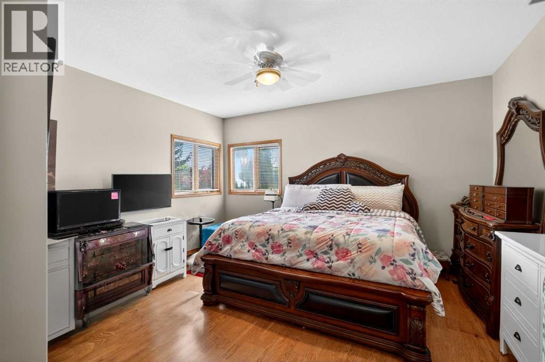
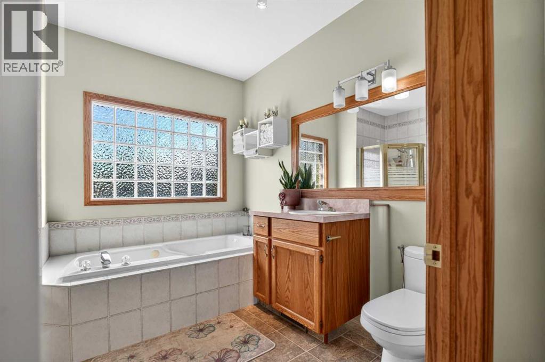
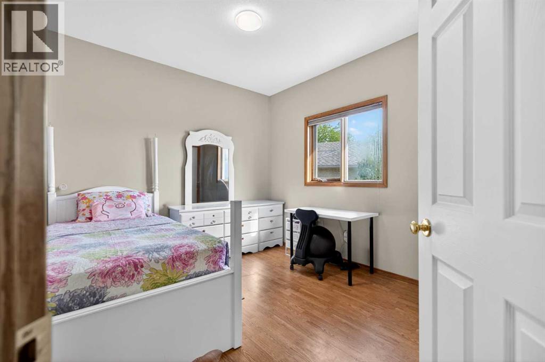
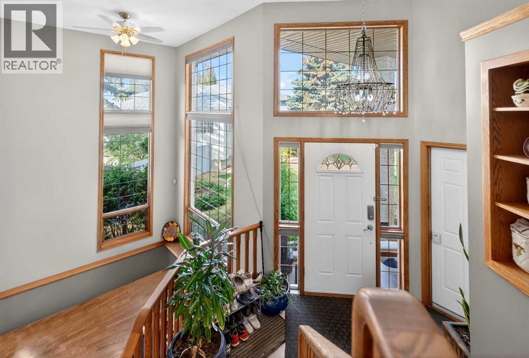
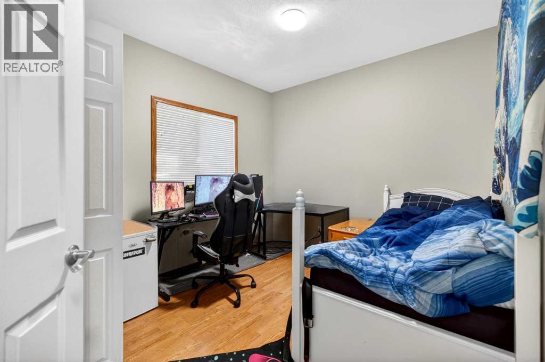
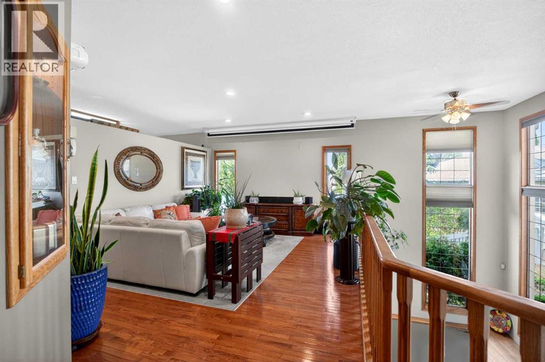
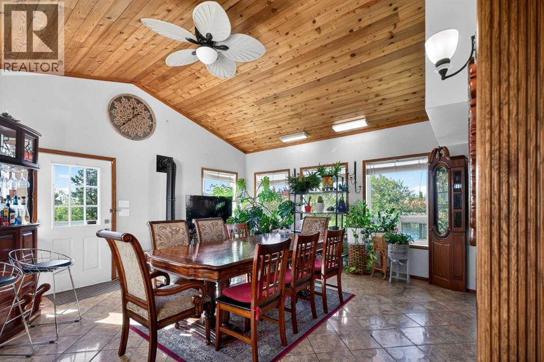
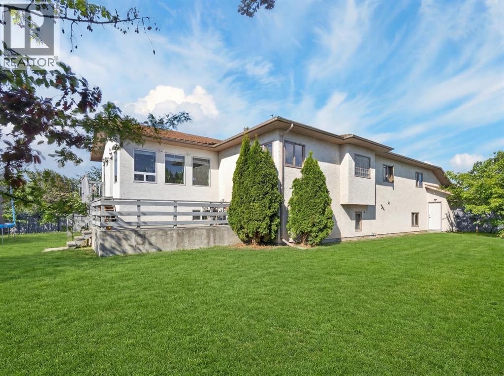
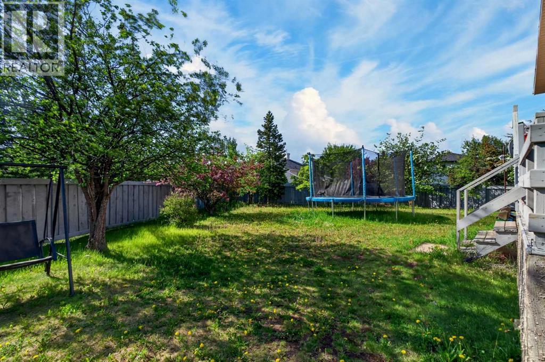
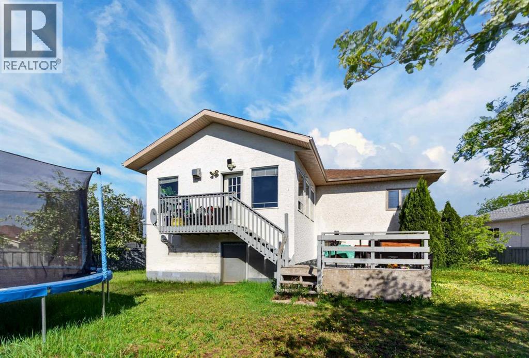
Welcome to 9105 Crystal Lake Drive, Grande Prairie!a custom Build Nordal Home!Discover the perfect blend of space, comfort, and location in this 5-bedroom, 3-bathroom home nestled in the highly desirable Crystal Lake neighbourhood. Offering over 2,000 sq. ft. of developed living space, this home is designed to accommodate growing families and those who love to entertain.Step inside to find a bright and inviting layout featuring spacious living areas, a functional kitchen with ample cabinetry, and a dining space perfect for everyday meals or hosting family gatherings. The generous primary suite includes its own ensuite, while the additional bedrooms provide flexibility for children, guests, or a home office.The fully developed lower level offers even more room to spread out with a large family room, extra bedrooms, and plenty of storage. An attached double garage provides convenience year-round, while the landscaped yard is ideal for relaxing, entertaining, or enjoying the outdoors.Located just minutes from Crystal Lake, scenic walking trails, parks, schools, shopping, and other everyday amenities, this home offers the lifestyle you’ve been searching for in one of Grande Prairie’s most family-friendly communities.Don’t miss your opportunity to own this fantastic home (id:53676)
| Bathroom Total | 3 | Bedrooms Above Ground | 3 |
| Bedrooms Below Ground | 3 | Bedrooms Total | 6 |
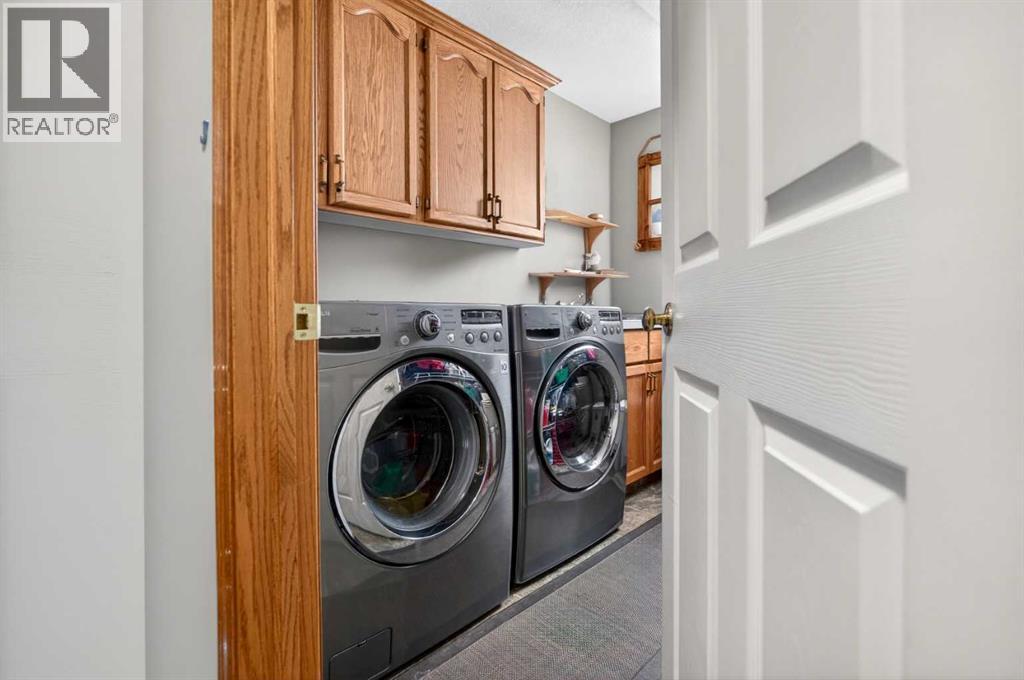
| Appliances | Refrigerator, Dishwasher, Stove, Washer & Dryer | Architectural Style | Bi-level |
| Basement Development | Finished | Basement Type | Full (finished) |
| Constructed Date | 1994 | Construction Style Attachment | Detached |
| Cooling Type | Central Air Conditioning | Flooring Type | Ceramic Tile, Hardwood, Laminate |
| Foundation Type | Poured Concrete | Heating Type | High-efficiency Furnace |
| Size Interior | 1854 Sqft | Total Finished Area | 1854 Sqft |
| Type | House |
| Attached Garage | 2 |
| Acreage | No | Fence Type | Fence |
| Land Amenities | Water Nearby | Size Irregular | 0.25 |
| Size Total | 0.25 Ac|10,890 - 21,799 Sqft (1/4 - 1/2 Ac) | Size Total Text | 0.25 Ac|10,890 - 21,799 Sqft (1/4 - 1/2 Ac) |
| Zoning Description | Rg |
| Level | Type | Dimensions |
|---|---|---|
| Basement | 4pc Bathroom | 12.58 Ft x 7.42 Ft |
| Basement | Bedroom | 12.92 Ft x 13.75 Ft |
| Basement | Bedroom | 14.17 Ft x 13.75 Ft |
| Basement | Bedroom | 15.75 Ft x 20.25 Ft |
| Main Level | Primary Bedroom | 14.75 Ft x 23.67 Ft |
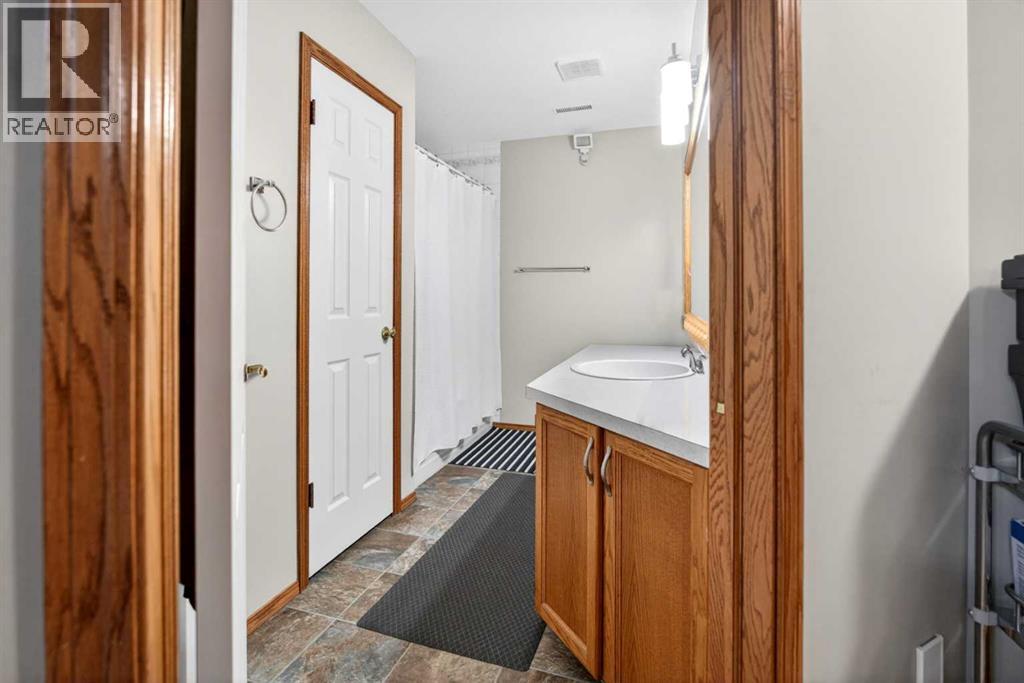
| Main Level | 4pc Bathroom | 9.50 Ft x 10.42 Ft |
| Main Level | Bedroom | 9.92 Ft x 12.33 Ft |
| Main Level | Bedroom | 9.92 Ft x 12.58 Ft |
| Main Level | 4pc Bathroom | 5.50 Ft x 12.25 Ft |

Start Your Mortgage Application
