
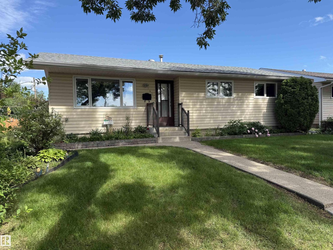
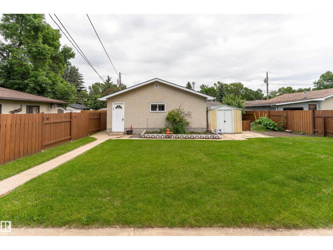
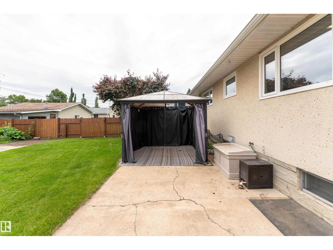
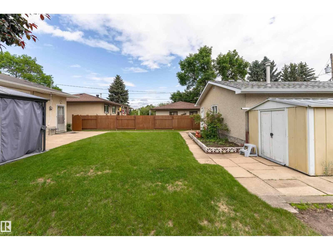
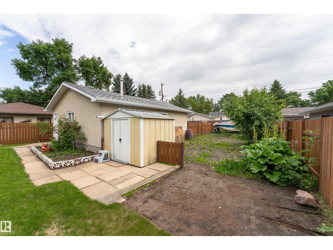
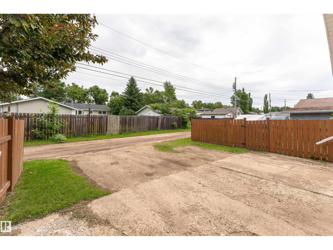
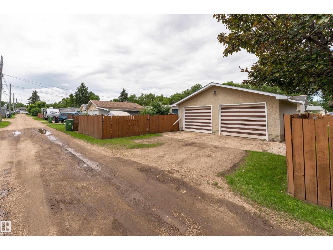
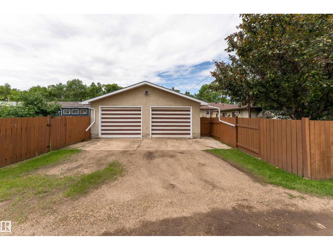
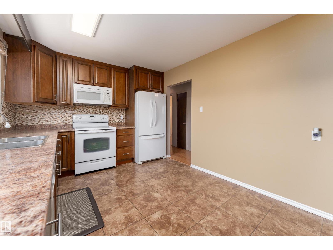
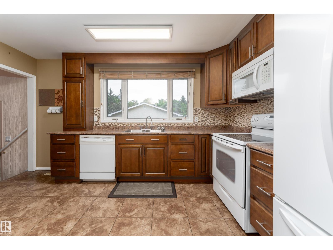
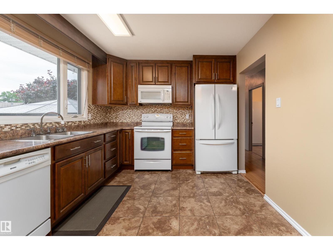
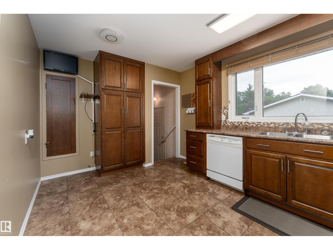
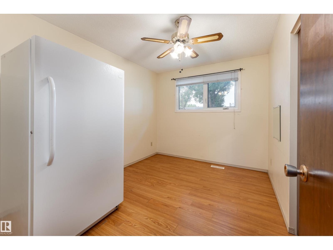
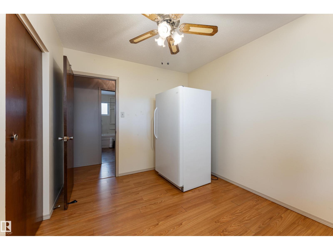
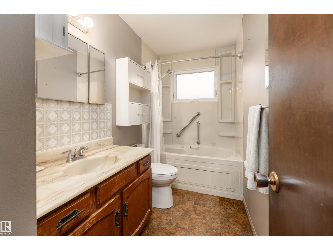
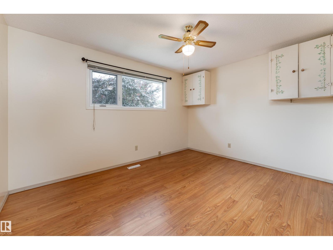
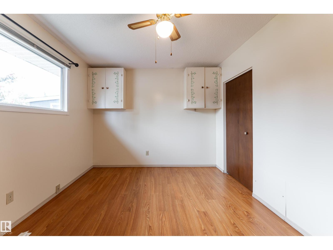
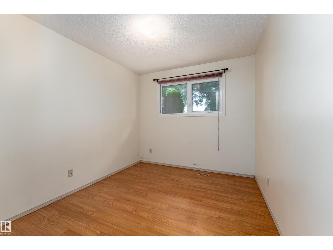
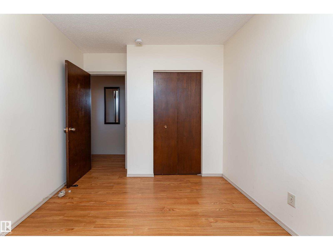
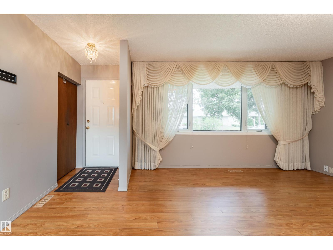
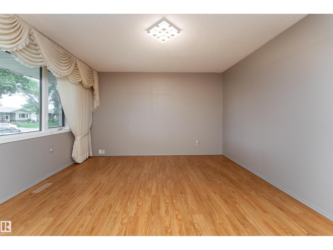
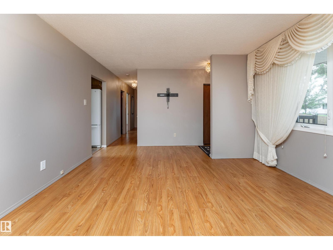
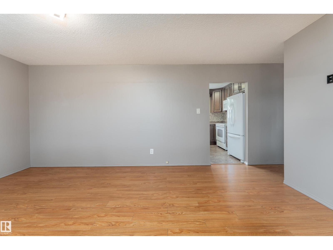
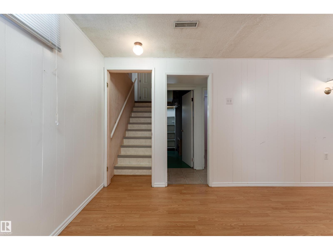
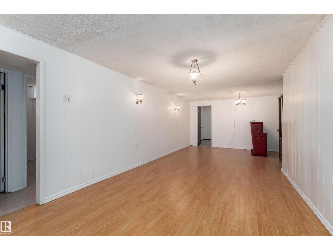
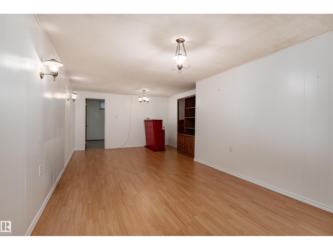
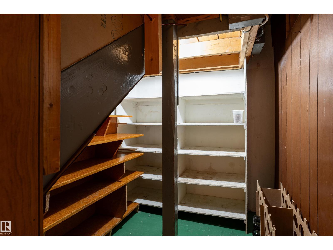
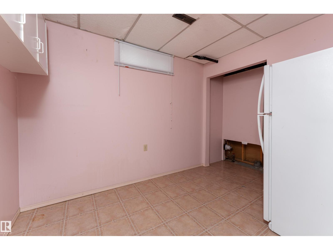
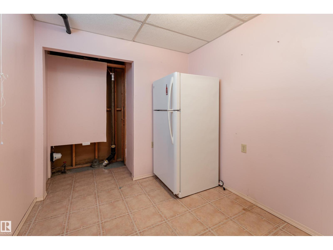
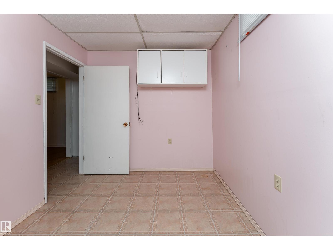
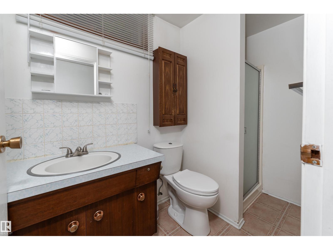
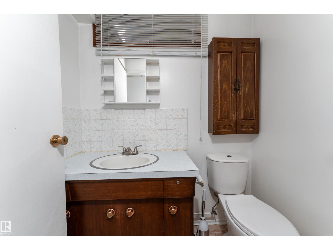
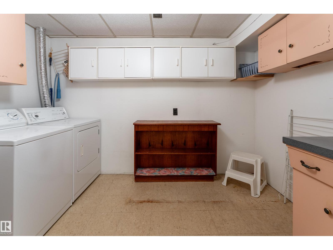
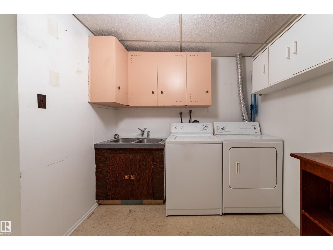
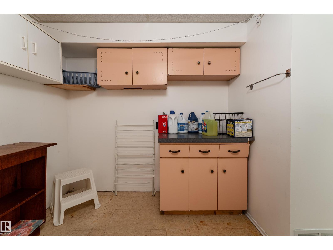
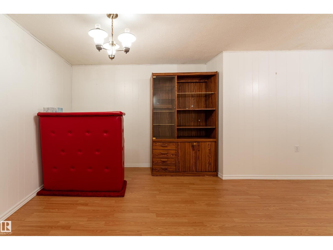
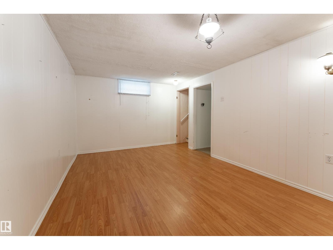
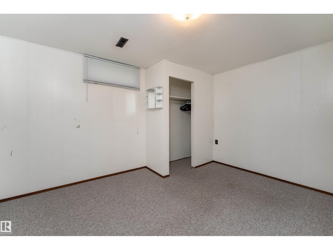
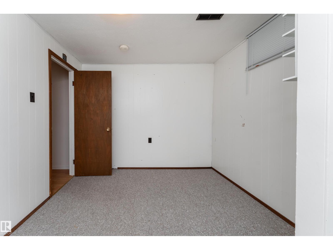
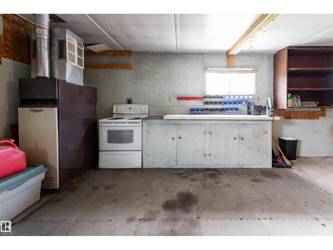
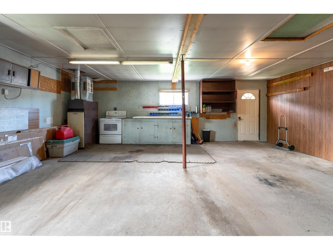
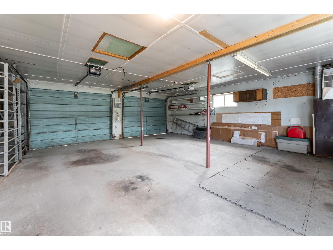
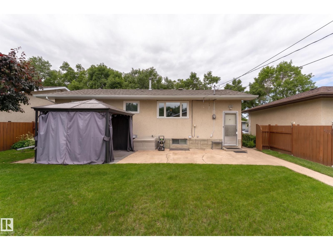
Welcome to this charming bungalow with brand new shingles nestled on a quiet, tree-lined street in the desirable community of Sherridon! The main floor offers three spacious bedrooms, a bright and inviting living room with a large picture window, and an upgraded kitchen featuring abundant cabinetry, ample counter space, and all appliances included. The fully finished basement provides plenty of additional living space with a generous recreation room complete with a dry bar, a versatile flex room perfect for a home office, gym, or playroom, a fourth bedroom, a 3-piece bathroom, and a dedicated laundry room. Step outside to enjoy the beautifully landscaped backyard, complete with a large patio and gazebo. There's plenty of green space for family activities, a large garden for the avid gardener, and an oversized 23' x 25' double detached garage offering exceptional storage and parking. This well-maintained home combines comfort, functionality, and outdoor living in a fantastic location! (id:53676)
| Bathroom Total | 2 | Bedrooms Total | 4 |
| Appliances | Dishwasher, Dryer, Garage Door Opener Remote(s), Garage Door Opener, Refrigerator, Stove, Washer, Window Coverings | Architectural Style | Bungalow |
| Basement Development | Finished | Basement Type | Full (finished) |
| Constructed Date | 1966 | Construction Style Attachment | Detached |
| Heating Type | Forced Air | Stories Total | 1 |
| Size Interior | 989 Sqft | Type | House |
| Detached Garage |
| Acreage | No | Land Amenities | Playground, Public Transit, Schools, Shopping |
| Size Irregular | 641.68 | Size Total | 641.68 M2 |
| Size Total Text | 641.68 M2 |
| Level | Type | Dimensions |
|---|---|---|
| Basement | Bedroom 4 | 2.88 m x 3.95 m |
| Main Level | Living Room | 5.3 m x 3.98 m |
| Main Level | Kitchen | 4.8 m x 10 m |
| Main Level | Primary Bedroom | 4 m x 3.05 m |
| Main Level | Bedroom 2 | 2.75 m x 3.52 m |
| Main Level | Bedroom 3 | 2.72 m x 3.52 m |

Start Your Mortgage Application
