
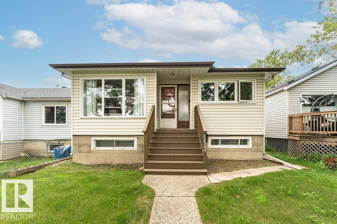
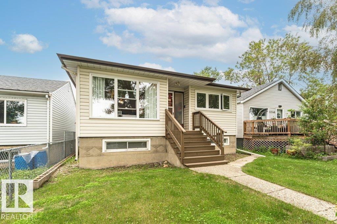
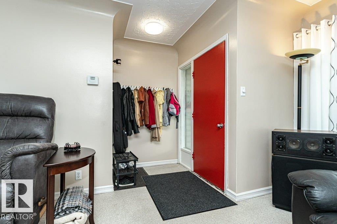
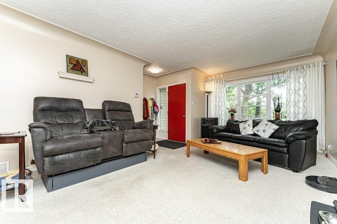
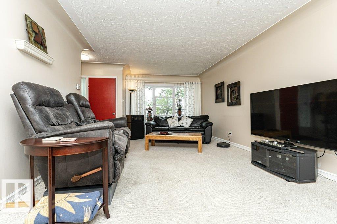
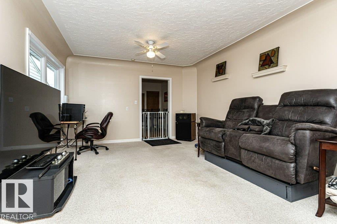
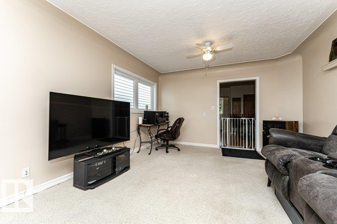
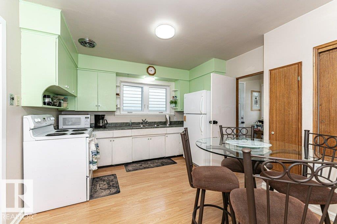
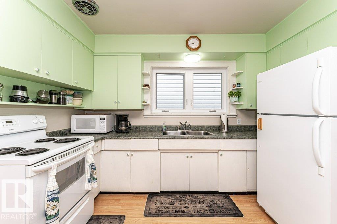
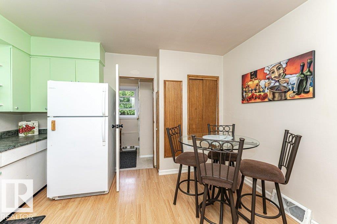
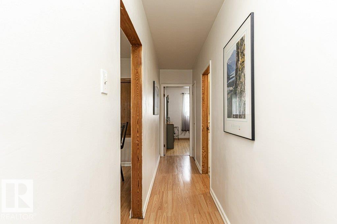
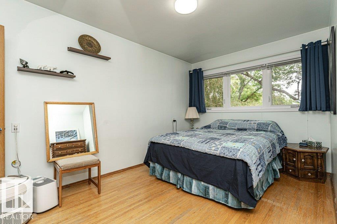
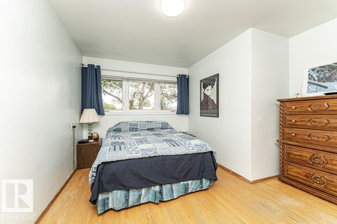
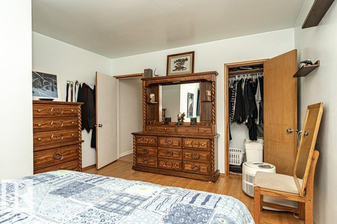
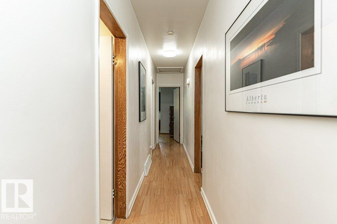
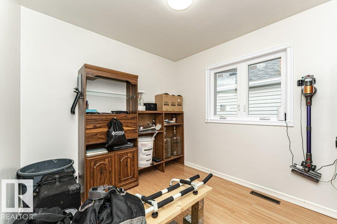
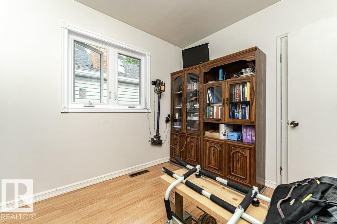
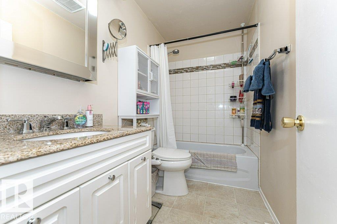
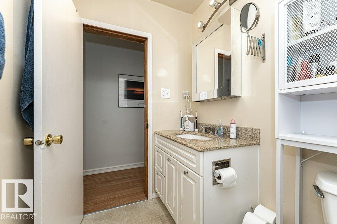
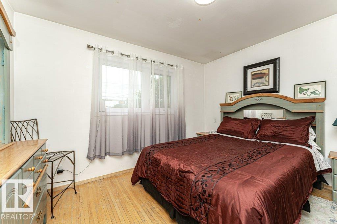
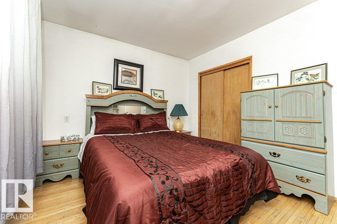
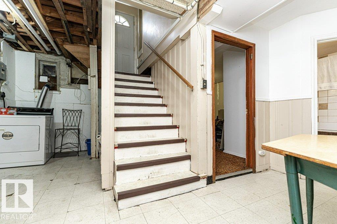
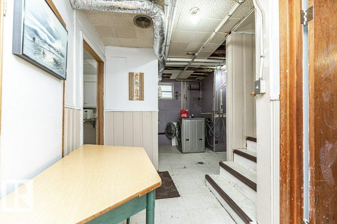
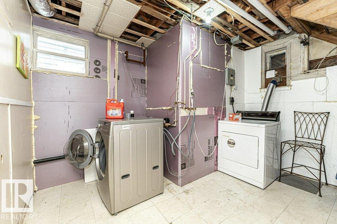
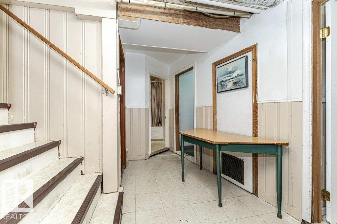
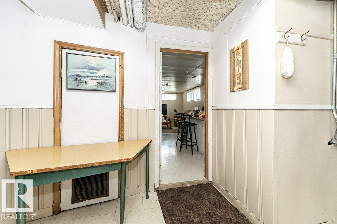
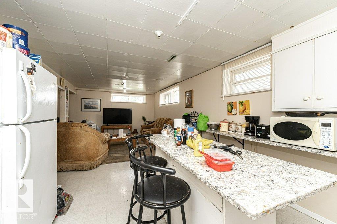
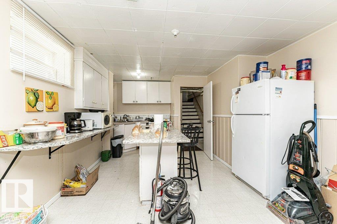
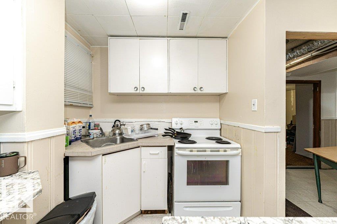
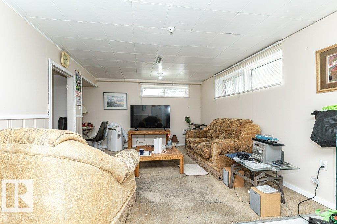
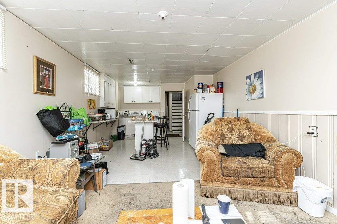
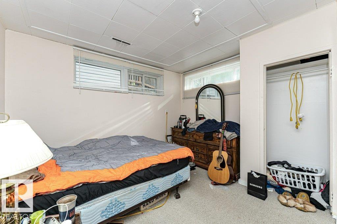
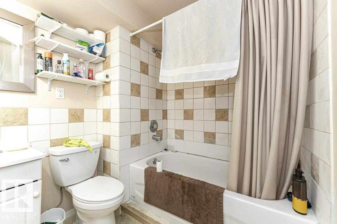
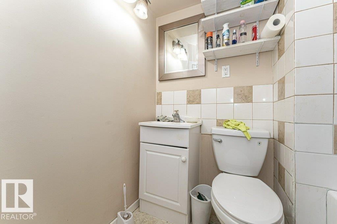
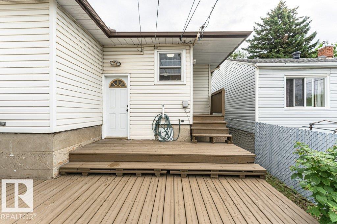
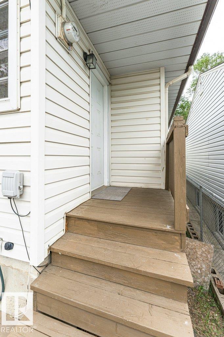
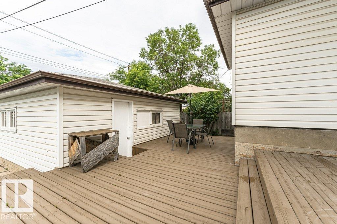
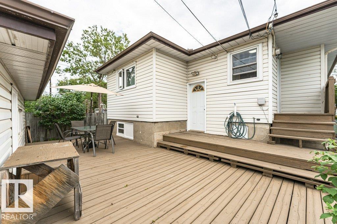
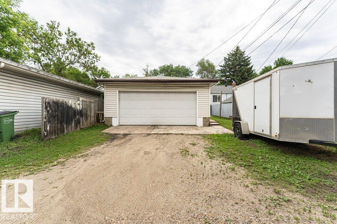
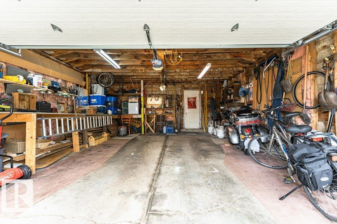
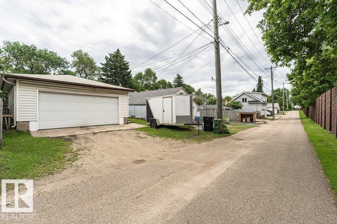
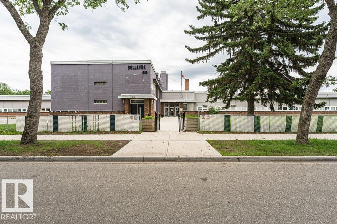
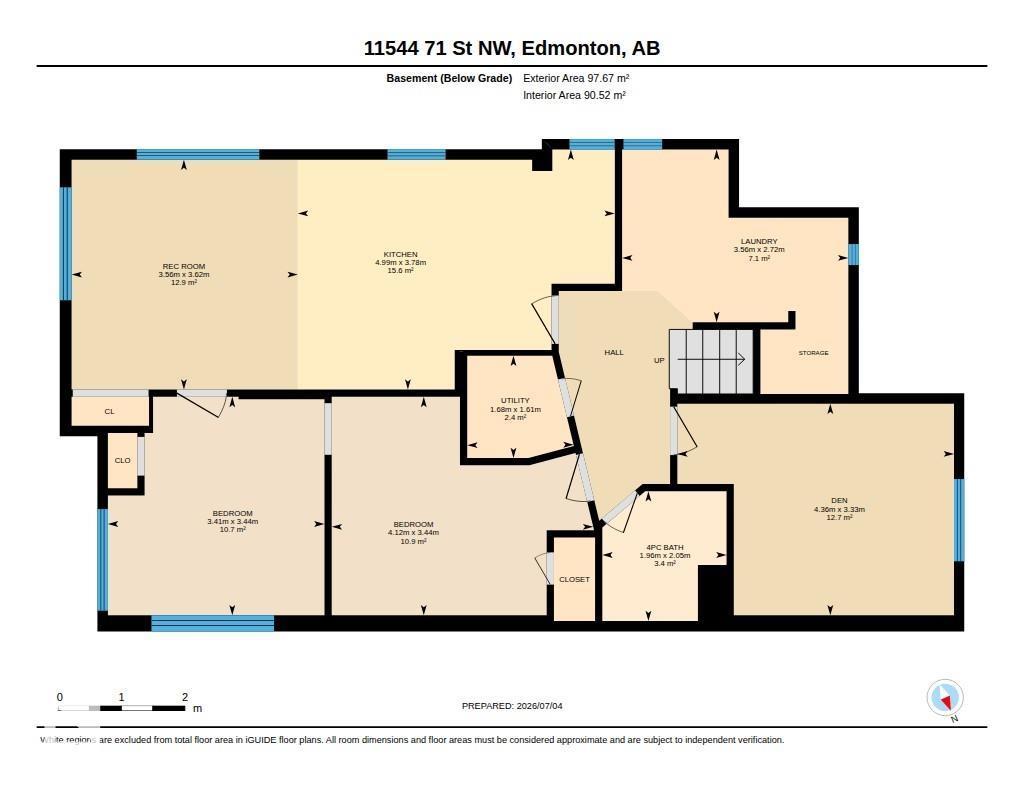
Welcome to this charming raised bungalow located in the centrally located Bellevue community. This home features three spacious bedrooms above grade and a fully finished basement that includes a second kitchen, two additional bedrooms, and a convenient storage room. It has newer vinyl windows, a new furnace (2025), a new hot water tank (2024) and enhanced attic insulation (2026) for improved efficiency. Step outside to your private rear deck, perfect for entertaining or relaxing in the sun. The oversized detached double garage provides ample parking and storage space. With great access to the Capilano Freeway and Yellowhead Trail, commuting is a breeze. Plus, you'll find the scenic river valley and downtown core just a short ride away. Don't miss out on this fantastic opportunity to own a well-equipped family home in a great location! (id:53676)
| Bathroom Total | 2 | Bedrooms Total | 5 |
| Amenities | Vinyl Windows | Appliances | Dryer, Washer, Window Coverings, Two Refrigerators, Two Stoves |
| Architectural Style | Raised Bungalow | Basement Development | Finished |
| Basement Type | Full (finished) | Constructed Date | 1957 |
| Construction Style Attachment | Detached | Fire Protection | Smoke Detectors |
| Heating Type | Forced Air | Stories Total | 1 |
| Size Interior | 1134 Sqft | Type | House |
| Detached Garage |
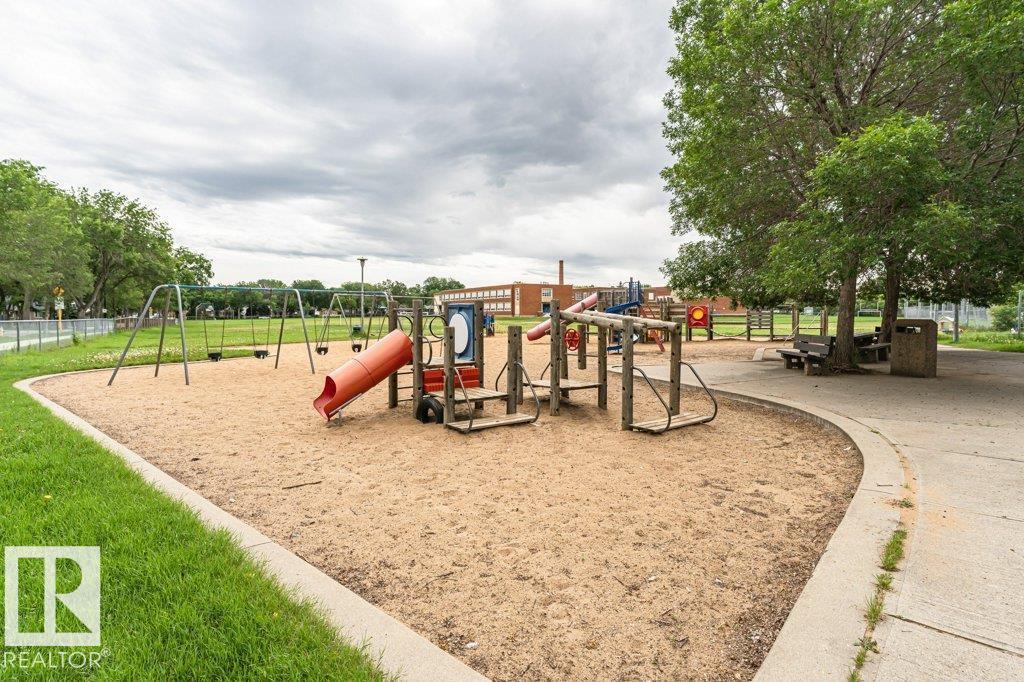
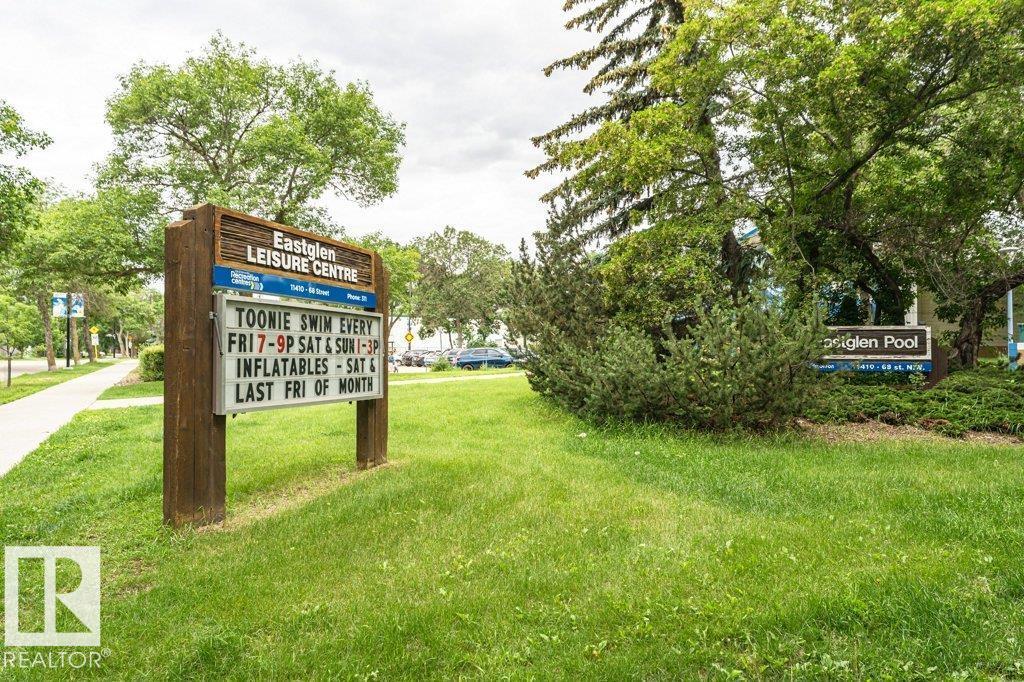
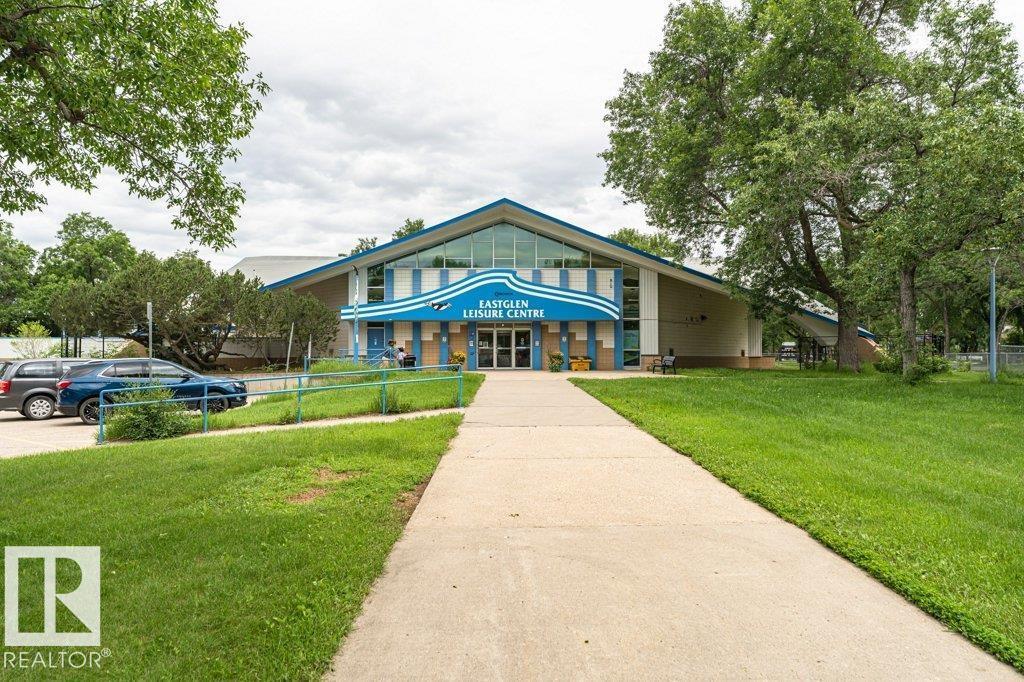
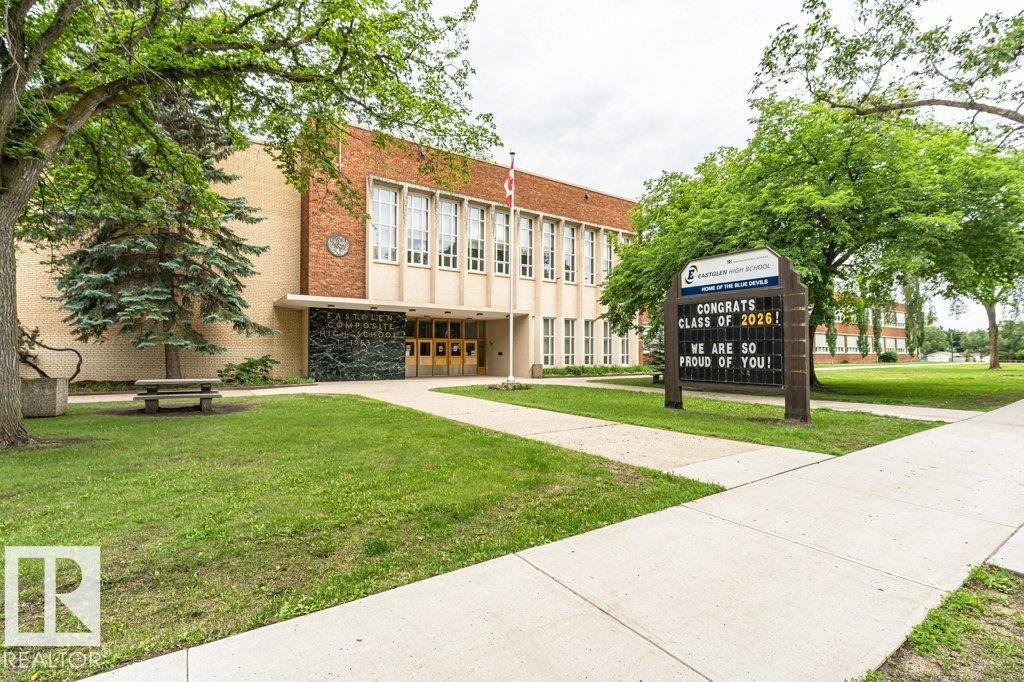
| Acreage | No | Land Amenities | Golf Course, Playground, Public Transit, Schools, Shopping |
| Size Irregular | 383.26 | Size Total | 383.26 M2 |
| Size Total Text | 383.26 M2 |
| Level | Type | Dimensions |
|---|---|---|
| Lower Level | Family Room | 3.62 m x 3.56 m |
| Lower Level | Den | 3.33 m x 4.36 m |
| Lower Level | Bedroom 4 | 3.44 m x 4.12 m |
| Lower Level | Bedroom 5 | 3.44 m x 3.41 m |
| Lower Level | Laundry Room | 2.72 m x 3.56 m |
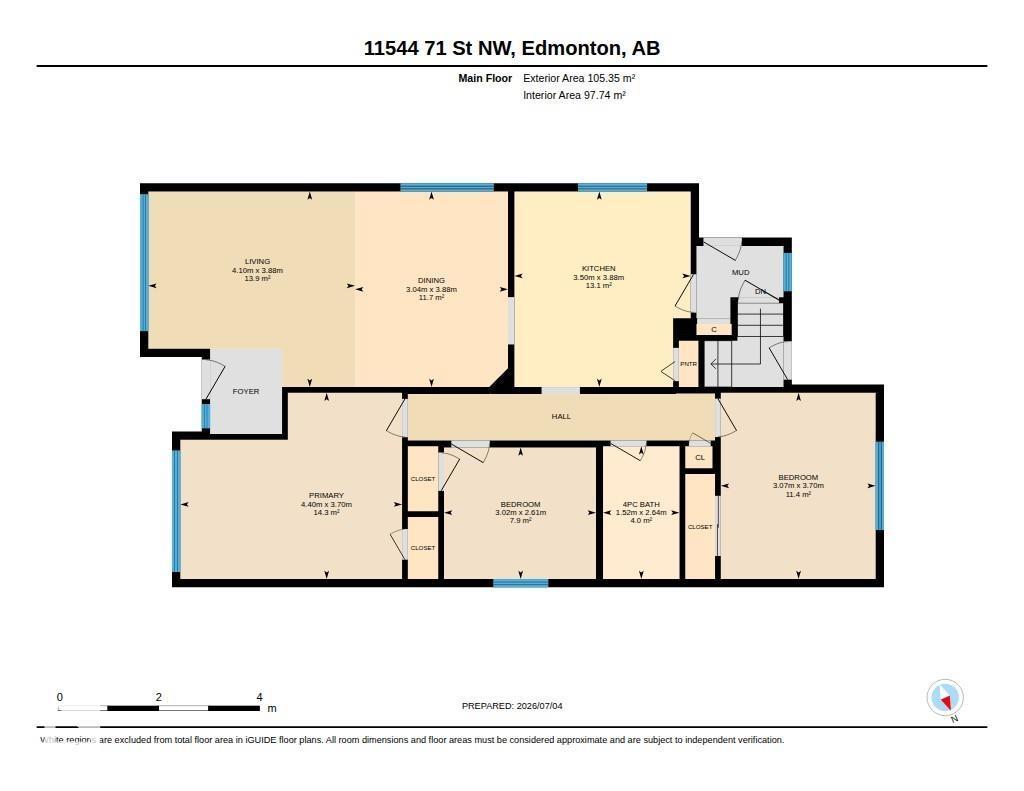
| Main Level | Living Room | 3.88 m x 4.1 m |
| Main Level | Dining Room | 3.88 m x 3.04 m |
| Main Level | Kitchen | 3.88 m x 3.5 m |
| Main Level | Primary Bedroom | 3.7 m x 4.4 m |
| Main Level | Bedroom 2 | 2.61 m x 3.02 m |
| Main Level | Bedroom 3 | 3.7 m x 3.07 m |

Start Your Mortgage Application
