
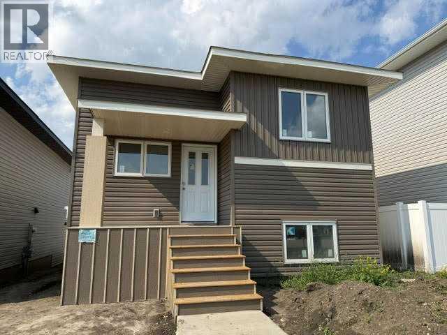
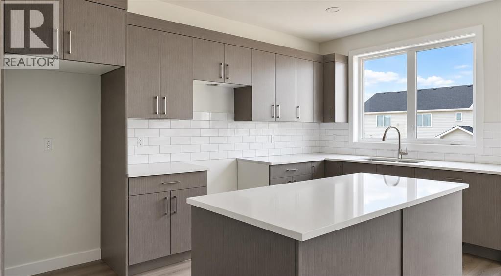
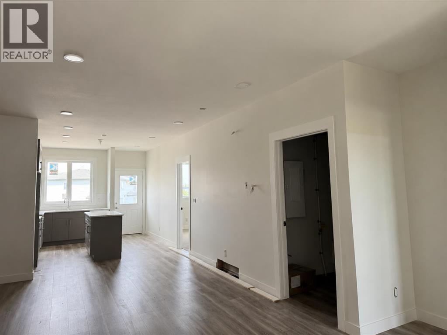
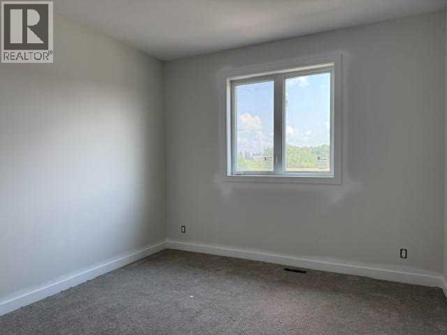
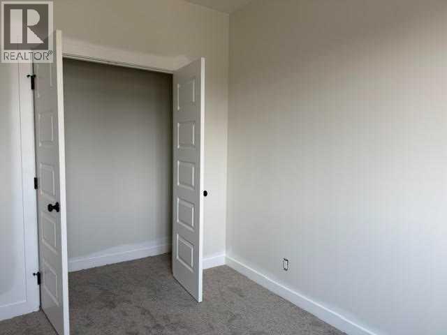
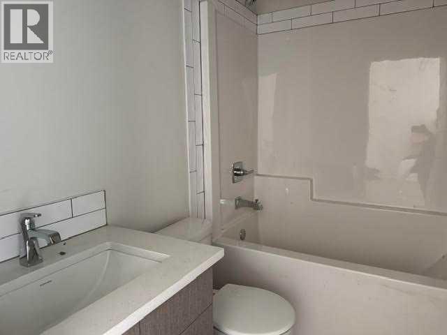
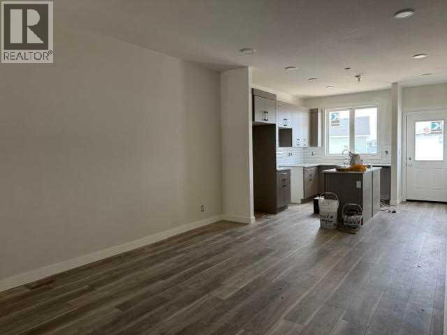
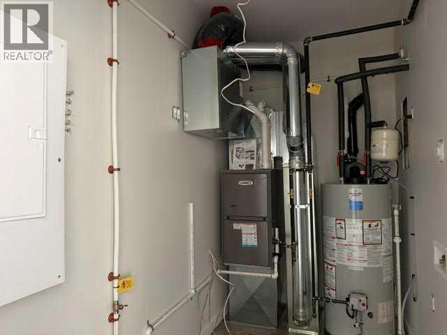
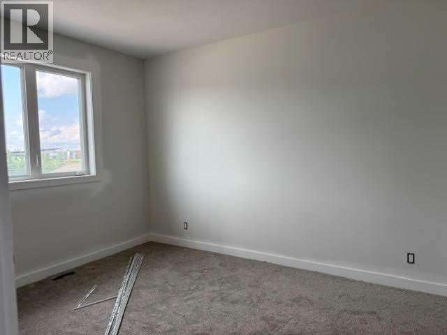
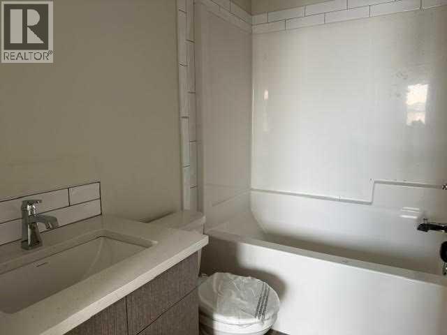
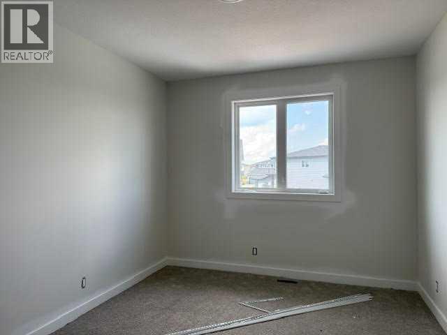
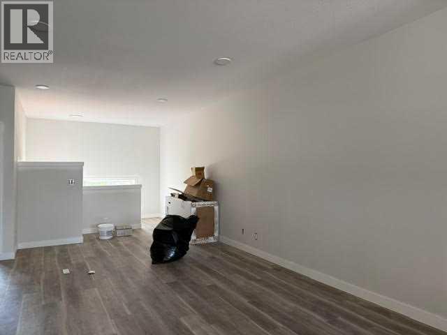
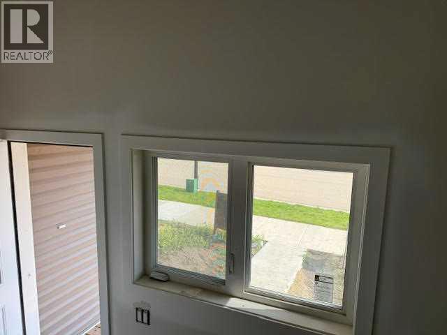
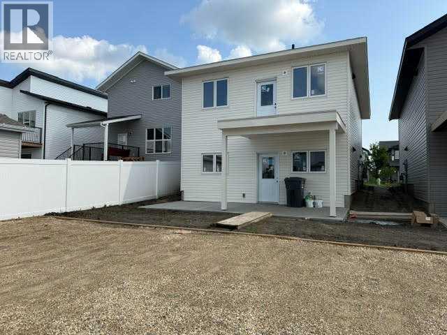
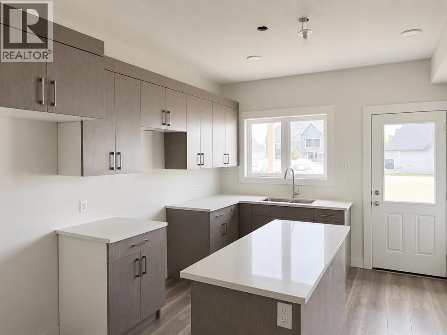
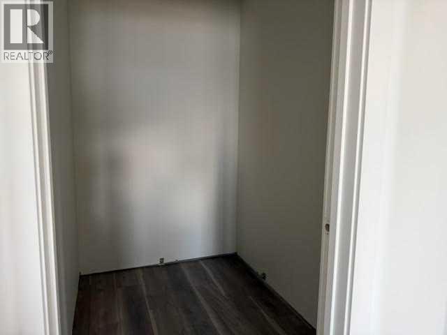
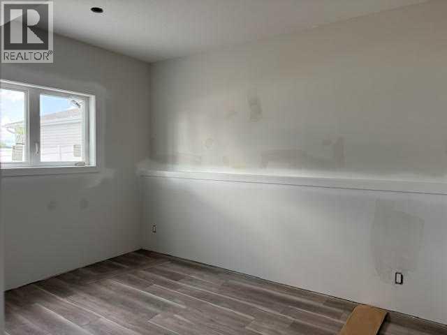
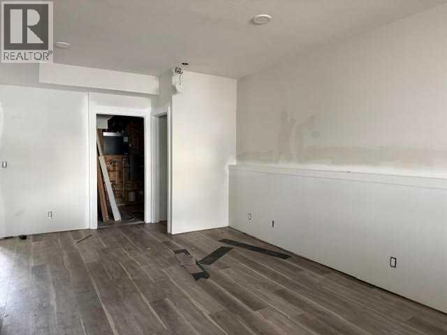
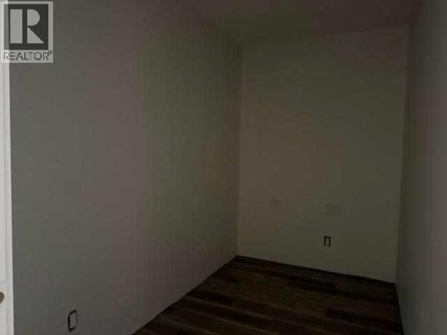
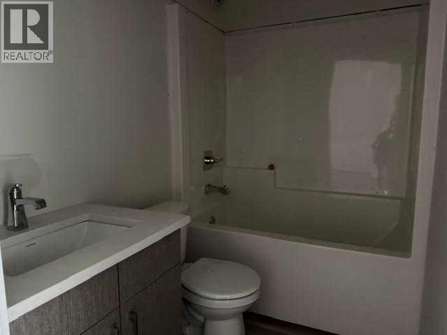
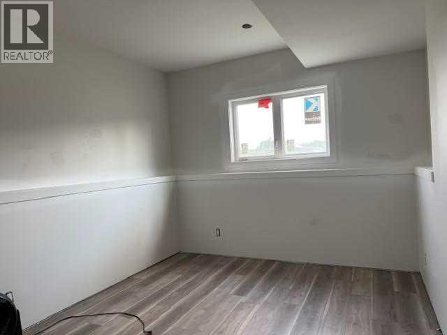
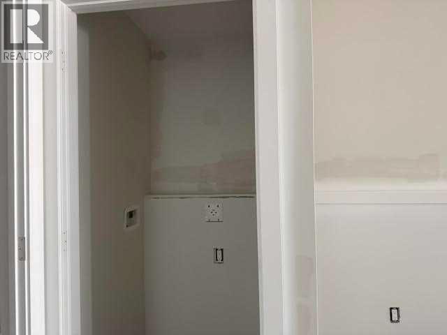
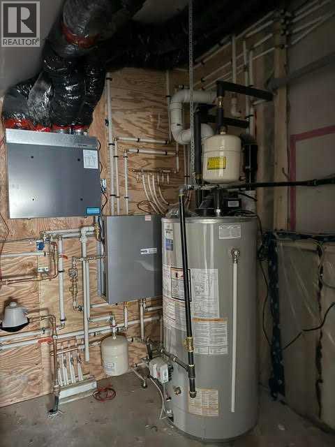
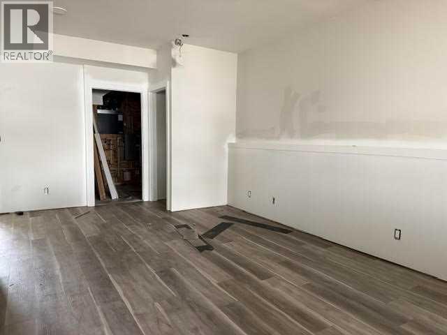
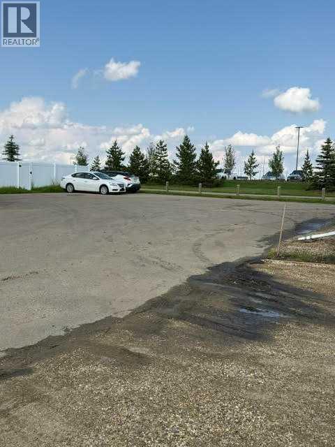
Brand-new up/down duplex in Liberty Landing, ideally located within walking distance to Gasoline Alley's shops, restaurants, services, Farmers' Market, and trail system, with quick highway access and just 9 minutes to Red Deer Polytechnic. The main floor legal suite offers 2 bedrooms and 2 bathrooms, including a spacious primary bedroom with a walk-in closet and ensuite. The bright open-concept kitchen features a large centre island, quartz countertops, stainless steel appliances, and in-suite laundry, with access to the rear deck and divided yard. The fully developed walkout basement legal suite also offers 2 bedrooms, 2 bathrooms, a private entrance, abundant natural light, a primary bedroom with walk-in closet and ensuite, a modern kitchen with quartz countertops, large island, stainless steel appliances, in-suite laundry, and in-floor heating. Front and back sod, completed fencing, front and rear decks with railings, gravel parking pad, and paved back alley are all included. Each unit is self contained, utilities are separately metered except for water. A fantastic opportunity for homeowners or investors seeking a quality new build in a convenient location. Taxes to be assessed. GST included with rebate to builder. 1-2-5-10 year new home warranty for peace of mind (id:53676)
| Bathroom Total | 4 | Bedrooms Above Ground | 2 |
| Bedrooms Below Ground | 2 | Bedrooms Total | 4 |
| Appliances | Refrigerator, Dishwasher, Stove | Architectural Style | Bi-level |
| Basement Development | Finished | Basement Features | Separate Entrance, Suite |
| Basement Type | Full (finished) | Constructed Date | 2026 |
| Construction Material | Wood Frame | Construction Style Attachment | Detached |
| Cooling Type | None | Exterior Finish | Vinyl Siding |
| Flooring Type | Carpeted, Vinyl Plank | Foundation Type | Poured Concrete |
| Heating Type | Forced Air | Stories Total | 1 |
| Size Interior | 1106 Sqft | Total Finished Area | 1106 Sqft |
| Type | House | Utility Water | Municipal Water |
| Parking Pad |
| Acreage | No | Fence Type | Fence |
| Land Amenities | Park, Playground | Sewer | Municipal Sewage System |
| Size Depth | 34 M | Size Frontage | 9.82 M |
| Size Irregular | 3592.00 | Size Total | 3592 Sqft|0-4,050 Sqft |
| Size Total Text | 3592 Sqft|0-4,050 Sqft | Zoning Description | Dcd-9a |
| Level | Type | Dimensions |
|---|---|---|
| Basement | Great Room | 21.33 Ft x 11.42 Ft |
| Basement | Kitchen | 12.92 Ft x 9.42 Ft |
| Basement | Primary Bedroom | 12.58 Ft x 10.42 Ft |
| Basement | 4pc Bathroom | .00 Ft x .00 Ft |
| Basement | Bedroom | 10.42 Ft x 14.00 Ft |
| Basement | 4pc Bathroom | 7.75 Ft x 5.00 Ft |
| Basement | Furnace | 11.42 Ft x 7.58 Ft |
| Basement | Other | 7.75 Ft x 5.08 Ft |
| Main Level | Great Room | 22.00 Ft x 12.58 Ft |
| Main Level | Kitchen | 12.58 Ft x 11.83 Ft |
| Main Level | Primary Bedroom | 10.83 Ft x 13.00 Ft |
| Main Level | Bedroom | 14.42 Ft x 11.25 Ft |
| Main Level | 4pc Bathroom | .00 Ft x .00 Ft |
| Main Level | 4pc Bathroom | .00 Ft x .00 Ft |
| Main Level | Furnace | 10.42 Ft x 5.25 Ft |
| Main Level | Other | 7.75 Ft x 5.00 Ft |

Start Your Mortgage Application
