
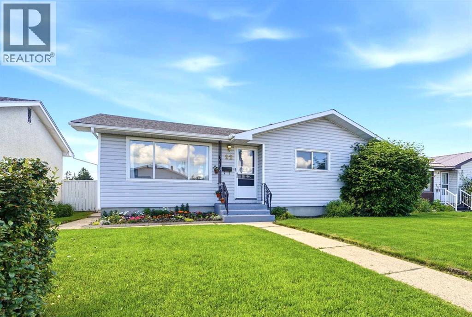
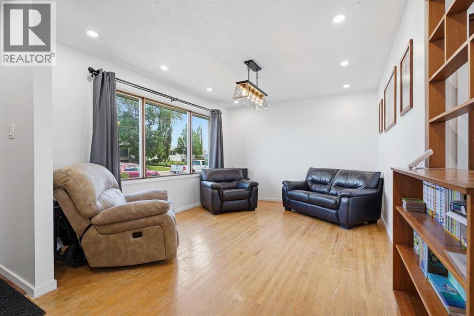
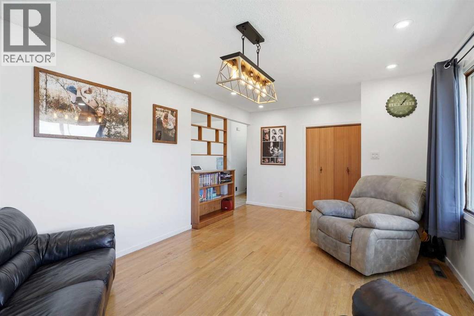
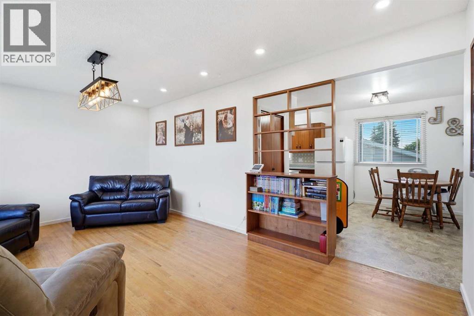
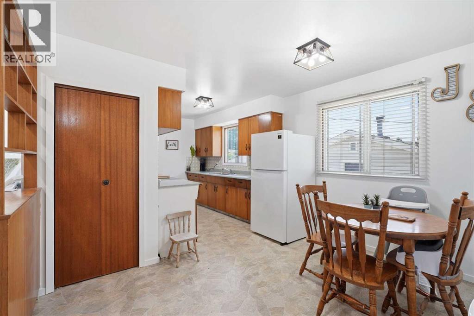
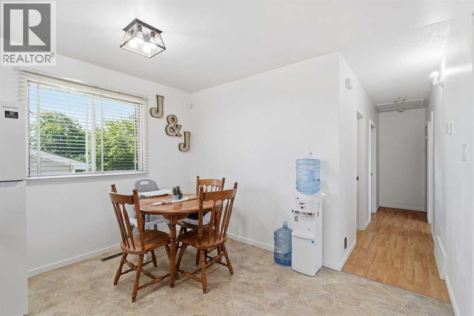
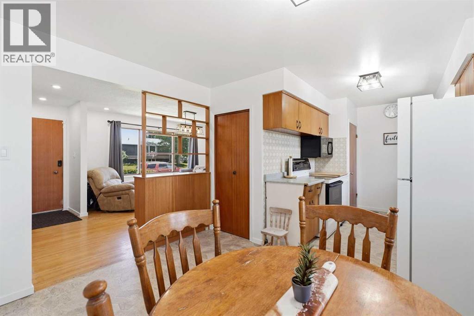
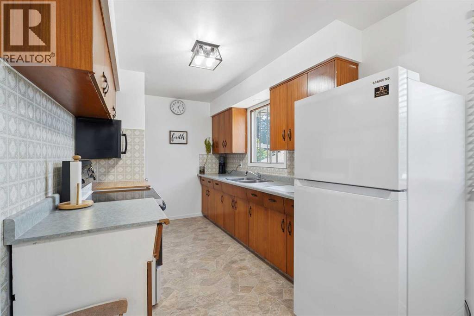
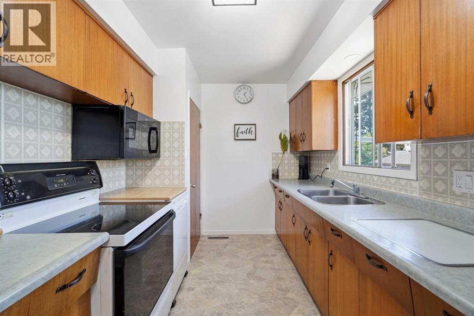
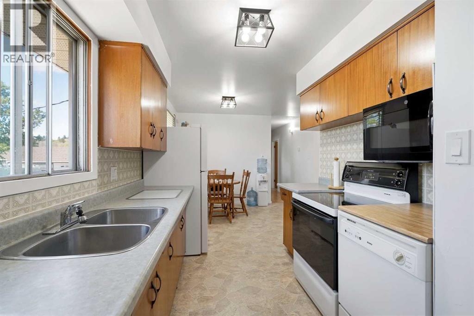
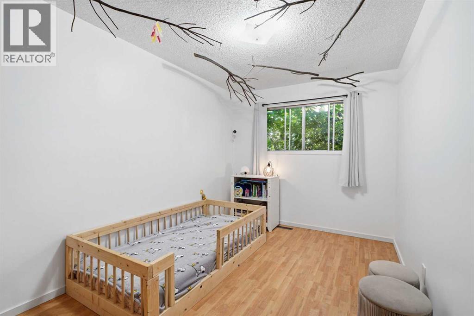
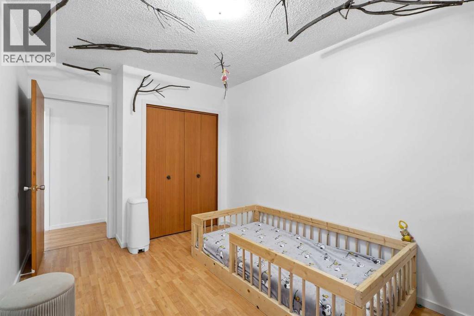
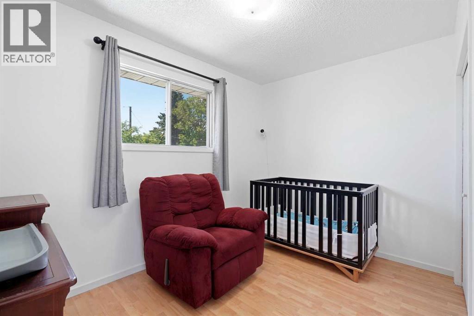
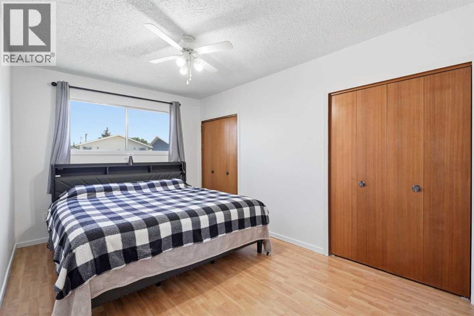
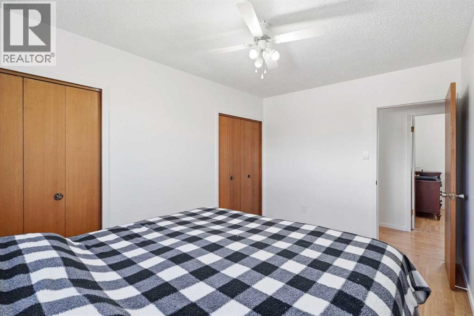
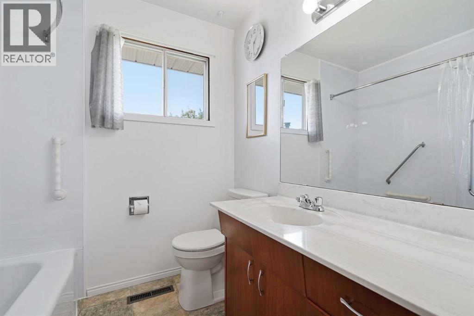
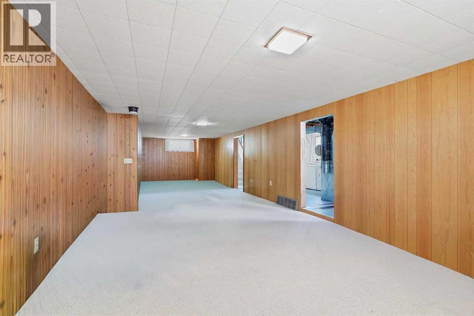
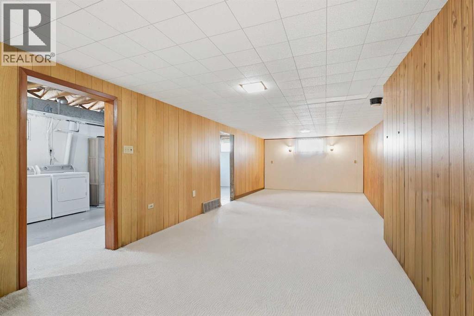
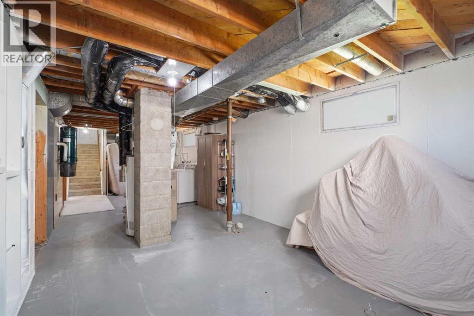
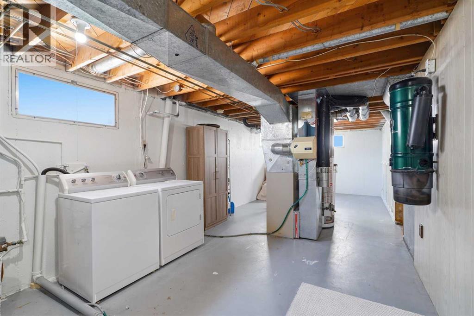
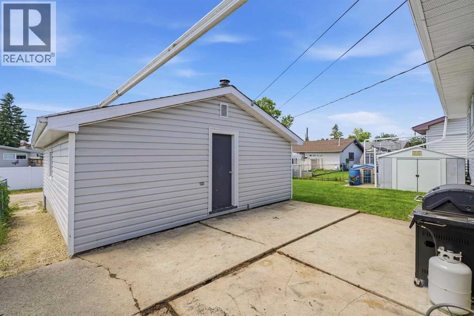
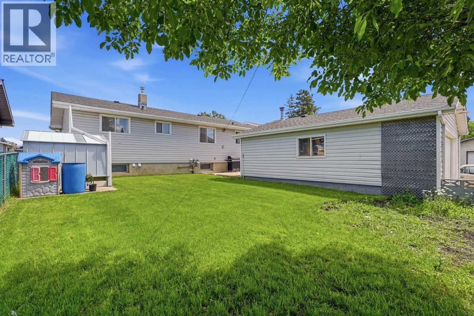
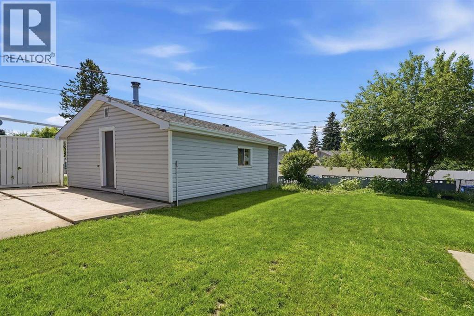
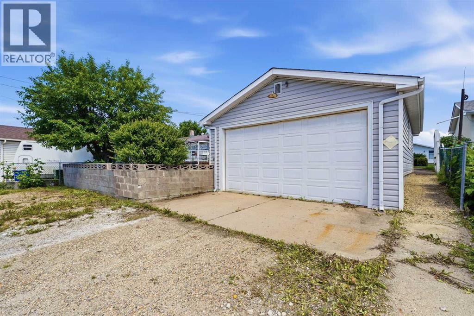
Located in one of Red Deer's most established neighbourhoods, this charming bungalow offers outstanding value just steps from Bower Ponds and directly adjacent to the city's extensive trail system.Inside, you'll find three generously sized bedrooms, a bright kitchen with a cozy dining nook, and a full four-piece bathroom. Fresh paint and updated trim throughout give the home a clean, welcoming feel, while some original hardwood flooring adds timeless character.The partially developed basement features a spacious family room with cozy carpeting—perfect for movie nights, kids' play space, or simply relaxing at the end of the day.Outside, enjoy a fully fenced backyard with a small concrete patio, ideal for summer barbecues or morning coffee. The detached garage provides both parking and a dedicated workspace for hobbies or projects.With the sewer line recently replaced, this solid home offers valuable peace of mind for its next owner. Combining a fantastic location, practical updates, and a warm community atmosphere, this is an excellent opportunity for first-time buyers, young families, or anyone looking for a well-maintained home in a beautiful, mature neighbourhood (id:53676)
| Bathroom Total | 1 | Bedrooms Above Ground | 3 |
| Bedrooms Total | 3 | Appliances | Refrigerator, Dishwasher, Stove, Microwave, Window Coverings, Washer & Dryer |
| Architectural Style | Bungalow | Basement Development | Partially Finished |
| Basement Type | Full (partially Finished) | Constructed Date | 1963 |
| Construction Material | Wood Frame | Construction Style Attachment | Detached |
| Cooling Type | None | Flooring Type | Carpeted, Hardwood, Laminate, Linoleum |
| Foundation Type | Poured Concrete | Heating Type | Forced Air |
| Stories Total | 1 | Size Interior | 1030 Sqft |
| Total Finished Area | 1030 Sqft | Type | House |
| Detached Garage | 2 |
| Acreage | No | Fence Type | Fence |
| Land Amenities | Park, Playground, Schools, Shopping | Landscape Features | Landscaped |
| Size Depth | 33.53 M | Size Frontage | 15.24 M |
| Size Irregular | 5500.00 | Size Total | 5500 Sqft|4,051 - 7,250 Sqft |
| Size Total Text | 5500 Sqft|4,051 - 7,250 Sqft | Zoning Description | R2 |
| Level | Type | Dimensions |
|---|---|---|
| Basement | Family Room | 38.25 Ft x 12.83 Ft |
| Main Level | Living Room | 18.17 Ft x 12.00 Ft |
| Main Level | Kitchen | 13.00 Ft x 11.42 Ft |
| Main Level | Dining Room | 7.33 Ft x 11.42 Ft |
| Main Level | Primary Bedroom | 9.42 Ft x 13.58 Ft |
| Main Level | Bedroom | 11.25 Ft x 8.00 Ft |
| Main Level | Bedroom | 8.75 Ft x 13.58 Ft |
| Main Level | 4pc Bathroom | Measurements not available |

Start Your Mortgage Application
