
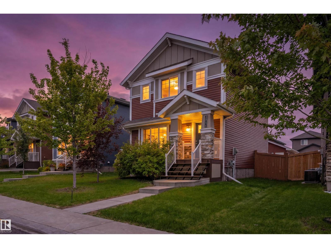
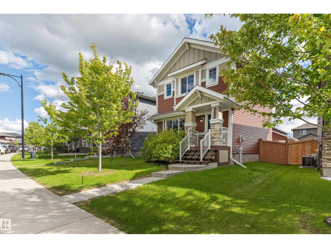
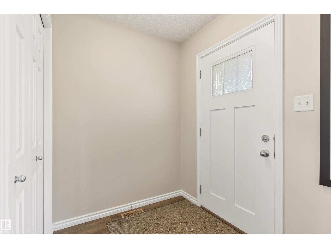
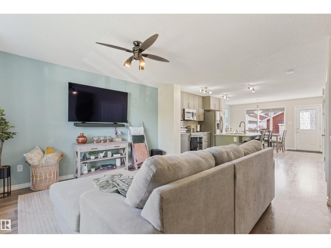
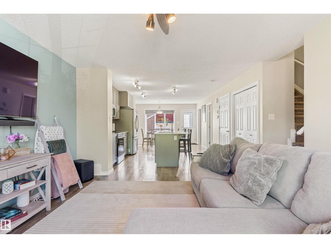
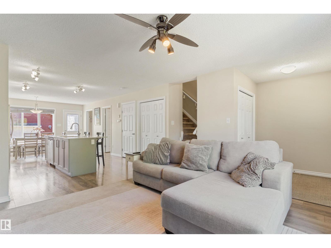
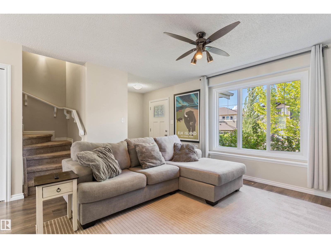
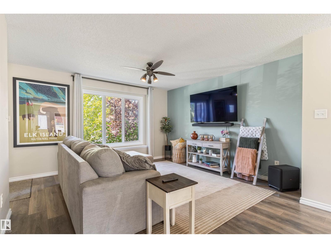
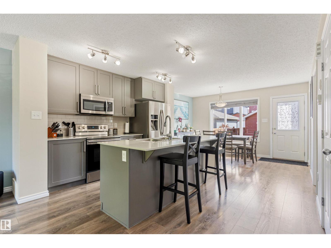
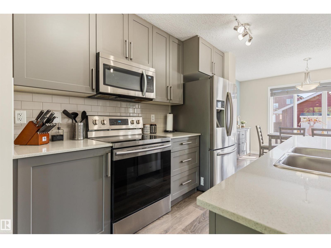
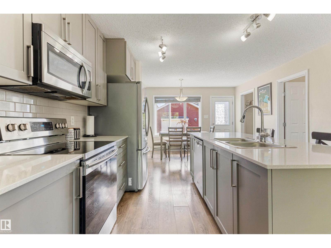
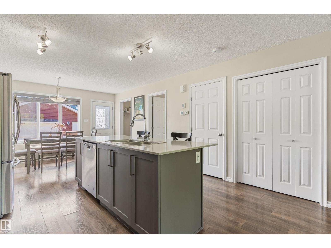
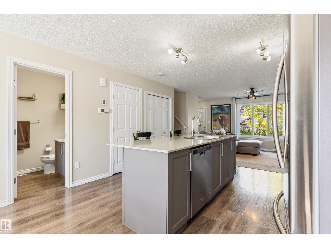
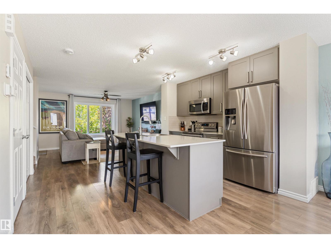
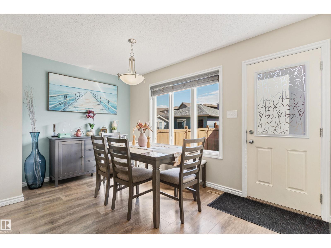
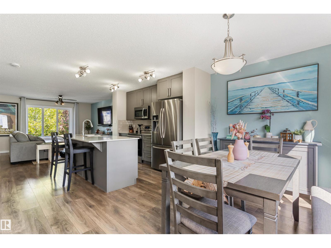
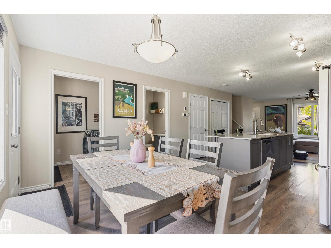
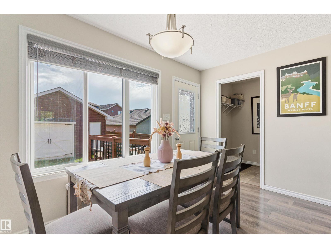
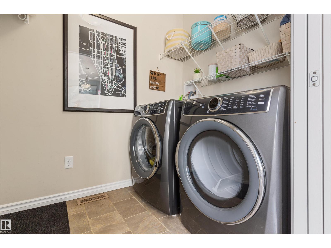
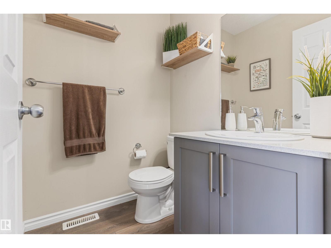
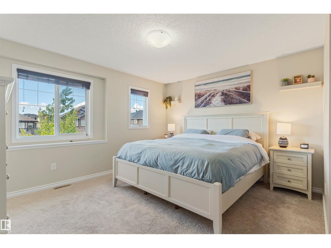
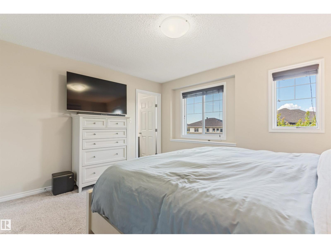
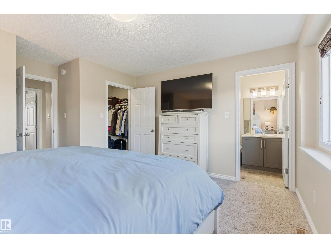
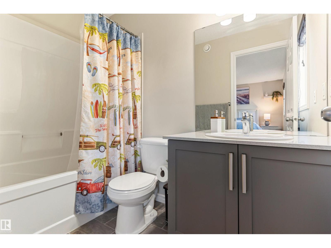
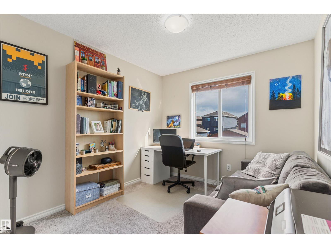
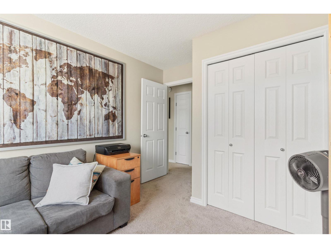
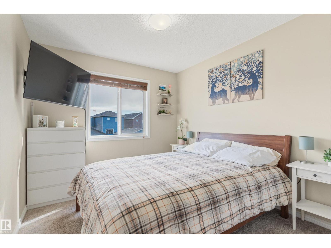
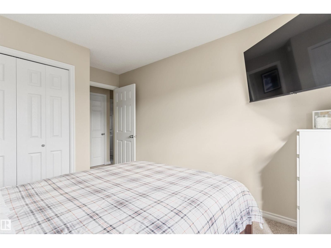
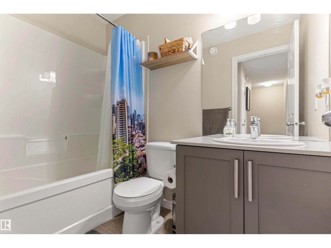
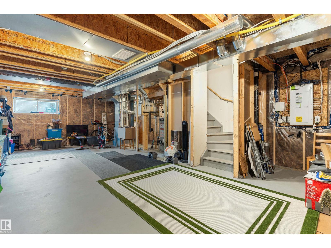
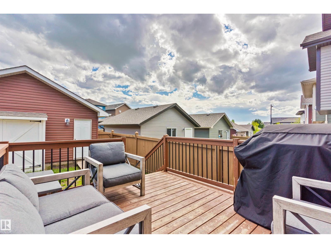
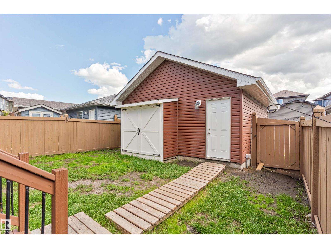
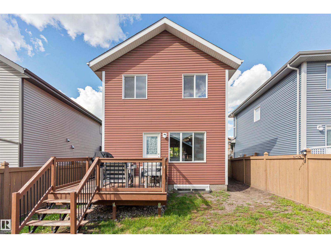
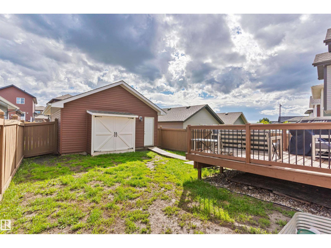
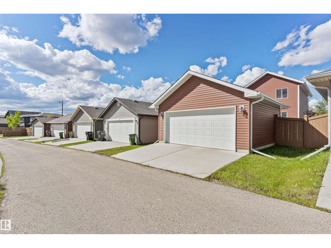
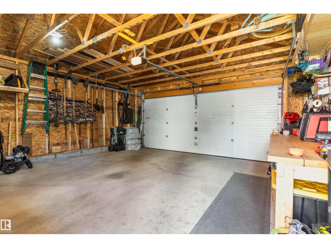
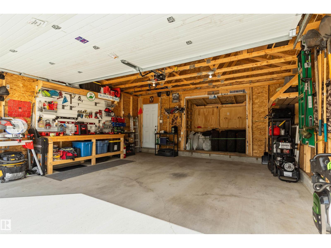
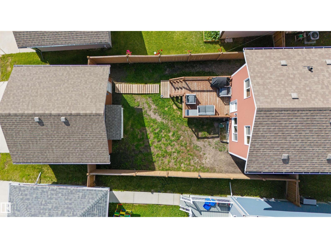
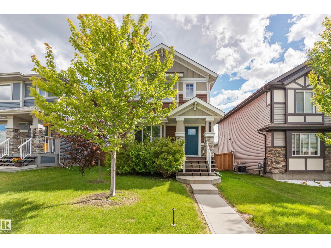
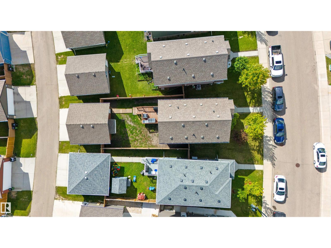
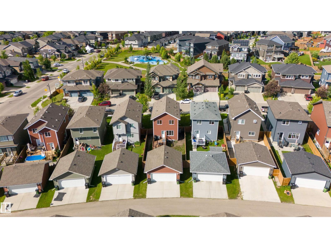
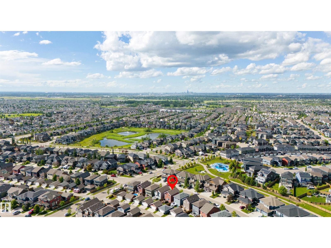
NEW on market!! Immaculate 2017 two-storey in the desirable community of Walker! This home offers 3 bedrooms, central A/C, an open-concept main floor with main floor laundry, and a modern kitchen featuring quartz countertops throughout, stainless steel appliances, subway tile backsplash, and a large island. With its large windows, bright living and dining areas overlook the fully fenced backyard. The 3 bedrooms on the upper level are spacious with a large primary and its 3 pc ensuite, walk in closet and main bathroom for convenience. The unfinished basement is ready for your personal touch. Complete with a customized double detached garage that can accommodate a 1/2 ton pickup. Ideally located close to schools, across from a day care, parks, shopping, restaurants, public transit, and all amenities. Mature trees and bushes in front offer additional privacy. Move-in ready and shows like new! Great neighbourhood, show worthy home, this one is priced to sell!! (id:53676)
| Bathroom Total | 3 | Bedrooms Total | 3 |
| Appliances | Dishwasher, Dryer, Garage Door Opener Remote(s), Garage Door Opener, Microwave Range Hood Combo, Refrigerator, Stove, Washer | Basement Development | Unfinished |
| Basement Type | Full (unfinished) | Constructed Date | 2017 |
| Construction Style Attachment | Detached | Half Bath Total | 1 |
| Heating Type | Forced Air | Stories Total | 2 |
| Size Interior | 1366 Sqft | Type | House |
| Detached Garage |
| Acreage | No | Fence Type | Fence |
| Land Amenities | Schools | Size Irregular | 336.04 |
| Size Total | 336.04 M2 | Size Total Text | 336.04 M2 |
| Level | Type | Dimensions |
|---|---|---|
| Main Level | Living Room | 4.03 m x 3.96 m |
| Main Level | Dining Room | 4.03 m x 2.37 m |
| Main Level | Kitchen | 3.38 m x 4.02 m |
| Main Level | Laundry Room | 1.55 m x 2.13 m |
| Upper Level | Primary Bedroom | 4.17 m x 3.56 m |
| Upper Level | Bedroom 2 | 2.84 m x 3.09 m |
| Upper Level | Bedroom 3 | 2.84 m x 3.09 m |

Start Your Mortgage Application
