
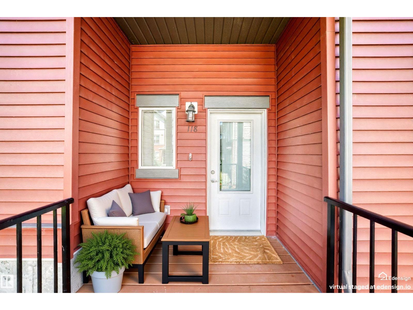
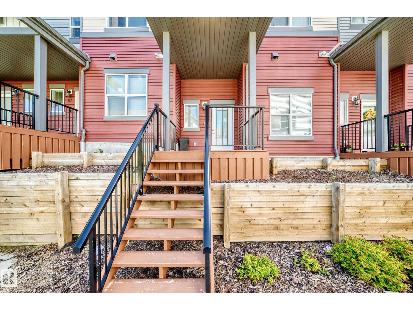
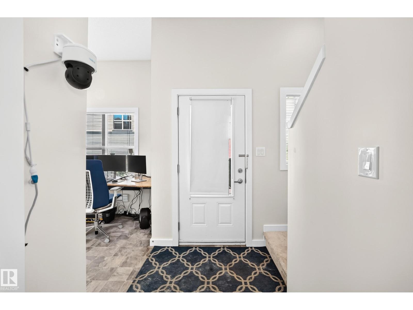
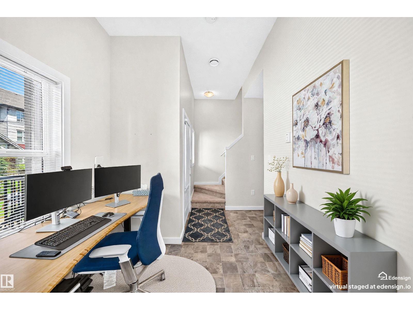
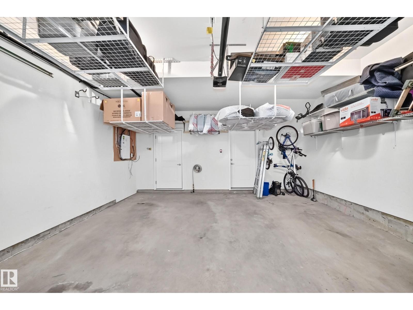
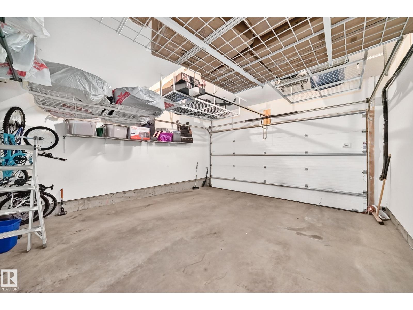
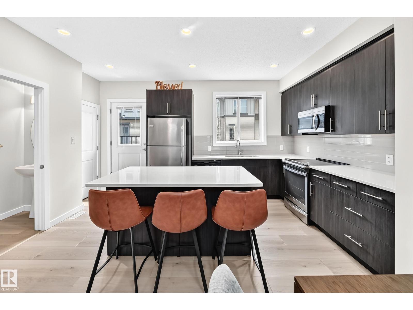
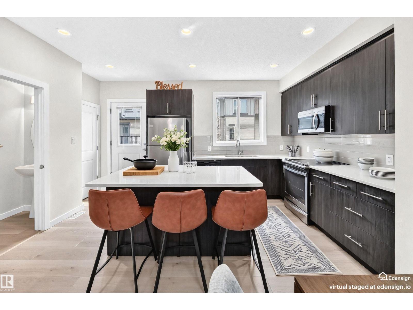
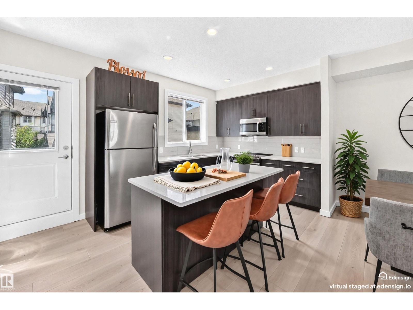
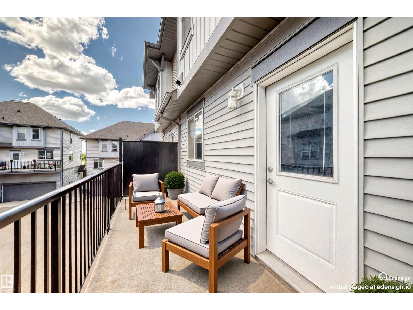
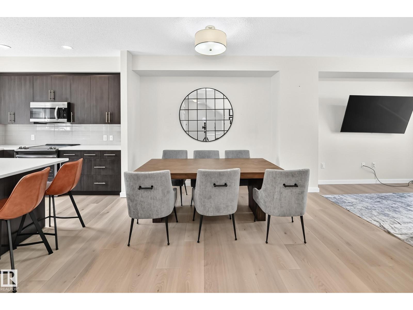
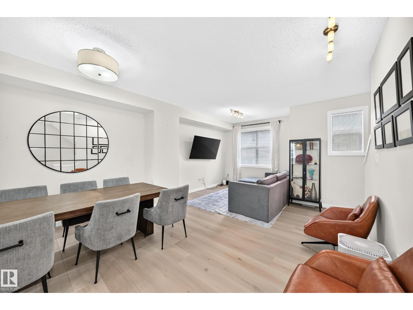
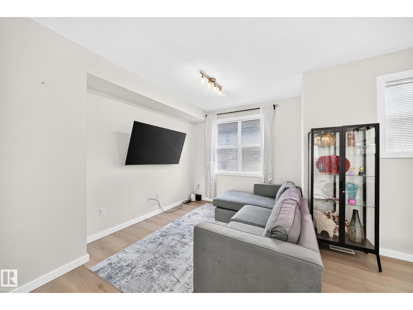
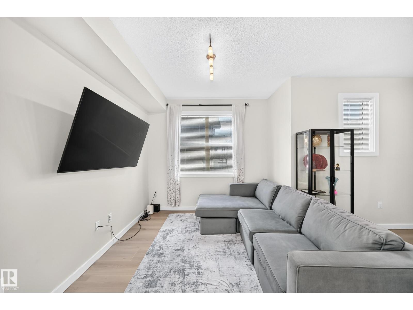
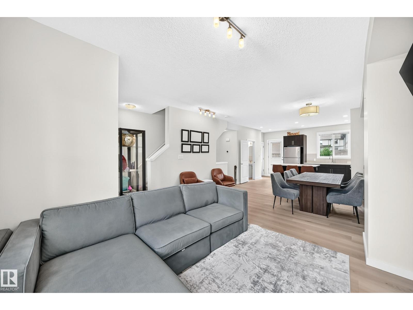
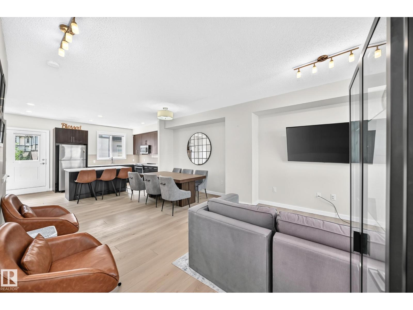
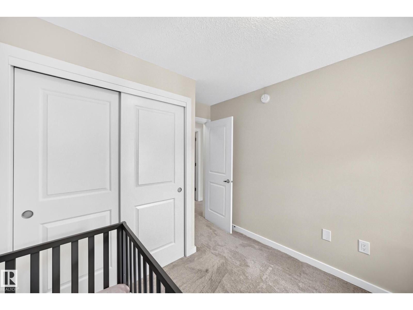
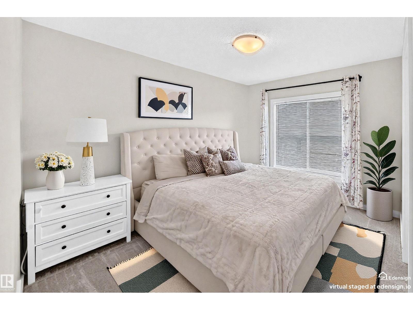
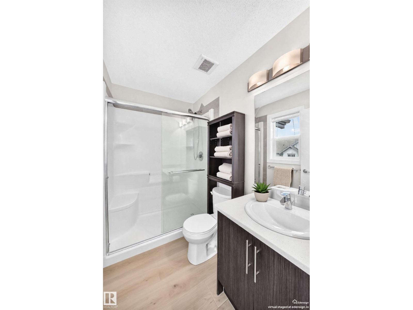
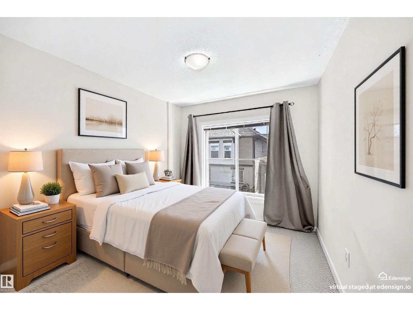
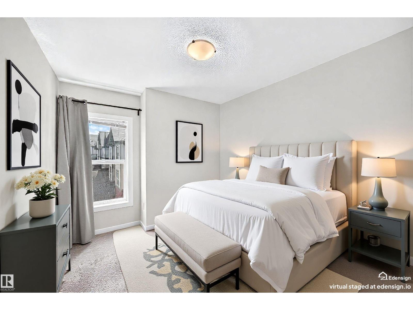
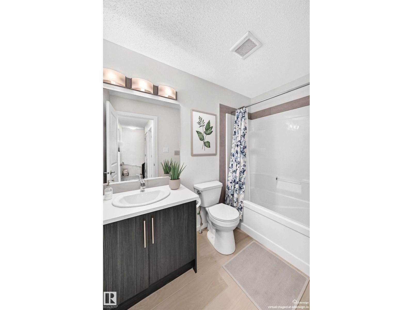
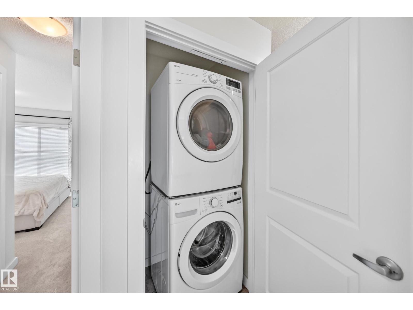
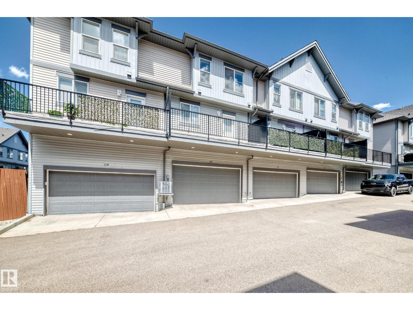
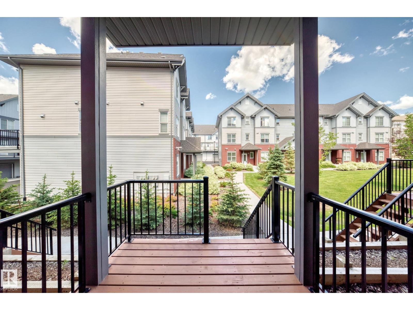
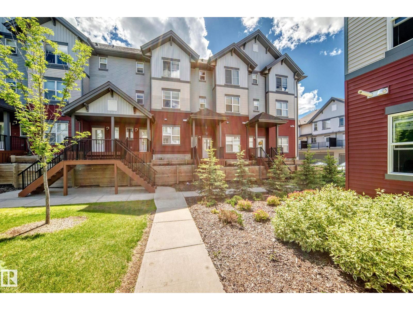
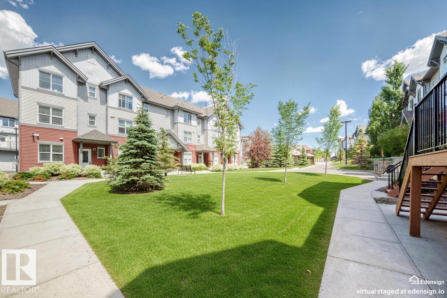
Bright, modern townhouse condo in sought-after Walker Lakes area, offering comfort, convenience, and great outdoor access. This air-conditioned 3-bedroom home features an open-concept main floor ,new LVP and Carpet(2025), large windows, a stylish kitchen with quartz counters, stainless steel appliances, and a generous island. The kitchen and dining areas flow onto a north-facing balcony—ideal for morning coffee .The Living area is open and generous. Upstairs, find three well-proportioned bedrooms, including a serene primary suite with ample closet space and a full ensuite. A second full bathroom and convenient laundry complete the upper level. The entry floor includes a practical office space and direct access to the attached double garage—easy parking, extra storage, and winter-ready.Set on a quiet, well-kept street, this location shines: just moments to neighbourhood parks, walking trails, playgrounds, and reputable schools, all with quick access to the Anthony Henday! Some photos are Virtually staged. (id:53676)
| Bathroom Total | 3 | Bedrooms Total | 3 |
| Appliances | Dishwasher, Garage Door Opener, Microwave Range Hood Combo, Refrigerator, Stove | Basement Development | Finished |
| Basement Type | Partial (finished) | Constructed Date | 2016 |
| Construction Style Attachment | Attached | Cooling Type | Central Air Conditioning |
| Half Bath Total | 1 | Heating Type | Forced Air |
| Stories Total | 2 | Size Interior | 1489 Sqft |
| Type | Row / Townhouse |
| Attached Garage |
| Acreage | No | Land Amenities | Playground, Public Transit, Schools, Shopping |
| Size Irregular | 116.2 | Size Total | 116.2 M2 |
| Size Total Text | 116.2 M2 |
| Level | Type | Dimensions |
|---|---|---|
| Lower Level | Enclosed Porch | 3.02 m x 2.41 m |
| Lower Level | Office | 2.42 m x 2.96 m |
| Lower Level | Utility Room | 1.2 m x 2.26 m |
| Main Level | Living Room | 3.96 m x 4.37 m |
| Main Level | Dining Room | 2.96 m x 4.36 m |
| Main Level | Kitchen | 2.62 m x 4.53 m |
| Upper Level | Primary Bedroom | 5.31 m x 3.71 m |
| Upper Level | Bedroom 2 | 3.85 m x 2.72 m |
| Upper Level | Bedroom 3 | 3.7 m x 2.72 m |

Start Your Mortgage Application
